$2,440,504
Unmatched Luxury Living In The Devonshire II Plan
- 5 Beds
- 6 Baths
- 4,974 Sqft
- Updated: Today
- MLS#3542231
About the Property
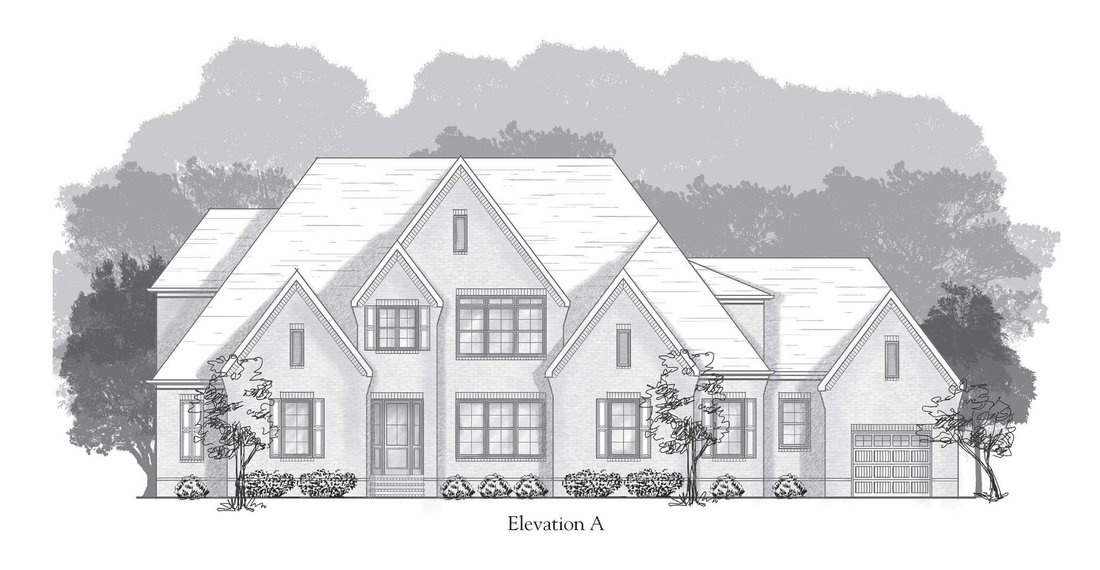
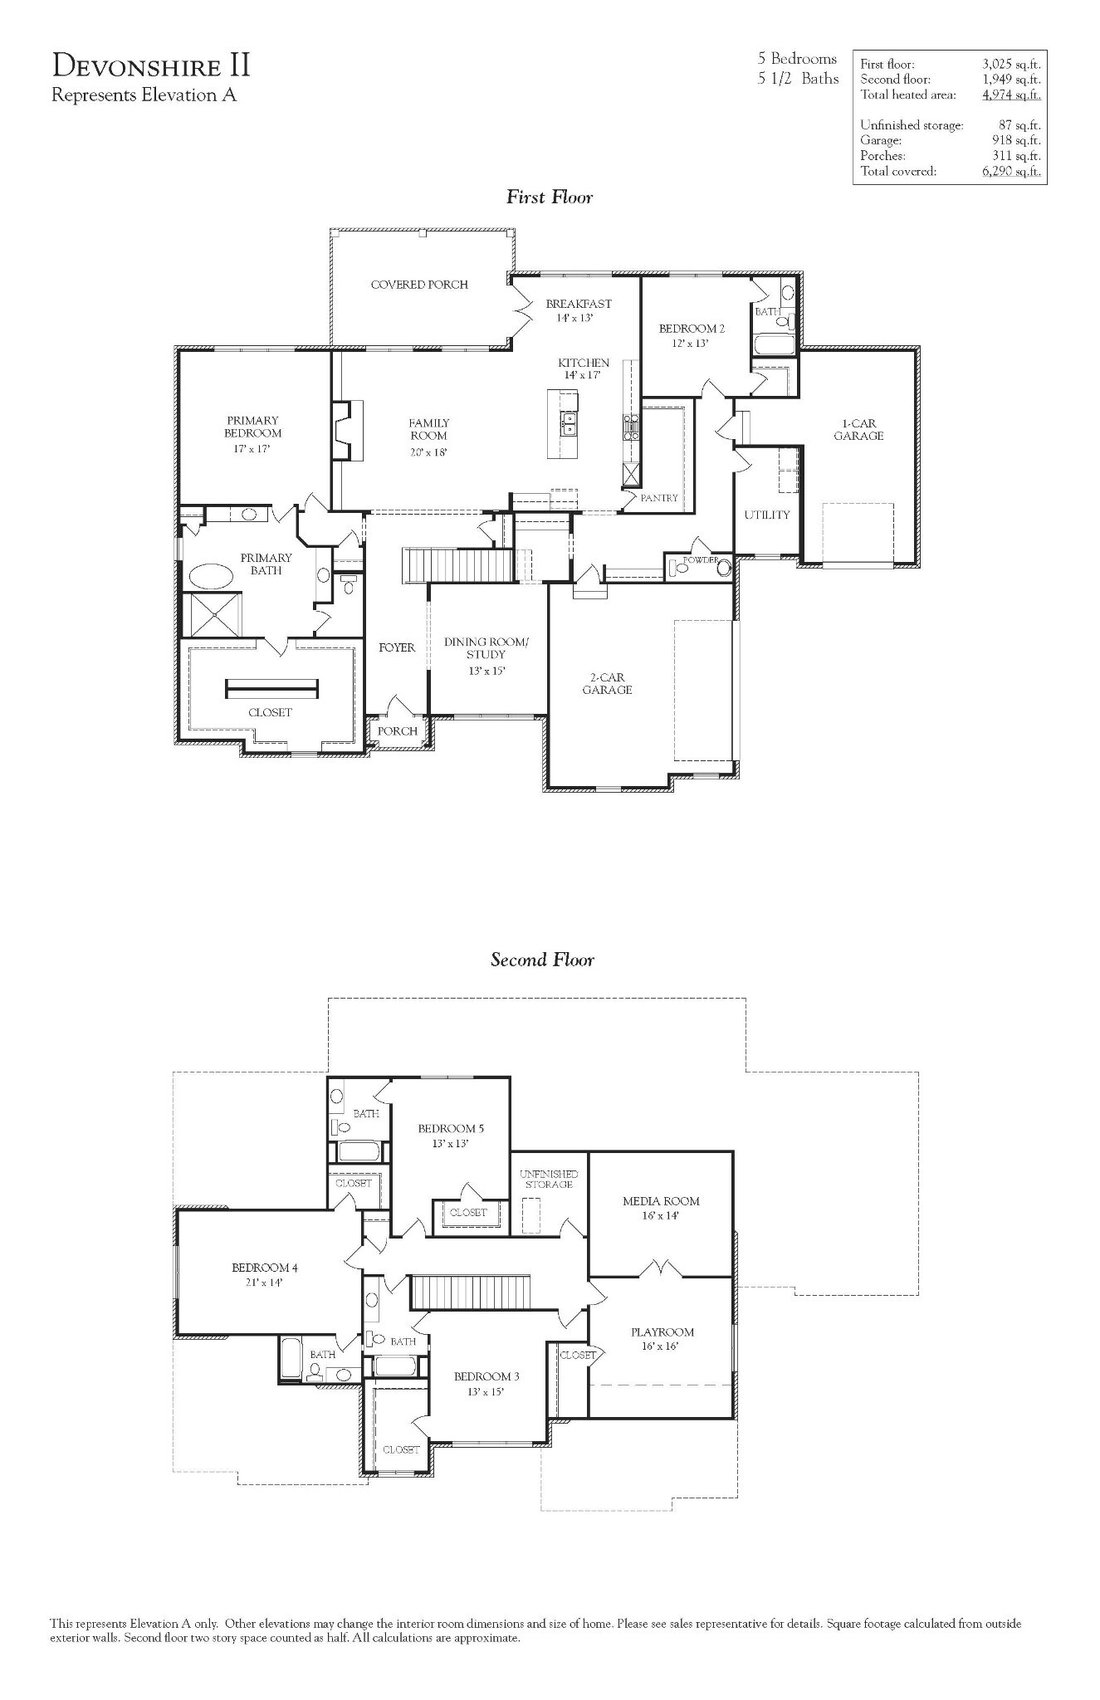
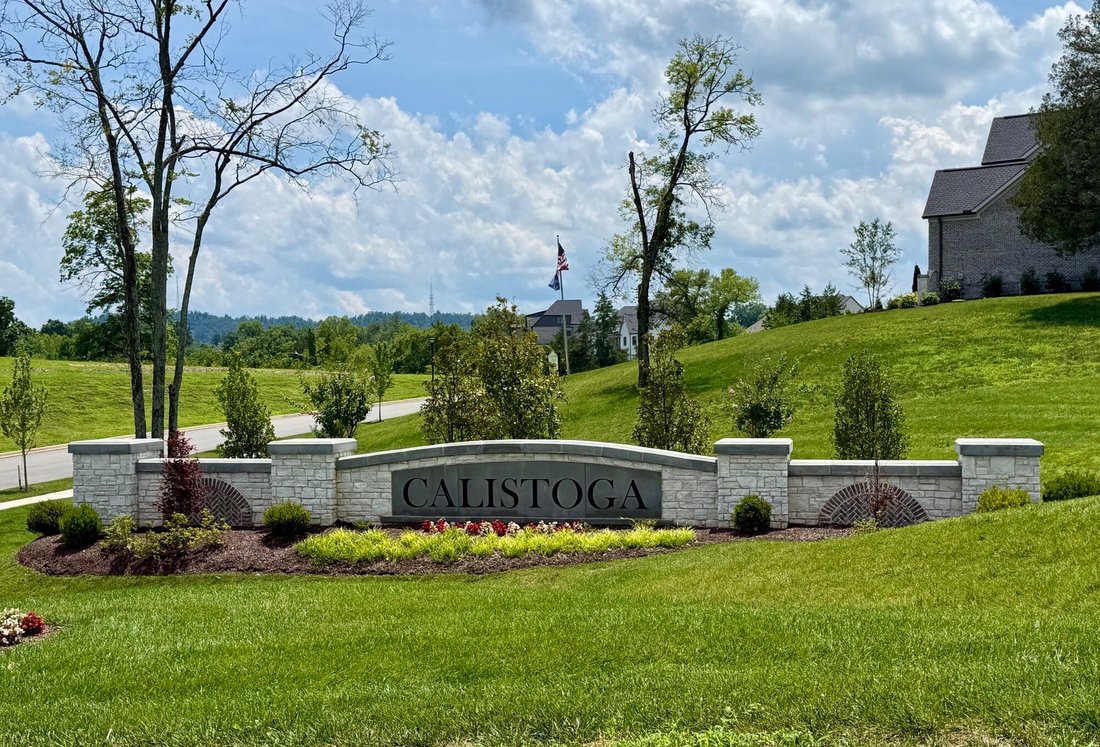
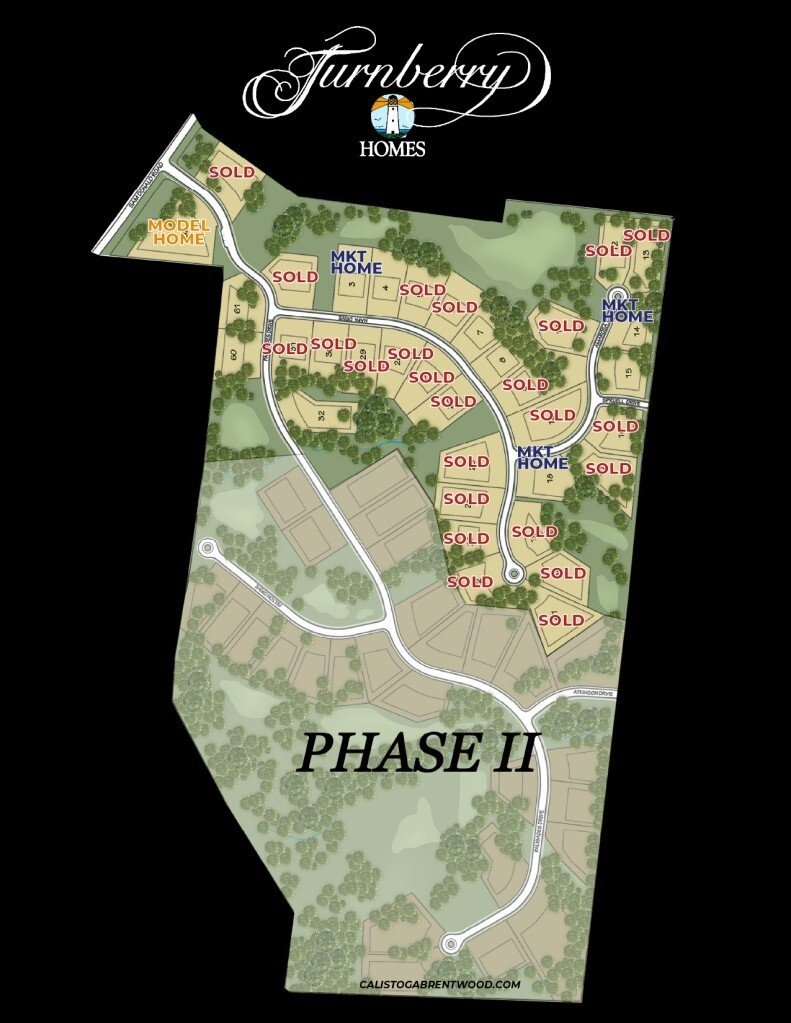
Pre-Sale of the Devonshire II Plan. Discover unparalleled elegance and comfort in the brand-new estate neighborhood of Calistoga. The Devonshire II Plan (Elevation A) is designed for those who crave sophisticated living with thoughtful details throughout. Step into the impressive chef’s kitchen, where ceiling-high cabinetry, a sprawling island, a butler’s pantry, and a walk-in pantry create a drea
Pre-Sale of the Devonshire II Plan. Discover unparalleled elegance and comfort in the brand-new estate neighborhood of Calistoga. The Devonshire II Plan (Elevation A) is designed for those who crave sophisticated living with thoughtful details throughout. Step into the impressive chef’s kitchen, where ceiling-high cabinetry, a sprawling island, a butler’s pantry, and a walk-in pantry create a dream space for cooking and entertaining. The open great room flows seamlessly, making it the perfect setting for gatherings both grand and intimate. Retreat to the primary suite, where the luxurious walk-in closet with its own island is nothing short of a dream. Every bedroom is a private oasis, complete with a full bath and walk-in closet for ultimate comfort. Upstairs, a fantastic bonus room leads to an additional media, craft, or hobby room, offering endless possibilities for leisure and creativity. Step outside to the covered back porch with a fireplace, where you can relax year-round. Large yard with plenty of room for a pool—an entertainer’s paradise. The three-car carriage garage adds both function and charm. With incredible included features and a limited number of premium homesites, this is your opportunity to own a piece of luxury living in Calistoga. Call today to tour a finished model and experience the beauty firsthand!
-
Property type
House
-
Year built
2026
-
Price/sqft
$490
Features
- Garage
- Walk In Closet
- Garden
- Fireplace
- Open Kitchen
- New Builds
- Outdoor Living Space
- Stone Countertops
- Bar
Features
Lot
- New Builds
Indoor
- Fireplace
- Kitchen island
- Bar
- Open Kitchen
- Stone Countertops
- Walk In Closet
Outdoor
- Garage
- Outdoor Living Space
- Garden
Explore the Area
1961 Napa Dr Brentwood TN 37027, Nolensville, Tennessee, United States
View on Google Maps
Price per sqft
Low
High
Joined 5 months ago
You have inquired about this property
The agent will contact you soon by
Listed by
38
Listings
2026
Joined
Book home tour with Susan Gregory
Choose a date and whether you'd like a virtual or in-person tour with the agent.
Preferred date
Tour type

For those invested in the Nashville community and want a piece of it to call their own, Onward is more than a broke
For those invested in the Nashville community and want a piece of it to call their own, Onward is more than a brokerage — we are a locally owned community of real estate agents deeply committed to making Middle Tennessee a great place to live for all of us. Through our collaborative approach and personalized support, we deliver unmatched training and deeply rooted market expertise to help our agents thrive.
Because when our agents succeed, our clients and community do, too.
Because it’s more than a house.
It’s the place we call home.
Because when our agents succeed, our clients and community do, too.
Because it’s more than a house.
It’s the place we call home.
Last updated
Today
First listed
Sep 8
Listing reference
9357d1be-a8e0-11f1-831f-6045bdd61ac4
Similar Properties Nearby
New Listings in Nolensville

Explore More Homes for Sale
Nolensville, TN, United States property types
Nolensville, TN, United States popular searches
- Properties with Outdoor Kitchen in Nolensville, TN, United States
- Properties with Tennis Court in Nolensville, TN, United States
- Water View properties in Nolensville, TN, United States
- Mountain View properties in Nolensville, TN, United States
- Properties with Terrace in Nolensville, TN, United States
- Properties with Jacuzzi in Nolensville, TN, United States
- Modern properties in Nolensville, TN, United States
- Panoramic / Scenic View properties in Nolensville, TN, United States
- Equestrian properties in Nolensville, TN, United States
- Properties with Sauna in Nolensville, TN, United States
- Properties with Cinema in Nolensville, TN, United States
- Waterfront properties in Nolensville, TN, United States
- Properties with Wine Cellar in Nolensville, TN, United States
- Hilltop properties in Nolensville, TN, United States
- Lake View properties in Nolensville, TN, United States
- Properties with Steam Room in Nolensville, TN, United States
Related Guides & Stories
Trusted by the World's Leading Brokers
The agents behind the world's most exceptional properties list with JamesEdition.
- Listings from Sotheby's, Christie's, BARNES, and Engel & Völkers
- Every listing reviewed before it goes live
- Connect directly with verified listing agents
By continuing you agree to our Terms and Privacy Policy.
brokerages we
partnered with
partnered with