$1,099,000
Elegant Home With Private Access To Green Space
- 5 Beds
- 5 Baths
- 4,385 Sqft
- Updated: November 1
- MLS#3628178
About the Property
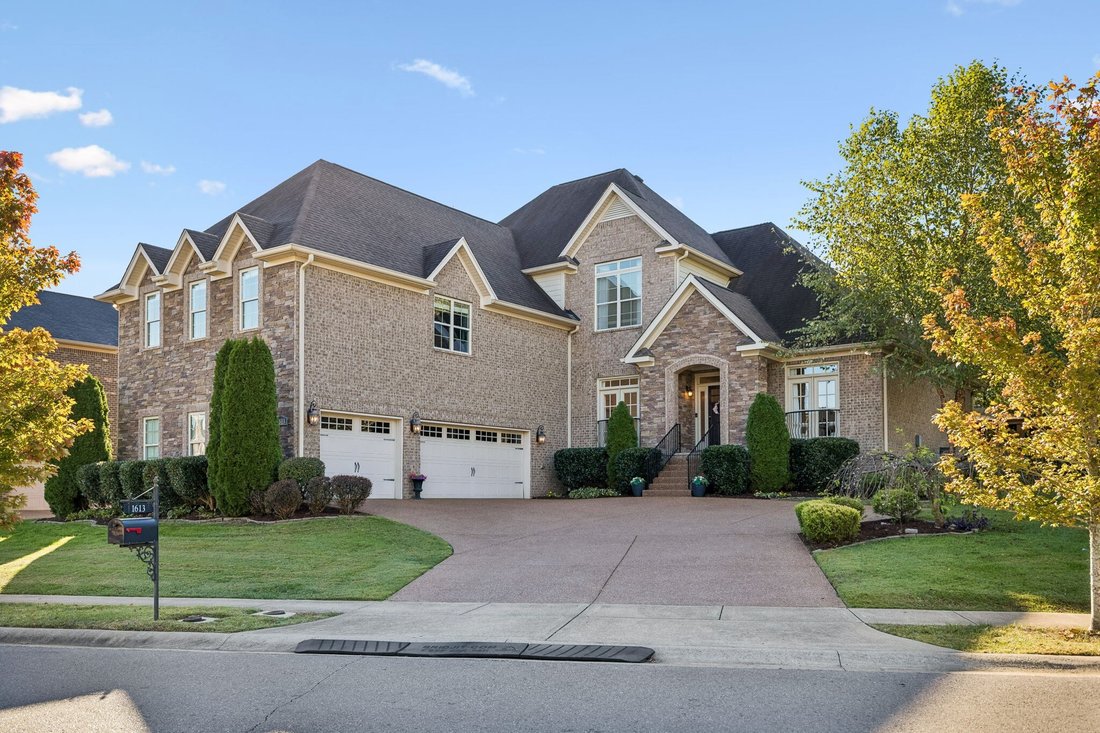
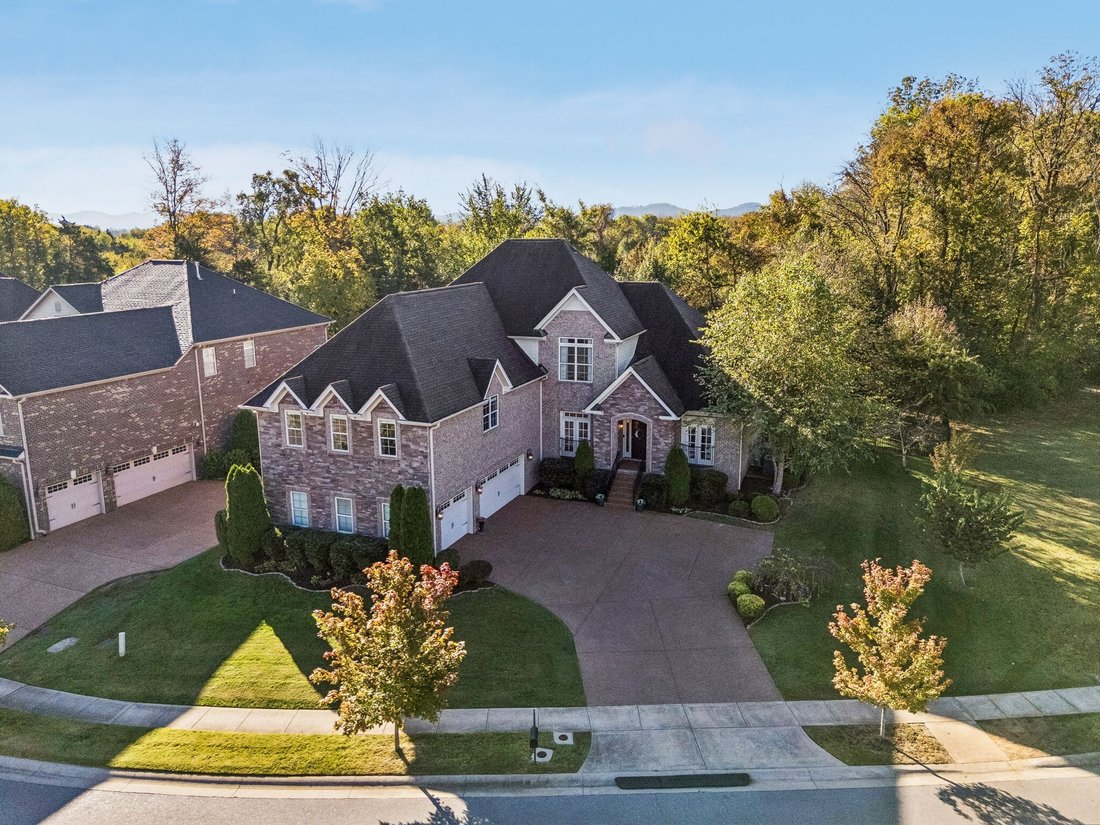
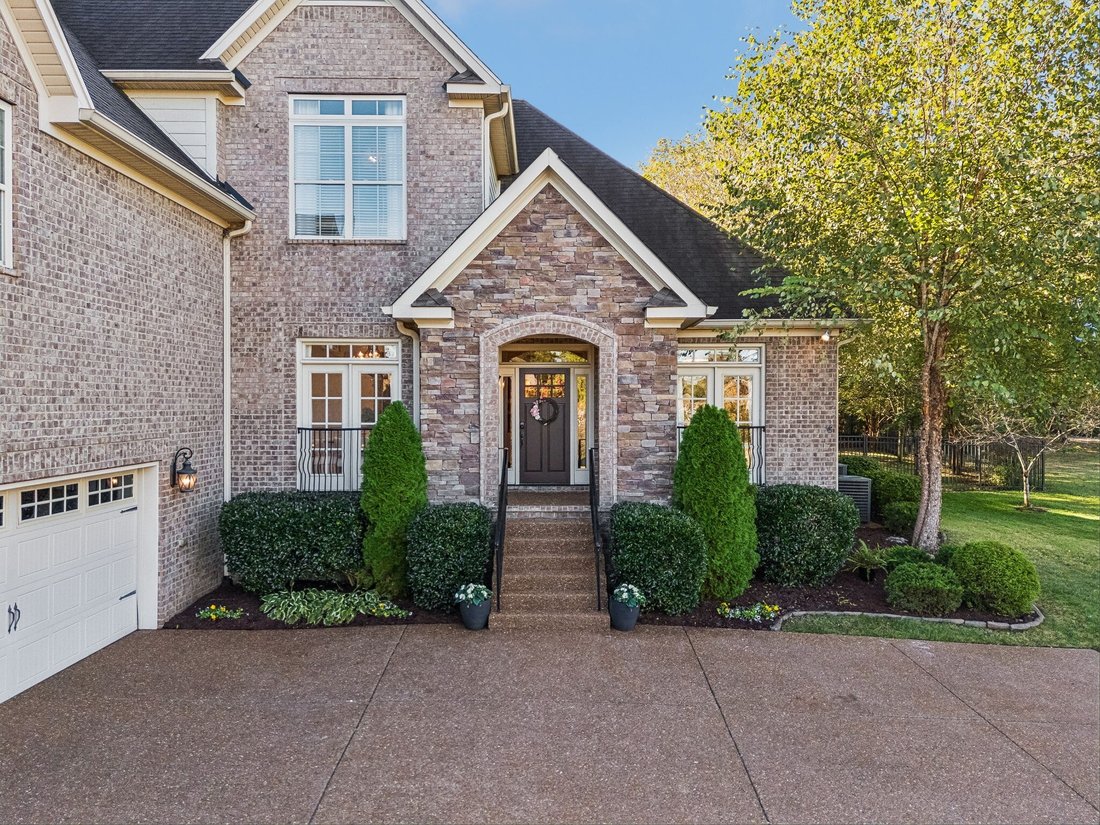
Walk to Sunset Elementary and Sunset Middle! This stone and brick home backs right up to the Sunset schools path, so school is a stroll away, no driving required. With no neighbors on one side, you have access to green space and a little extra privacy.
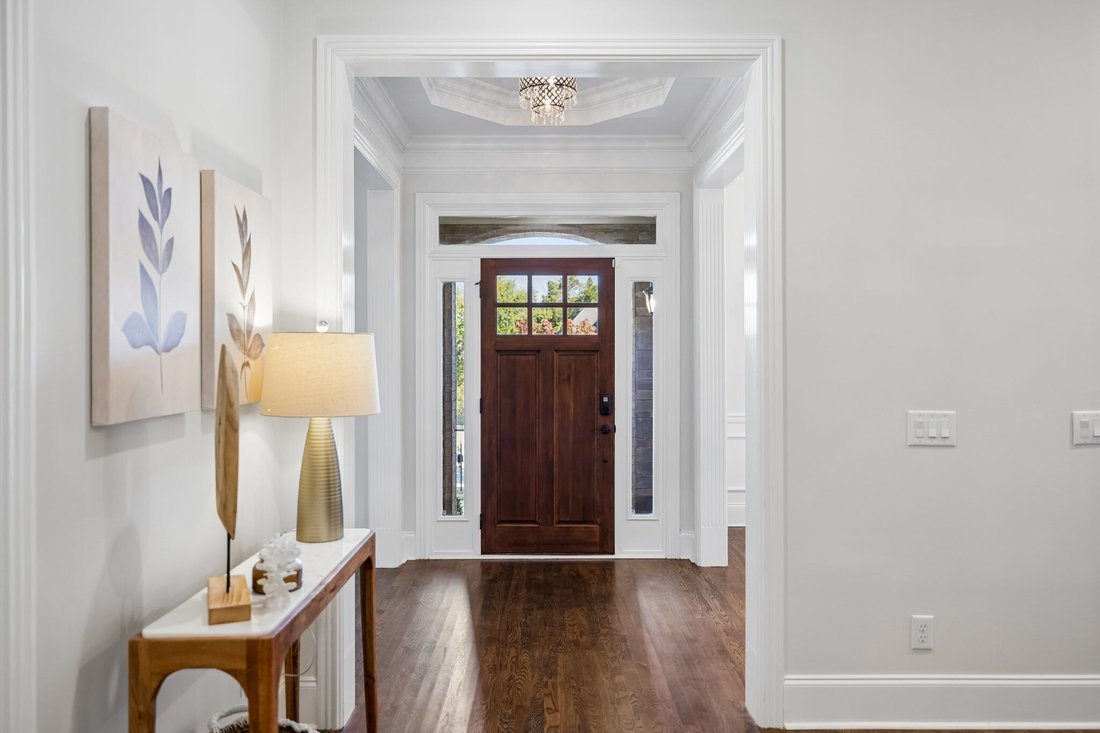
Hardwoods, 10-foot ceilings, and crown molding set the tone the minute you walk in, with an office and formal dining room right off the fo
Hardwoods, 10-foot ceilings, and crown molding set the tone the minute you walk in, with an office and formal dining room right off the fo
Walk to Sunset Elementary and Sunset Middle! This stone and brick home backs right up to the Sunset schools path, so school is a stroll away, no driving required. With no neighbors on one side, you have access to green space and a little extra privacy.
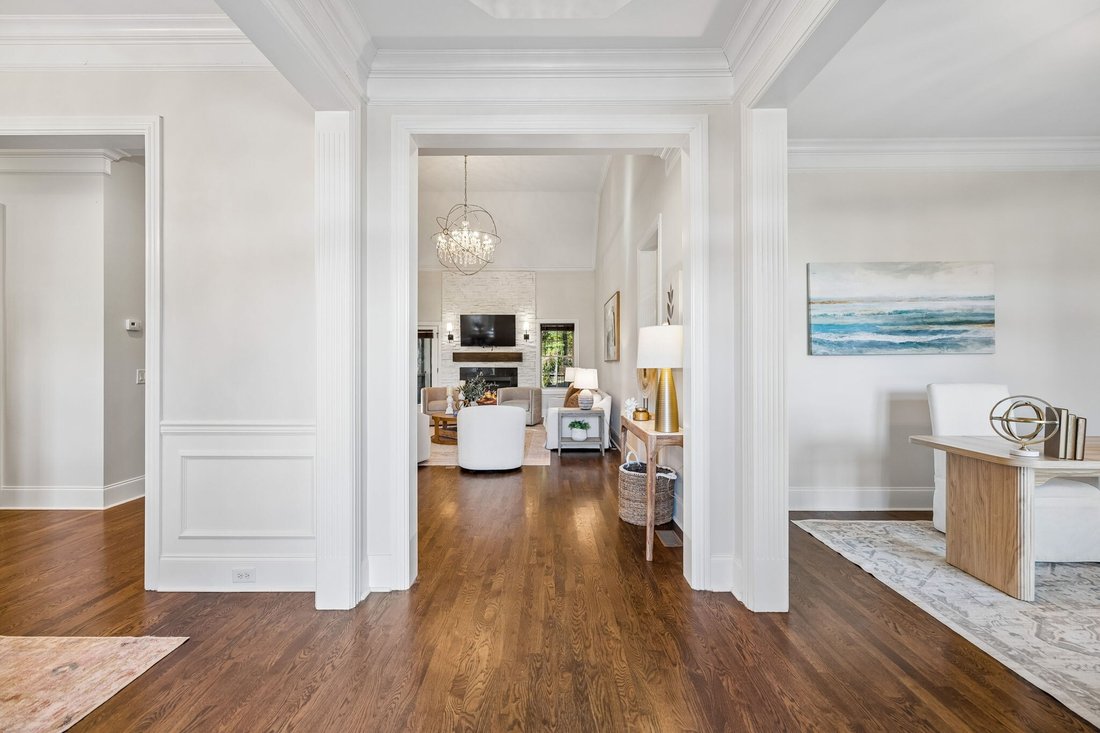
Hardwoods, 10-foot ceilings, and crown molding set the tone the minute you walk in, with an office and formal dining room right off the foyer. The kitchen has a big center island, granite, double ovens, a gas cooktop, and a breakfast nook with a dry bar and extra cabinets. Gather by the stone fireplace in the living room at the end of the day.
The primary suite is on the main level, with a vaulted tray ceiling, soaking tub, separate tiled shower, and expansive walk-in closet. A second en-suite bedroom downstairs makes hosting easy. Upstairs you’ll find three more bedrooms and two full baths, plus a vaulted bonus room over the garage that can be a theater, game room, playroom, or home gym. The bonus room already has surround sound and plumbing for a future kitchenette and bathroom.
Out back, the fenced yard backs to woods and has a patio, gazebo, and screened-in porch. Plus full irrigation, exterior lighting, whole house water filtration system, a tankless water heater, and an oversized, insulated 3-car garage with room for all the gear.
You’ll want to see this one in person. Come take a look!
Hardwoods, 10-foot ceilings, and crown molding set the tone the minute you walk in, with an office and formal dining room right off the foyer. The kitchen has a big center island, granite, double ovens, a gas cooktop, and a breakfast nook with a dry bar and extra cabinets. Gather by the stone fireplace in the living room at the end of the day.
The primary suite is on the main level, with a vaulted tray ceiling, soaking tub, separate tiled shower, and expansive walk-in closet. A second en-suite bedroom downstairs makes hosting easy. Upstairs you’ll find three more bedrooms and two full baths, plus a vaulted bonus room over the garage that can be a theater, game room, playroom, or home gym. The bonus room already has surround sound and plumbing for a future kitchenette and bathroom.
Out back, the fenced yard backs to woods and has a patio, gazebo, and screened-in porch. Plus full irrigation, exterior lighting, whole house water filtration system, a tankless water heater, and an oversized, insulated 3-car garage with room for all the gear.
You’ll want to see this one in person. Come take a look!
-
Property type
House
-
Year built
2015
-
Price/sqft
$250
Features
- Garage
- Walk In Closet
- Fireplace
- Garden
- Mountain View
- Playground
- Privacy
- Office
- Gas Stovetop
Features
Lot
- Mountain View
- Privacy
Indoor
- High Ceiling
- Office
- Fireplace
- Kitchen island
- Gas Stovetop
- Bar
- Stone Countertops
- Walk In Closet
Outdoor
- Garage
- Playground
- Garden
Explore the Area
1613 Eden Rose Pl Nolensville TN 37135, Tennessee, United States
View on Google Maps
Price per sqft
Low
High
Joined 1 year ago
You have inquired about this property
The agent will contact you soon by
Listed by
229
Listings
2025
Joined
Book home tour with the agent
Choose a date and whether you'd like a virtual or in-person tour with the agent.
Preferred date
Tour type

For those invested in the Nashville community and want a piece of it to call their own, Onward is more than a broke
For those invested in the Nashville community and want a piece of it to call their own, Onward is more than a brokerage — we are a locally owned community of real estate agents deeply committed to making Middle Tennessee a great place to live for all of us. Through our collaborative approach and personalized support, we deliver unmatched training and deeply rooted market expertise to help our agents thrive.
Because when our agents succeed, our clients and community do, too.
Because it’s more than a house.
It’s the place we call home.
Because when our agents succeed, our clients and community do, too.
Because it’s more than a house.
It’s the place we call home.
Last updated
November 1
First listed
November 1
Listing reference
311d3fd9-d391-11f1-820d-6045bdd61ac4
Similar Properties Nearby
New Listings in Nolensville


Explore More Homes for Sale
Nolensville, TN, United States property types
Nolensville, TN, United States popular searches
- Mountain View properties in Nolensville, TN, United States
- Properties with Terrace in Nolensville, TN, United States
- Properties with Outdoor Kitchen in Nolensville, TN, United States
- Properties with Tennis Court in Nolensville, TN, United States
- Water View properties in Nolensville, TN, United States
- Properties with Jacuzzi in Nolensville, TN, United States
- Modern properties in Nolensville, TN, United States
- Panoramic / Scenic View properties in Nolensville, TN, United States
- Equestrian properties in Nolensville, TN, United States
- Properties with Sauna in Nolensville, TN, United States
- Properties with Cinema in Nolensville, TN, United States
- Waterfront properties in Nolensville, TN, United States
- Hilltop properties in Nolensville, TN, United States
- Lake View properties in Nolensville, TN, United States
- Properties with Library in Nolensville, TN, United States
- Properties with Vineyard / Winery in Nolensville, TN, United States
Related Guides & Stories
Trusted by the World's Leading Brokers
The agents behind the world's most exceptional properties list with JamesEdition.
- Listings from Sotheby's, Christie's, BARNES, and Engel & Völkers
- Every listing reviewed before it goes live
- Connect directly with verified listing agents
By continuing you agree to our Terms and Privacy Policy.
brokerages we
partnered with
partnered with