


$1,259,900
Single Family Residence In Nolensville
- 4 Beds
- 4 Baths
- 3,667 Sqft
- 16,118 Sqft lot
- Updated: September 4
- Source: Realtracs MLS#3527124
About the Property
Come fall in love with Nolensville living! This former Turnberry model home showcases the popular St. Andrews floor plan, exceptional build quality, thoughtful design and upgrades throughout. From the moment you step inside, you’ll notice the tall ceilings, gorgeous designer lighting and beautiful finishes that give this home an elevated feel while still feeling warm and welcoming. The layout is a
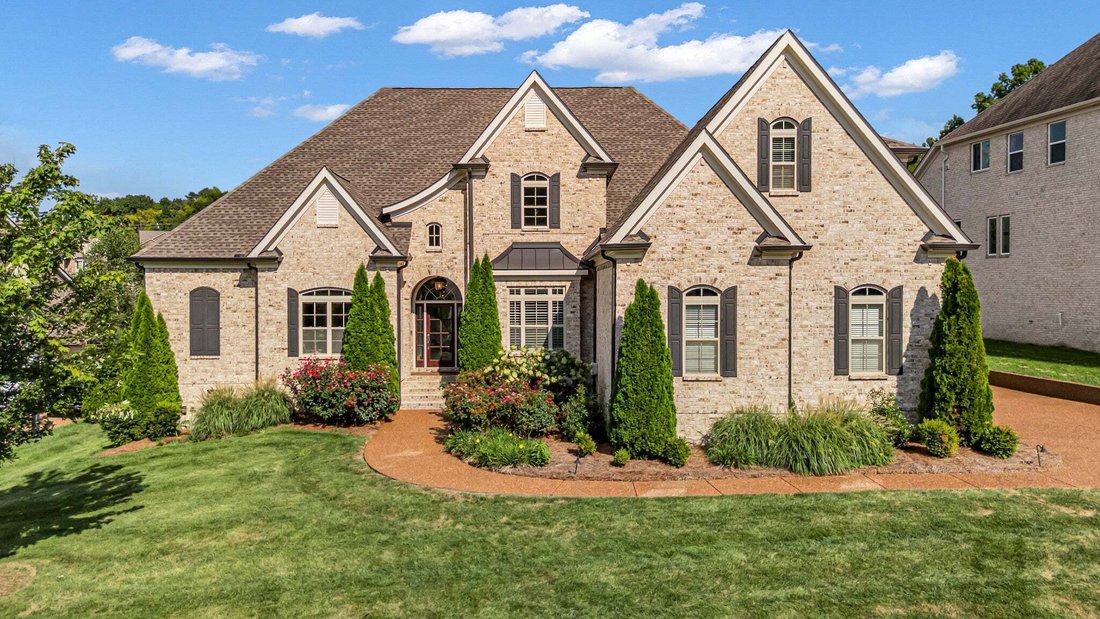
Come fall in love with Nolensville living! This former Turnberry model home showcases the popular St. Andrews floor plan, exceptional build quality, thoughtful design and upgrades throughout. From the moment you step inside, you’ll notice the tall ceilings, gorgeous designer lighting and beautiful finishes that give this home an elevated feel while still feeling warm and welcoming. The layout is a true standout with 4 bedrooms—including THREE on the main level—plus TWO dedicated home offices, offering incredible flexibility for working from home, homework, hobbies or simply having extra space to spread out. The main-level bedroom has an exceptional walk in closet with center island. Upstairs, a private 4th bedroom creates the perfect space for guests, teens or an additional retreat. The living spaces flow beautifully for both everyday life and entertaining, with the attention to detail you expect from a Turnberry-built home. As a former model, this home was designed to impress, with upgrades and special touches throughout that set it apart. Step outside to the screened-in back porch, the perfect spot for morning coffee, evening dinners or relaxing at the end of the day. Beyond the porch, you’ll find a level, private backyard surrounded by mature trees, offering plenty of room to play, entertain or simply enjoy a little extra privacy. And the location keeps getting better! Enjoy the charm and community feel Nolensville is known for while being just 8 minutes from the exciting new Publix and Kroger developments coming to the area, along with convenient access to shopping, dining and everything this growing community has to offer. Also just minutes from the growing developments in Triune! This is a home and floor plan you’ll want to experience in person—come see what makes Nolensville such a special place to call home! WELCOME HOME!
-
Property type
House
-
Floors
2
-
Year built
2020
-
Price/sqft
$343
Features
- Garage
- Walk In Closet
- Pool
- Garden
- Playground
- Fireplace
- Outdoor Living Space
- Gas Stovetop
- Stone Countertops
Features
Indoor
- High Ceiling
- Fireplace
- Kitchen island
- Gas Stovetop
- Bar
- Stone Countertops
- Walk In Closet
Outdoor
- Pool
- Garage
- Playground
- Outdoor Living Space
- Garden
Explore the Area
252 Rock Cress Rd, Nolensville, Tennessee, United States
View on Google Maps
Price per sqft
Low
High
Joined 9 months ago
You have inquired about this property
The agent will contact you soon by
Listed by
6
Listings
2025
Joined
Book home tour with the agent
Choose a date and whether you'd like a virtual or in-person tour with the agent.
Preferred date
Tour type
Last updated
September 4
First listed
Sep 4
Listing reference
3527124
Listing status
Based on information submitted to the MLS GRID as of 2026. All data is obtained from various sources and may not have been verified by broker or MLS GRID. Supplied Open House Information is subject to change without notice. All information should be independently reviewed and verified for accuracy. Properties may or may not be listed by the office/agent presenting the information.
Similar Properties Nearby
New Listings in Nolensville


Explore More Homes for Sale
Nolensville, TN, United States property types
Nolensville, TN, United States popular searches
- Properties with Outdoor Kitchen in Nolensville, TN, United States
- Properties with Tennis Court in Nolensville, TN, United States
- Water View properties in Nolensville, TN, United States
- Mountain View properties in Nolensville, TN, United States
- Properties with Terrace in Nolensville, TN, United States
- Properties with Jacuzzi in Nolensville, TN, United States
- Modern properties in Nolensville, TN, United States
- Panoramic / Scenic View properties in Nolensville, TN, United States
- Equestrian properties in Nolensville, TN, United States
- Properties with Sauna in Nolensville, TN, United States
- Properties with Cinema in Nolensville, TN, United States
- Waterfront properties in Nolensville, TN, United States
- Properties with Wine Cellar in Nolensville, TN, United States
- Hilltop properties in Nolensville, TN, United States
- Lake View properties in Nolensville, TN, United States
- Properties with Steam Room in Nolensville, TN, United States
Related Guides & Stories
Trusted by the World's Leading Brokers
The agents behind the world's most exceptional properties list with JamesEdition.
- Listings from Sotheby's, Christie's, BARNES, and Engel & Völkers
- Every listing reviewed before it goes live
- Connect directly with verified listing agents
By continuing you agree to our Terms and Privacy Policy.
brokerages we
partnered with
partnered with