$1,194,900
Single Family Residence In Nolensville
- 5 Beds
- 5 Baths
- 3,963 Sqft
- 12,633 Sqft lot
- Updated: Today
- Source: Realtracs MLS#3520673
About the Property
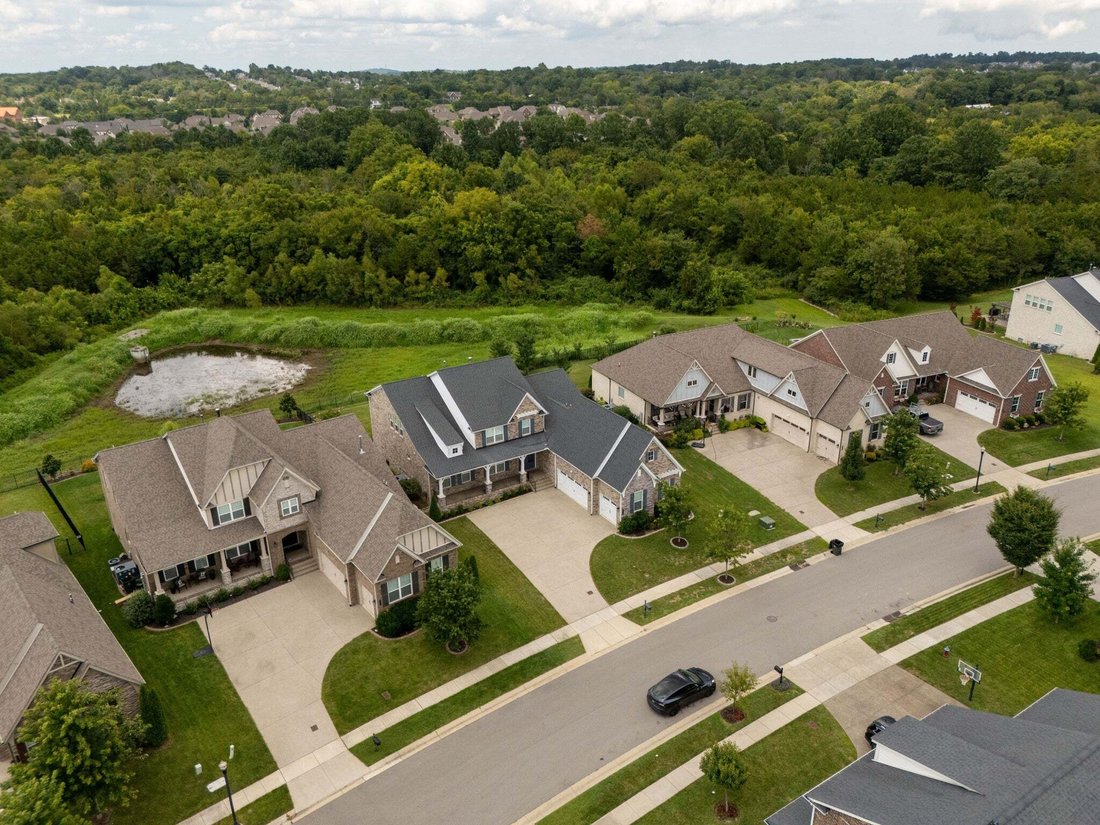
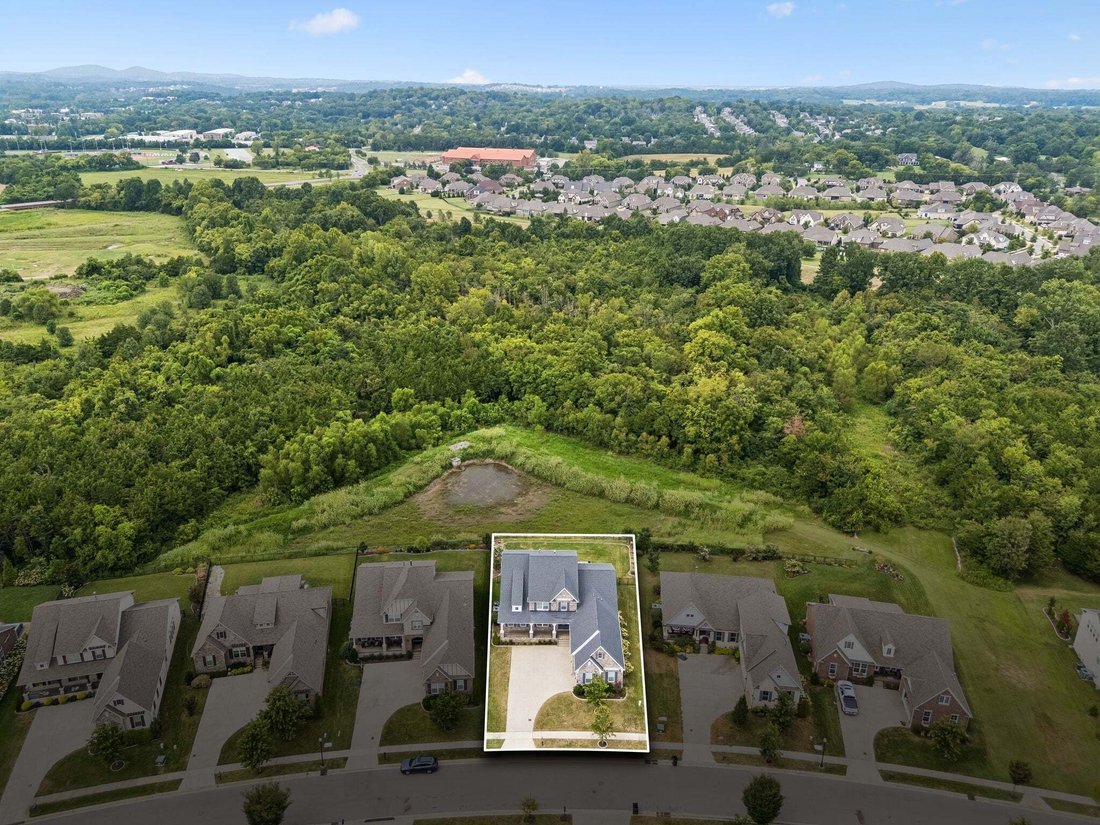
Backs to common area for ultimate privacy~watch the beauty of wildlife taking the occasional stroll as the sun sets beyond. This home is offering nearly 4,000 sq. ft. of beautifully appointed living space, this exceptional 5-bedroom, 4.5-bath, 3-car garage residence blends elevated finishes, modern conveniences, & approximately $43,000 in seller improvements. Built in 2020, the home welcomes y
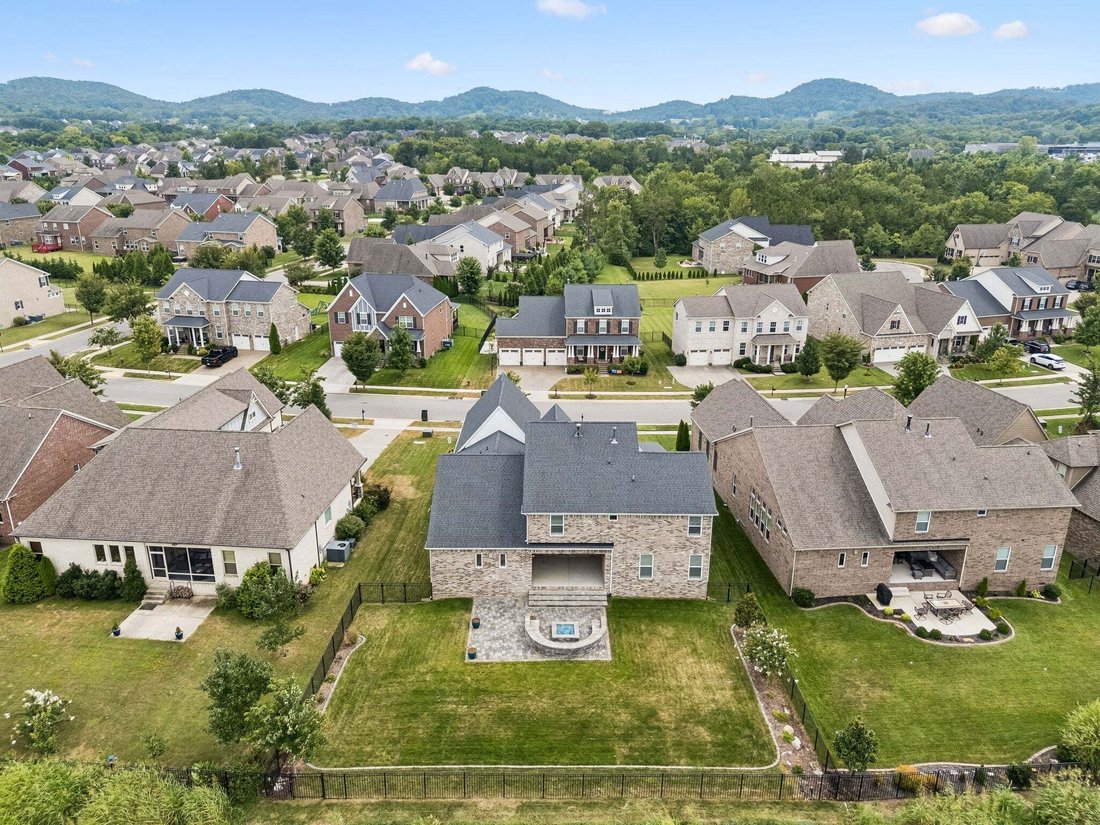
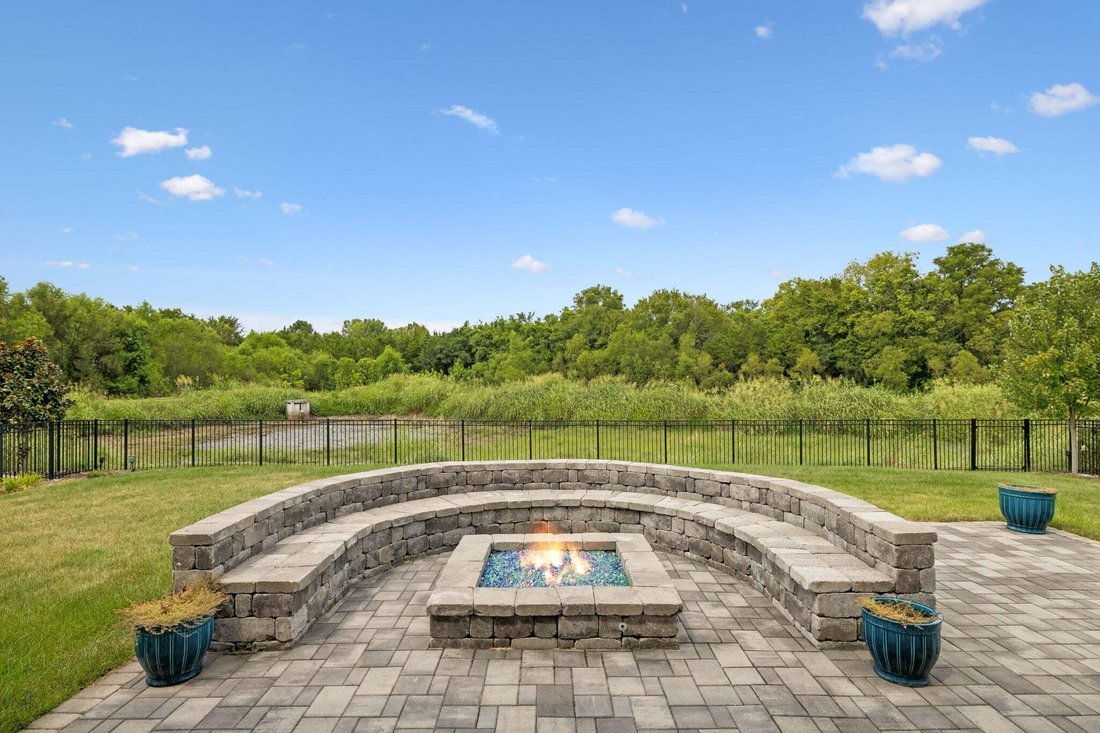
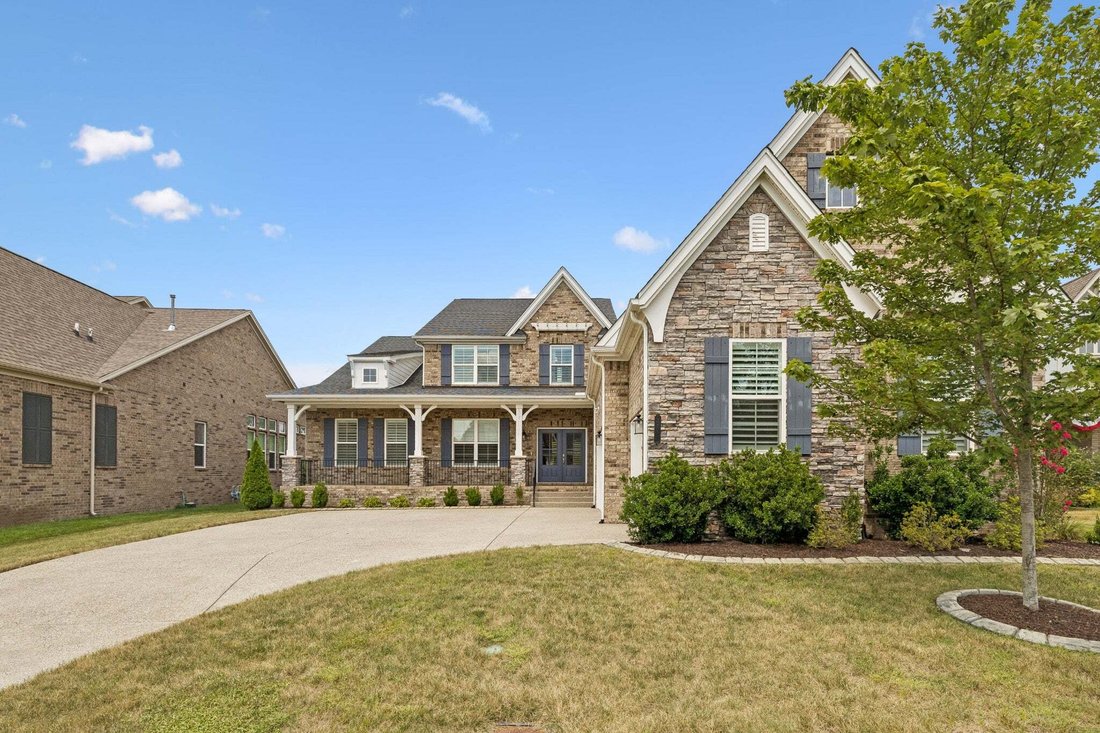
Backs to common area for ultimate privacy~watch the beauty of wildlife taking the occasional stroll as the sun sets beyond. This home is offering nearly 4,000 sq. ft. of beautifully appointed living space, this exceptional 5-bedroom, 4.5-bath, 3-car garage residence blends elevated finishes, modern conveniences, & approximately $43,000 in seller improvements. Built in 2020, the home welcomes you w/ a covered front porch framed by stone accents, a courtyard-entry 3-car garage, Trimlight exterior lighting, & professional landscaping. Inside, wide-plank flooring extends throughout the main level, complemented by plantation shutters, fresh interior paint, & custom California Closets throughout. French doors open to a private Study, while the vaulted Family Room creates a dramatic gathering space w/ exposed wood beams and a floor-to-ceiling stone fireplace with gas logs. The Gourmet Kitchen is equally impressive, featuring an oversized island, marble-look granite, farmhouse sink, soft-close drawers, under-cabinet lighting, gas cooktop, and corner pantry. The main-level Primary Suite offers porch access, a spa-inspired bath with dual showerheads & bench, and an exceptional custom closet w/ built-in cabinetry & center peninsula. A main-level Guest Suite w/ private bath adds flexibility, while three additional bedrooms and an open Bonus Room complete the upper level. Outdoor living shines with a covered porch featuring built-in speakers and TV mount, flowing to a paver patio with custom seating wall & gas fire pit. You will love the breathtaking sunset views from the covered patio. The fully irrigated, fenced backyard backs to a common area, creating a peaceful backdrop of greenery & nature. Additional highlights include Kinetico whole-house filtration and reverse osmosis, HVAC updates, Rheem tankless water heater, built-in Mudroom storage, epoxy garage flooring, smart-home features, & abundant storage throughout. Kids can bike to school from this location. A must see!
-
Property type
House
-
Floors
2
-
Year built
2020
-
Price/sqft
$301
Features
- Garage
- Walk In Closet
- Pool
- Playground
- Fire Pit
- Fireplace
- Garden
- Panoramic / Scenic View
- Gas Stovetop
Features
Lot
- Panoramic / Scenic View
- Privacy
Indoor
- High Ceiling
- Fireplace
- Kitchen island
- Gas Stovetop
- Walk In Closet
Outdoor
- Fire Pit
- Pool
- Garage
- Playground
- Garden
Explore the Area
3231 Bradfield Dr, Nolensville, Tennessee, United States
View on Google Maps
Price per sqft
Low
High
Joined 7 months ago
You have inquired about this property
The agent will contact you soon by
Listed by
66
Listings
2026
Joined
Book home tour with the agent
Choose a date and whether you'd like a virtual or in-person tour with the agent.
Preferred date
Tour type
Last updated
Today
First listed
Aug 25
Listing reference
3520673
Listing status
Based on information submitted to the MLS GRID as of 2026. All data is obtained from various sources and may not have been verified by broker or MLS GRID. Supplied Open House Information is subject to change without notice. All information should be independently reviewed and verified for accuracy. Properties may or may not be listed by the office/agent presenting the information.
Trusted by the World's Leading Brokers
The agents behind the world's most exceptional properties list with JamesEdition.
- Listings from Sotheby's, Christie's, BARNES, and Engel & Völkers
- Every listing reviewed before it goes live
- Connect directly with verified listing agents
By continuing you agree to our Terms and Privacy Policy.
brokerages we
partnered with
partnered with