$1,899,000
Price decreased by $100,999 on Oct 02, 2026
Single Family Residence In Nolensville
- 5 Beds
- 6 Baths
- 4,913 Sqft
- 20,474 Sqft lot
- Updated: October 2
- Source: Realtracs MLS#3515941
About the Property
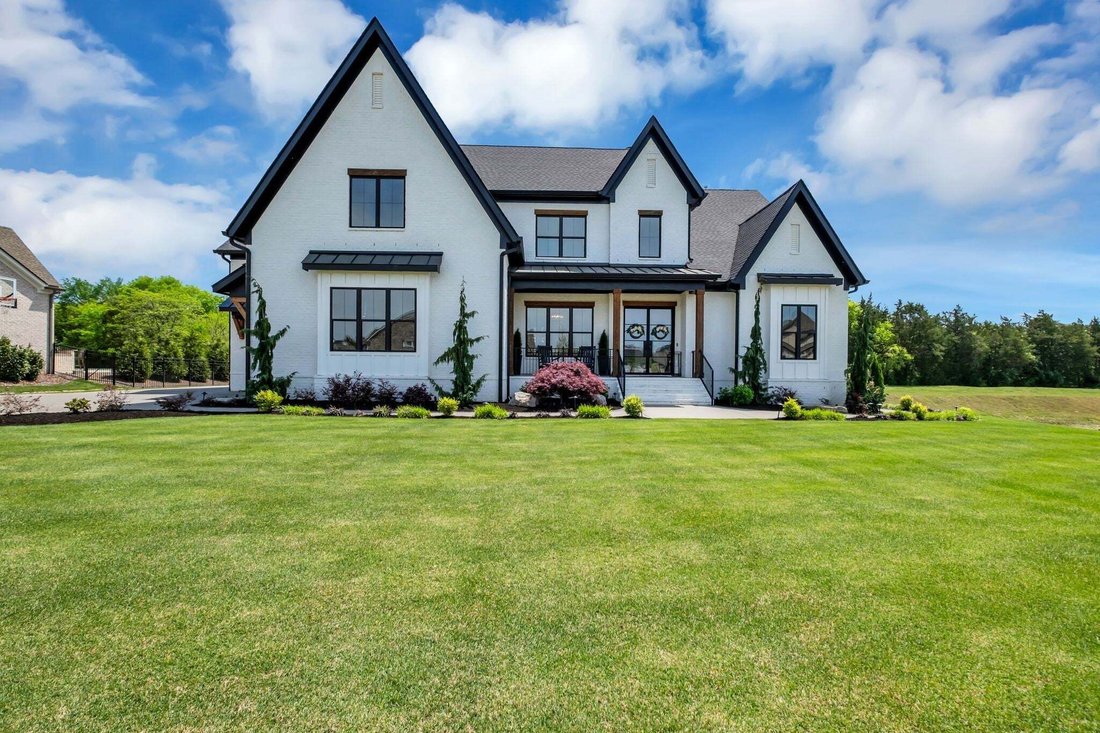
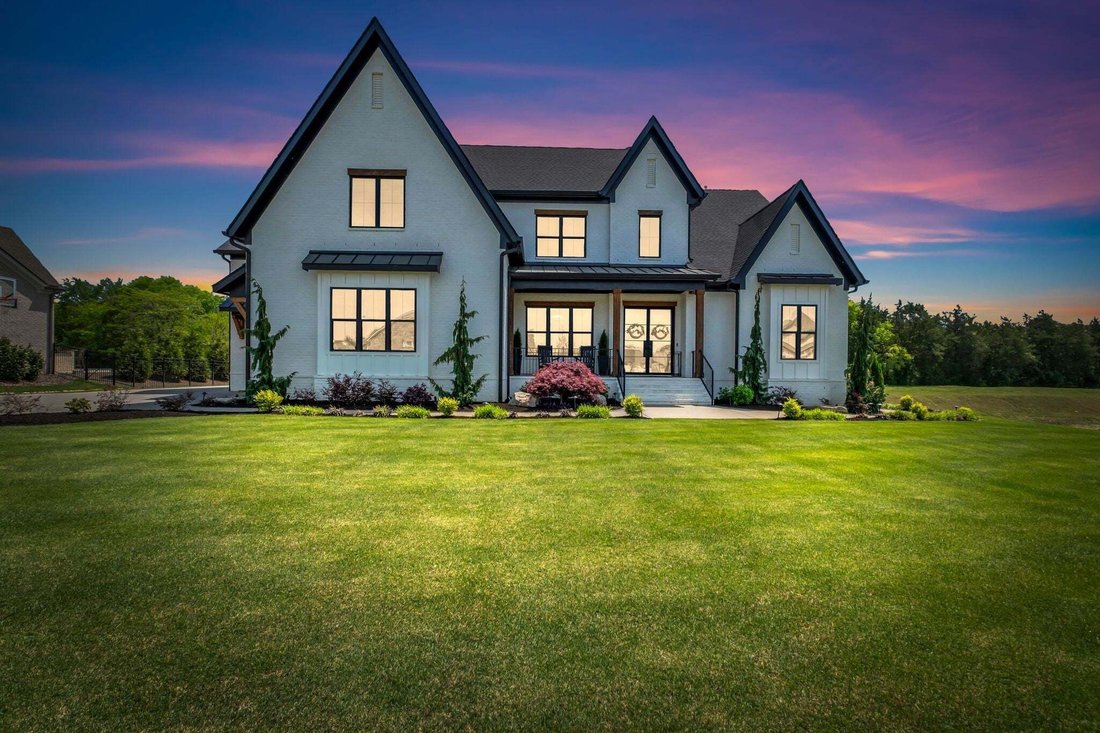
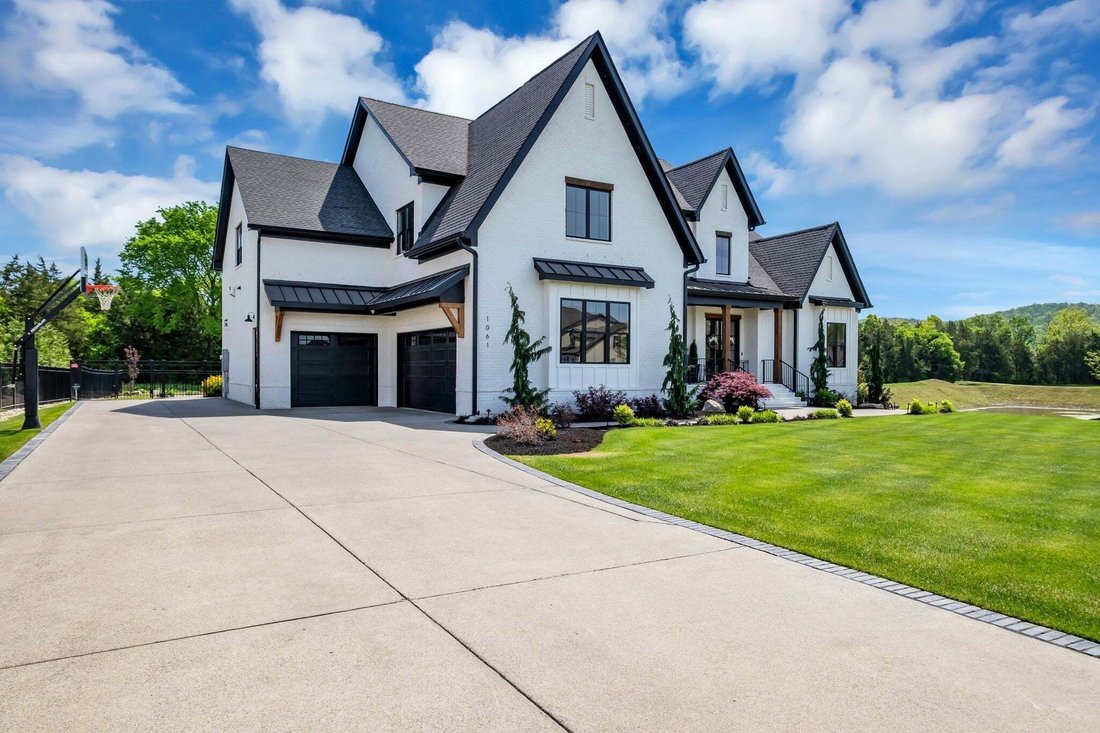
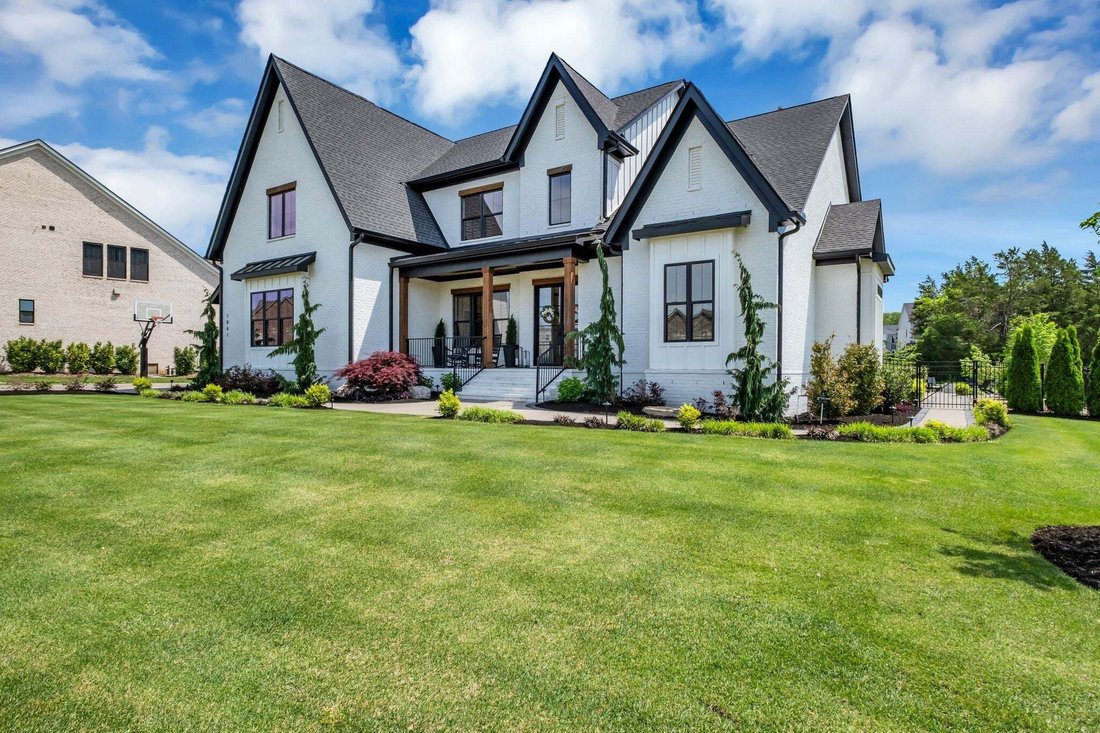
This exceptional, custom all‑brick residence blends craftsmanship, luxury, and thoughtful design across five bedrooms (two on the main level), four full baths, and two half baths just minutes away from the new Village Green and Publix Grocery. Full hardwood flooring and tile showers—with no inserts or pans—set a tone of quality from the moment you enter through custom iron doors leading to the ent
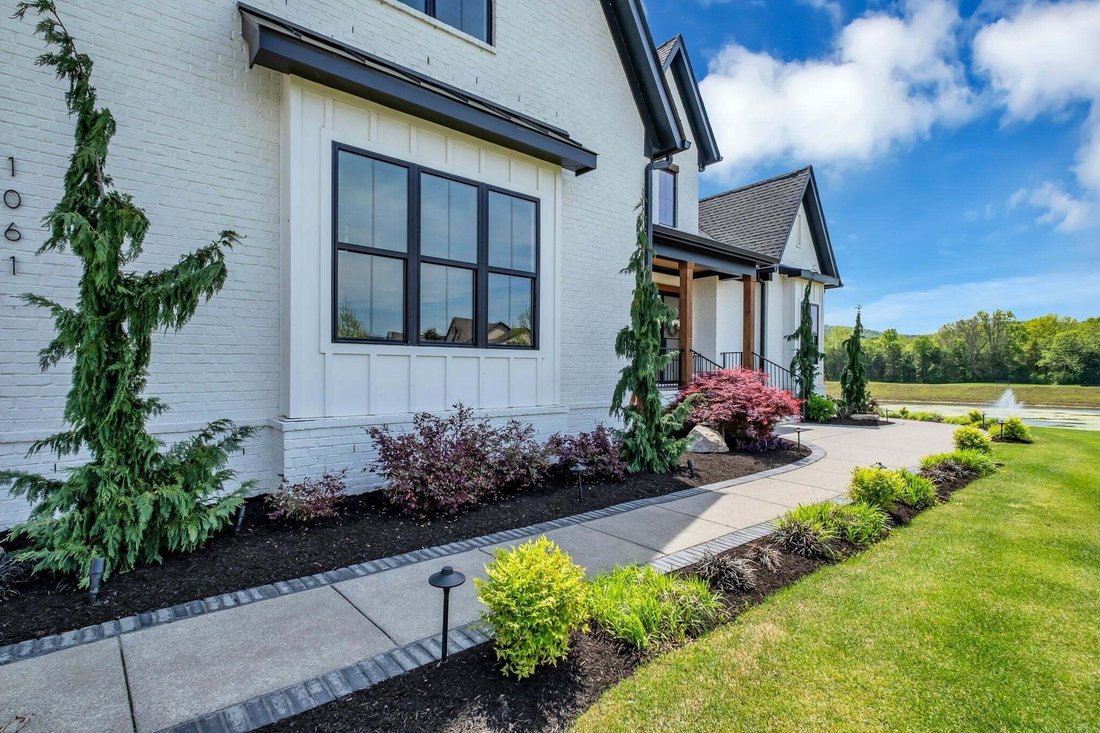
This exceptional, custom all‑brick residence blends craftsmanship, luxury, and thoughtful design across five bedrooms (two on the main level), four full baths, and two half baths just minutes away from the new Village Green and Publix Grocery. Full hardwood flooring and tile showers—with no inserts or pans—set a tone of quality from the moment you enter through custom iron doors leading to the entry, office, pantry, and laundry. The main living area centers around a gourmet kitchen with a fabulous 60” gas fireplace with an 8’ white oak mantel, complemented by whole‑home speakers and a full security camera system. The chef’s kitchen is anchored by a 60” Thermador dual‑fuel range, matching 60” Thermador refrigerator and freezer, two Thermador dishwashers, a built‑in GE nugget ice machine, and elegant under‑cabinet and toe‑kick lighting. Motorized screens open to an oversized patio featuring a 54” gas/wood‑burning fireplace, built‑in Coyote gas BBQ and Coyote pellet grill, and a custom quartz fire pit—perfect for elevated outdoor living. The primary suite offers wood shutters, motorized screens, and an oversized wet‑room shower. Upstairs includes built‑in bunk beds, an LG washer/dryer, and a bonus room. Outside, the fully landscaped and irrigated yard includes extensive concrete walkways, additional parking, and a fully fenced backyard. A Caldera Spa, storm‑safe shelter, and fully coated oversized 3‑car garage complete this rare offering. Community amenities include garden and soccer field as well.
-
Property type
House
-
Floors
2
-
Year built
2022
-
Price/sqft
$386
Features
- Garage
- Walk In Closet
- Pool
- Fireplace
- Jacuzzi
- Water View
- Fire Pit
- Outdoor Kitchen
- Playground
Features
Lot
Indoor
- High Ceiling
- Office
- Fireplace
- Kitchen island
- Jacuzzi
- Washer Dryer
- Bar
- Laundry Room
- Stone Countertops
- Walk In Closet
Outdoor
- Parking
- Fire Pit
- Pool
- Garage
- Playground
- Outdoor Kitchen
- Outdoor Living Space
- Garden
Explore the Area
1061 Annecy Pkwy, Nolensville, Tennessee, United States
View on Google Maps
Price per sqft
Low
High
Joined 10 months ago
You have inquired about this property
The agent will contact you soon by
Listed by
62
Listings
2025
Joined
Book home tour with the agent
Choose a date and whether you'd like a virtual or in-person tour with the agent.
Preferred date
Tour type
Last updated
October 2
First listed
August 20
Listing reference
3515941
Listing status
Based on information submitted to the MLS GRID as of 2026. All data is obtained from various sources and may not have been verified by broker or MLS GRID. Supplied Open House Information is subject to change without notice. All information should be independently reviewed and verified for accuracy. Properties may or may not be listed by the office/agent presenting the information.
Similar Properties Nearby
New Listings in Nolensville


Explore More Homes for Sale
Nolensville, TN, United States property types
Nolensville, TN, United States popular searches
- Mountain View properties in Nolensville, TN, United States
- Properties with Outdoor Kitchen in Nolensville, TN, United States
- Water View properties in Nolensville, TN, United States
- Properties with Terrace in Nolensville, TN, United States
- Properties with Tennis Court in Nolensville, TN, United States
- Panoramic / Scenic View properties in Nolensville, TN, United States
- Properties with Jacuzzi in Nolensville, TN, United States
- Modern properties in Nolensville, TN, United States
- Equestrian properties in Nolensville, TN, United States
- Properties with Sauna in Nolensville, TN, United States
- Waterfront properties in Nolensville, TN, United States
- Properties with Cinema in Nolensville, TN, United States
- Hilltop properties in Nolensville, TN, United States
- Properties with Wine Cellar in Nolensville, TN, United States
- Lake View properties in Nolensville, TN, United States
- Properties with Steam Room in Nolensville, TN, United States
- Properties with Vineyard / Winery in Nolensville, TN, United States
Related Guides & Stories
Trusted by the World's Leading Brokers
The agents behind the world's most exceptional properties list with JamesEdition.
- Listings from Sotheby's, Christie's, BARNES, and Engel & Völkers
- Every listing reviewed before it goes live
- Connect directly with verified listing agents
By continuing you agree to our Terms and Privacy Policy.
brokerages we
partnered with
partnered with