

$729,990
Single Family Residence In Nolensville
- 3 Beds
- 3 Baths
- 2,697 Sqft
- Updated: August 12
- Source: Realtracs MLS#3508239
About the Property
NOW SELLING!!
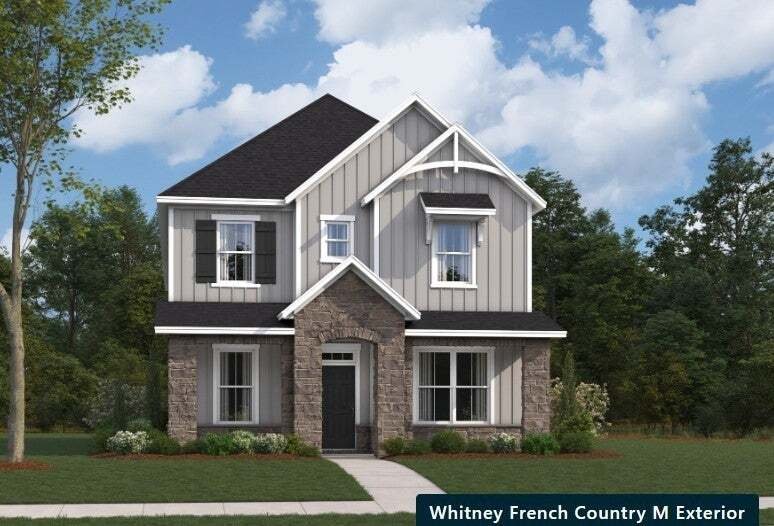
Introducing the Whitney, a thoughtfully designed single-family home in the highly anticipated The Mill at McFarlin community. This beautiful floorplan features a 2 car rear-entry garage that keeps the exterior welcoming and maximizes your curb appeal. Inside, the open kitchen flows seamlessly into the 2 story great room, creating the perfect setting for everyday meals and s
Introducing the Whitney, a thoughtfully designed single-family home in the highly anticipated The Mill at McFarlin community. This beautiful floorplan features a 2 car rear-entry garage that keeps the exterior welcoming and maximizes your curb appeal. Inside, the open kitchen flows seamlessly into the 2 story great room, creating the perfect setting for everyday meals and s
NOW SELLING!!
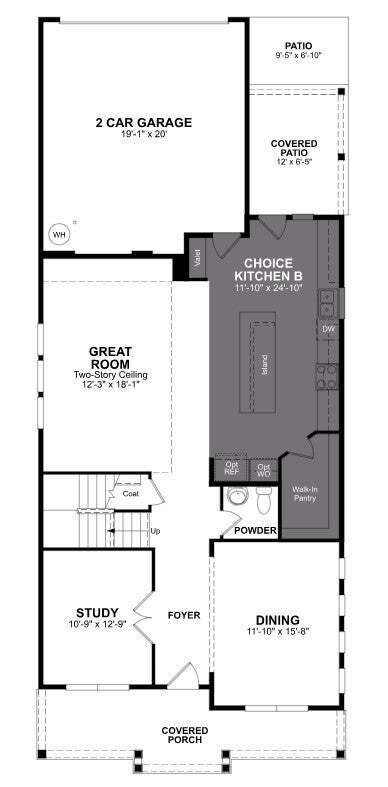
Introducing the Whitney, a thoughtfully designed single-family home in the highly anticipated The Mill at McFarlin community. This beautiful floorplan features a 2 car rear-entry garage that keeps the exterior welcoming and maximizes your curb appeal. Inside, the open kitchen flows seamlessly into the 2 story great room, creating the perfect setting for everyday meals and spending time together. You have fantastic flexibility on the main floor—enjoy a private study as a quiet retreat as well as a dedicated dining room or choose an additional bedroom and bathroom downstairs to give guests a comfortable place to stay. You’ll love relaxing on your covered patio, too!
The thoughtfully designed second floor offers the perfect balance of comfort and flexibility. The spacious primary suite features a generous walk-in closet and a luxurious Choice Primary Bath, allowing buyers to select between two included bathroom layouts at no additional cost. Two additional bedrooms share a full bath, while the conveniently located upstairs laundry room adds everyday convenience. Overlooking the dramatic open-to-below foyer, the upper level also includes a Choice Media Room, where buyers can personalize the space with one of two included layout options—ideal for a media room, flex space, or alternate configuration to suit their lifestyle. With smart storage, linen closets, and customizable living spaces included, this level is designed to adapt to the way you live.
Because this is a To-Be-Built home, you have the exciting opportunity to design your new home from the ground up at our Design Studio as you work hand in hand with our designer! The Mill at McFarlin community will feature incredible amenities; the HOA includes a clubhouse, pool, gym, pickleball courts, sand volleyball, and a dog park all centered around the heart of the neighborhood. (Please note: Our sales trailer is located at 2179 Kidd Road).
Introducing the Whitney, a thoughtfully designed single-family home in the highly anticipated The Mill at McFarlin community. This beautiful floorplan features a 2 car rear-entry garage that keeps the exterior welcoming and maximizes your curb appeal. Inside, the open kitchen flows seamlessly into the 2 story great room, creating the perfect setting for everyday meals and spending time together. You have fantastic flexibility on the main floor—enjoy a private study as a quiet retreat as well as a dedicated dining room or choose an additional bedroom and bathroom downstairs to give guests a comfortable place to stay. You’ll love relaxing on your covered patio, too!
The thoughtfully designed second floor offers the perfect balance of comfort and flexibility. The spacious primary suite features a generous walk-in closet and a luxurious Choice Primary Bath, allowing buyers to select between two included bathroom layouts at no additional cost. Two additional bedrooms share a full bath, while the conveniently located upstairs laundry room adds everyday convenience. Overlooking the dramatic open-to-below foyer, the upper level also includes a Choice Media Room, where buyers can personalize the space with one of two included layout options—ideal for a media room, flex space, or alternate configuration to suit their lifestyle. With smart storage, linen closets, and customizable living spaces included, this level is designed to adapt to the way you live.
Because this is a To-Be-Built home, you have the exciting opportunity to design your new home from the ground up at our Design Studio as you work hand in hand with our designer! The Mill at McFarlin community will feature incredible amenities; the HOA includes a clubhouse, pool, gym, pickleball courts, sand volleyball, and a dog park all centered around the heart of the neighborhood. (Please note: Our sales trailer is located at 2179 Kidd Road).
-
Property type
House
-
Floors
2
-
Year built
2026
-
Price/sqft
$270
Features
- Garage
- Walk In Closet
- Pool
- Fitness Center / Gym
- Open Kitchen
- Washer Dryer
- Office
- High Ceiling
- Kitchen island
Explore the Area
2697 Biondi Drive, Nolensville, Tennessee, United States
View on Google Maps
Price per sqft
Low
High
Joined 8 months ago
You have inquired about this property
The agent will contact you soon by
Listed by
72
Listings
2025
Joined
Book home tour with the agent
Choose a date and whether you'd like a virtual or in-person tour with the agent.
Preferred date
Tour type
Last updated
August 12
First listed
Aug 12
Listing reference
3508239
Listing status
Based on information submitted to the MLS GRID as of 2026. All data is obtained from various sources and may not have been verified by broker or MLS GRID. Supplied Open House Information is subject to change without notice. All information should be independently reviewed and verified for accuracy. Properties may or may not be listed by the office/agent presenting the information.
Trusted by the World's Leading Brokers
The agents behind the world's most exceptional properties list with JamesEdition.
- Listings from Sotheby's, Christie's, BARNES, and Engel & Völkers
- Every listing reviewed before it goes live
- Connect directly with verified listing agents
By continuing you agree to our Terms and Privacy Policy.
brokerages we
partnered with
partnered with