$849,990
Single Family Residence In Nolensville
- 4 Beds
- 4 Baths
- 2,766 Sqft
- 13,068 Sqft lot
- Updated: August 5
- Source: Realtracs MLS#3320904
About the Property
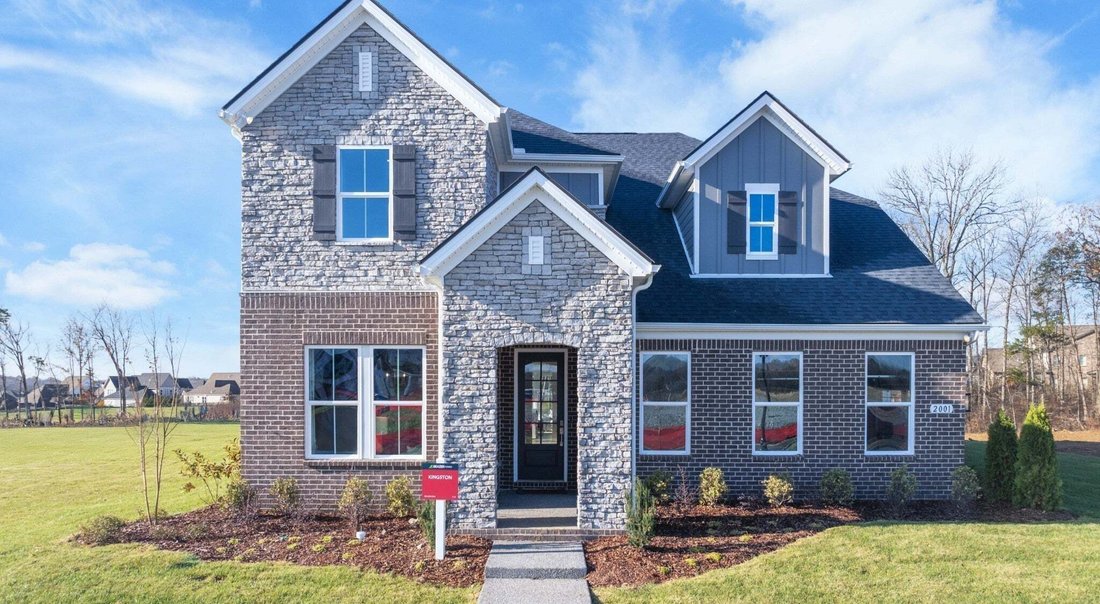
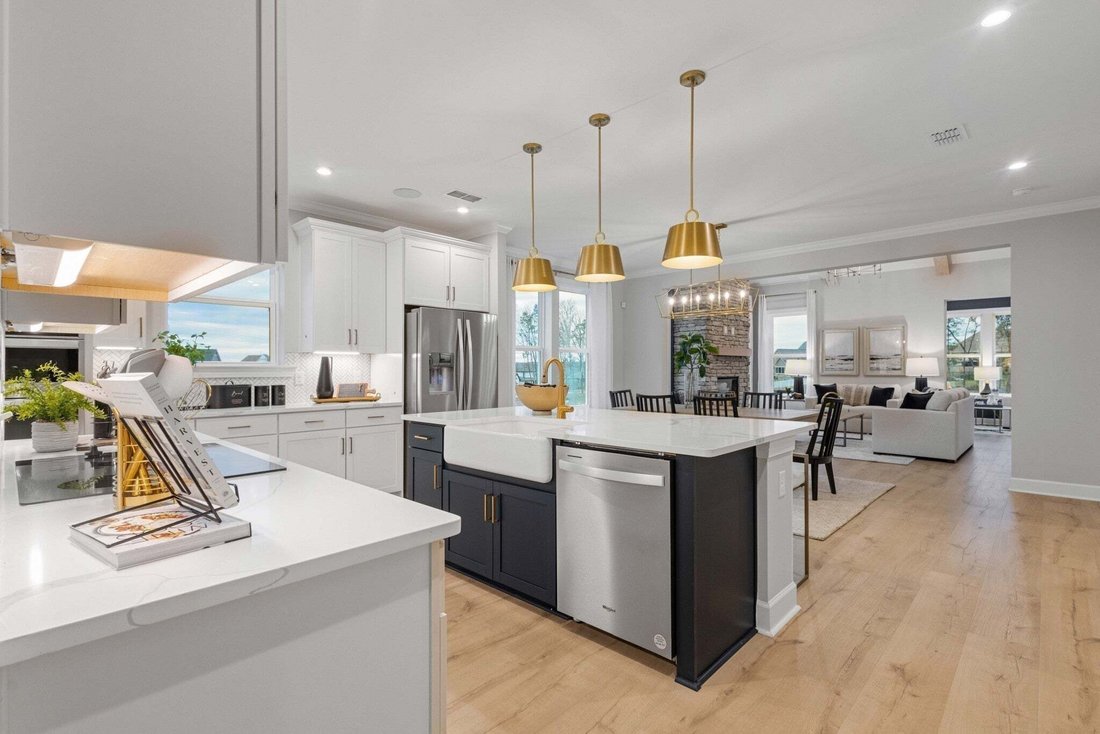
Welcome to The Mill at McFarlin, Nolensville’s popular new construction community! Design your home from the ground up! Discover this beautifully designed 4-bedroom, 3.5-bath home offering a seamless open-concept layout perfect for both everyday living and entertaining. The main level features a spacious great room that flows effortlessly into the gourmet kitchen, complete with ample counter space
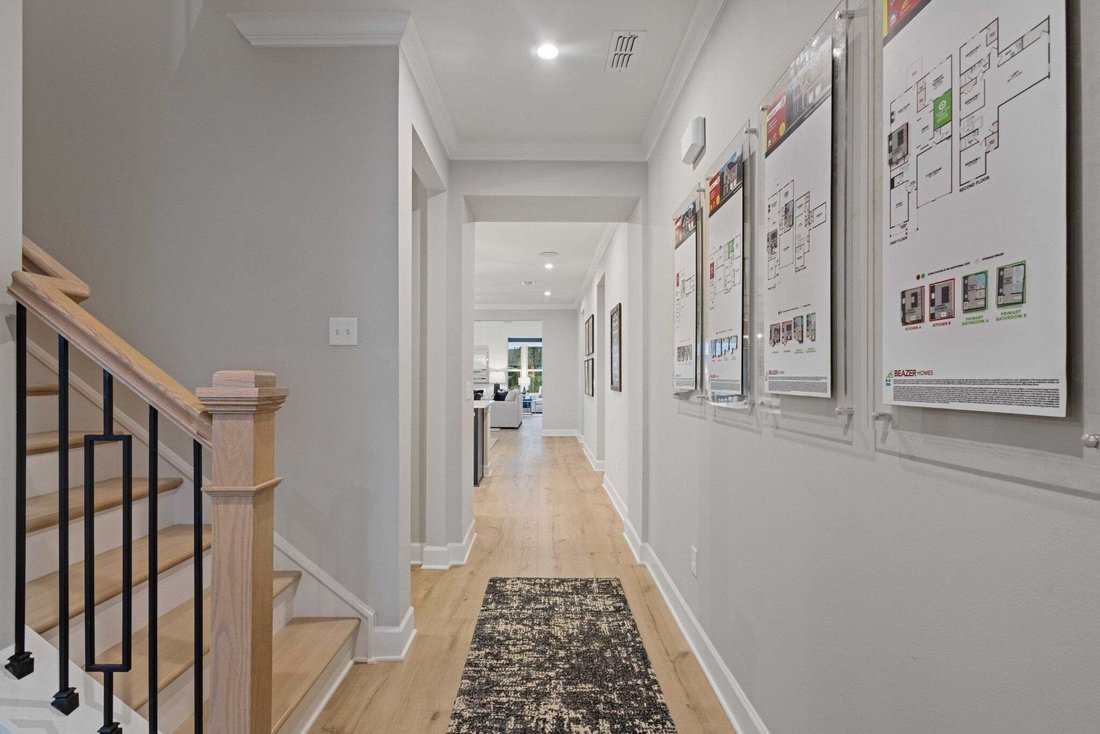
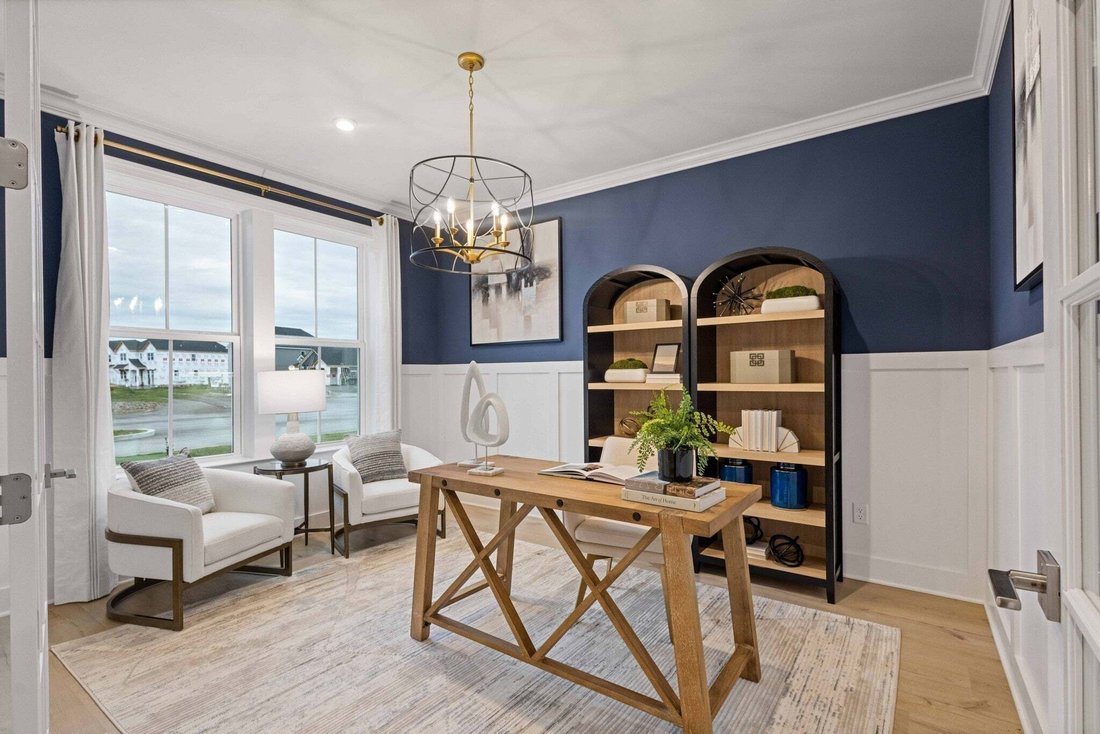
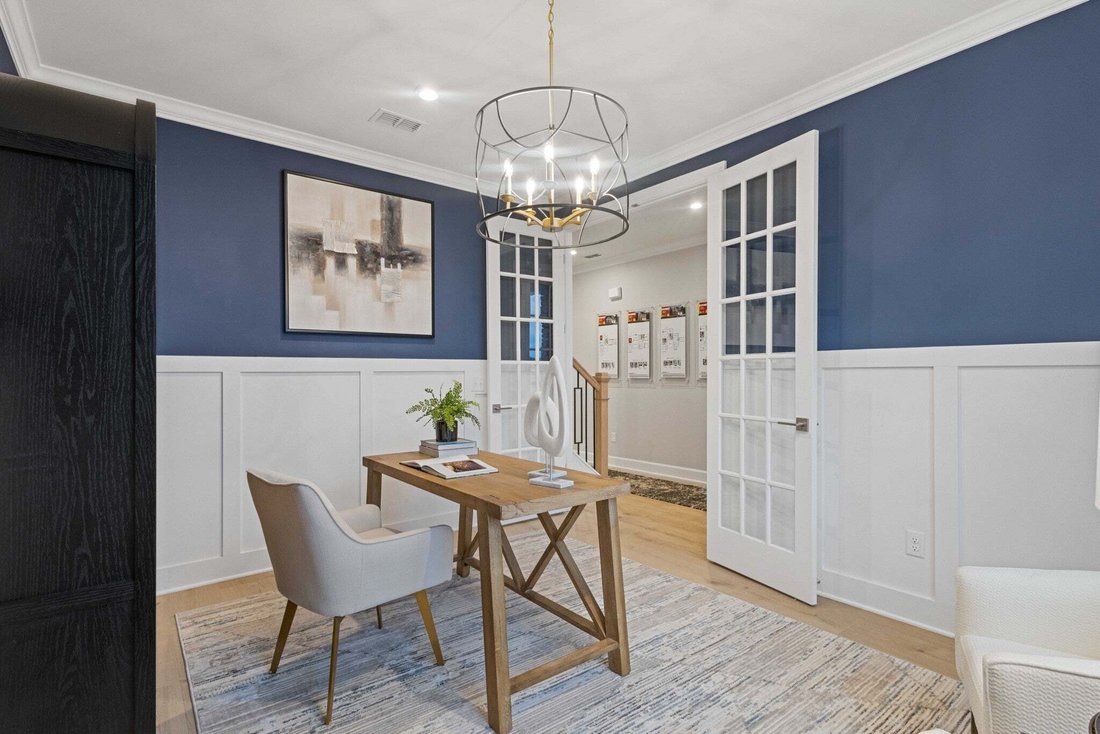
Welcome to The Mill at McFarlin, Nolensville’s popular new construction community! Design your home from the ground up! Discover this beautifully designed 4-bedroom, 3.5-bath home offering a seamless open-concept layout perfect for both everyday living and entertaining. The main level features a spacious great room that flows effortlessly into the gourmet kitchen, complete with ample counter space and a large island ideal for gatherings. The private primary suite is conveniently located on the main floor, providing a relaxing retreat with a well-appointed ensuite bath. A dedicated study offers the perfect space for a home office or quiet reading area. Step outside to enjoy the covered patio or enjoy the comfort of air conditioning in your light & bright morning room- ideal for morning coffee or evening relaxation while overlooking the backyard. Both optional spaces! Upstairs, you’ll find 3 additional bedrooms, 2 baths, and a loft, providing plenty of space for family and guests. Thoughtfully designed with comfort and functionality in mind, this home blends modern living with timeless appeal. **3rd car garage available as a paid option.**As part of a well-maintained community the HOA to include clubhouse, pool, gym, pickleball courts, sand volleyball, and dog park all centered around the heart of the community.
-
Property type
House
-
Floors
2
-
Year built
2026
-
Price/sqft
$307
Features
- Garage
- Walk In Closet
- Pool
- Playground
- Open Kitchen
- Fitness Center / Gym
- Air Conditioning
- New Builds
- Laundry Room
Features
Lot
- New Builds
Indoor
- High Ceiling
- Office
- Air Conditioning
- Kitchen island
- Washer Dryer
- Laundry Room
- Open Kitchen
- Walk In Closet
- Fitness Center / Gym
Outdoor
- Pool
- Garage
- Playground
Explore the Area
2766 Pasture View Way, Nolensville, Tennessee, United States
View on Google Maps
Price per sqft
Low
High
Joined 8 months ago
You have inquired about this property
The agent will contact you soon by
Listed by
72
Listings
2025
Joined
Book home tour with the agent
Choose a date and whether you'd like a virtual or in-person tour with the agent.
Preferred date
Tour type
Last updated
August 5
First listed
Aug 5
Listing reference
3320904
Listing status
Based on information submitted to the MLS GRID as of 2026. All data is obtained from various sources and may not have been verified by broker or MLS GRID. Supplied Open House Information is subject to change without notice. All information should be independently reviewed and verified for accuracy. Properties may or may not be listed by the office/agent presenting the information.
Trusted by the World's Leading Brokers
The agents behind the world's most exceptional properties list with JamesEdition.
- Listings from Sotheby's, Christie's, BARNES, and Engel & Völkers
- Every listing reviewed before it goes live
- Connect directly with verified listing agents
By continuing you agree to our Terms and Privacy Policy.
brokerages we
partnered with
partnered with