
$1,299,000
Single Family Residence In Nolensville
- 4 Beds
- 5 Baths
- 4,014 Sqft
- 13,068 Sqft lot
- Updated: July 18
-
1
Views for last 30 days
- Source: Realtracs MLS#3287785
About the Property
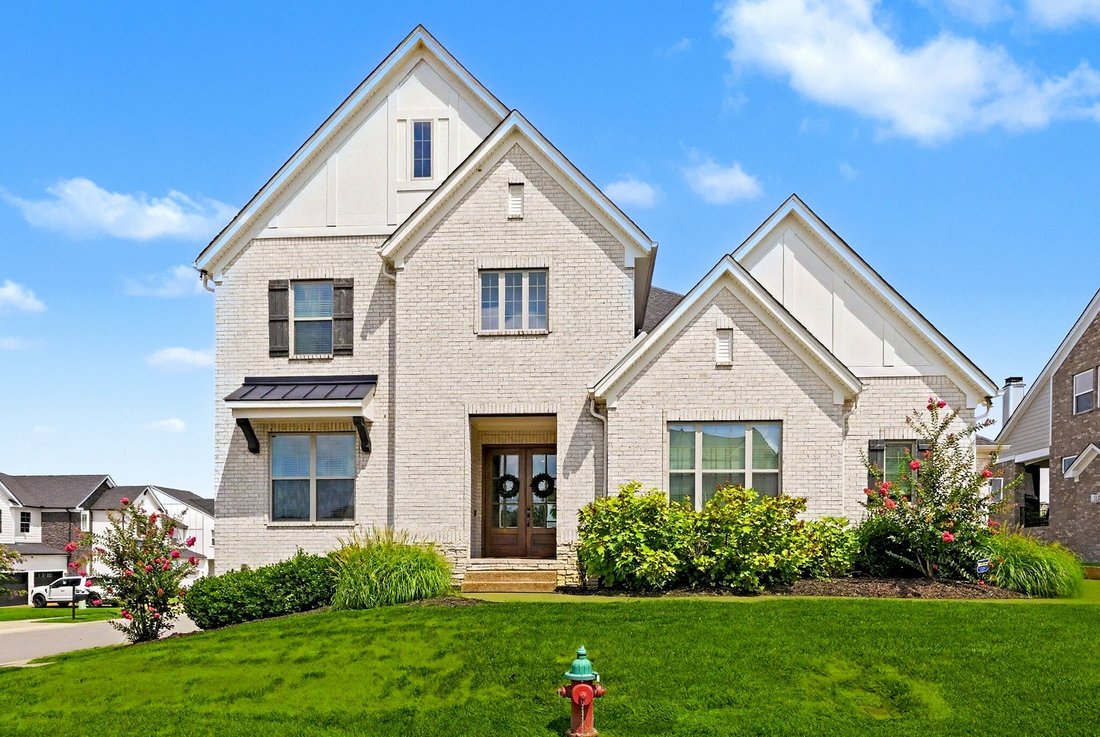
Opportunities like this are rare—a home that blends thoughtful design, refined finishes, and an exceptional location in one of Nolensville’s most sought-after communities. Enter through impressive 8-foot double front doors into a dramatic two-story foyer that sets the tone for the home. The inviting den, anchored by a fireplace, flows effortlessly into a chef’s kitchen featuring premium appliances
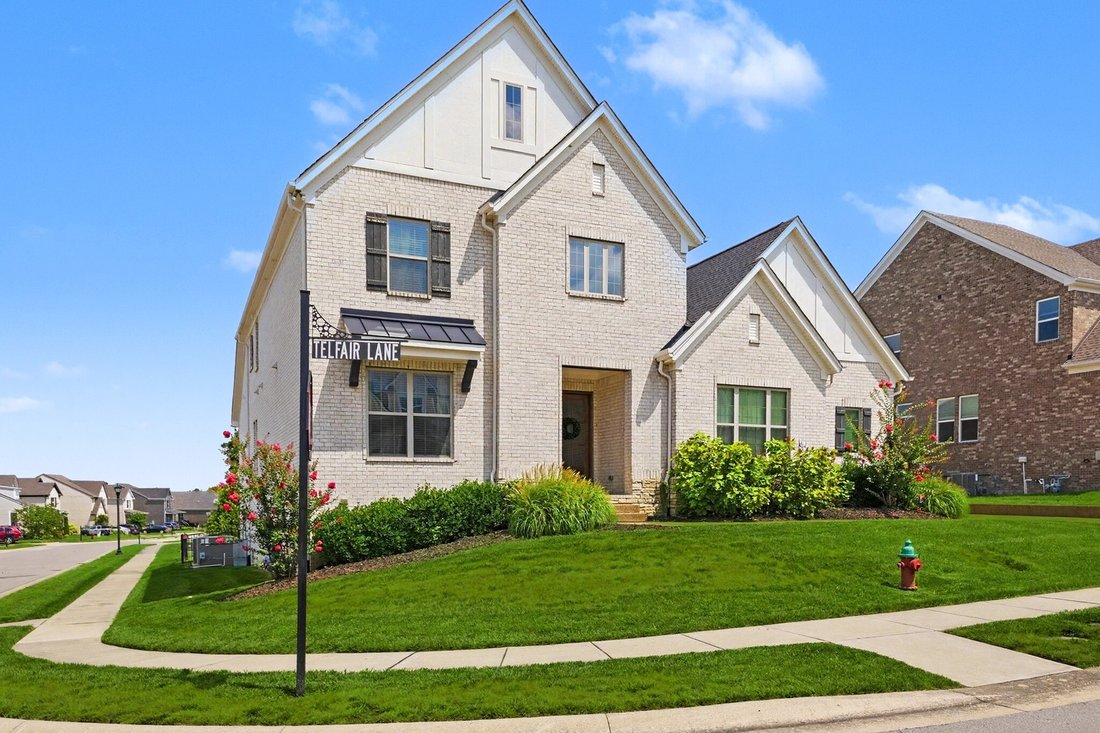
Opportunities like this are rare—a home that blends thoughtful design, refined finishes, and an exceptional location in one of Nolensville’s most sought-after communities. Enter through impressive 8-foot double front doors into a dramatic two-story foyer that sets the tone for the home. The inviting den, anchored by a fireplace, flows effortlessly into a chef’s kitchen featuring premium appliances, quartz countertops, abundant workspace, and timeless finishes. The adjoining dining area overlooks the level, fenced backyard and opens to a covered porch—the perfect setting for relaxing evenings, entertaining guests, and taking in beautiful Tennessee sunsets.
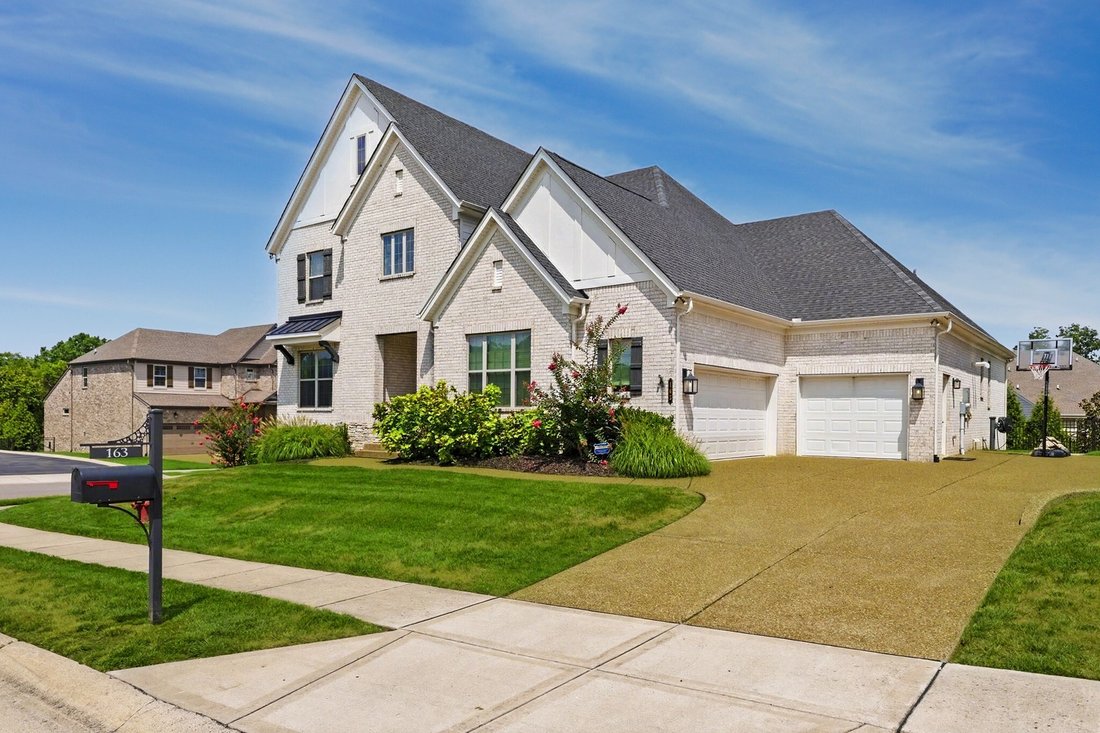
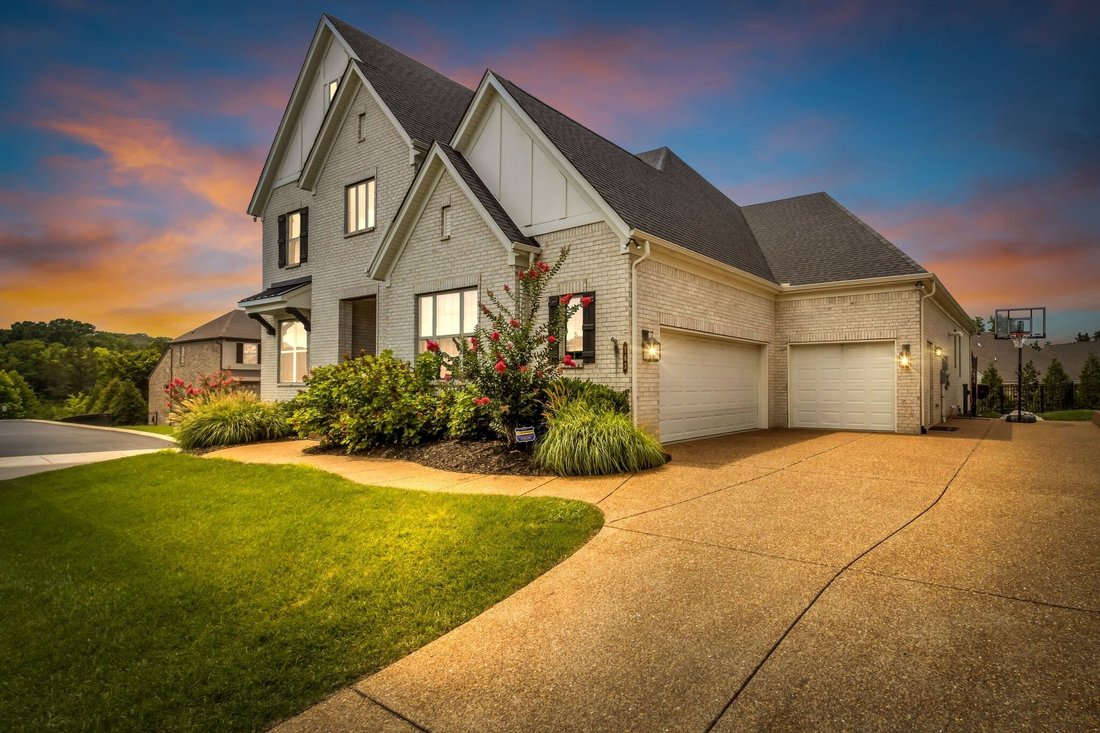
The main-level primary suite is a private retreat featuring a striking double tray ceiling, a spacious walk-in closet, and a spa-inspired bath with dual vanities, a soaking tub, and an oversized walk-in shower. Also on the main level are a dedicated home office and a private guest suite with a curbless shower, offering added comfort and flexibility for visitors or multigenerational living. Quartz countertops continue throughout every bathroom, creating a cohesive, upscale finish. Upstairs, two generously sized bedrooms each feature a private bath and walk-in closet. A large bonus room opens to a dedicated theater room—currently used as an office—providing exceptional flexibility for movie nights, a home gym, gaming, or additional workspace. Step outside to a level, fenced backyard designed for entertaining, complete with easy access to the side parking pad and oversized three-car garage. Located in the highly desirable Telfair community, this home is within walking distance of Mill Creek Elementary, Mill Creek Middle, and Nolensville High School. You’ll also enjoy being just minutes from the new Publix shopping center, local restaurants, coffee shops, and Nolensville’s popular brewery, with many favorite destinations only a short bike ride away.
The main-level primary suite is a private retreat featuring a striking double tray ceiling, a spacious walk-in closet, and a spa-inspired bath with dual vanities, a soaking tub, and an oversized walk-in shower. Also on the main level are a dedicated home office and a private guest suite with a curbless shower, offering added comfort and flexibility for visitors or multigenerational living. Quartz countertops continue throughout every bathroom, creating a cohesive, upscale finish. Upstairs, two generously sized bedrooms each feature a private bath and walk-in closet. A large bonus room opens to a dedicated theater room—currently used as an office—providing exceptional flexibility for movie nights, a home gym, gaming, or additional workspace. Step outside to a level, fenced backyard designed for entertaining, complete with easy access to the side parking pad and oversized three-car garage. Located in the highly desirable Telfair community, this home is within walking distance of Mill Creek Elementary, Mill Creek Middle, and Nolensville High School. You’ll also enjoy being just minutes from the new Publix shopping center, local restaurants, coffee shops, and Nolensville’s popular brewery, with many favorite destinations only a short bike ride away.
-
Property type
House
-
Floors
2
-
Year built
2020
-
Price/sqft
$323
Features
Explore the Area
163 Telfair Ln, Nolensville, Tennessee, United States
View on Google Maps
Price per sqft
Low
High
Joined 8 months ago
You have inquired about this property
The agent will contact you soon by
Listed by
150
Listings
2025
Joined
Book home tour with the agent
Choose a date and whether you'd like a virtual or in-person tour with the agent.
Preferred date
Tour type
Last updated
July 18
First listed
Jul 18
Listing reference
3287785
Listing status
Active under contract
Based on information submitted to the MLS GRID as of 2026. All data is obtained from various sources and may not have been verified by broker or MLS GRID. Supplied Open House Information is subject to change without notice. All information should be independently reviewed and verified for accuracy. Properties may or may not be listed by the office/agent presenting the information.
Trusted by the World's Leading Brokers
The agents behind the world's most exceptional properties list with JamesEdition.
- Listings from Sotheby's, Christie's, BARNES, and Engel & Völkers
- Every listing reviewed before it goes live
- Connect directly with verified listing agents
By continuing you agree to our Terms and Privacy Policy.
brokerages we
partnered with
partnered with