


$978,000
Single Family Residence In Nolensville
- 4 Beds
- 4 Baths
- 3,360 Sqft
- 12,633 Sqft lot
- Updated: June 23
- Source: Realtracs MLS#3143372
About the Property
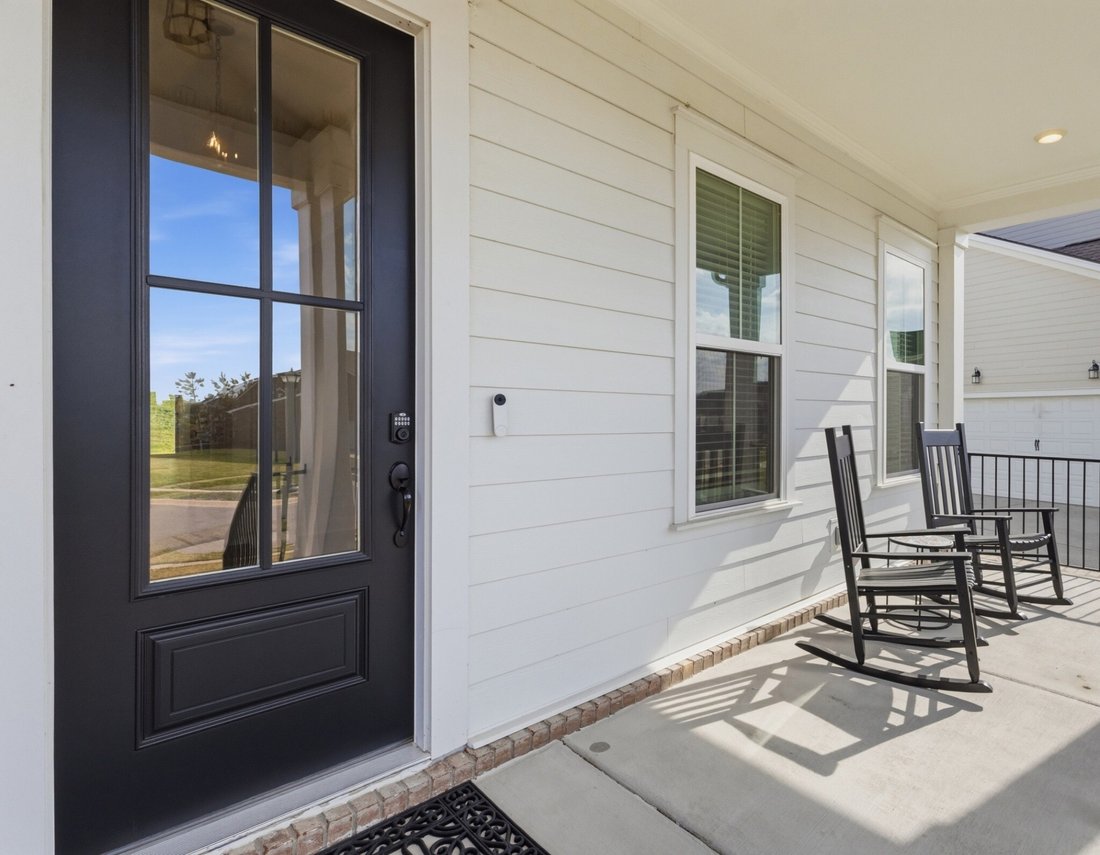
Walk to Mill Creek Elementary & Mill Creek Middle & Nolensville High School. Stunning Coastal-style Landon floorplan by Celebration Homes, features an open, airy design and upscale finishes throughout. Enjoy a rocking chair front porch overlooking a fully irrigated lawn and a home filled with natural light thanks to high ceilings throughout.. Lot is perfectly situated so you do not look di
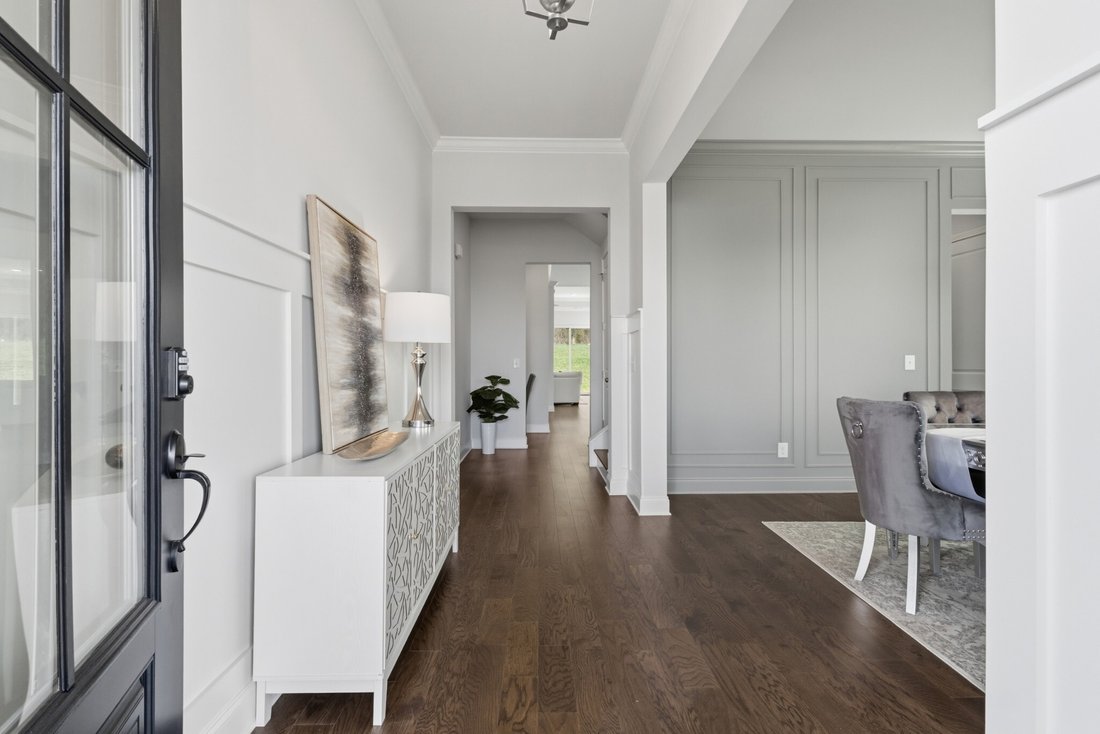
Walk to Mill Creek Elementary & Mill Creek Middle & Nolensville High School. Stunning Coastal-style Landon floorplan by Celebration Homes, features an open, airy design and upscale finishes throughout. Enjoy a rocking chair front porch overlooking a fully irrigated lawn and a home filled with natural light thanks to high ceilings throughout.. Lot is perfectly situated so you do not look directly at a neighbor. The formal entry showcases classic wainscoting, leading to a spacious great room with a gas fireplace, shiplap accent wall, and nano-wall style triple pane doors that fully open to a private, tree-lined backyard...ideal for enjoying nature or quiet evenings watching the rain. Formal dining room includes tasteful wood accents and connects to a large pantry. Open kitchen offers a large center island, stainless steel appliances, gas cooktop, double ovens—ideal for hosting guests and everyday living. Main-level primary suite features a tray ceiling, ceiling fan, and shiplap accent wall. Primary bath includes a double vanity, soaking tub, and separate walk-in shower. Upstairs you’ll find three additional bedrooms and a large bonus room. Two bedrooms share a full bath and each has a walk-in closet. Third upstairs bedroom has a private en-suite bath and walk-in closet, perfect for guests. Bonus room has a ceiling fan and includes a separate nook ideal for a home office or gaming area. Additional highlights include: Main-level mudroom & laundry w/custom tile flooring, covered patio plus open-air patio w/ceiling fan for enhanced outdoor living, 3 car garage with only 3 steps into house,high-end security system with cameras and recording & dusk to dawn exterior lighting. 3 mounted TVs remain, Located minutes from Publix Village Green, planned Nolensville Kroger, Nolensville Town Square, Arrington Vineyards, Cool Springs, Franklin, and Brentwood,. This home offers the perfect blend of high-end finishes, convenience, and top-rated schools.
-
Property type
House
-
Floors
2
-
Year built
2023
-
Price/sqft
$291
Features
Explore the Area
628 Dunmeyer Ct, Nolensville, Tennessee, United States
View on Google Maps
Price per sqft
Low
High
Joined 8 months ago
You have inquired about this property
The agent will contact you soon by
Listed by
152
Listings
2025
Joined
Book home tour with the agent
Choose a date and whether you'd like a virtual or in-person tour with the agent.
Preferred date
Tour type
Last updated
June 23
First listed
Mar 6
Listing reference
3143372
Listing status
Active under contract
Based on information submitted to the MLS GRID as of 2026. All data is obtained from various sources and may not have been verified by broker or MLS GRID. Supplied Open House Information is subject to change without notice. All information should be independently reviewed and verified for accuracy. Properties may or may not be listed by the office/agent presenting the information.
Trusted by the World's Leading Brokers
The agents behind the world's most exceptional properties list with JamesEdition.
- Listings from Sotheby's, Christie's, BARNES, and Engel & Völkers
- Every listing reviewed before it goes live
- Connect directly with verified listing agents
By continuing you agree to our Terms and Privacy Policy.
brokerages we
partnered with
partnered with