$1,724,900
Single Family Detached Nolensville
- 5 Beds
- 7 Baths
- 4,675 Sqft
- 24,394 Sqft lot
- Updated: August 5
-
4
Views for last 30 days
- 1
- MLS#3242706
About the Property
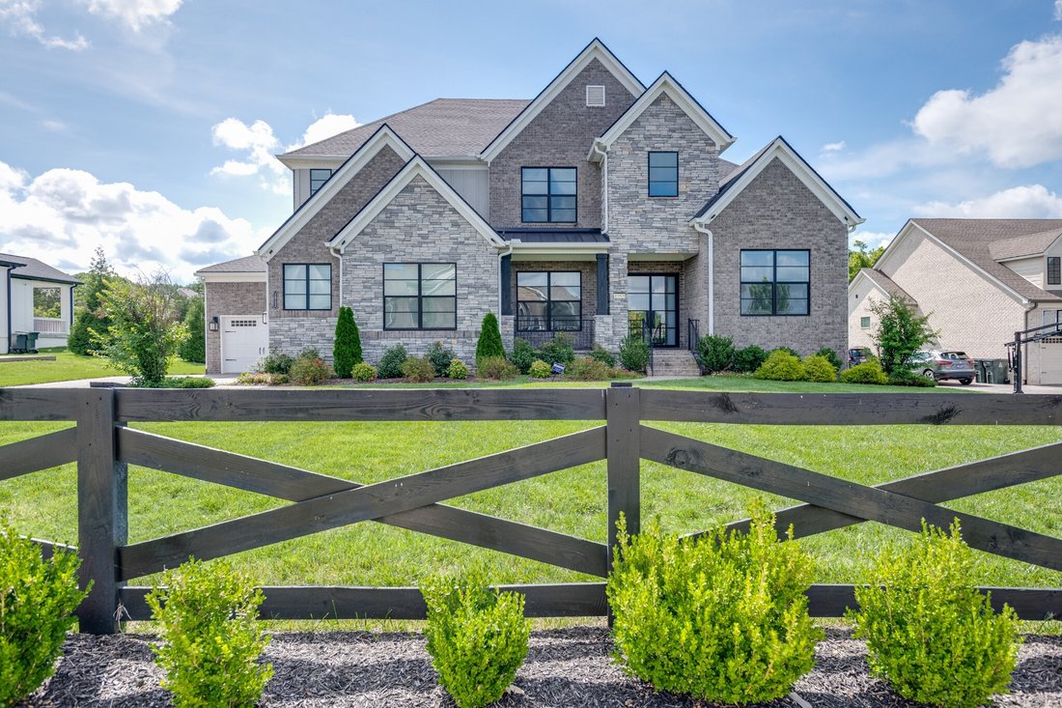
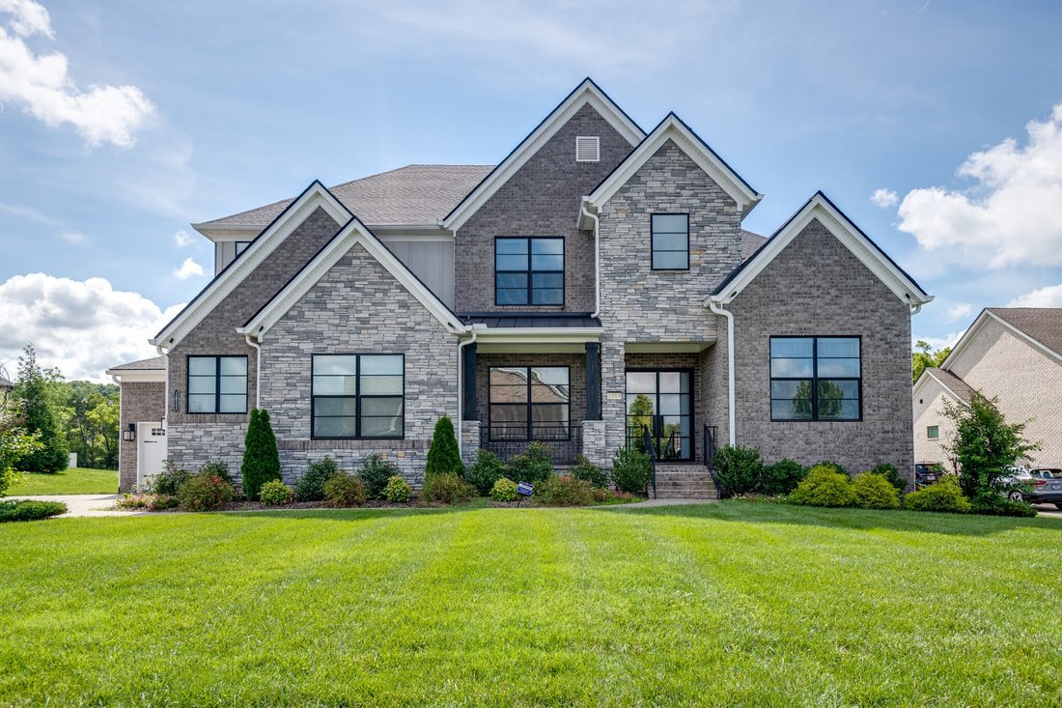
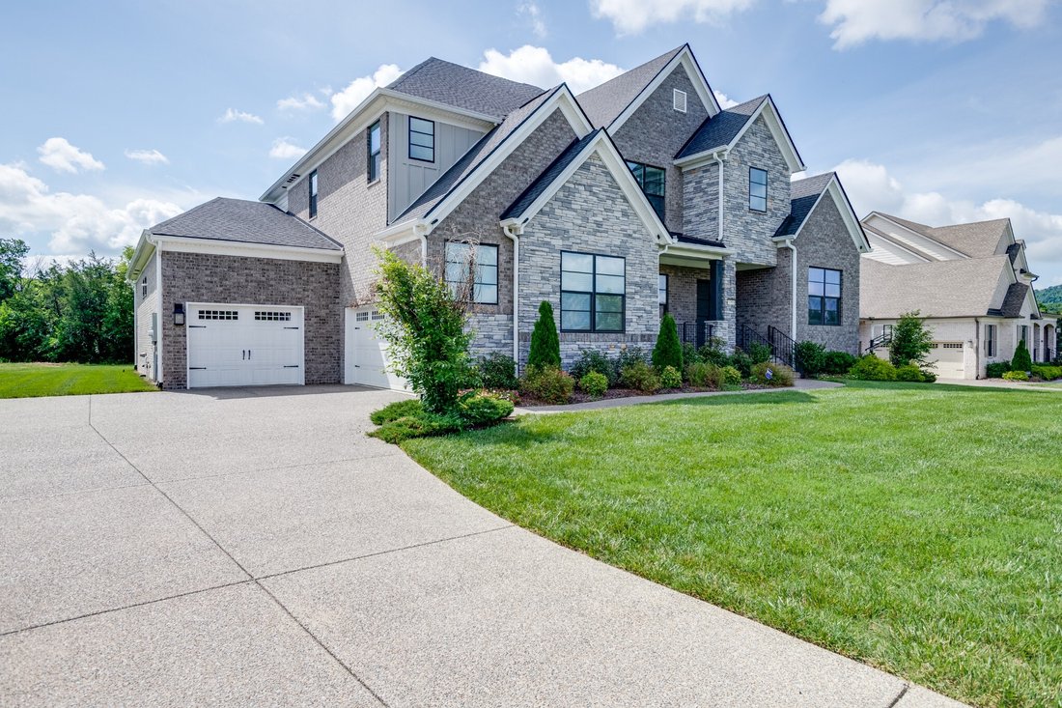
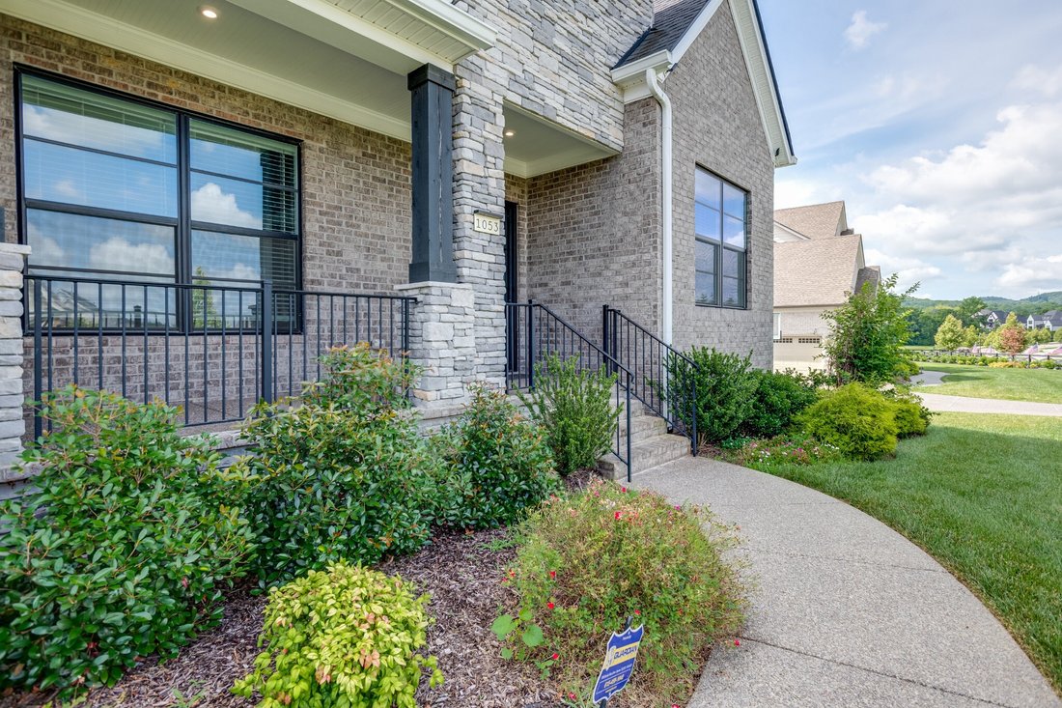
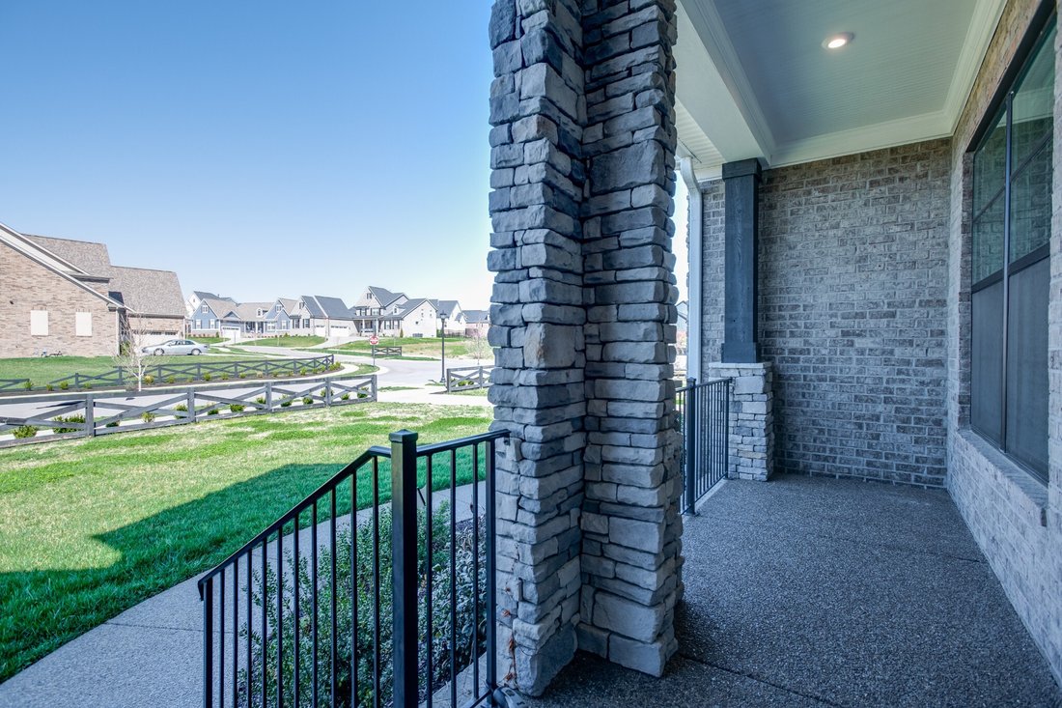
One of Annecy’s largest homes offers a 5BR, 7BA home with two covered porches, a level lot and views of the distant hillside. Natural light floods the open floor plan and chef’s kitchen accompanied by a spacious dining room. The primary suite overlooks the expansive backyard and provides two closets, double vanities, and a luxurious separate bath and shower. Close by is a large laundry room, a ded
One of Annecy’s largest homes offers a 5BR, 7BA home with two covered porches, a level lot and views of the distant hillside. Natural light floods the open floor plan and chef’s kitchen accompanied by a spacious dining room. The primary suite overlooks the expansive backyard and provides two closets, double vanities, and a luxurious separate bath and shower. Close by is a large laundry room, a dedicated dog wash, mud room and ease in accessing the three car attached garage. The double oven, spacious kitchen island, pantry and beverage station make entertaining easy. The living room offers a central stone gas fireplace near sliding glass doors to the outdoor patio with a split HVAC unit, motorized shades, and a year round option for meals and great conversation by the fire. Upstairs offers a loft accessed by two staircases and a bonus room with an outstanding view on the covered porch. Three additional bedrooms upstairs, each with full baths. A half bath for guests on each level. California Closets, irrigation, invisible pet fencing, Tesla charger, and water softener are a few upgrades chosen by single owners of this well maintained home. Experience this well designed modern living experience in Annecy! ONE YEAR HOME WARRANTY INCLUDED!
-
Property type
House
-
Year built
2022
-
Price/sqft
$368
Features
- Garage
- Fireplace
- Laundry Room
- Kitchen island
Explore the Area
1053 Annecy Pkwy, Nolensville, TN 37135, Tennessee, United States
View on Google Maps
Price per sqft
Low
High
Joined 4 years ago
You have inquired about this property
The agent will contact you soon by
Listed by
1
Listings
2022
Joined
Book home tour with Jana Brown
Choose a date and whether you'd like a virtual or in-person tour with the agent.
Preferred date
Tour type

Nashville-Franklin
9175 Carothers Parkway, Suite 110, 37067, Franklin, United States
View agency profile
Last updated
August 5
First listed
Jun 15
Agent licence
#354217
Listing reference
2126275493566596
Listing status
Active under contract
Trusted by the World's Leading Brokers
The agents behind the world's most exceptional properties list with JamesEdition.
- Listings from Sotheby's, Christie's, BARNES, and Engel & Völkers
- Every listing reviewed before it goes live
- Connect directly with verified listing agents
By continuing you agree to our Terms and Privacy Policy.
brokerages we
partnered with
partnered with