$604,165
Single Family Residence In Noblesville
- 5 Beds
- 4 Baths
- 3,221 Sqft
- 12,199 Sqft lot
- Updated: Today
- Source: MIBOR Broker Listing Cooperative MLS#22130449
About the Property
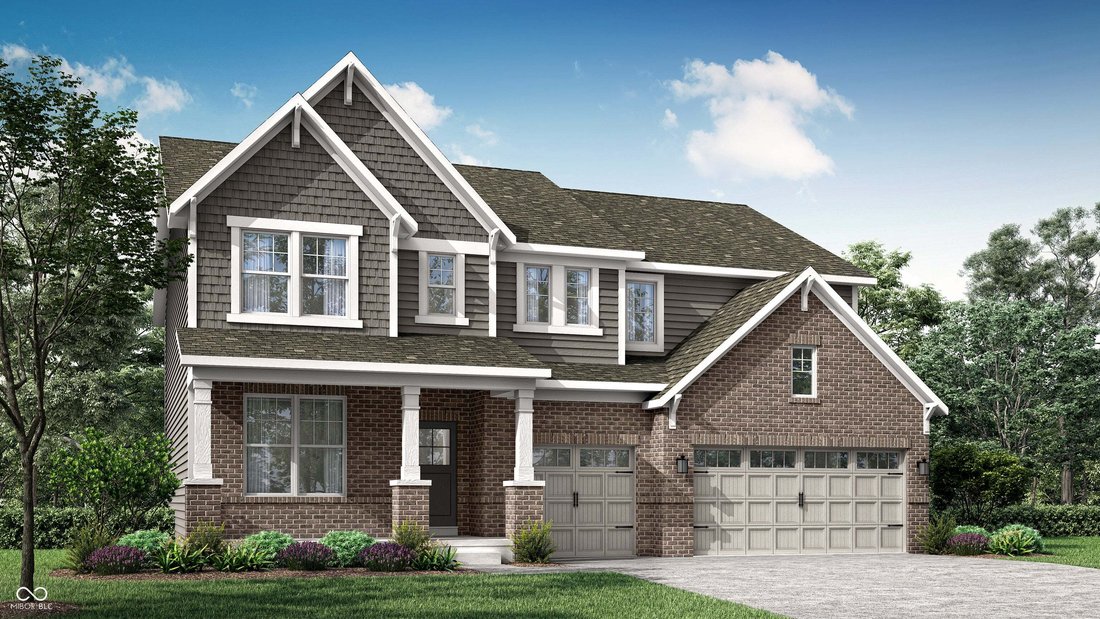
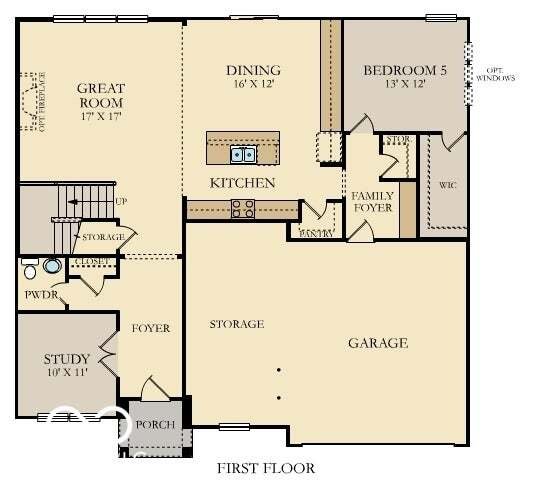
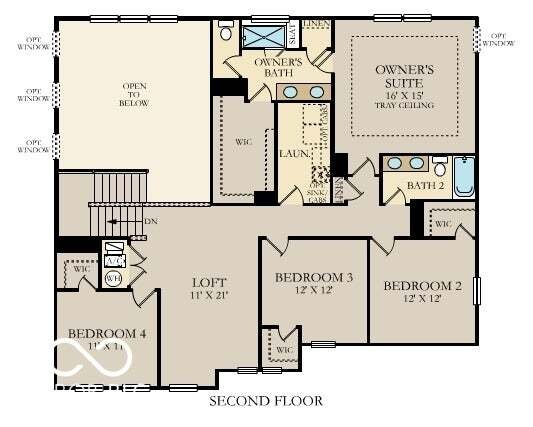
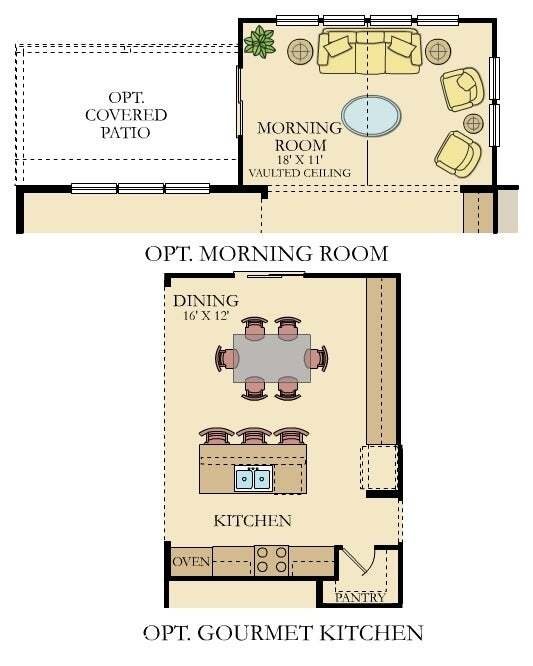
Welcome to the Fairmont - a masterfully designed home that combines spacious elegance with thoughtful functionality. With its soaring ceilings, light-filled spaces, and modern comforts, The Fairmont offers a warm and luxurious retreat for everyday living and memorable entertaining. Step through the welcoming Front Porch into a spacious Foyer that opens to a quiet Study, ideal for remote work or a
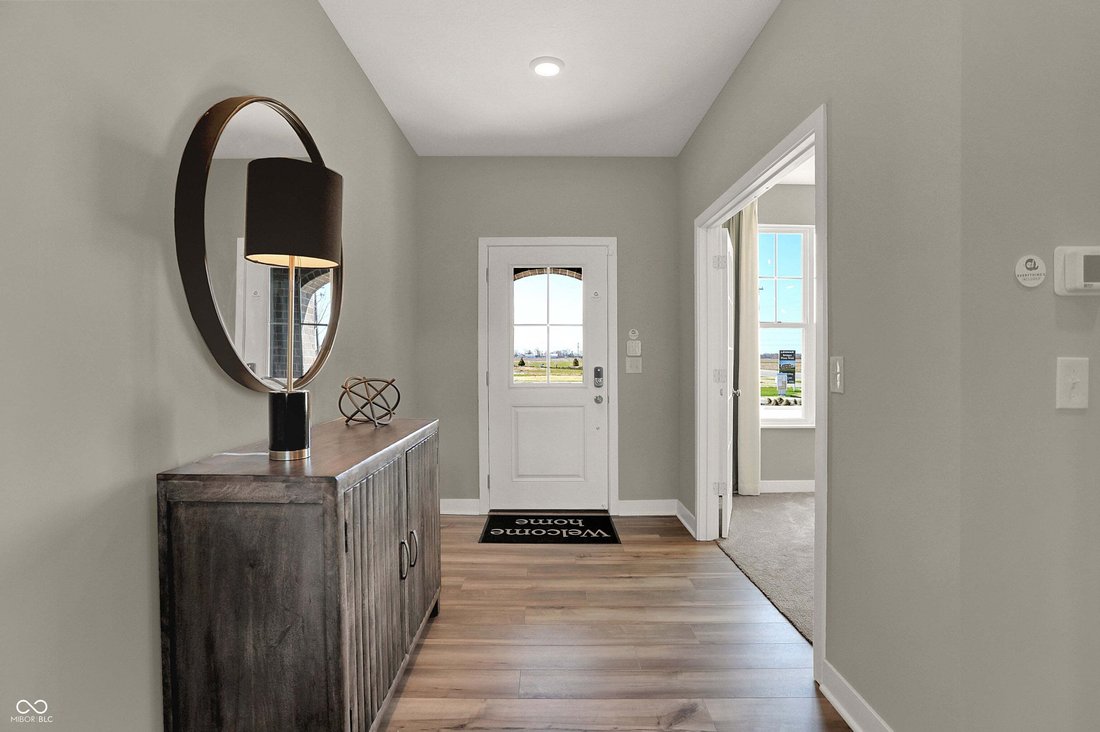
Welcome to the Fairmont - a masterfully designed home that combines spacious elegance with thoughtful functionality. With its soaring ceilings, light-filled spaces, and modern comforts, The Fairmont offers a warm and luxurious retreat for everyday living and memorable entertaining. Step through the welcoming Front Porch into a spacious Foyer that opens to a quiet Study, ideal for remote work or a peaceful reading nook. From there, the home unfolds into the heart of the living space - a breathtaking two-story Great Room. This dramatic space features an elegant electric fireplace and is surrounded by expansive windows that flood the room with natural light, creating an airy, uplifting atmosphere all day long. The Gourmet Kitchen offers a spacious layout with a large center island, walk-in Pantry, and abundant cabinetry, making it a hub for everyday meals and entertaining. The adjacent Dining Area leads into a sun-drenched Morning Room with vaulted ceilings - a perfect spot to enjoy coffee or gather with guests. Step outside to the Covered Patio and take in views of your outdoor living space. The First Floor Bedroom offers a private retreat with a walk-in closet and full Bath, perfect for overnight guests or multi-generational living. A convenient Powder Room, extra Storage, and a 3-Car Garage enhance the main level’s practicality. Upstairs, a generous Loft provides flexible space for lounging, play, or work. Overlooking the two-story Great Room, this space keeps the upstairs connected to the vibrant energy below while still feeling private and serene. The luxurious Owner’s Suite features a tray ceiling, a large walk-in closets, and a spa-like Owner’s Bath with dual vanities, spa like shower, and private water closet. Three additional bedrooms, each with walk-in closets, a full bathroom - ensuring comfort for all family members and guests. A well-appointed Laundry Room rounds out this exceptional level.
-
Property type
House
-
Year built
2026
-
Price/sqft
$187
Features
- Walk In Closet
- Garage
- Fireplace
- Pool
- Playground
- Outdoor Living Space
- Laundry Room
- Office
- High Ceiling
Features
Indoor
- High Ceiling
- Office
- Fireplace
- Kitchen island
- Laundry Room
- Walk In Closet
Outdoor
- Pool
- Garage
- Playground
- Outdoor Living Space
Explore the Area
19746 Service Berry Circle, Westfield, Indiana, United States
View on Google Maps
Price per sqft
Low
High
Joined 4 months ago
You have inquired about this property
The agent will contact you soon by
Listed by
11
Listings
2026
Joined
Book home tour with the agent
Choose a date and whether you'd like a virtual or in-person tour with the agent.
Preferred date
Tour type
Last updated
Today
First listed
October 9
Listing reference
22130449
Listing status
Based on information submitted to the MLS GRID as of 2026. All data is obtained from various sources and may not have been verified by broker or MLS GRID. Supplied Open House Information is subject to change without notice. All information should be independently reviewed and verified for accuracy. Properties may or may not be listed by the office/agent presenting the information.
Similar Properties Nearby
New Listings in Westfield

Explore More Homes for Sale
Westfield, IN, United States property types
Westfield, IN, United States popular searches
- Properties with Pool in Westfield, IN, United States
- Waterfront properties in Westfield, IN, United States
- Properties with Outdoor Kitchen in Westfield, IN, United States
- Modern properties in Westfield, IN, United States
- Properties with Cinema in Westfield, IN, United States
- Gated Community properties in Westfield, IN, United States
- Golf View properties in Westfield, IN, United States
- Properties with Steam Room in Westfield, IN, United States
- Equestrian properties in Westfield, IN, United States
Related Guides & Stories
Trusted by the World's Leading Brokers
The agents behind the world's most exceptional properties list with JamesEdition.
- Listings from Sotheby's, Christie's, BARNES, and Engel & Völkers
- Every listing reviewed before it goes live
- Connect directly with verified listing agents
By continuing you agree to our Terms and Privacy Policy.
brokerages we
partnered with
partnered with