$779,900
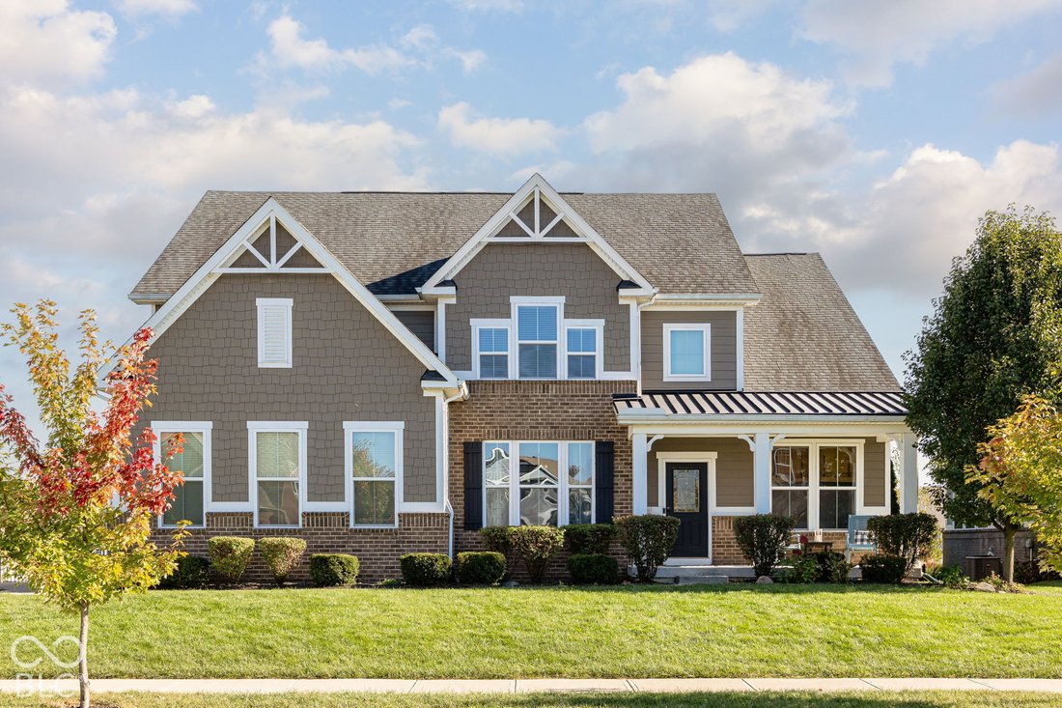
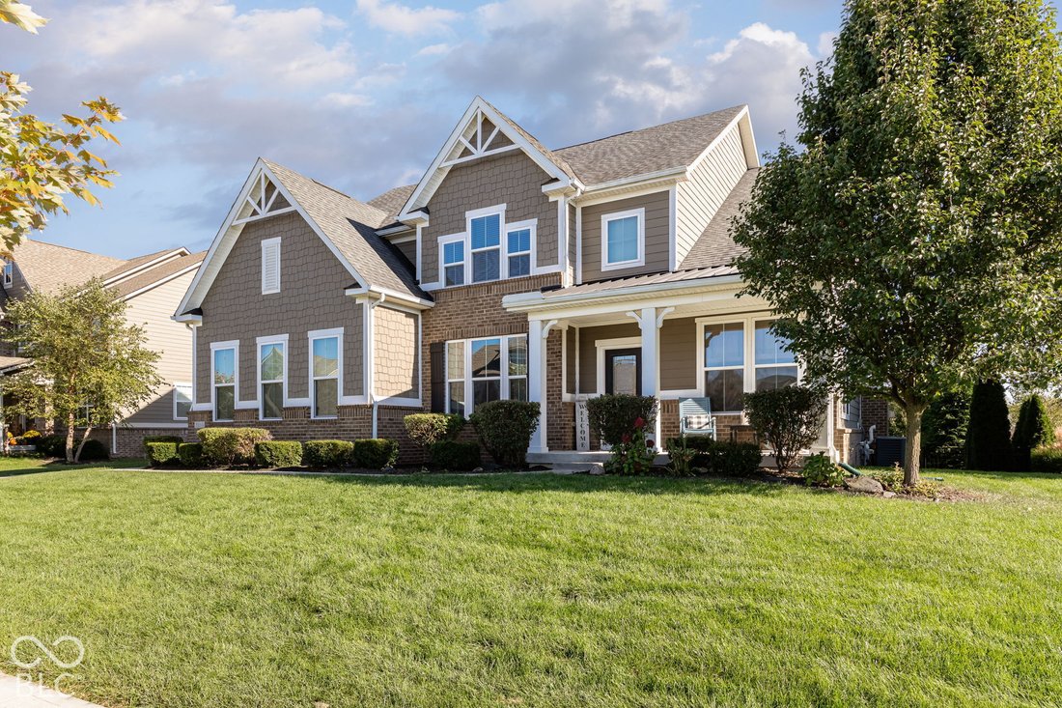
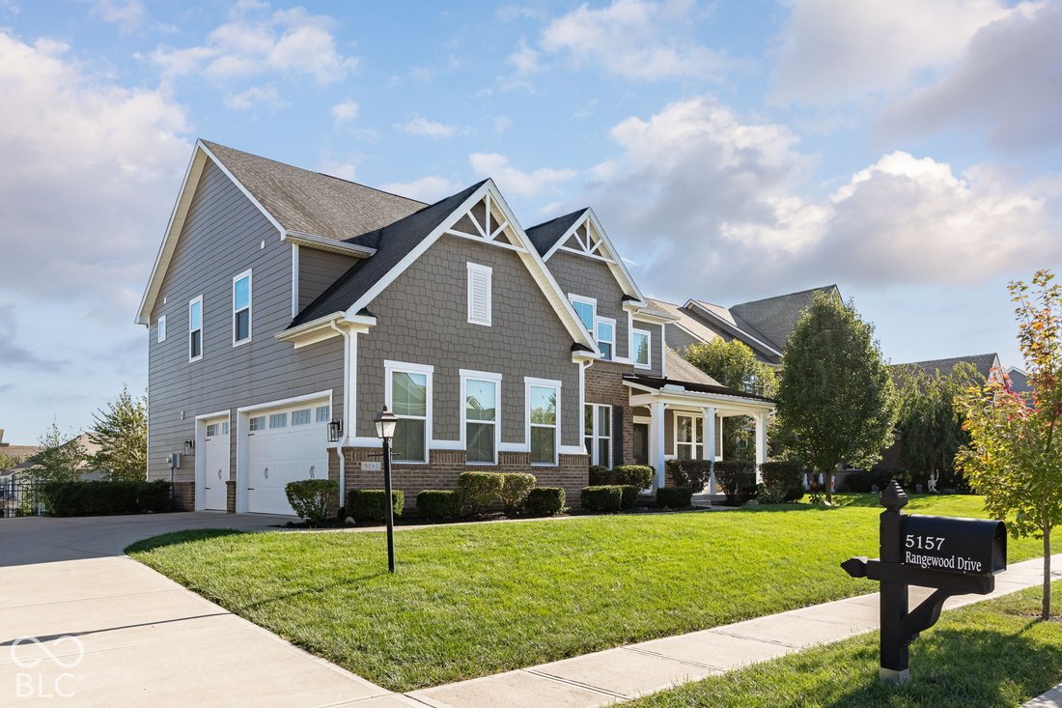
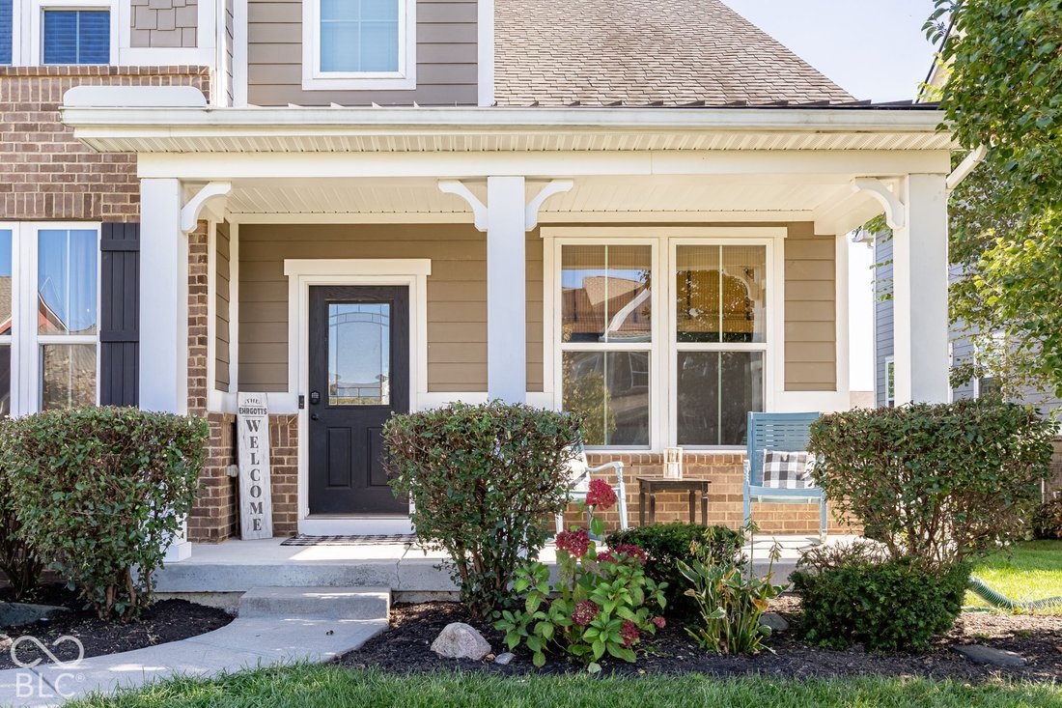
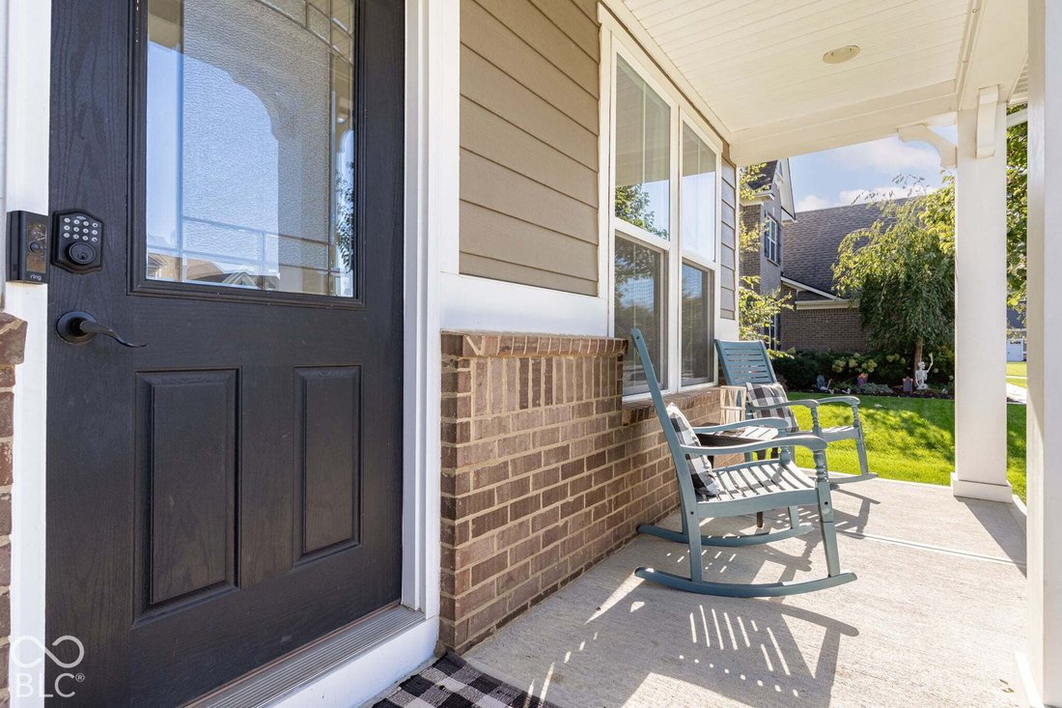
Single Family Residence In Noblesville
- 4 Beds
- 4 Baths
- 4,598 Sqft
- 13,068 Sqft lot
- Updated: Yesterday
- Source: MIBOR Broker Listing Cooperative MLS#22130198
About the Property
Beautifully designed and thoughtfully appointed, this spacious 4-bedroom, 3.5-bath home offers exceptional flexibility, quality finishes, and abundant living space. The open-concept main level showcases beautiful solid oak hardwood flooring throughout, along with upgraded trim, built-ins, and carefully selected details throughout the home. Two separate front offices provide ideal spaces for workin
Beautifully designed and thoughtfully appointed, this spacious 4-bedroom, 3.5-bath home offers exceptional flexibility, quality finishes, and abundant living space. The open-concept main level showcases beautiful solid oak hardwood flooring throughout, along with upgraded trim, built-ins, and carefully selected details throughout the home. Two separate front offices provide ideal spaces for working from home, a study, or additional flex space. Upstairs, generously sized bedrooms are complemented by a versatile bonus room that could easily be converted into a large fifth bedroom, offering valuable additional flexibility. The fully finished basement creates an impressive extension of the home’s living and entertaining space, featuring a spacious recreation area, electric fireplace with heat, full wet bar with seating, dedicated gym area with sauna, and a full bathroom with walk-in shower. Enjoy additional outdoor living and entertaining on the deck overlooking the fenced yard. From the thoughtful floor plan to the extensive finished living space and numerous custom touches, this home was designed with both everyday living and entertaining in mind.
-
Property type
House
-
Year built
2016
-
Price/sqft
$169
Features
- Walk In Closet
- Garage
- Fireplace
- Pool
- Sauna
- Open Kitchen
- Playground
- Fitness Center / Gym
- Office
Features
Indoor
- Office
- Fireplace
- Bar
- Sauna
- Open Kitchen
- Basement
- Walk In Closet
- Fitness Center / Gym
Outdoor
- Pool
- Garage
- Playground
Explore the Area
5157 Rangewood Drive, Westfield, Indiana, United States
View on Google Maps
Price per sqft
Low
High
Joined 1 month ago
You have inquired about this property
The agent will contact you soon by
Listed by
1
Listings
2026
Joined
Book home tour with the agent
Choose a date and whether you'd like a virtual or in-person tour with the agent.
Preferred date
Tour type
Last updated
Yesterday
First listed
October 9
Listing reference
22130198
Listing status
Based on information submitted to the MLS GRID as of 2026. All data is obtained from various sources and may not have been verified by broker or MLS GRID. Supplied Open House Information is subject to change without notice. All information should be independently reviewed and verified for accuracy. Properties may or may not be listed by the office/agent presenting the information.
Similar Properties Nearby
New Listings in Westfield

Explore More Homes for Sale
Westfield, IN, United States property types
Westfield, IN, United States popular searches
- Properties with Pool in Westfield, IN, United States
- Waterfront properties in Westfield, IN, United States
- Properties with Outdoor Kitchen in Westfield, IN, United States
- Modern properties in Westfield, IN, United States
- Properties with Cinema in Westfield, IN, United States
- Gated Community properties in Westfield, IN, United States
- Golf View properties in Westfield, IN, United States
- Properties with Steam Room in Westfield, IN, United States
- Equestrian properties in Westfield, IN, United States
Related Guides & Stories
Trusted by the World's Leading Brokers
The agents behind the world's most exceptional properties list with JamesEdition.
- Listings from Sotheby's, Christie's, BARNES, and Engel & Völkers
- Every listing reviewed before it goes live
- Connect directly with verified listing agents
By continuing you agree to our Terms and Privacy Policy.
brokerages we
partnered with
partnered with