$614,900
Single Family Residence In Noblesville
- 4 Beds
- 3 Baths
- 3,537 Sqft
- 10,890 Sqft lot
- Updated: Today
- Source: MIBOR Broker Listing Cooperative MLS#22123012
About the Property
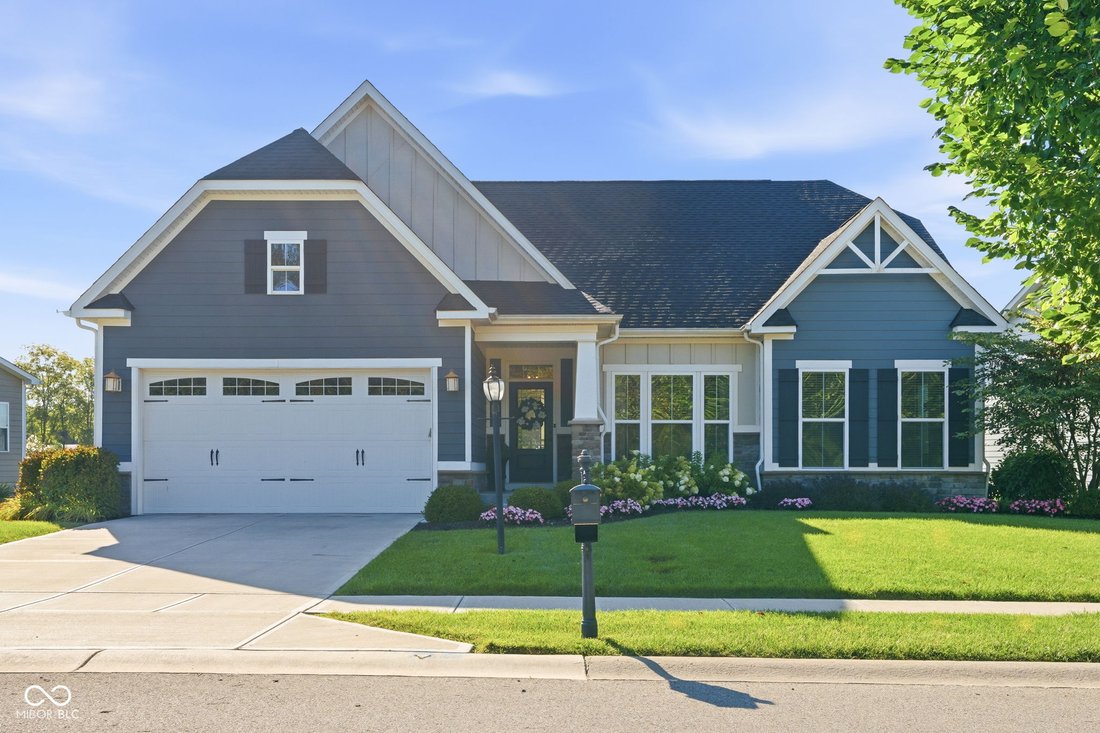
A ranch that doesn’t make you trade space for simplicity: the main floor handles everyday life, while the finished basement takes care of guests, work, entertaining, and room to spread out! This 2016 ranch with a basement sits on a quarter acre overlooking the pond in Holston Hills, with three bedrooms and two full baths on the main floor and roughly 1,675 finished square feet below for everything
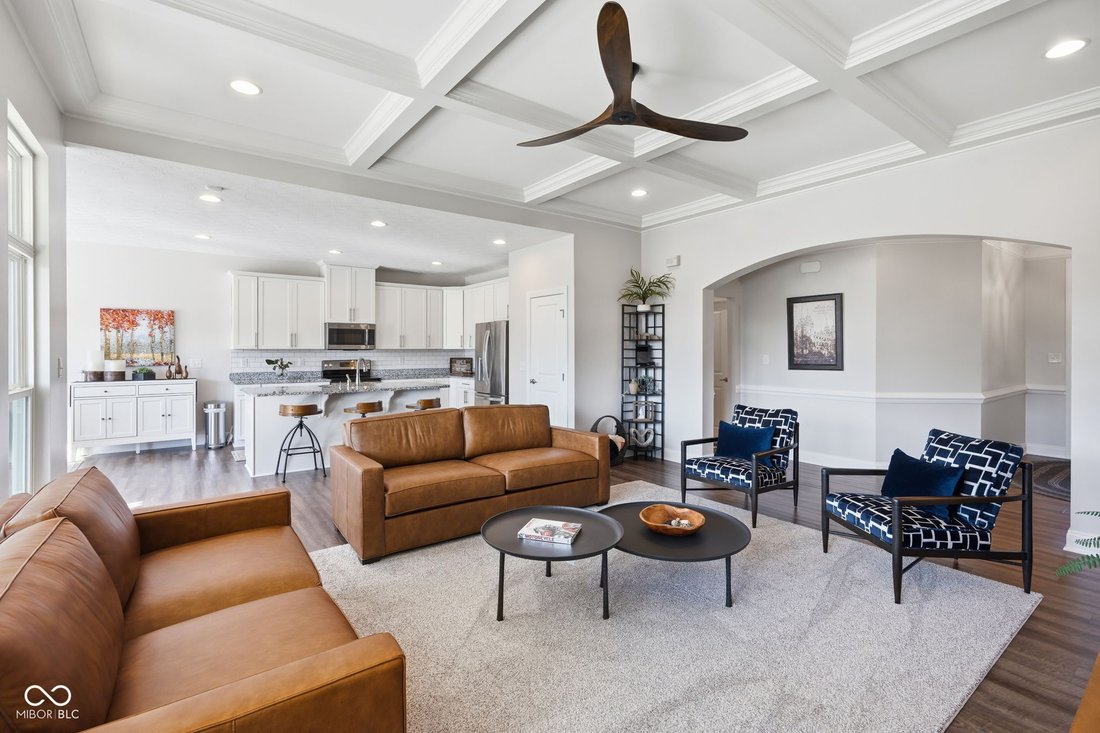
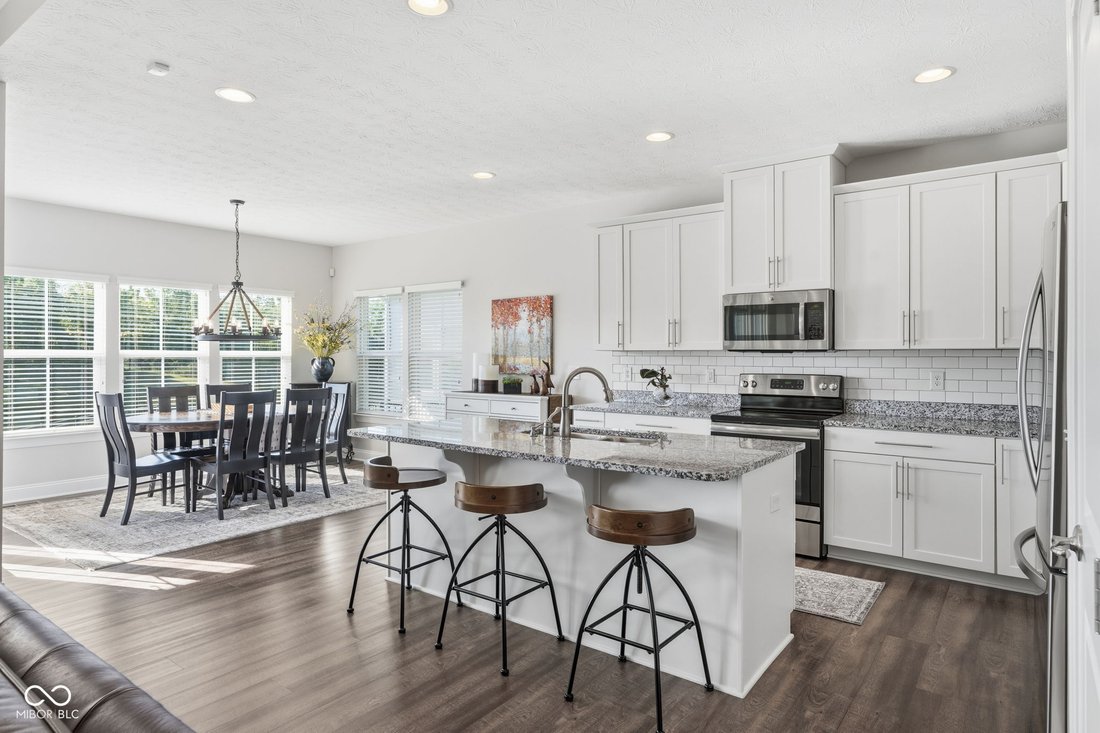
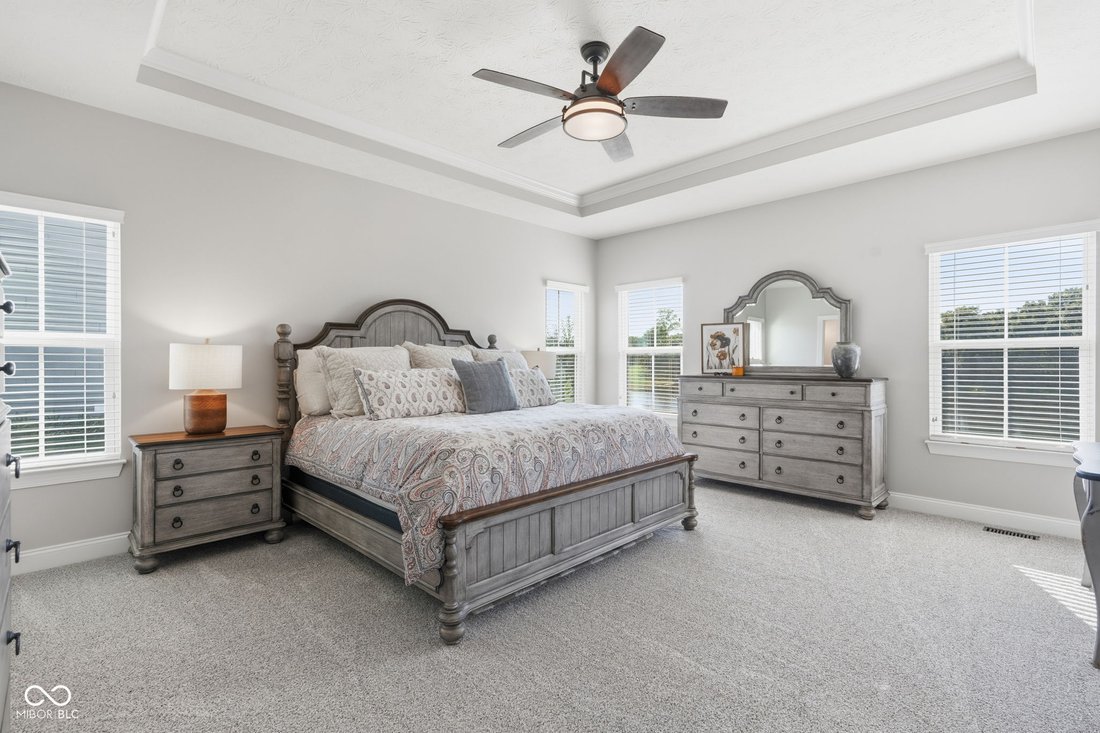
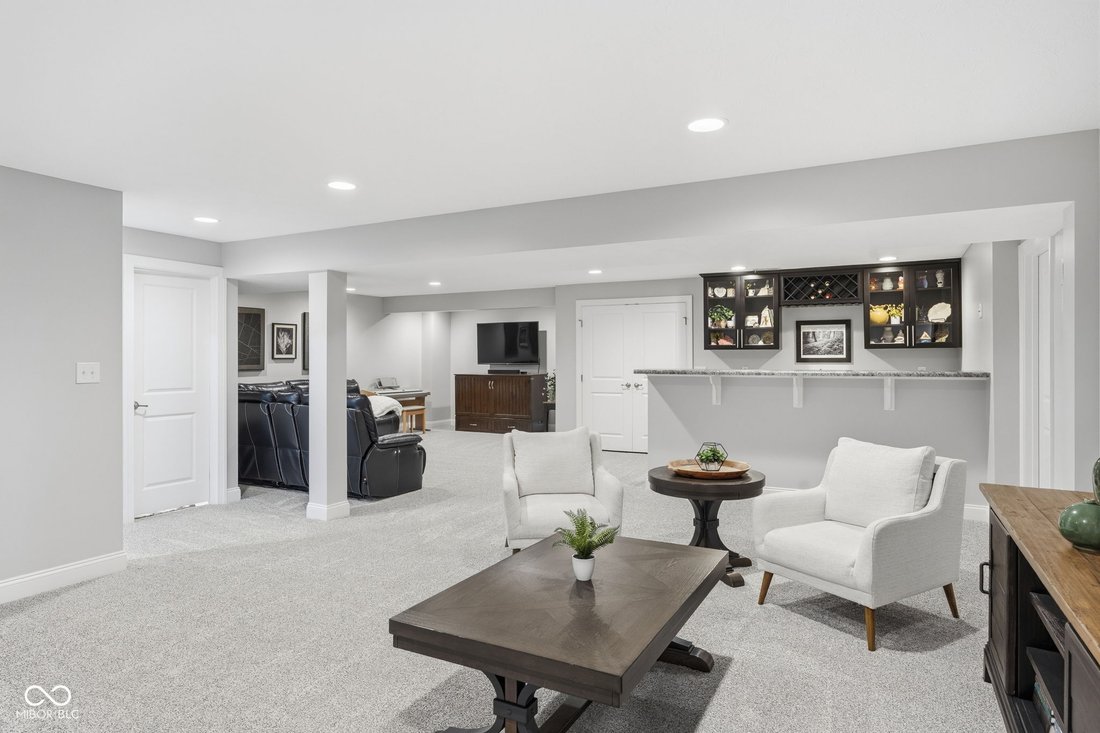
A ranch that doesn’t make you trade space for simplicity: the main floor handles everyday life, while the finished basement takes care of guests, work, entertaining, and room to spread out! This 2016 ranch with a basement sits on a quarter acre overlooking the pond in Holston Hills, with three bedrooms and two full baths on the main floor and roughly 1,675 finished square feet below for everything one level can’t hold. Upon entering, a coffered ceiling lifts the great room, where large windows drench the room in light and keep the pond in view. It opens to a kitchen of white cabinetry, granite counters, and an island generous enough to gather around, with the water in sight from the dining area as well. The primary suite sits on its own side of the home, split away from the secondary bedrooms for privacy. Within it, a tray ceiling, dual vanities, and a walk-in closet fitted by California Closets. Downstairs the same care carries through: a wet bar, a full bath, a fourth bedroom, a private office tucked away where the quiet is, and a spacious recreation room! Storage comes in abundance, including an oversized storage area in the basement, generous garage space, and attic access. There is a place for everything, and then some! Then there is the setting, which is the part no one can replicate. Open the front door and no house stares back at you: only open ground and mature trees. Turn to the back of the home and the pond takes over, quiet and unhurried. A covered patio faces the water, extending to an open stamped concrete patio featuring a gas fire pit for evenings outside. A wrought iron fence encloses the rear yard without interrupting the view. Minutes from Finch Creek Park, the Midland Trace Trail, and the shops and restaurants gathered where Noblesville, Carmel, and Westfield meet. A well-kept home in a quiet, peaceful spot..an easy one to call home!
-
Property type
House
-
Year built
2016
-
Price/sqft
$173
Features
- Walk In Closet
- Garage
- Garden
- Fire Pit
- Water View
- Stone Countertops
- Privacy
- Office
- High Ceiling
Features
Lot
- Water View
- Privacy
Indoor
- High Ceiling
- Office
- Kitchen island
- Bar
- Basement
- Stone Countertops
- Walk In Closet
Outdoor
- Fire Pit
- Garage
- Garden
Explore the Area
5069 Montview Way, Westfield, Indiana, United States
View on Google Maps
Price per sqft
Low
High
Joined 3 months ago
You have inquired about this property
The agent will contact you soon by
Listed by
40
Listings
2026
Joined
Book home tour with the agent
Choose a date and whether you'd like a virtual or in-person tour with the agent.
Preferred date
Tour type
Last updated
Today
First listed
Sep 8
Listing reference
22123012
Listing status
Based on information submitted to the MLS GRID as of 2026. All data is obtained from various sources and may not have been verified by broker or MLS GRID. Supplied Open House Information is subject to change without notice. All information should be independently reviewed and verified for accuracy. Properties may or may not be listed by the office/agent presenting the information.
Similar Properties Nearby
New Listings in Westfield


Explore More Homes for Sale
Westfield, IN, United States property types
Westfield, IN, United States popular searches
- Properties with Pool in Westfield, IN, United States
- Waterfront properties in Westfield, IN, United States
- Modern properties in Westfield, IN, United States
- Properties with Outdoor Kitchen in Westfield, IN, United States
- Golf View properties in Westfield, IN, United States
- Properties with Cinema in Westfield, IN, United States
- Gated Community properties in Westfield, IN, United States
- City View properties in Westfield, IN, United States
- Equestrian properties in Westfield, IN, United States
Related Guides & Stories
Trusted by the World's Leading Brokers
The agents behind the world's most exceptional properties list with JamesEdition.
- Listings from Sotheby's, Christie's, BARNES, and Engel & Völkers
- Every listing reviewed before it goes live
- Connect directly with verified listing agents
By continuing you agree to our Terms and Privacy Policy.
brokerages we
partnered with
partnered with