


$700,000
Single Family Detached Noblesville
- 5 Beds
- 6 Baths
- 4,629 Sqft
- 13,068 Sqft lot
- Updated: Yesterday
- MLS#22122399
About the Property
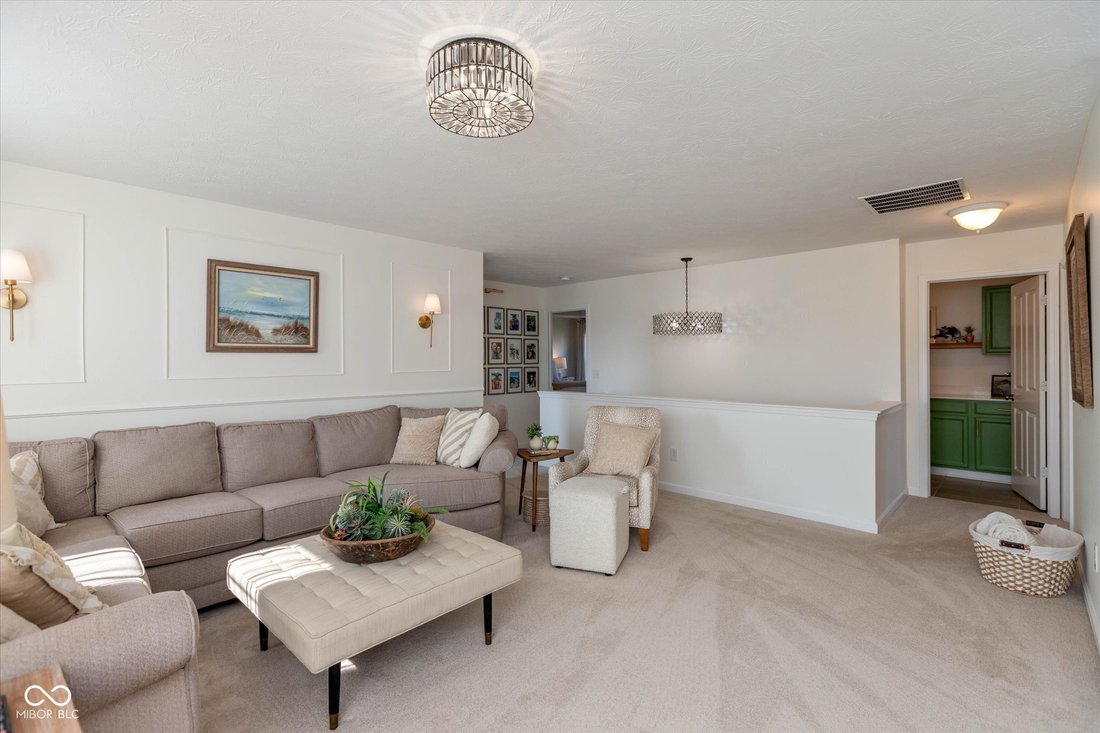
Welcome home to this beautifully appointed 5-bedroom, 4 full, 2 1/2-bath home offering more than 4,500 square feet of finished living space in the highly desirable Twin Oaks neighborhood. Built in 2018, this spacious home combines a thoughtful floor plan, stylish upgrades, and exceptional space for everyday living and entertaining. The main level features 9-foot ceilings, laminate hardwood floorin
Welcome home to this beautifully appointed 5-bedroom, 4 full, 2 1/2-bath home offering more than 4,500 square feet of finished living space in the highly desirable Twin Oaks neighborhood. Built in 2018, this spacious home combines a thoughtful floor plan, stylish upgrades, and exceptional space for everyday living and entertaining. The main level features 9-foot ceilings, laminate hardwood flooring, and a private home office with French doors, custom built-ins, and accent lighting. The open-concept kitchen is the heart of the home, showcasing white cabinetry, quartz countertops, stainless steel appliances, a large center island, and walk-in pantry. The kitchen flows seamlessly into the spacious great room featuring a cozy gas fireplace. A main-level guest suite with a private bath provides wonderful flexibility for overnight guests or multigenerational living. Upstairs, you’ll find four additional bedrooms and a large loft, offering plenty of room to spread out. The primary suite provides a relaxing retreat with an ensuite bath featuring a walk-in shower, dual-sink vanity, and professionally finished walk-in closet. The fully finished basement adds even more living and entertaining space with a built-in bar, half bath, workout area, and additional storage. Throughout the home, thoughtfully selected Pottery Barn and Restoration Hardware lighting fixtures add character and style. Outside, enjoy the covered lanai and fully fenced backyard, perfect for relaxing, entertaining, or enjoying time outdoors. A 2.5-car garage provides plenty of room for vehicles and additional storage. With more than 4,500 square feet, five bedrooms, multiple gathering spaces, a finished basement, main-floor guest accommodations, and a fantastic Twin Oaks location, this home offers the space and versatility today’s buyers are looking for. Beautifully maintained and ready for its next owners to call it home! The fencing is an invisible pet fence.
-
Property type
House
-
Year built
2018
-
Price/sqft
$151
Features
- Garage
- Fireplace
- Garden
- Fitness Center / Gym
- Open Kitchen
- Stone Countertops
- Office
- High Ceiling
- Bar
Features
Indoor
- High Ceiling
- Office
- Fireplace
- Kitchen island
- Bar
- Open Kitchen
- Basement
- Stone Countertops
- Fitness Center / Gym
Outdoor
- Garage
- Garden
Explore the Area
15747 Barnard Drive, Noblesville, IN 46062, Westfield, Indiana, United States
View on Google Maps
Price per sqft
Low
High
Joined 1 month ago
You have inquired about this property
The agent will contact you soon by
Listed by
1
Listings
2026
Joined
Book home tour with Diane Gragg
Choose a date and whether you'd like a virtual or in-person tour with the agent.
Preferred date
Tour type

Last updated
Yesterday
First listed
Sep 9
Listing reference
2154849997019736
Listing status
Similar Properties Nearby
New Listings in Westfield


Explore More Homes for Sale
Westfield, IN, United States property types
Westfield, IN, United States popular searches
- Properties with Pool in Westfield, IN, United States
- Waterfront properties in Westfield, IN, United States
- Modern properties in Westfield, IN, United States
- Properties with Outdoor Kitchen in Westfield, IN, United States
- Gated Community properties in Westfield, IN, United States
- Golf View properties in Westfield, IN, United States
- Properties with Cinema in Westfield, IN, United States
- City View properties in Westfield, IN, United States
- Equestrian properties in Westfield, IN, United States
Related Guides & Stories
Trusted by the World's Leading Brokers
The agents behind the world's most exceptional properties list with JamesEdition.
- Listings from Sotheby's, Christie's, BARNES, and Engel & Völkers
- Every listing reviewed before it goes live
- Connect directly with verified listing agents
By continuing you agree to our Terms and Privacy Policy.
brokerages we
partnered with
partnered with