$680,227
Property With Outbuildings And Pool
- 5 Beds
- 2 Baths
- 3,950 Sqft
- 1.12 Ac lot
- Updated: August 7
- 5
About the Property
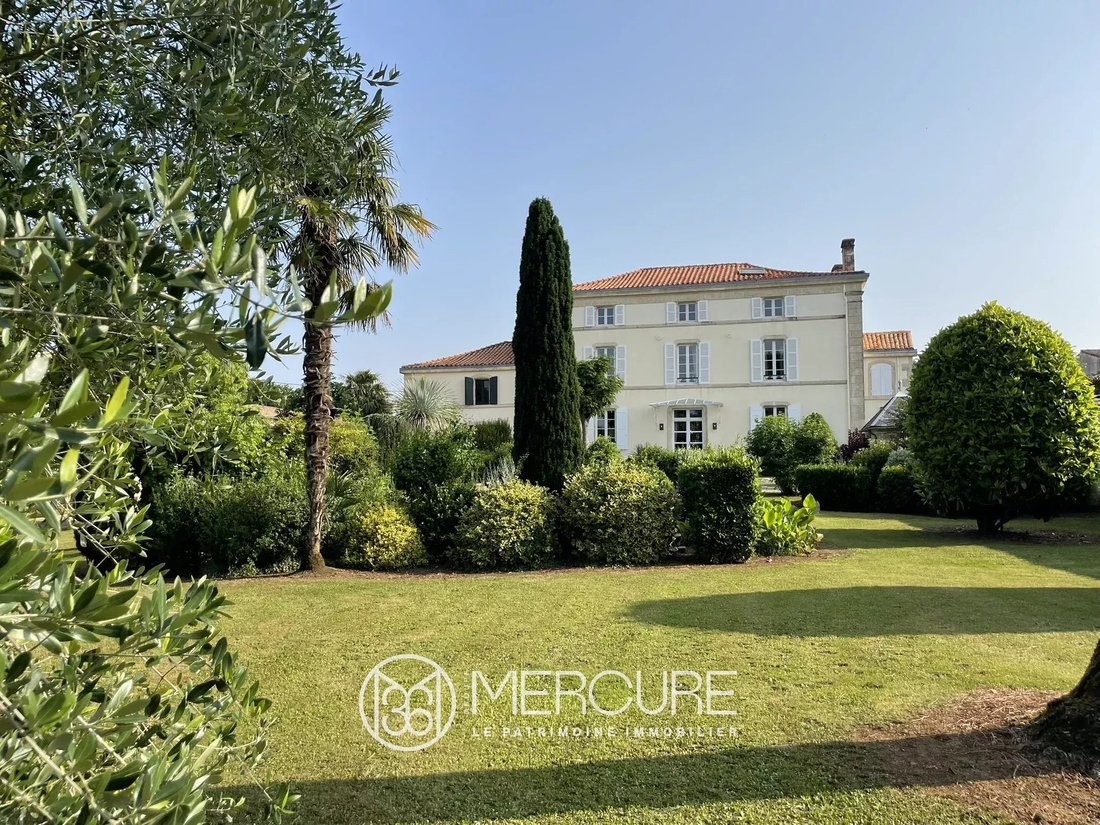
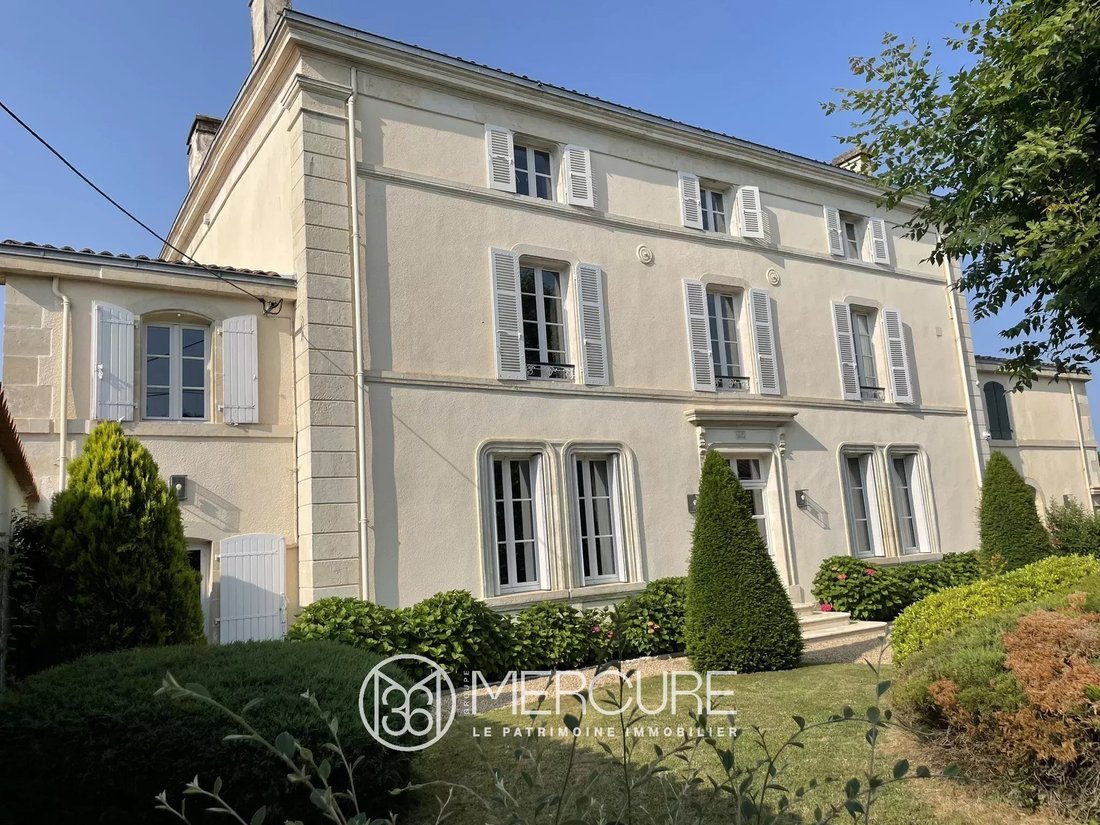
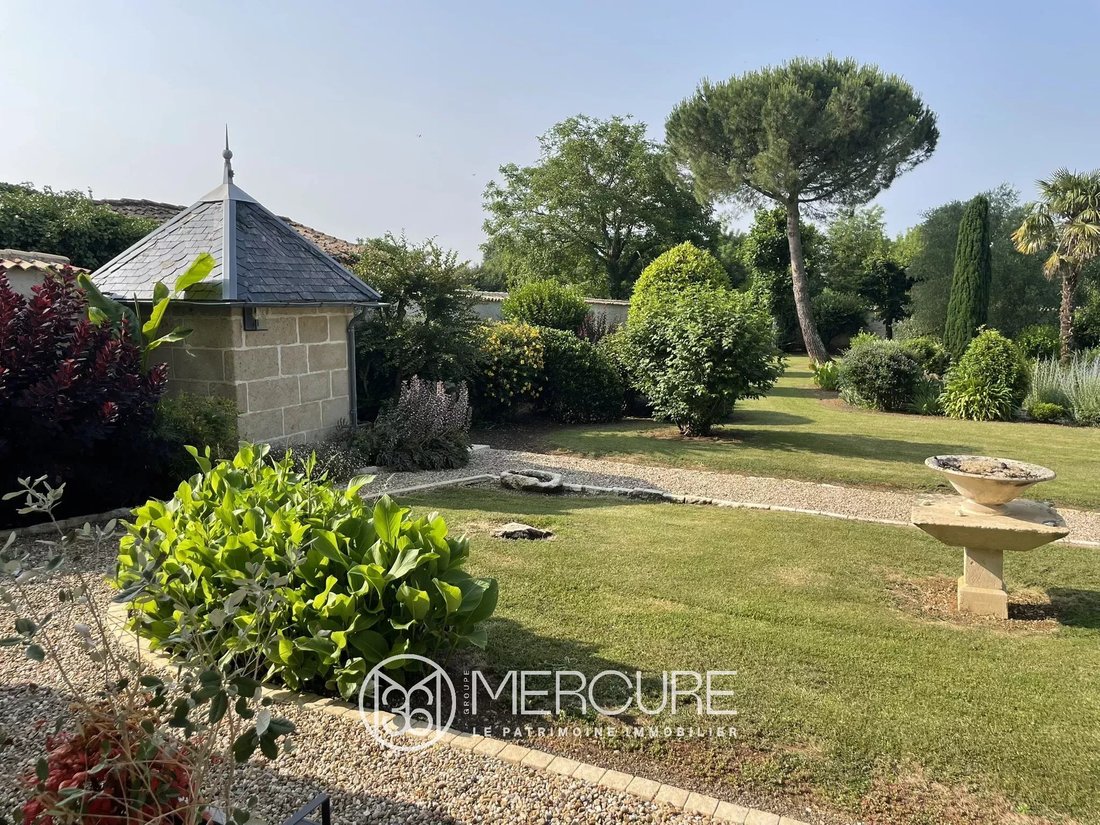
Located in the heart of a village, 20 minutes from Niort, this charming property features a 366 [hidden information] (3,800 sq ft) main house on three levels, a guest house, a stone courtyard, and a garage. The beautifully landscaped 4,500 [hidden information] (4,900 sq ft) grounds feature a 12x6 m (40x20 ft) swimming pool.
At the entrance to the property, an automatic gate opens onto a b
At the entrance to the property, an automatic gate opens onto a b
Located in the heart of a village, 20 minutes from Niort, this charming property features a 366 [hidden information] (3,800 sq ft) main house on three levels, a guest house, a stone courtyard, and a garage. The beautifully landscaped 4,500 [hidden information] (4,900 sq ft) grounds feature a 12x6 m (40x20 ft) swimming pool.
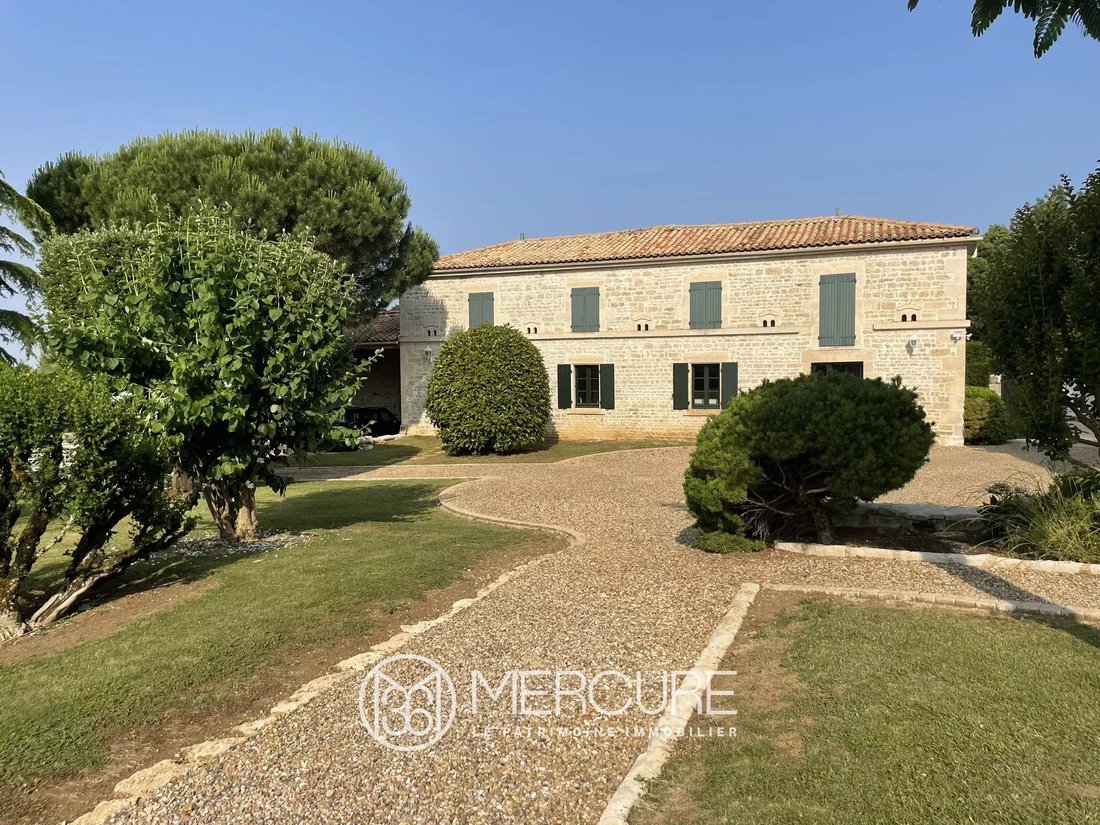
At the entrance to the property, an automatic gate opens onto a beautifully maintained gravelled courtyard and park.
The main house, in perfect condition, offers on the ground floor a 23 [hidden information] (240 sq ft) dual-aspect entrance hall with travertine flooring, a 37 [hidden information] (380 sq ft) living room with a fireplace and parquet flooring (height: 2.80 m), a 24.80 [hidden information] (260 sq ft) kitchen, a 23.20 [hidden information] (250 sq ft) dining room with parquet flooring, an office area, a toilet, and a laundry room. A stone staircase provides access to the upper floors.
On the first floor, the landing with laminate flooring provides access to three bedrooms with parquet floors (37 [hidden information], 23.20 [hidden information], and 24.80 [hidden information]) and a bathroom.
On the second floor, the landing provides access to two large bedrooms, one measuring 37 [hidden information] with parquet flooring, and the other measuring 48 [hidden information] (carpet over parquet flooring), which could be converted into a loft. This level also includes a bathroom and a storage room.
The house is connected to the mains drainage system. It has oil-fired central heating (a 2008 Brotje boiler and three 1000L oil tanks, consuming 3000L per year). It has double-glazed windows, an alarm, and a water softener. It faces northeast/southwest.
A garage with two carriage doors is attached to the house. Above this garage, a room with two windows remains to be converted.
In the former stables, the 100 [hidden information] guest house with stone flooring has a second floor that has not yet been converted. It is extended by a covered courtyard overlooking the swimming pool.
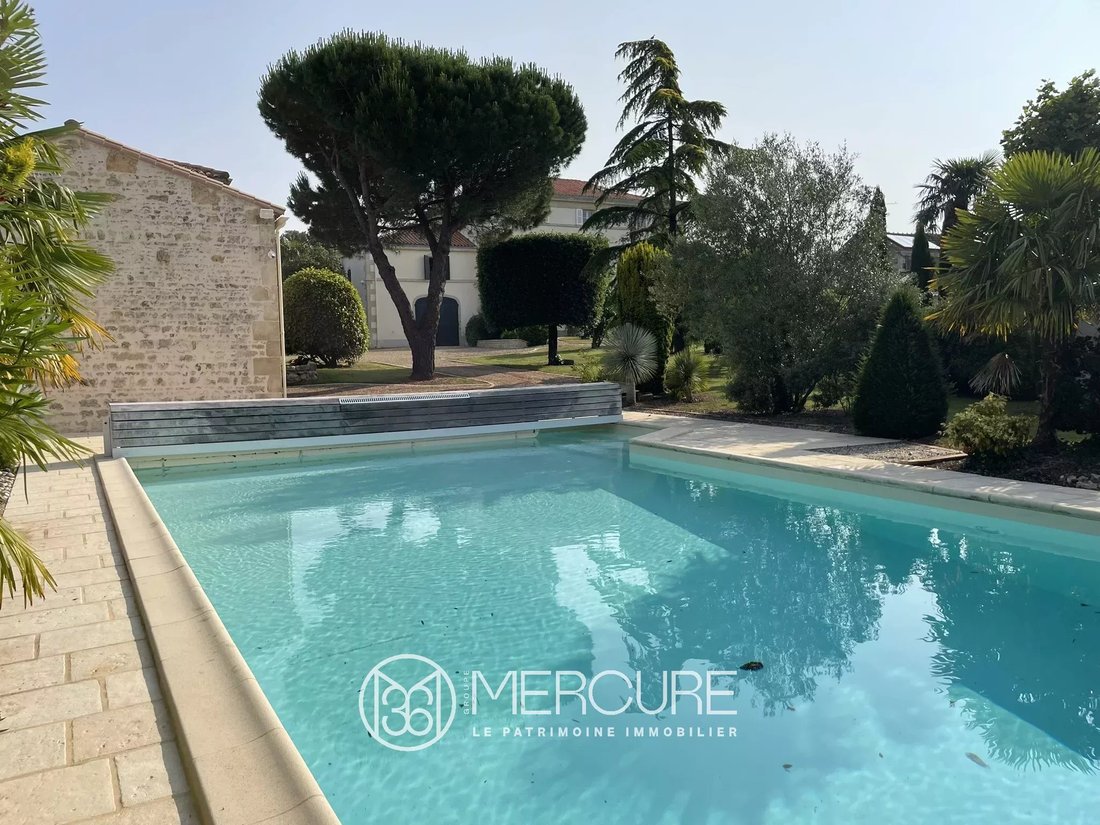
The swimming pool is a good size (dimensions: 12m x 6m; depth: 1.20 to 2.20m). It has an electric roller shutter that meets current standards. Salt treatment is used.
The village has a convenience store and a doctor. It is 5 minutes from a pharmacy and close to schools and colleges. Access to the motorway and the TGV train station are located in Niort, 20 minutes away. The latter connects to Paris Montparnasse in less than 2 hours. The area is quiet.
Sale price including fees : 599,000 euros.
Buyer’s fees.
Fee : 6 % VAT of the price excluding fees.
Sale price excluding fees : 565,094 euros.
Energy class : D.
Climate class : D.
Estimated annual energy costs for standard use : between 7,130 and 9,710 euros per annum. Prices indexed to 2021, 2022 and 2023.
Information on the risks to which this property is exposed is available on the Georisques website : [hidden information]
Information on the risks to which this property is exposed is available on the Géorisques website: https://www.georisques.gouv.fr/
At the entrance to the property, an automatic gate opens onto a beautifully maintained gravelled courtyard and park.
The main house, in perfect condition, offers on the ground floor a 23 [hidden information] (240 sq ft) dual-aspect entrance hall with travertine flooring, a 37 [hidden information] (380 sq ft) living room with a fireplace and parquet flooring (height: 2.80 m), a 24.80 [hidden information] (260 sq ft) kitchen, a 23.20 [hidden information] (250 sq ft) dining room with parquet flooring, an office area, a toilet, and a laundry room. A stone staircase provides access to the upper floors.
On the first floor, the landing with laminate flooring provides access to three bedrooms with parquet floors (37 [hidden information], 23.20 [hidden information], and 24.80 [hidden information]) and a bathroom.
On the second floor, the landing provides access to two large bedrooms, one measuring 37 [hidden information] with parquet flooring, and the other measuring 48 [hidden information] (carpet over parquet flooring), which could be converted into a loft. This level also includes a bathroom and a storage room.
The house is connected to the mains drainage system. It has oil-fired central heating (a 2008 Brotje boiler and three 1000L oil tanks, consuming 3000L per year). It has double-glazed windows, an alarm, and a water softener. It faces northeast/southwest.
A garage with two carriage doors is attached to the house. Above this garage, a room with two windows remains to be converted.
In the former stables, the 100 [hidden information] guest house with stone flooring has a second floor that has not yet been converted. It is extended by a covered courtyard overlooking the swimming pool.
The swimming pool is a good size (dimensions: 12m x 6m; depth: 1.20 to 2.20m). It has an electric roller shutter that meets current standards. Salt treatment is used.
The village has a convenience store and a doctor. It is 5 minutes from a pharmacy and close to schools and colleges. Access to the motorway and the TGV train station are located in Niort, 20 minutes away. The latter connects to Paris Montparnasse in less than 2 hours. The area is quiet.
Sale price including fees : 599,000 euros.
Buyer’s fees.
Fee : 6 % VAT of the price excluding fees.
Sale price excluding fees : 565,094 euros.
Energy class : D.
Climate class : D.
Estimated annual energy costs for standard use : between 7,130 and 9,710 euros per annum. Prices indexed to 2021, 2022 and 2023.
Information on the risks to which this property is exposed is available on the Georisques website : [hidden information]
Information on the risks to which this property is exposed is available on the Géorisques website: https://www.georisques.gouv.fr/
-
Property type
Estate
-
Floors
3
-
Price/sqft
$172
Explore the Area
Niort, Nouvelle-Aquitaine, France
View on Google Maps
Price per sqft
Low
High
Joined 4 years ago
You have inquired about this property
The agent will contact you soon by
Listed by
62
Listings
2022
Joined
Book home tour with the agent
Choose a date and whether you'd like a virtual or in-person tour with the agent.
Preferred date
Tour type
Last updated
August 7
First listed
June 26, 2025
Listing reference
10174PO
Trusted by the World's Leading Brokers
The agents behind the world's most exceptional properties list with JamesEdition.
- Listings from Sotheby's, Christie's, BARNES, and Engel & Völkers
- Every listing reviewed before it goes live
- Connect directly with verified listing agents
By continuing you agree to our Terms and Privacy Policy.