$1,145,610
Villa With Swimming Pool And View
- 3 Beds
- 2 Baths
- 2,153 Sqft
- 19,774 Sqft lot
- Updated: September 15
About the Property
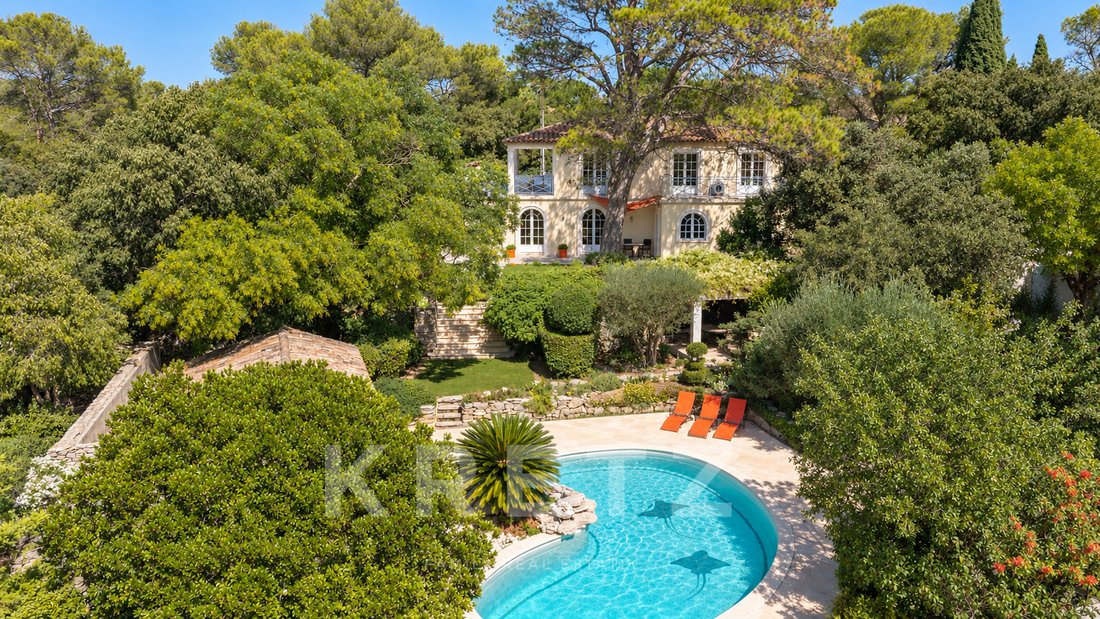
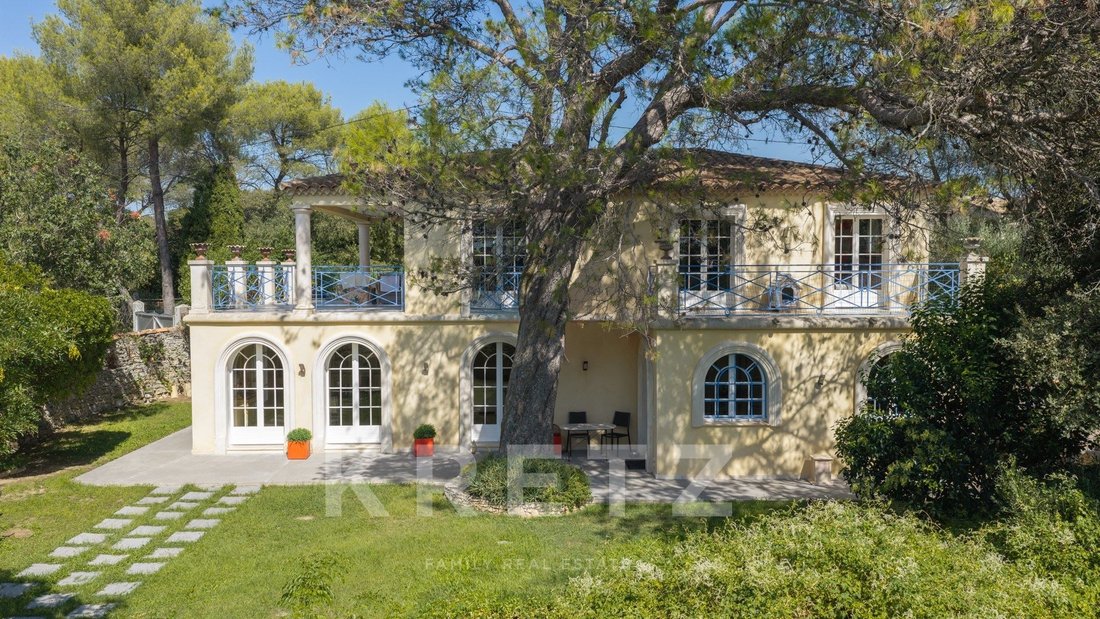
Nîmes – Planète / Tour Magne neighbourhood. Inspired by Provençal country houses, this villa of approximately 200m² stands on a plot of 1,850m², situated in a quiet cul-de-sac with no overlooking neighbours and unobstructed views of the surrounding countryside. Built using fine materials (stone, wood and wrought iron) and featuring high-quality finishes, it is laid out as follows: On the ground fl
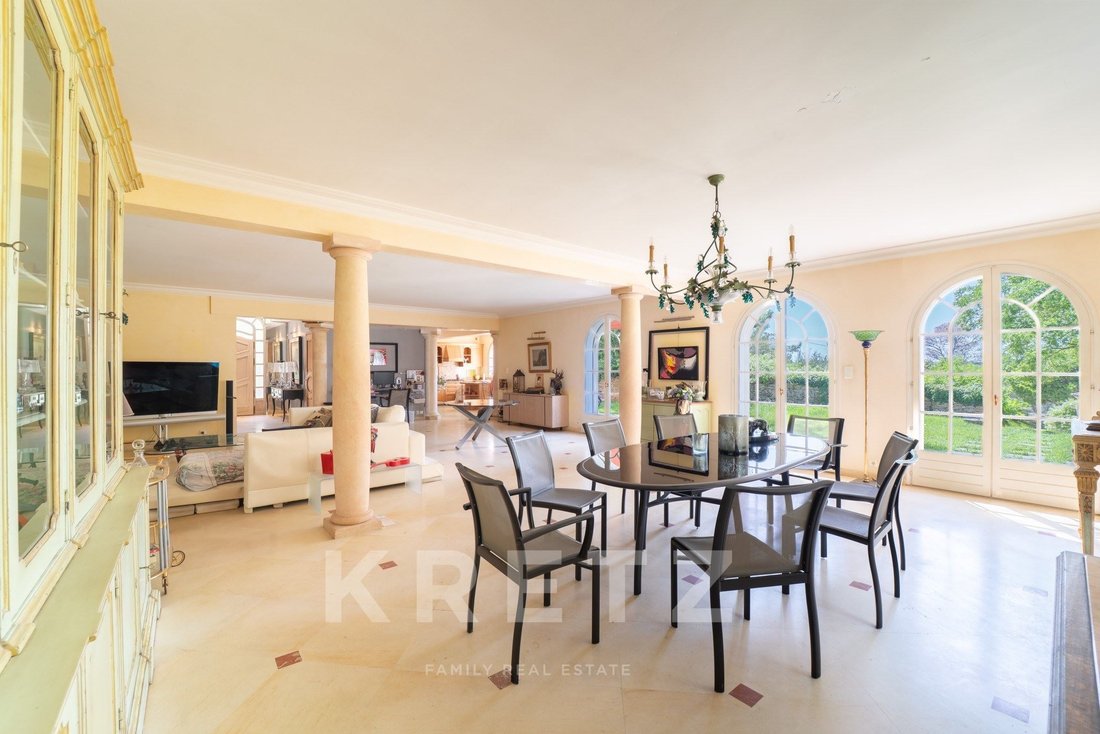
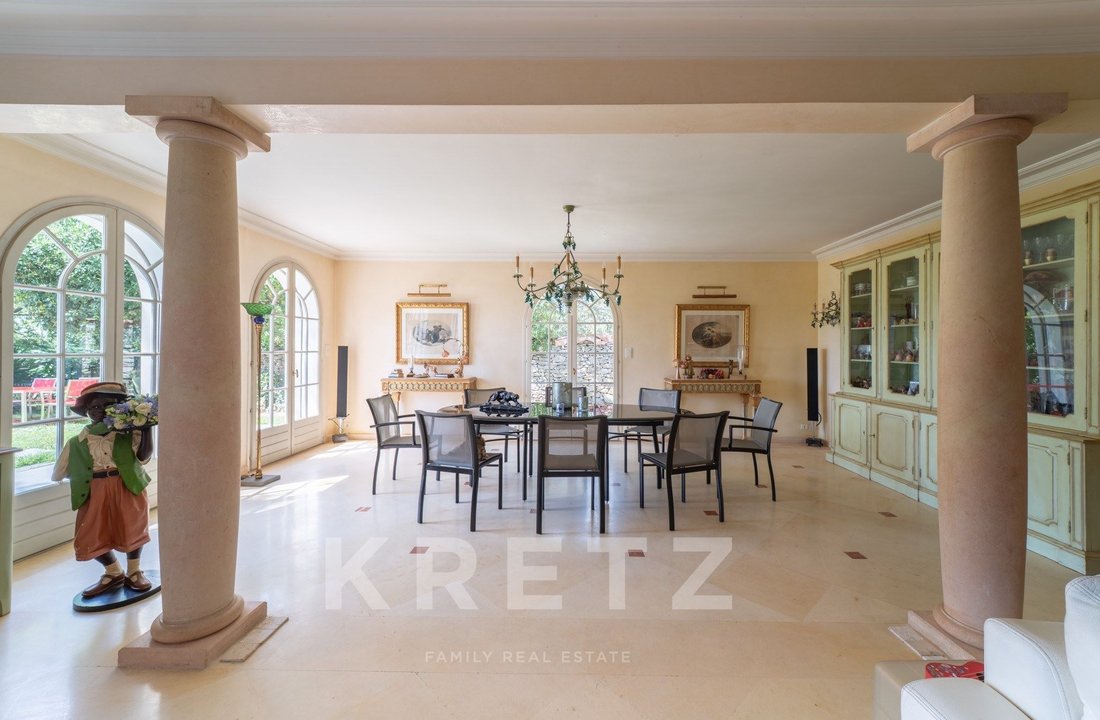
Nîmes – Planète / Tour Magne neighbourhood. Inspired by Provençal country houses, this villa of approximately 200m² stands on a plot of 1,850m², situated in a quiet cul-de-sac with no overlooking neighbours and unobstructed views of the surrounding countryside. Built using fine materials (stone, wood and wrought iron) and featuring high-quality finishes, it is laid out as follows: On the ground floor: a welcoming entrance hall with built-in storage, a spectacular 86m² living area, bathed in light thanks to its large arched windows. Its light colour scheme and stone fireplace lend it a particularly warm atmosphere. Adjoining this is a spacious, semi-open-plan kitchen-diner, fully fitted and featuring a granite worktop, plus a utility room. A magnificent stone staircase leads to the sleeping area, which comprises a 31 m² master suite, two further bedrooms, a shower room and a pantry. Each bedroom has its own private terrace. The landing offers space for a home office.
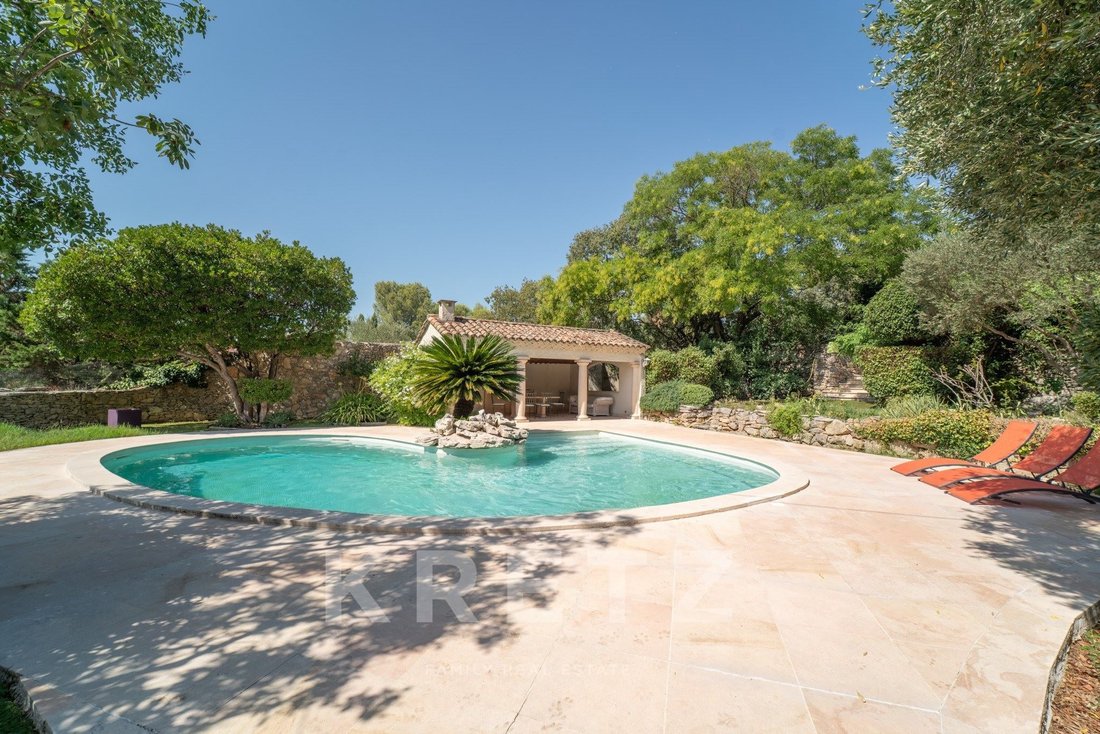
The perfectly maintained and fully fenced landscaped grounds feature a swimming pool and pool house with a summer kitchen, a shaded pétanque court and ample parking.
Ducted air conditioning and underfloor heating via a heat pump. Residual building plot.
Transport links, schools, shops and amenities are within walking distance. The historic centre is 5 minutes away by car and 13 minutes by public transport.
Nîmes - Quartier Planète / Tour Magne. Inspirée des bastides provençales, villa d’environ 200m² sur un terrain de 1850m², dans une impasse au calme et sans vis à vis, avec une vue dégagée sur la nature environnante.
Réalisée avec des matériaux nobles (pierre, bois et fer forgé) et des finitions de qualité, elle s’articule de la manière suivante :
Au rez-de-chaussée : Hall d’entrée accueillant avec rangements intégrés, spectaculaire pièce de vie de 86m², baignée de lumière grâce à ses larges baies vitrées cintrées. Ses couleurs claires et sa cheminée en pierre lui confère une atmosphère particulièrement chaleureuse. Attenante, une vaste cuisine dinatoire semi-ouverte, entièrement équipée et dotée d’un plan de travail en granit, arrière-cuisine.
Un magnifique escalier en pierre conduit à l’espace nuit qui comprend une suite parentale de 31 m², 2 chambres, ainsi qu’une salle d’eau et un cellier. Chaque chambre bénéficie d’une terrasse privative. Le palier permet d’installer un espace bureau.
Le parc paysager parfaitement entretenu et entièrement clôturé, accueille une piscine et son poolhouse avec cuisine d’été, un terrain de pétanque ombragé et de nombreux stationnements.
Climatisation gainable et chauffage au sol par PAC.
Surface constructible résiduelle.
Transports, écoles, commerces et commodités accessibles à pieds. Centre historique à 5 minutes en voiture et 13 minutes en transports en commun.
Contact : Audrey RENNESSON - [hidden information]
Information on the risks to which this property is exposed is available on the Géorisques website: https://www.georisques.gouv.fr/
The perfectly maintained and fully fenced landscaped grounds feature a swimming pool and pool house with a summer kitchen, a shaded pétanque court and ample parking.
Ducted air conditioning and underfloor heating via a heat pump. Residual building plot.
Transport links, schools, shops and amenities are within walking distance. The historic centre is 5 minutes away by car and 13 minutes by public transport.
Nîmes - Quartier Planète / Tour Magne. Inspirée des bastides provençales, villa d’environ 200m² sur un terrain de 1850m², dans une impasse au calme et sans vis à vis, avec une vue dégagée sur la nature environnante.
Réalisée avec des matériaux nobles (pierre, bois et fer forgé) et des finitions de qualité, elle s’articule de la manière suivante :
Au rez-de-chaussée : Hall d’entrée accueillant avec rangements intégrés, spectaculaire pièce de vie de 86m², baignée de lumière grâce à ses larges baies vitrées cintrées. Ses couleurs claires et sa cheminée en pierre lui confère une atmosphère particulièrement chaleureuse. Attenante, une vaste cuisine dinatoire semi-ouverte, entièrement équipée et dotée d’un plan de travail en granit, arrière-cuisine.
Un magnifique escalier en pierre conduit à l’espace nuit qui comprend une suite parentale de 31 m², 2 chambres, ainsi qu’une salle d’eau et un cellier. Chaque chambre bénéficie d’une terrasse privative. Le palier permet d’installer un espace bureau.
Le parc paysager parfaitement entretenu et entièrement clôturé, accueille une piscine et son poolhouse avec cuisine d’été, un terrain de pétanque ombragé et de nombreux stationnements.
Climatisation gainable et chauffage au sol par PAC.
Surface constructible résiduelle.
Transports, écoles, commerces et commodités accessibles à pieds. Centre historique à 5 minutes en voiture et 13 minutes en transports en commun.
Contact : Audrey RENNESSON - [hidden information]
Information on the risks to which this property is exposed is available on the Géorisques website: https://www.georisques.gouv.fr/
-
Property type
House
-
Floors
1
-
Year built
1996
-
Price/sqft
$532
-
Emissions
A
-
Consumption
B
Features
- Garden
- Pool
- Terrace
- Fireplace
- Outdoor Kitchen
- Open Kitchen
- Pergola
- Gas Stovetop
- Office
Features
Indoor
- High Ceiling
- Office
- Fireplace
- Air Conditioning
- Gas Stovetop
- Open Kitchen
- Stone Countertops
Outdoor
- Terrace
- Balcony
- Parking
- Pool
- Outdoor Kitchen
- Pergola
- Garden
Explore the Area
NIMES, Camplanier, France
View on Google Maps
Price per sqft
Low
High
Listed by
20
Listings
2025
Joined
Book home tour with Audrey RENNESSON
Choose a date and whether you'd like a virtual or in-person tour with the agent.
Preferred date
Tour type

KRETZ Real Estate. Since 2007, Kretz has been redefining luxury real estate. Specializing in luxury real estate in
KRETZ Real Estate. Since 2007, Kretz has been redefining luxury real estate. Specializing in luxury real estate in France and internationally, Kretz brings a fresh perspective to the industry. Built on strong family values, the agency has gathered the finest agents with an ultra-qualified client database to support you in all your real estate projects. Kretz offers a unique vision of luxury real estate, focusing exclusively on people and leveraging creative marketing strategies. The agency enjoys exceptional recognition, notably through a series on Netflix “The Parisian Agency”. As the number one player in digital, Kretz Family Real Estate operates like a communication agency, ensuring outstanding visibility and engagement for our content when selling your property.”
Last updated
September 15
First listed
Sep 15
Listing reference
KP1-15213
Similar Properties Nearby
New Listings in Camplanier

Explore More Homes for Sale
Camplanier property types
Camplanier popular searches
- Panoramic / Scenic View properties in Camplanier
- Properties with Terrace in Camplanier
- Properties with Bar in Camplanier
- Properties with Game Room in Camplanier
- Properties with Office in Camplanier
- Properties with Elevator in Camplanier
- City View properties in Camplanier
- Mountain View properties in Camplanier
- Properties with Garden in Camplanier
- Properties with Outdoor Kitchen in Camplanier
- Duplex properties in Camplanier
- Gated Community properties in Camplanier
- Privacy properties in Camplanier
- Hilltop properties in Camplanier
- Investment Property properties in Camplanier
- Modern properties in Camplanier
- Equestrian properties in Camplanier
- New Builds properties in Camplanier
- Properties with Fitness Center / Gym in Camplanier
- Properties with Sauna in Camplanier
- Properties with Library in Camplanier
- Properties with Air Conditioning in Camplanier
- Properties with Wine Cellar in Camplanier
- Properties with Jacuzzi in Camplanier
- Properties with Fireplace in Camplanier
- Properties with Pool in Camplanier
- Properties with Garage in Camplanier
- Properties with Balcony in Camplanier
- Properties with Tennis Court in Camplanier
- Mansion properties in Camplanier
- Properties with Open Kitchen in Camplanier
- Renovated properties in Camplanier
- Properties with Cinema in Camplanier
- Water View properties in Camplanier
Related Guides & Stories
Trusted by the World's Leading Brokers
The agents behind the world's most exceptional properties list with JamesEdition.
- Listings from Sotheby's, Christie's, BARNES, and Engel & Völkers
- Every listing reviewed before it goes live
- Connect directly with verified listing agents
By continuing you agree to our Terms and Privacy Policy.