$801,238
Sale House Nimes, 175m² 6 Rooms 698,000€ With Swimming Pool
- 5 Beds
- 1,884 Sqft
- 11,905 Sqft lot
- Updated: Yesterday
About the Property
PBI Crush® — ”Nîmes, eight o’clock”
Nîmes has held the label ”City of Art and History” since 1986, an official recognition of a past built over more than twenty-eight centuries.
Among the pedestrian streets stand the witnesses of this past, notably the Arenas, the Maison Carrée, the Tour Magne, and the Porte Auguste. Roman monuments that have withstood the test of time, at the heart of the
Nîmes has held the label ”City of Art and History” since 1986, an official recognition of a past built over more than twenty-eight centuries.
Among the pedestrian streets stand the witnesses of this past, notably the Arenas, the Maison Carrée, the Tour Magne, and the Porte Auguste. Roman monuments that have withstood the test of time, at the heart of the
PBI Crush® — ”Nîmes, eight o’clock”
Nîmes has held the label ”City of Art and History” since 1986, an official recognition of a past built over more than twenty-eight centuries.
Among the pedestrian streets stand the witnesses of this past, notably the Arenas, the Maison Carrée, the Tour Magne, and the Porte Auguste. Roman monuments that have withstood the test of time, at the heart of the city.
THE ANCHOR
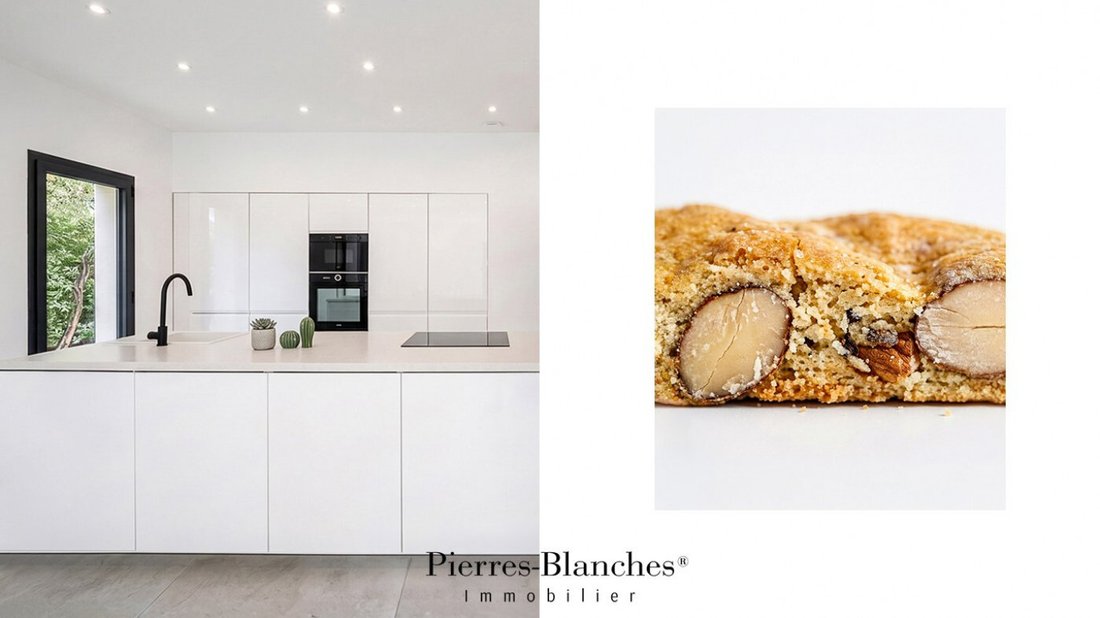
We descend to the Halles before they are fully awake, in a scent of arabica that has yet to settle. We observe in silence the mounds of fougasses with gratons, the small smooth and rounded pastries, neatly arranged.
Outside, the dry paper crunches between the fingers. Impatient, we walk while munching. The edge breaks cleanly, the hard dough shatters into fragments that slip into the lining of the jacket. Under the tooth, the orange blossom dissolves, the lemon zest resists for a moment. And this evening, at the bottom of a pocket, it will retain all its brilliance.
Eight o’clock in the morning, a Monday, for a crunchy treat.
Nîmes.
THE MEASURE OF THE LANDSCAPE
An hour later, to the east, the hills sketch a landscape where the city fades to give way to the garrigue.
The Aleppo pines cast sharp shadows on the gravel. The house is there, at the end of the driveway.
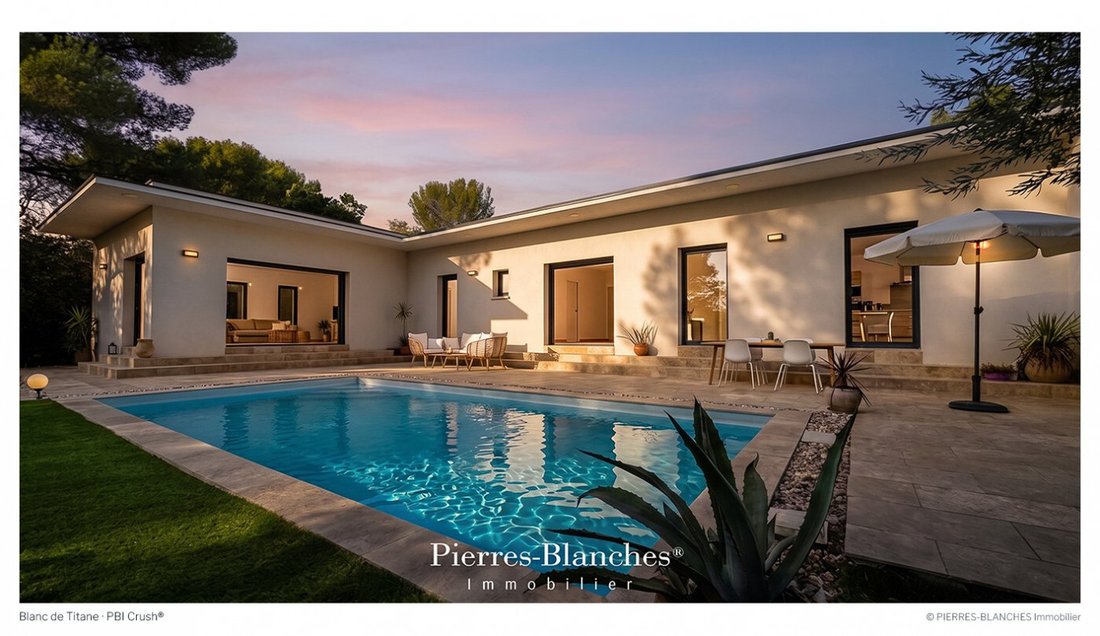
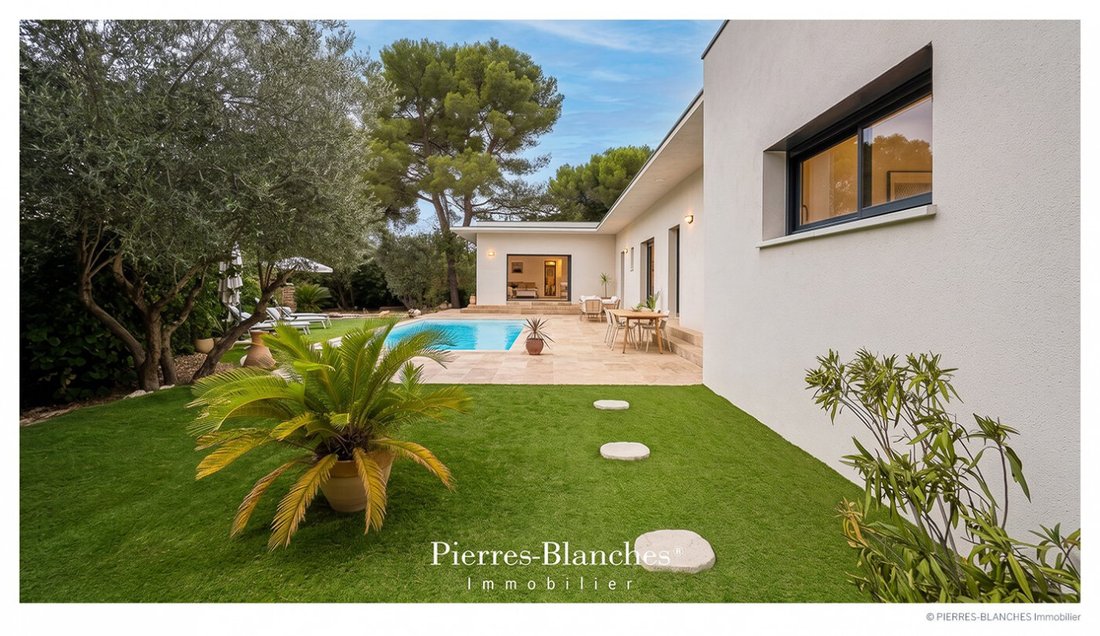
The 1,100 m² garden, designed as an extension of the house, opens fully south towards the heights of the city.
As the hours pass, the light changes and the landscape renews itself.
THE GEOMETRY OF VOLUMES
This single-storey house of 175 m² asserts a contemporary volume, all in horizontality. Its mineral and neutral envelope fades behind the openings. The presence of the building relies on the discretion of its lines.
THE ART OF HOSPITALITY
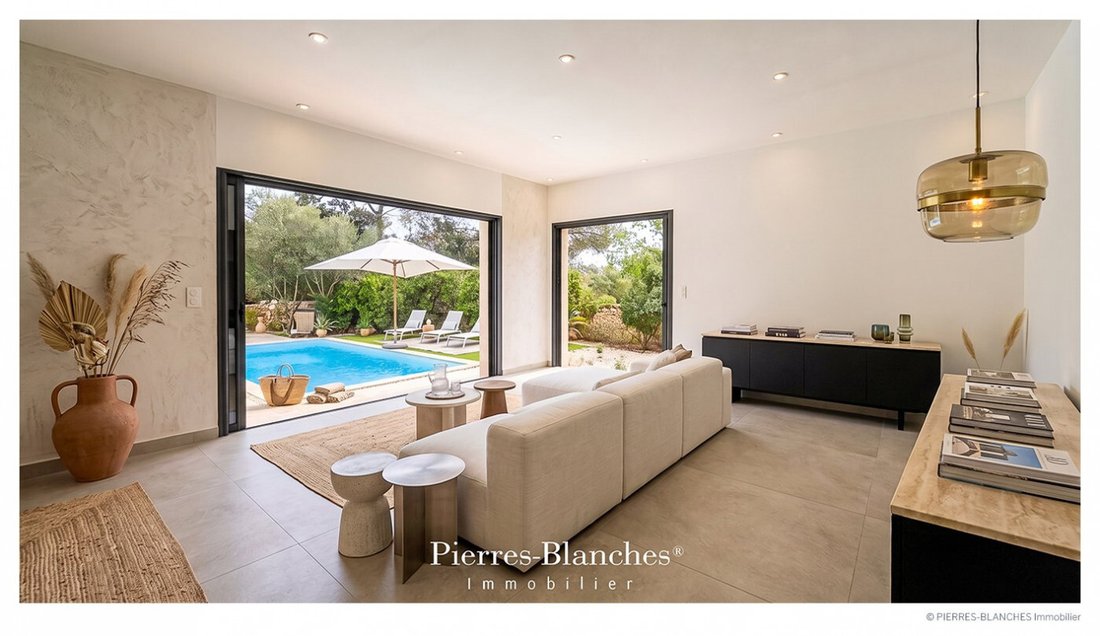
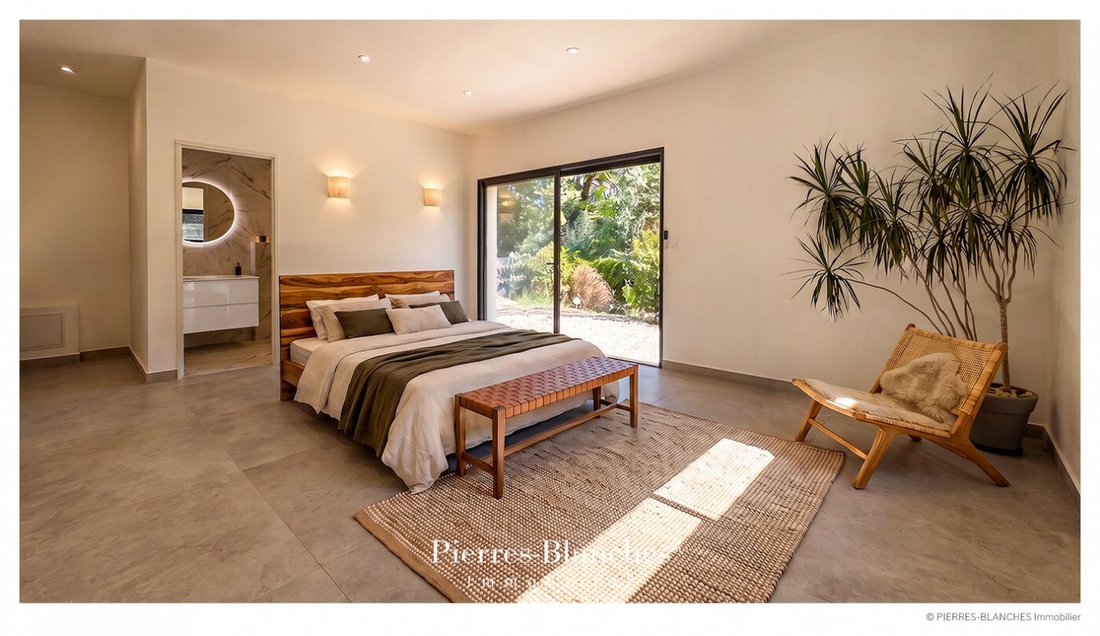
Designed so that each room captures light, the house opens through large sliding bays. The panels disappear entirely into the thickness of the wall, breaking the boundaries with the outside. The living room then extends directly onto the terrace, facing the ample Mediterranean vegetation.
The reception area of 60 m² structures the entire space. Oriented towards the swimming pool, it defines itself as a privileged place in the house.
The kitchen, in immaculate white, finds its strength in simplicity.
THE BARK OF DREAMS
The sleeping area is organized fluidly, bringing together a master bedroom of nearly 30 m² with a bathroom.
Four other comfortably sized bedrooms complete the composition. THE MERIDIANS OF THE PLACE
Hidden from view, the garden stretches around the house until it embraces the surrounding garrigue. Olive trees, fig trees, pines. The Mediterranean vegetation settles in, dense and generous.
The house envelops the pool. A rectangle of water 8 meters long that reflects the nuances of the sky.
THE VECTORS OF COMFORT
The Craftsmanship – High-performance joinery, careful insulation · The 90 × 90 tiles extend to the terrace, 75 m² dressed in travertine. The Amenities – 8-meter swimming pool. The property benefits from two distinct accesses. It includes an outbuilding with a shower room, convertible into a garage, gym, or office.
The Address – Schools and shops, four minutes by car. Medical and hospital centers, two minutes. Highway access, five minutes. Historic center of Nîmes, ten minutes.
—
The house adopts an architectural vocabulary that favors clean volumes and sharp edges,
mixing simplicity with the light of the South.
PIERRES-BLANCHES®
Private presentation by appointment
[hidden information]
Julie Pauille [hidden information]
Consultant Commercial Agent, RSAC Nîmes [hidden information]
© PIERRES-BLANCHES®, 2026. All rights reserved.
Information on the risks to which this property is exposed is available on the Géorisques website: https://www.georisques.gouv.fr/
Nîmes has held the label ”City of Art and History” since 1986, an official recognition of a past built over more than twenty-eight centuries.
Among the pedestrian streets stand the witnesses of this past, notably the Arenas, the Maison Carrée, the Tour Magne, and the Porte Auguste. Roman monuments that have withstood the test of time, at the heart of the city.
THE ANCHOR
We descend to the Halles before they are fully awake, in a scent of arabica that has yet to settle. We observe in silence the mounds of fougasses with gratons, the small smooth and rounded pastries, neatly arranged.
Outside, the dry paper crunches between the fingers. Impatient, we walk while munching. The edge breaks cleanly, the hard dough shatters into fragments that slip into the lining of the jacket. Under the tooth, the orange blossom dissolves, the lemon zest resists for a moment. And this evening, at the bottom of a pocket, it will retain all its brilliance.
Eight o’clock in the morning, a Monday, for a crunchy treat.
Nîmes.
THE MEASURE OF THE LANDSCAPE
An hour later, to the east, the hills sketch a landscape where the city fades to give way to the garrigue.
The Aleppo pines cast sharp shadows on the gravel. The house is there, at the end of the driveway.
The 1,100 m² garden, designed as an extension of the house, opens fully south towards the heights of the city.
As the hours pass, the light changes and the landscape renews itself.
THE GEOMETRY OF VOLUMES
This single-storey house of 175 m² asserts a contemporary volume, all in horizontality. Its mineral and neutral envelope fades behind the openings. The presence of the building relies on the discretion of its lines.
THE ART OF HOSPITALITY
Designed so that each room captures light, the house opens through large sliding bays. The panels disappear entirely into the thickness of the wall, breaking the boundaries with the outside. The living room then extends directly onto the terrace, facing the ample Mediterranean vegetation.
The reception area of 60 m² structures the entire space. Oriented towards the swimming pool, it defines itself as a privileged place in the house.
The kitchen, in immaculate white, finds its strength in simplicity.
THE BARK OF DREAMS
The sleeping area is organized fluidly, bringing together a master bedroom of nearly 30 m² with a bathroom.
Four other comfortably sized bedrooms complete the composition. THE MERIDIANS OF THE PLACE
Hidden from view, the garden stretches around the house until it embraces the surrounding garrigue. Olive trees, fig trees, pines. The Mediterranean vegetation settles in, dense and generous.
The house envelops the pool. A rectangle of water 8 meters long that reflects the nuances of the sky.
THE VECTORS OF COMFORT
The Craftsmanship – High-performance joinery, careful insulation · The 90 × 90 tiles extend to the terrace, 75 m² dressed in travertine. The Amenities – 8-meter swimming pool. The property benefits from two distinct accesses. It includes an outbuilding with a shower room, convertible into a garage, gym, or office.
The Address – Schools and shops, four minutes by car. Medical and hospital centers, two minutes. Highway access, five minutes. Historic center of Nîmes, ten minutes.
—
The house adopts an architectural vocabulary that favors clean volumes and sharp edges,
mixing simplicity with the light of the South.
PIERRES-BLANCHES®
Private presentation by appointment
[hidden information]
Julie Pauille [hidden information]
Consultant Commercial Agent, RSAC Nîmes [hidden information]
© PIERRES-BLANCHES®, 2026. All rights reserved.
Information on the risks to which this property is exposed is available on the Géorisques website: https://www.georisques.gouv.fr/
-
Property type
House
-
Price/sqft
$425
Features
Explore the Area
Camplanier, Nimes, France
View on Google Maps
Price per sqft
Low
High
Joined 12 months ago
You have inquired about this property
The agent will contact you soon by
Listed by
105
Listings
2025
Joined
Book home tour with the agent
Choose a date and whether you'd like a virtual or in-person tour with the agent.
Preferred date
Tour type
Last updated
Yesterday
First listed
Sep 16
Listing reference
345051969
All property information is shown based on the most accurate data we have at the time of publication. Details on how we collect and verify this data can be found in section 5 of our Terms & Conditions.
Similar Properties Nearby
New Listings in Camplanier


Explore More Homes for Sale
Camplanier property types
Camplanier popular searches
- Panoramic / Scenic View properties in Camplanier
- Properties with Terrace in Camplanier
- Properties with Bar in Camplanier
- Properties with Game Room in Camplanier
- Properties with Office in Camplanier
- Properties with Elevator in Camplanier
- City View properties in Camplanier
- Mountain View properties in Camplanier
- Properties with Garden in Camplanier
- Properties with Outdoor Kitchen in Camplanier
- Duplex properties in Camplanier
- Gated Community properties in Camplanier
- Privacy properties in Camplanier
- Hilltop properties in Camplanier
- Investment Property properties in Camplanier
- Modern properties in Camplanier
- Equestrian properties in Camplanier
- New Builds properties in Camplanier
- Properties with Fitness Center / Gym in Camplanier
- Properties with Sauna in Camplanier
- Properties with Library in Camplanier
- Properties with Air Conditioning in Camplanier
- Properties with Wine Cellar in Camplanier
- Properties with Jacuzzi in Camplanier
- Properties with Fireplace in Camplanier
- Properties with Pool in Camplanier
- Properties with Garage in Camplanier
- Properties with Balcony in Camplanier
- Properties with Tennis Court in Camplanier
- Mansion properties in Camplanier
- Properties with Open Kitchen in Camplanier
- Renovated properties in Camplanier
- Properties with Cinema in Camplanier
- Water View properties in Camplanier
Related Guides & Stories
Trusted by the World's Leading Brokers
The agents behind the world's most exceptional properties list with JamesEdition.
- Listings from Sotheby's, Christie's, BARNES, and Engel & Völkers
- Every listing reviewed before it goes live
- Connect directly with verified listing agents
By continuing you agree to our Terms and Privacy Policy.