$670,457
Maison De Ville Avec Patio Sans Vis À Vis
- 4 Beds
- 2 Baths
- 2,099 Sqft
- 431 Sqft lot
- Updated: October 30
About the Property
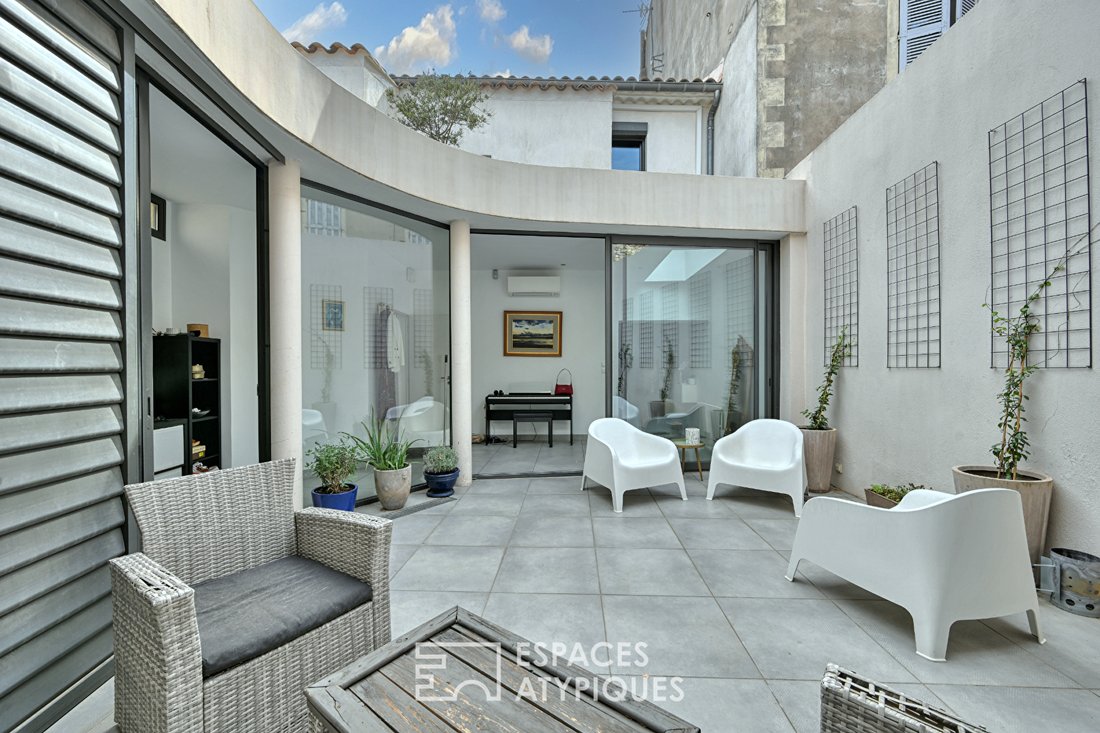
In the heart of downtown Nîmes, this renovated 195 m² house features a unique architecture centered around a 40 m² glazed courtyard with no overlooking neighbors.
Upon entering, a hallway wraps around the patio filled with natural light, dividing the space into two distinct areas.
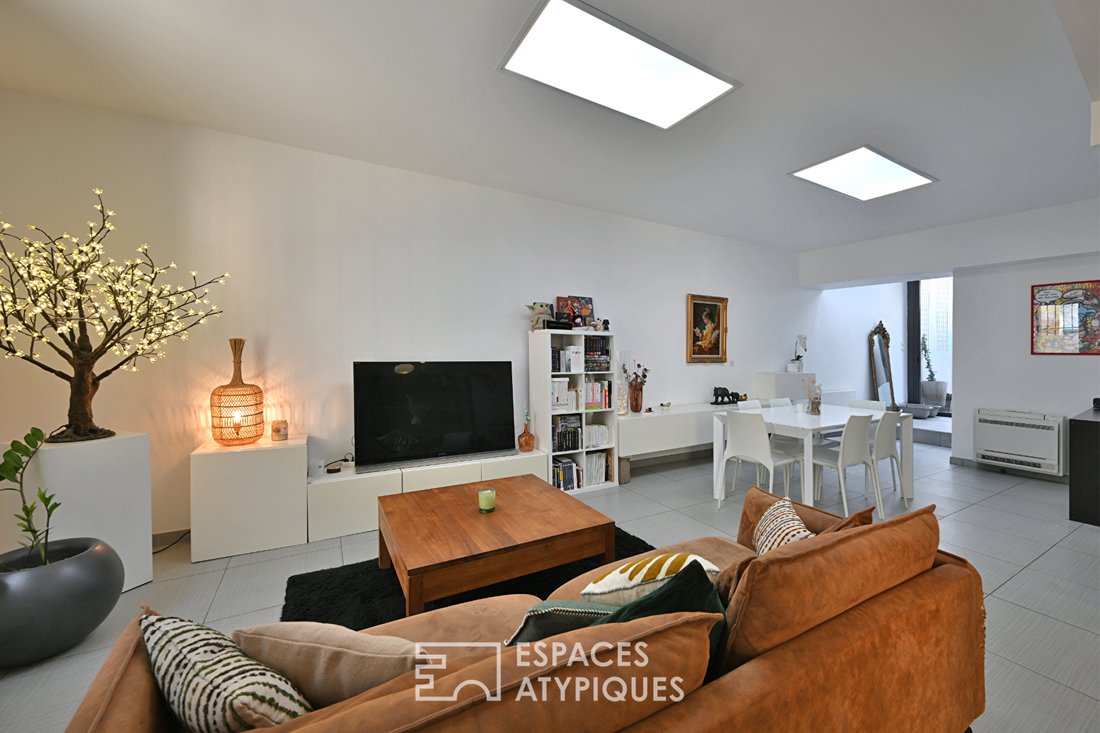
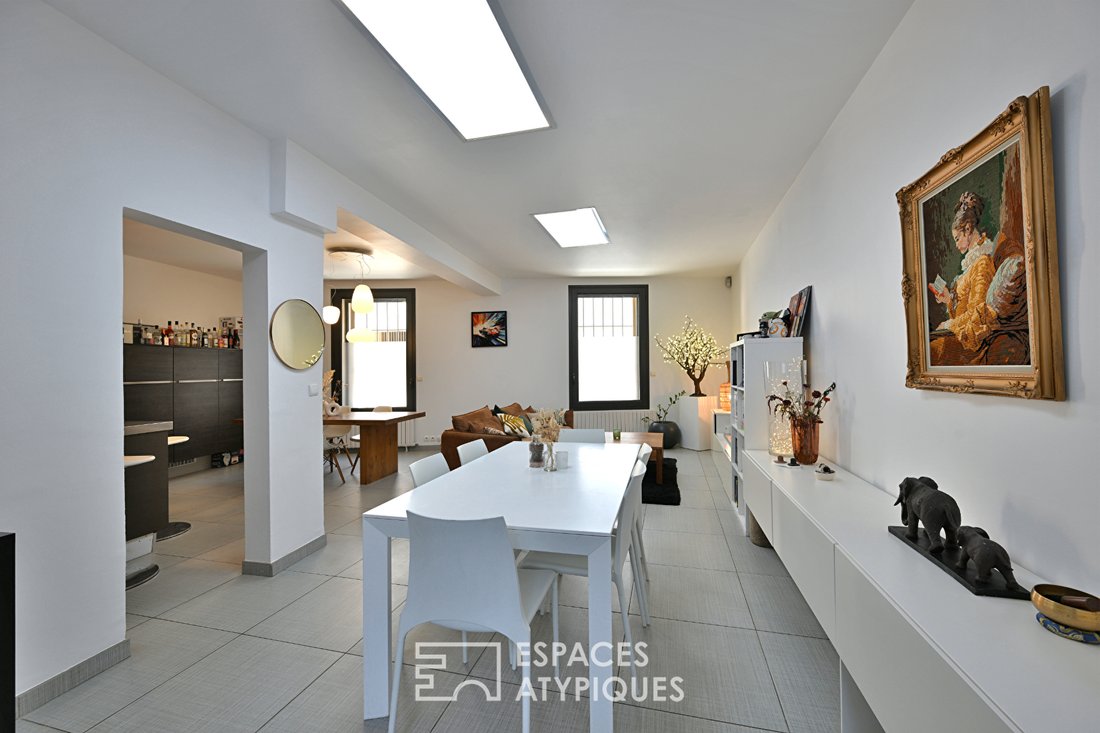
On the left, the older wing reveals a large open living area with a living room, dining room, and a
Upon entering, a hallway wraps around the patio filled with natural light, dividing the space into two distinct areas.
On the left, the older wing reveals a large open living area with a living room, dining room, and a
In the heart of downtown Nîmes, this renovated 195 m² house features a unique architecture centered around a 40 m² glazed courtyard with no overlooking neighbors.
Upon entering, a hallway wraps around the patio filled with natural light, dividing the space into two distinct areas.
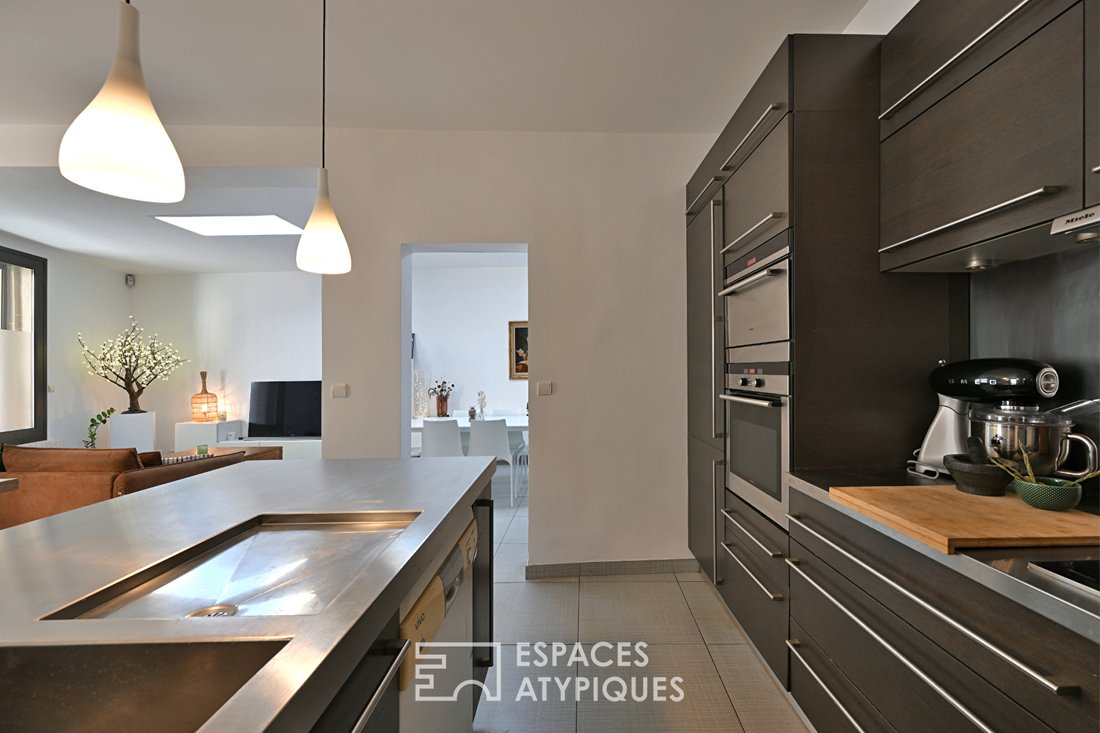
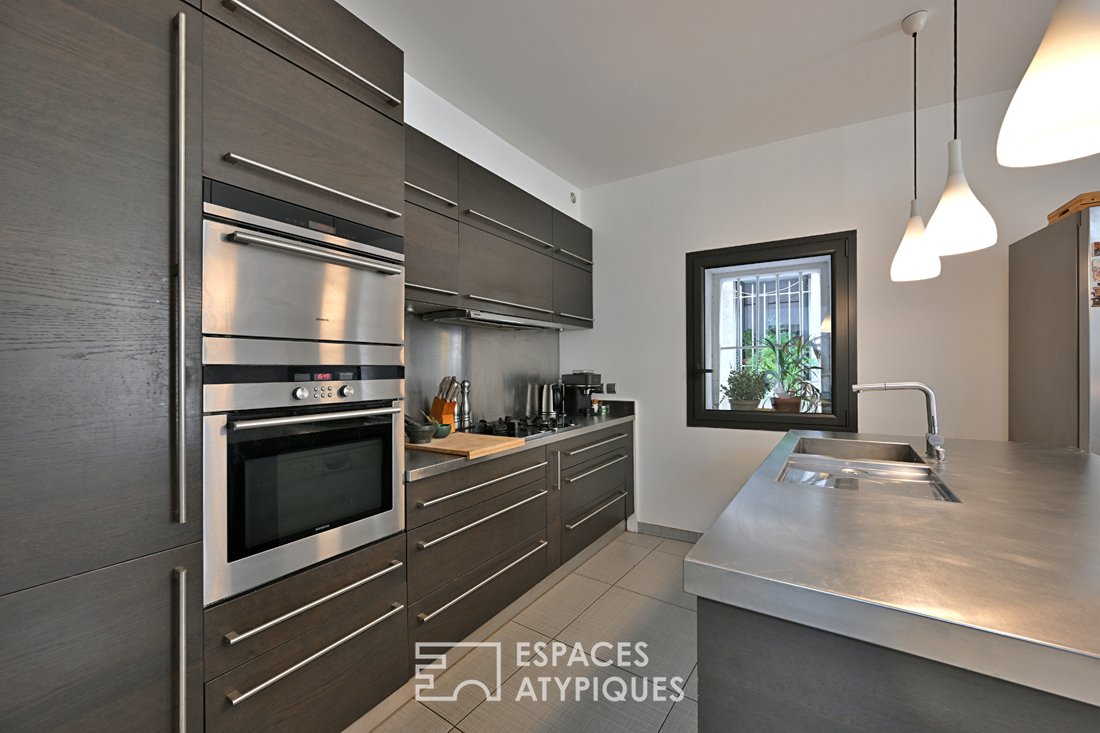
On the left, the older wing reveals a large open living area with a living room, dining room, and a fully equipped kitchen with a central island.
The upper floor includes two bedrooms, a mezzanine office convertible into an additional bedroom, a bathroom, and two toilets.
In the basement, a beautiful vaulted cellar will appeal to wine enthusiasts.
On the right, the contemporary flat-roof extension houses a duplex master suite with an extra-large dressing room, a bathroom with a shower, and direct access to a private terrace.
Outside, the gardenable patio offers a rare private retreat in the city center.
High-end features:
- Reversible air conditioning
- Double glazing
- Electric roller shutters
- Laundry room
- Parking lease available in a residence directly opposite, close to amenities and transport.
A rare property on the Nîmes market, a perfect blend of history and modernity, designed to inspire a true coup de coeur.
ENERGY CLASS: C / CLIMATE CLASS: C
Estimated annual energy costs (2021 prices): between €1,989 and €2,691.
Risks: [hidden information]
Contact: Rémy ? [hidden information] Rémy GAIFIER (EI) Commercial Agent - RSAC Number: - Nîmes.
Information on the risks to which this property is exposed is available on the Géorisques website: https://www.georisques.gouv.fr/
Upon entering, a hallway wraps around the patio filled with natural light, dividing the space into two distinct areas.
On the left, the older wing reveals a large open living area with a living room, dining room, and a fully equipped kitchen with a central island.
The upper floor includes two bedrooms, a mezzanine office convertible into an additional bedroom, a bathroom, and two toilets.
In the basement, a beautiful vaulted cellar will appeal to wine enthusiasts.
On the right, the contemporary flat-roof extension houses a duplex master suite with an extra-large dressing room, a bathroom with a shower, and direct access to a private terrace.
Outside, the gardenable patio offers a rare private retreat in the city center.
High-end features:
- Reversible air conditioning
- Double glazing
- Electric roller shutters
- Laundry room
- Parking lease available in a residence directly opposite, close to amenities and transport.
A rare property on the Nîmes market, a perfect blend of history and modernity, designed to inspire a true coup de coeur.
ENERGY CLASS: C / CLIMATE CLASS: C
Estimated annual energy costs (2021 prices): between €1,989 and €2,691.
Risks: [hidden information]
Contact: Rémy ? [hidden information] Rémy GAIFIER (EI) Commercial Agent - RSAC Number: - Nîmes.
Information on the risks to which this property is exposed is available on the Géorisques website: https://www.georisques.gouv.fr/
-
Property type
Villa
-
Price/sqft
$319
Features
Explore the Area
Camplanier, Nimes, France
View on Google Maps
Price per sqft
Low
High
Joined 4 years ago
You have inquired about this property
The agent will contact you soon by
Listed by
84
Listings
2022
Joined
Book home tour with the agent
Choose a date and whether you'd like a virtual or in-person tour with the agent.
Preferred date
Tour type

Last updated
October 30
First listed
October 28
Listing reference
18261-1
Similar Properties Nearby
New Listings in Camplanier

Explore More Homes for Sale
Camplanier property types
Camplanier popular searches
- Panoramic / Scenic View properties in Camplanier
- Properties with Terrace in Camplanier
- Properties with Bar in Camplanier
- Properties with Game Room in Camplanier
- Properties with Office in Camplanier
- Properties with Elevator in Camplanier
- City View properties in Camplanier
- Mountain View properties in Camplanier
- Properties with Garden in Camplanier
- Properties with Outdoor Kitchen in Camplanier
- Duplex properties in Camplanier
- Gated Community properties in Camplanier
- Privacy properties in Camplanier
- Modern properties in Camplanier
- Equestrian properties in Camplanier
- New Builds properties in Camplanier
- Properties with Fitness Center / Gym in Camplanier
- Properties with Sauna in Camplanier
- Properties with Library in Camplanier
- Properties with Air Conditioning in Camplanier
- Properties with Wine Cellar in Camplanier
- Properties with Jacuzzi in Camplanier
- Properties with Fireplace in Camplanier
- Properties with Pool in Camplanier
- Properties with Garage in Camplanier
- Properties with Balcony in Camplanier
- Properties with Tennis Court in Camplanier
- Mansion properties in Camplanier
- Properties with Open Kitchen in Camplanier
- Renovated properties in Camplanier
- Properties with Cinema in Camplanier
- Water View properties in Camplanier
Related Guides & Stories
Trusted by the World's Leading Brokers
The agents behind the world's most exceptional properties list with JamesEdition.
- Listings from Sotheby's, Christie's, BARNES, and Engel & Völkers
- Every listing reviewed before it goes live
- Connect directly with verified listing agents
By continuing you agree to our Terms and Privacy Policy.