$715,697
Villa 5 Pièce(s) 182.80 M2 + Piscine + 4 Terrasses + Garage+ Pool House + Abris De Jardin
- 3 Beds
- 2 Baths
- 1,968 Sqft
- 20,753 Sqft lot
- Updated: July 9
About the Property
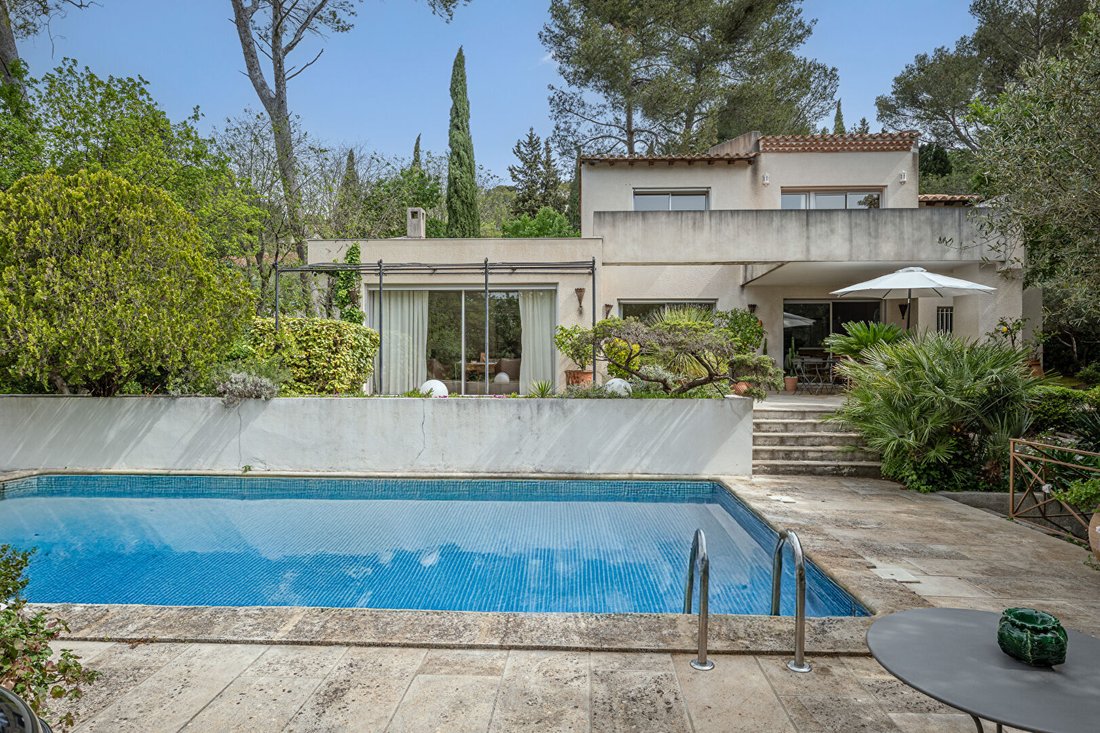
5-room villa, 182.80 m2 + Pool + 4 terraces + garage + Pool House + Garden shed.
Excellent condition, no overlooking neighbors, no shared walls.
Description 1st floor:
- 3 bedrooms on the 1st floor
- 1 master suite with dressing room, terrace, bathroom, south-facing, lit by a French door, a window, and a bay window. All opening onto a terrace of about 20 m2.
- 1 bedroom wi
Excellent condition, no overlooking neighbors, no shared walls.
Description 1st floor:
- 3 bedrooms on the 1st floor
- 1 master suite with dressing room, terrace, bathroom, south-facing, lit by a French door, a window, and a bay window. All opening onto a terrace of about 20 m2.
- 1 bedroom wi
5-room villa, 182.80 m2 + Pool + 4 terraces + garage + Pool House + Garden shed.
Excellent condition, no overlooking neighbors, no shared walls.
Description 1st floor:
- 3 bedrooms on the 1st floor
- 1 master suite with dressing room, terrace, bathroom, south-facing, lit by a French door, a window, and a bay window. All opening onto a terrace of about 20 m2.
- 1 bedroom with built-in storage, south-facing, lit by a French door
- 1 bedroom with built-in storage, east-facing, lit by a French door
Each bedroom is air-conditioned (hot/cold), equipped with electric shutters and aluminum double glazing.
- 1 bathroom with bathtub and shower, lit by a window, east-facing.
- 1 separate toilet.
Description Ground floor:
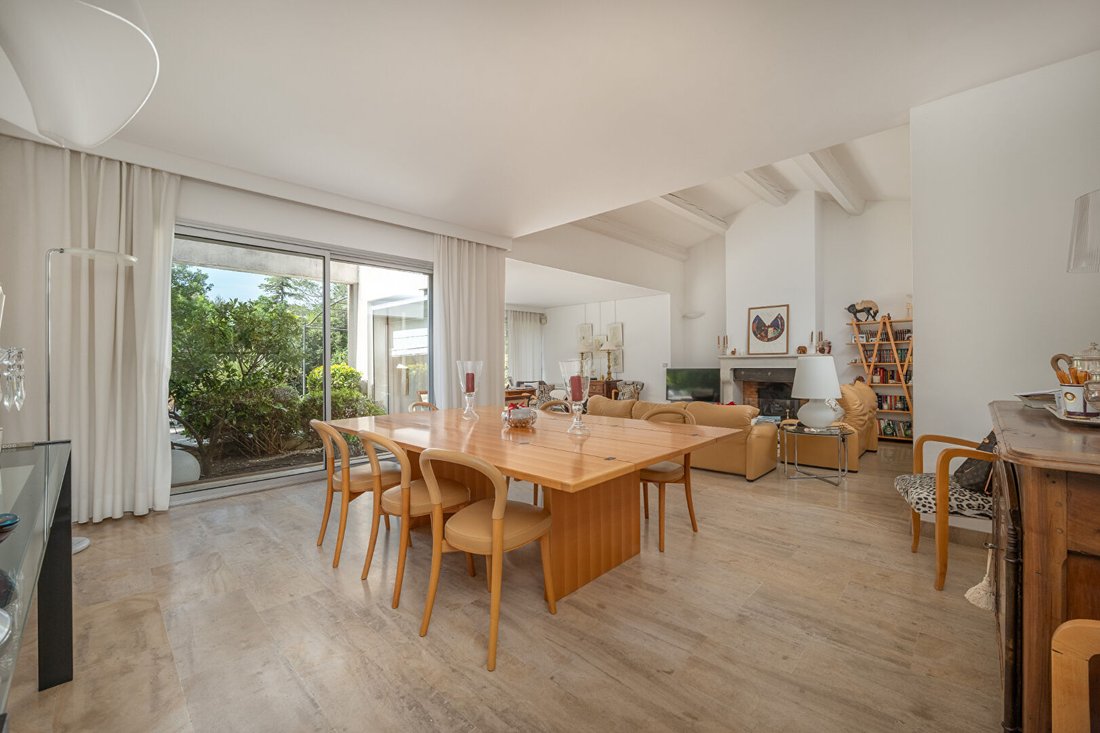
- 1 double living room, lounge, dining room + boudoir and fireplace, all lit by numerous bay windows, south-facing
- 1 separate toilet with window, north-facing
- 1 guest closet
- 1 direct access to the closed garage of about 25 m2. There is the possibility to create a master suite with bathroom on the ground floor here.
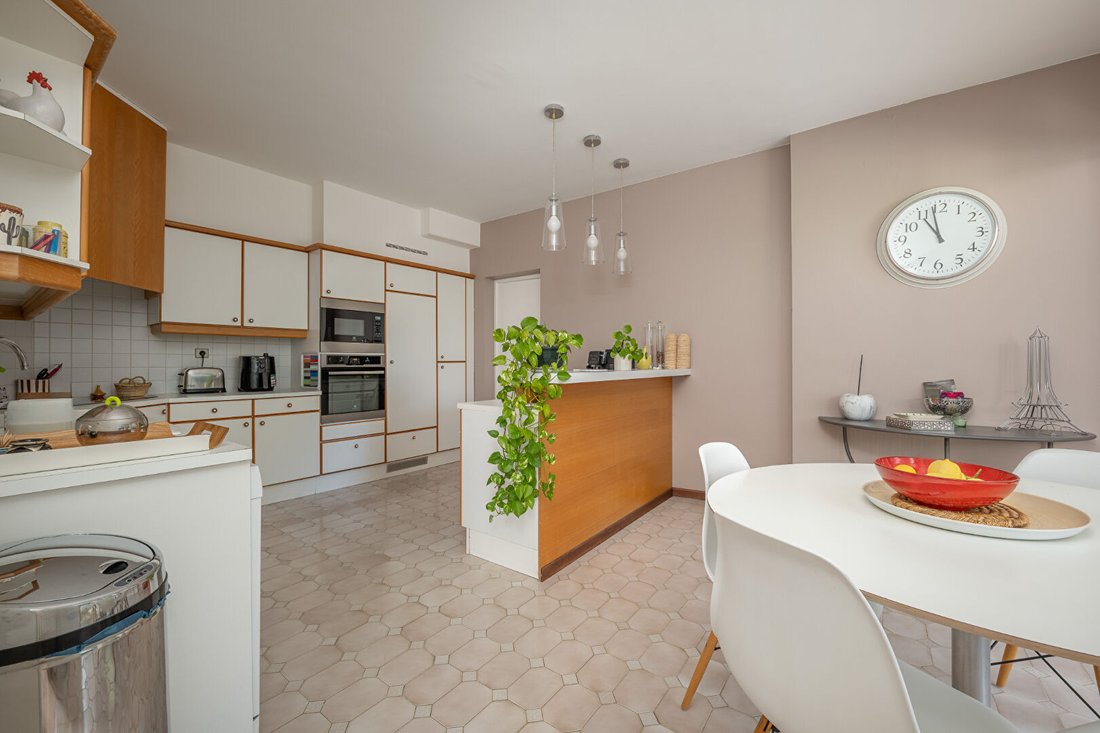
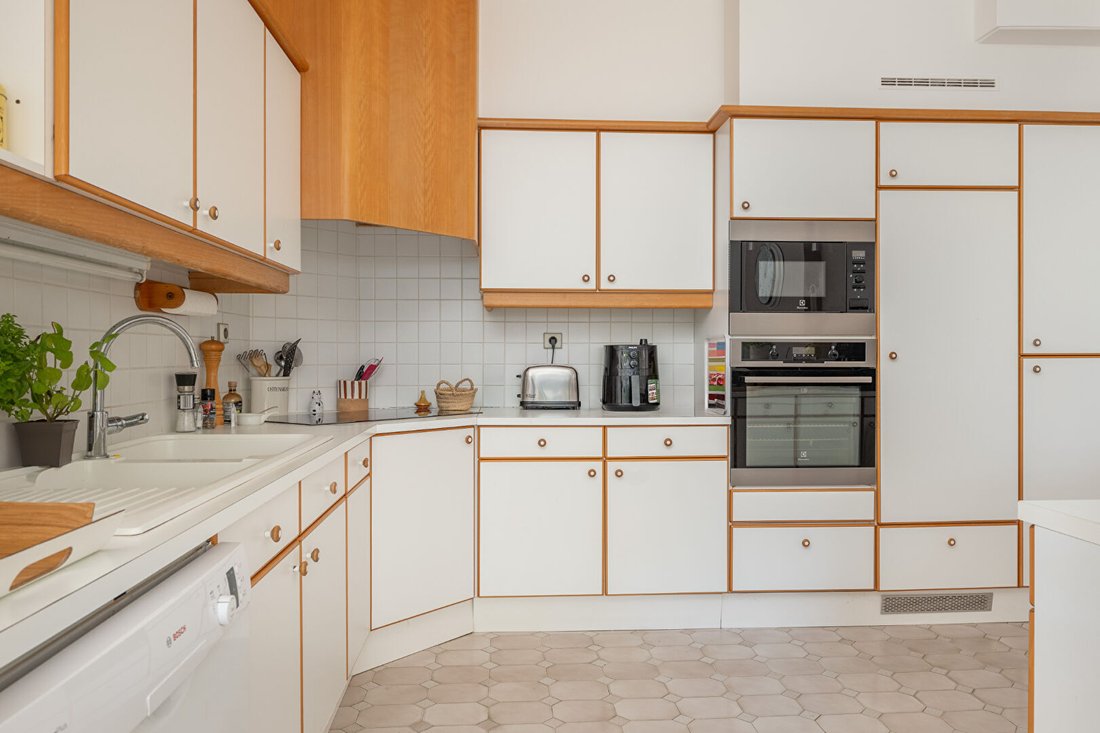
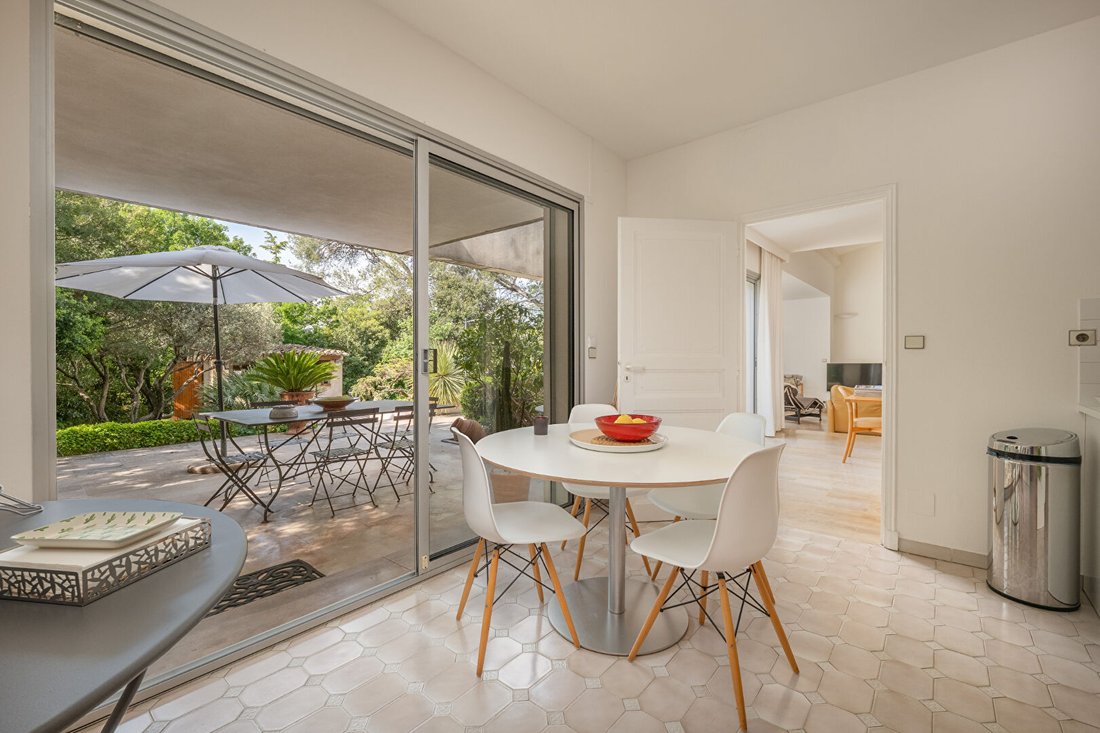
- 1 fully equipped kitchen with counter and real space for breakfast, lit by a bay window, south-facing.
- 1 laundry room with many storage cupboards, a second sink, and all appliances, lit by a double window, south-facing.
Garden description, 1928 m2:
- North side: garden shed (tools, lawnmower, storage)
- East side: drying area with direct access to the laundry room.
- West side: paved driveway that can accommodate many cars and access to the cellar.
- South side: 4 terraces, a swimming pool, a pool house, a virgin area of over 500 m2 planted with pine trees over 40 years old. There is the possibility to build R+2 with 550 m2 footprint, i.e., 1650 m2.
The garden is fully planted with a lawn bordering the pool terrace.
The entire land is fully planted.
Do not hesitate to ask us for the virtual tour for a complete immersion in this exceptional place.
JEAN-GERARD PERSOGLIO, at [hidden information] or by email at [hidden information].
Additional information:
- Annual water consumption for house + garden + pool: 860 euros/year
- Property tax 2025: 3,364 euros
- Electricity: 125.45 euros/month
Price: 635,000 euros, seller charges
Fees charged to the seller: 25,400 euros
Energy Performance Certificate (DPE) C (111 kWh) Greenhouse Gas Emissions (GES) A (3 kg CO2)
Estimated annual energy expenses for standard use between 1,560 and 2,160 euros, indexed to 2021, 2022, and 2023.
To visit and assist you in your project, contact JEAN-GERARD PERSOGLIO at [hidden information] or by email at [hidden information].
According to article [hidden information].5 of the Monetary and Financial Code, an identity document will be requested for organizing the visit.
This announcement was written under the editorial responsibility of JEAN-GERARD PERSOGLIO, acting as an independent real estate advisor under salary portage with SAS PROPRIETES PRIVEES, capital 44,920 euros, ZAC Le Chêne Ferré - 44 Allée des Cinq Continents 44120 VERTOU; SIRET [hidden information], Nantes RCS. Professional card for real estate transactions (T) and property management (G) no. CPI [hidden information] issued by CCI Nantes - Saint Nazaire. Escrow account no. 30932508467 BPA SAINT-SEBASTIEN-SUR-LOIRE (44230). GALIAN-SMABTP guarantee - 89 rue de la Boétie, 75008 Paris for 2,000,000 euros for T and 120,000 euros for G. Professional liability insurance by GALIAN-SMABTP policy no. RCP_01_28137J.
Mandate ref: 455569
The professional guarantees and secures your real estate project.
Information on the risks to which this property is exposed is available on the Géorisques website: https://www.georisques.gouv.fr/
Excellent condition, no overlooking neighbors, no shared walls.
Description 1st floor:
- 3 bedrooms on the 1st floor
- 1 master suite with dressing room, terrace, bathroom, south-facing, lit by a French door, a window, and a bay window. All opening onto a terrace of about 20 m2.
- 1 bedroom with built-in storage, south-facing, lit by a French door
- 1 bedroom with built-in storage, east-facing, lit by a French door
Each bedroom is air-conditioned (hot/cold), equipped with electric shutters and aluminum double glazing.
- 1 bathroom with bathtub and shower, lit by a window, east-facing.
- 1 separate toilet.
Description Ground floor:
- 1 double living room, lounge, dining room + boudoir and fireplace, all lit by numerous bay windows, south-facing
- 1 separate toilet with window, north-facing
- 1 guest closet
- 1 direct access to the closed garage of about 25 m2. There is the possibility to create a master suite with bathroom on the ground floor here.
- 1 fully equipped kitchen with counter and real space for breakfast, lit by a bay window, south-facing.
- 1 laundry room with many storage cupboards, a second sink, and all appliances, lit by a double window, south-facing.
Garden description, 1928 m2:
- North side: garden shed (tools, lawnmower, storage)
- East side: drying area with direct access to the laundry room.
- West side: paved driveway that can accommodate many cars and access to the cellar.
- South side: 4 terraces, a swimming pool, a pool house, a virgin area of over 500 m2 planted with pine trees over 40 years old. There is the possibility to build R+2 with 550 m2 footprint, i.e., 1650 m2.
The garden is fully planted with a lawn bordering the pool terrace.
The entire land is fully planted.
Do not hesitate to ask us for the virtual tour for a complete immersion in this exceptional place.
JEAN-GERARD PERSOGLIO, at [hidden information] or by email at [hidden information].
Additional information:
- Annual water consumption for house + garden + pool: 860 euros/year
- Property tax 2025: 3,364 euros
- Electricity: 125.45 euros/month
Price: 635,000 euros, seller charges
Fees charged to the seller: 25,400 euros
Energy Performance Certificate (DPE) C (111 kWh) Greenhouse Gas Emissions (GES) A (3 kg CO2)
Estimated annual energy expenses for standard use between 1,560 and 2,160 euros, indexed to 2021, 2022, and 2023.
To visit and assist you in your project, contact JEAN-GERARD PERSOGLIO at [hidden information] or by email at [hidden information].
According to article [hidden information].5 of the Monetary and Financial Code, an identity document will be requested for organizing the visit.
This announcement was written under the editorial responsibility of JEAN-GERARD PERSOGLIO, acting as an independent real estate advisor under salary portage with SAS PROPRIETES PRIVEES, capital 44,920 euros, ZAC Le Chêne Ferré - 44 Allée des Cinq Continents 44120 VERTOU; SIRET [hidden information], Nantes RCS. Professional card for real estate transactions (T) and property management (G) no. CPI [hidden information] issued by CCI Nantes - Saint Nazaire. Escrow account no. 30932508467 BPA SAINT-SEBASTIEN-SUR-LOIRE (44230). GALIAN-SMABTP guarantee - 89 rue de la Boétie, 75008 Paris for 2,000,000 euros for T and 120,000 euros for G. Professional liability insurance by GALIAN-SMABTP policy no. RCP_01_28137J.
Mandate ref: 455569
The professional guarantees and secures your real estate project.
Information on the risks to which this property is exposed is available on the Géorisques website: https://www.georisques.gouv.fr/
-
Property type
Villa
-
Year built
1986
-
Price/sqft
$363
Features
Explore the Area
Alouette, Nimes, France
View on Google Maps
Price per sqft
Low
High
Joined 3 months ago
You have inquired about this property
The agent will contact you soon by
Listed by
1
Listings
2026
Joined
Book home tour with the agent
Choose a date and whether you'd like a virtual or in-person tour with the agent.
Preferred date
Tour type
Last updated
July 9
First listed
July 9
Listing reference
455569PSGJ
Trusted by the World's Leading Brokers
The agents behind the world's most exceptional properties list with JamesEdition.
- Listings from Sotheby's, Christie's, BARNES, and Engel & Völkers
- Every listing reviewed before it goes live
- Connect directly with verified listing agents
By continuing you agree to our Terms and Privacy Policy.