$1,009,800
Vente Maison/Villa 6 Pièces
- 4 Beds
- 3 Baths
- 1,723 Sqft
- 25,834 Sqft lot
- Updated: July 30
-
3
Views for last 30 days
- 2
About the Property
iad France - Fabien Hugues offers you: In Nîmes, in the sought-after residential area of La Cigale, this single-story villa features a unique architecture, blending contemporary lines with inspirations from traditional mas houses, set within a structured landscaped environment. From the moment you arrive, the exterior design sets the tone: a mix of mineral and plant elements, Mediterranean plantin
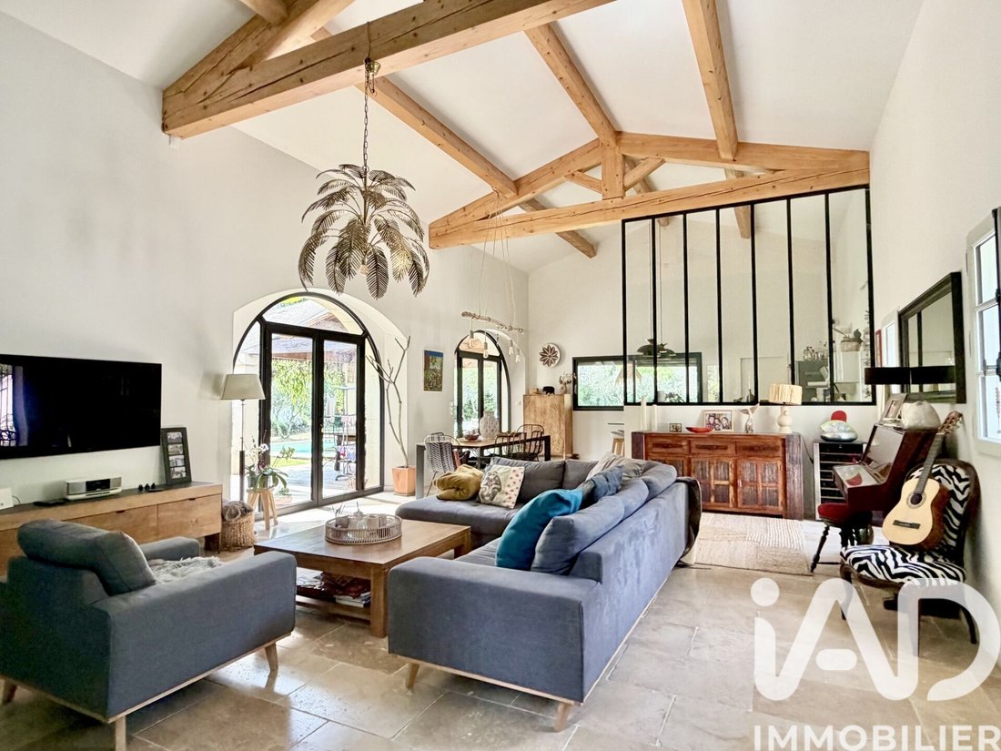
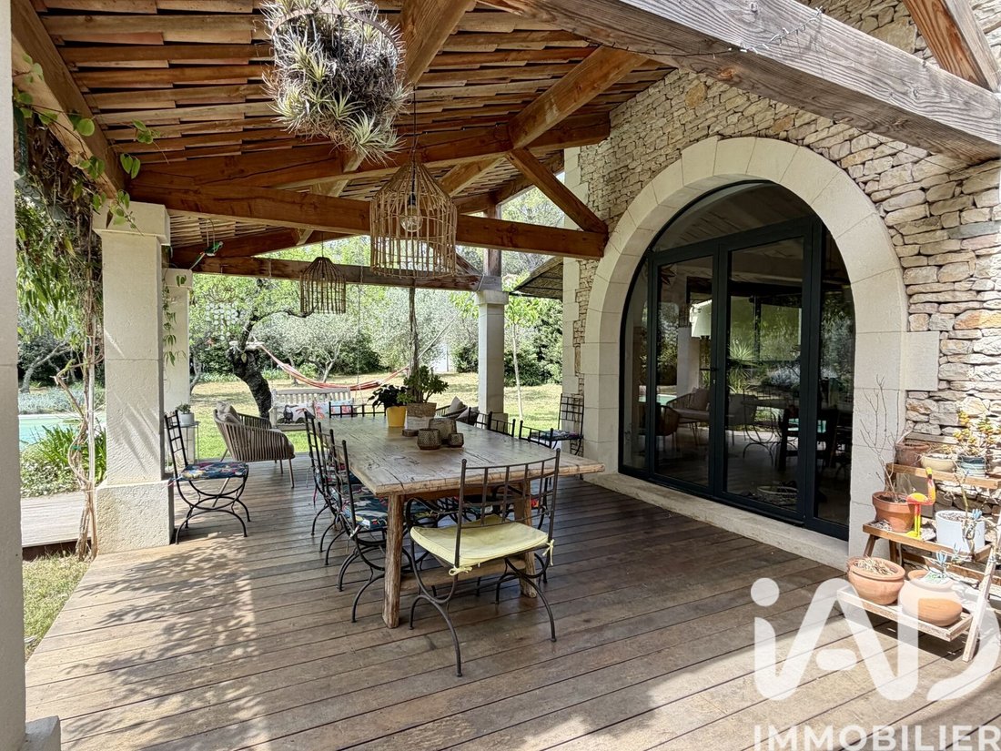
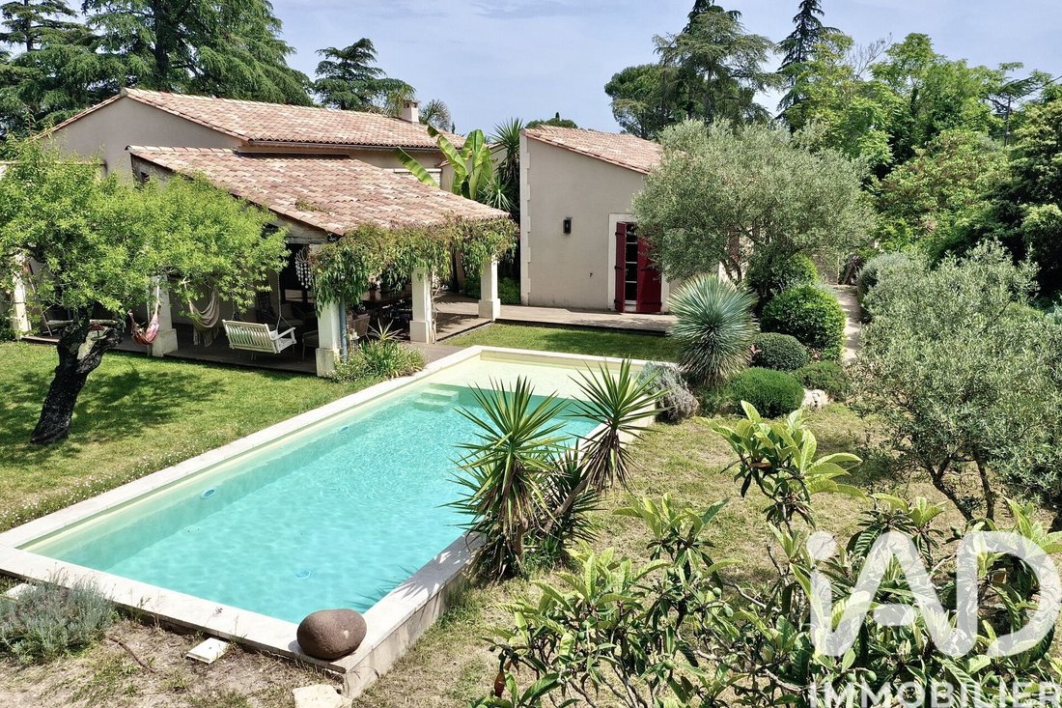
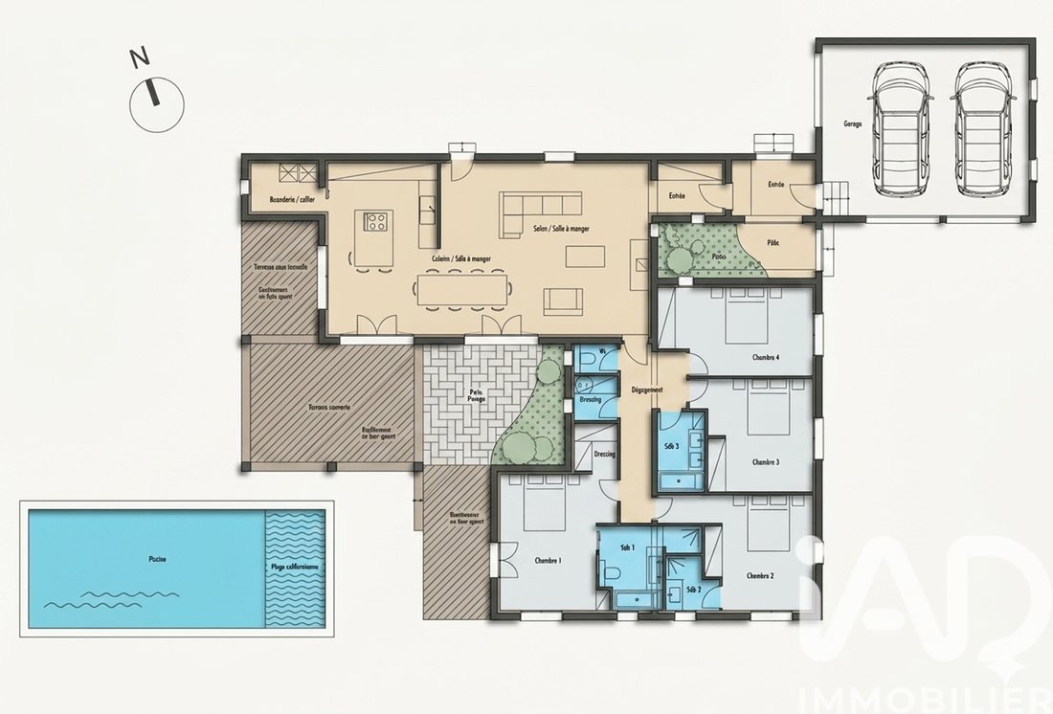
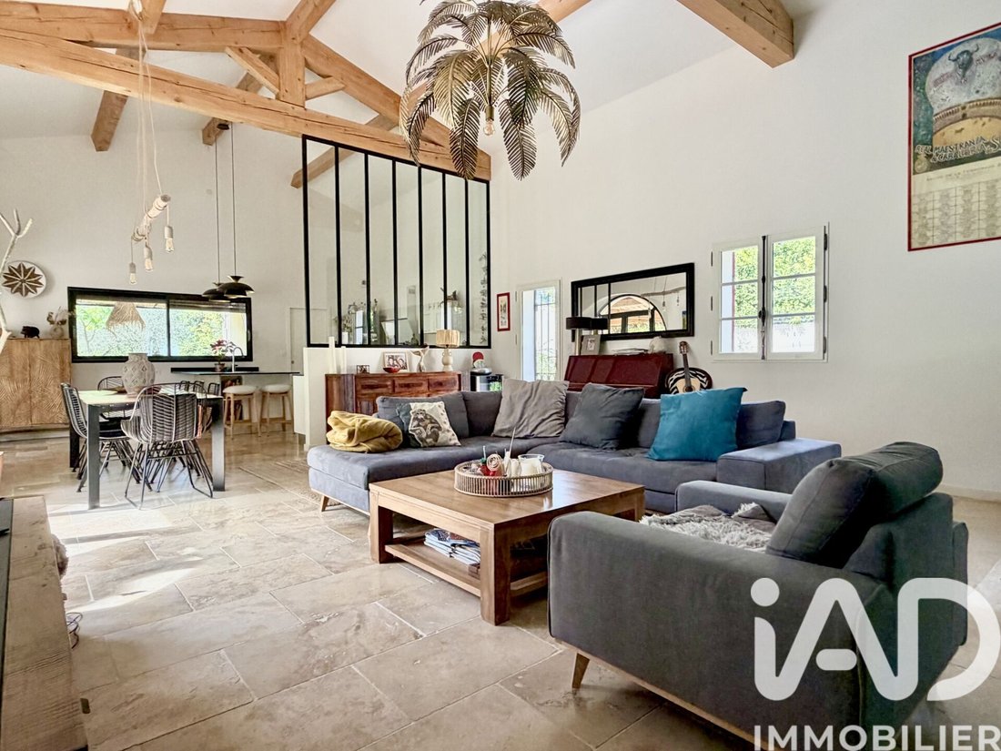
iad France - Fabien Hugues offers you: In Nîmes, in the sought-after residential area of La Cigale, this single-story villa features a unique architecture, blending contemporary lines with inspirations from traditional mas houses, set within a structured landscaped environment. From the moment you arrive, the exterior design sets the tone: a mix of mineral and plant elements, Mediterranean plantings, stone pathways, and shaded areas create a carefully planned and maintained garden, offering various atmospheres and true daily usability. The living area, approximately 62 m² with an open kitchen, continues this theme. Arranged under a cathedral ceiling with exposed beams, it benefits from custom wrought iron arched openings that naturally extend the views to the terraces and garden. The space is bright, open, and directly connected to the outdoor areas. The interior layout includes four bedrooms, two of which are master suites measuring 25 and 17 m². The room sizes are balanced, with bedrooms ranging from 14 to 19 m², complemented by a separate bathroom. The design clearly separates day and night areas for functional living. The choice of materials contributes to the property’s identity: facades accented with stone and ashlar stone on the terrace side, custom wrought ironwork, wooden joinery, and solid wood interior doors. The overall approach is qualitative, coherent, and sustainable. The outdoor spaces extend the living areas with a covered terrace of about 30 m², a second terrace under a wrought iron pergola, and two planted patios. The masonry pool with a shallow sun shelf integrates seamlessly into the landscaped environment. A double garage of approximately 37 m² with technical and storage space completes the property. Technically, the house features underfloor heating and cooling via a heat pump, high-performance interior insulation, double-glazed windows with reinforced anti-burglary insulation, a thermodynamic water heater, a water softener, and fiber optic internet. This property is ideal for buyers seeking a living space structured around its outdoor areas, combining architecture, materials, and quality of use, in a residential environment in Nîmes. Additional photos and architectural plans are available upon request. Agency fees are the responsibility of the seller. Energy display information for this property: ENERGY class A with an index of 39 and CLIMATE class A with an index of 1. Information on risks to which this property is exposed, including the legal obligation for brush clearing, is available on the Géorisques website: [hidden information] This real estate listing was written under the editorial responsibility of Mr. Fabien Hugues, independent real estate agent (without holding funds), commercial agent of SAS [hidden information] France registered with the NIMES RSAC under number [hidden information], holder of the real estate canvassing card on behalf of the company [hidden information] France SAS.
Information on the risks to which this property is exposed is available on the Géorisques website: https://www.georisques.gouv.fr/
Information on the risks to which this property is exposed is available on the Géorisques website: https://www.georisques.gouv.fr/
-
Property type
House
-
Floors
1
-
Year built
2019
-
Price/sqft
$586
-
Emissions
A
-
Consumption
A
Features
Explore the Area
Camplanier, Nimes, France
View on Google Maps
Price per sqft
Low
High
Joined 3 years ago
You have inquired about this property
The agent will contact you soon by
Listed by
10832
Listings
2023
Joined
Book home tour with the agent
Choose a date and whether you'd like a virtual or in-person tour with the agent.
Preferred date
Tour type
Last updated
July 30
First listed
May 5
Listing reference
2014431
Similar Properties Nearby
New Listings in Camplanier


Explore More Homes for Sale
Camplanier property types
Camplanier popular searches
- Panoramic / Scenic View properties in Camplanier
- Properties with Terrace in Camplanier
- Properties with Bar in Camplanier
- Properties with Game Room in Camplanier
- Properties with Office in Camplanier
- Properties with Elevator in Camplanier
- City View properties in Camplanier
- Mountain View properties in Camplanier
- Properties with Garden in Camplanier
- Properties with Outdoor Kitchen in Camplanier
- Golf View properties in Camplanier
- Duplex properties in Camplanier
- Gated Community properties in Camplanier
- Privacy properties in Camplanier
- Hilltop properties in Camplanier
- Investment Property properties in Camplanier
- Modern properties in Camplanier
- New Builds properties in Camplanier
- Properties with Fitness Center / Gym in Camplanier
- Properties with Sauna in Camplanier
- Properties with Library in Camplanier
- Properties with Air Conditioning in Camplanier
- Properties with Wine Cellar in Camplanier
- Properties with Jacuzzi in Camplanier
- Properties with Fireplace in Camplanier
- Properties with Pool in Camplanier
- Properties with Garage in Camplanier
- Properties with Balcony in Camplanier
- Properties with Tennis Court in Camplanier
- Mansion properties in Camplanier
- Properties with Open Kitchen in Camplanier
- Renovated properties in Camplanier
- Properties with Cinema in Camplanier
- Water View properties in Camplanier
Related Guides & Stories
Trusted by the World's Leading Brokers
The agents behind the world's most exceptional properties list with JamesEdition.
- Listings from Sotheby's, Christie's, BARNES, and Engel & Völkers
- Every listing reviewed before it goes live
- Connect directly with verified listing agents
By continuing you agree to our Terms and Privacy Policy.