

$872,575
Detail | Pierres Blanches Real Estate
- 4 Beds
- 2,046 Sqft
- 2,982 Sqft lot
- Updated: September 23
About the Property
Nîmes— PBI CRUSH® Selection
From the Arenas to the Maison Carrée, the limestone preserves the memory of monumental architecture, carved to withstand the centuries without losing its nobility.
Just steps from the historic center, the Jardins de la Fontaine extend over a landscape sculpted by history. Designed in the 18th century around the ancient spring, they offer a natural transition to
From the Arenas to the Maison Carrée, the limestone preserves the memory of monumental architecture, carved to withstand the centuries without losing its nobility.
Just steps from the historic center, the Jardins de la Fontaine extend over a landscape sculpted by history. Designed in the 18th century around the ancient spring, they offer a natural transition to
Nîmes— PBI CRUSH® Selection
From the Arenas to the Maison Carrée, the limestone preserves the memory of monumental architecture, carved to withstand the centuries without losing its nobility.
Just steps from the historic center, the Jardins de la Fontaine extend over a landscape sculpted by history. Designed in the 18th century around the ancient spring, they offer a natural transition to the heights of the city, where the Tour Magne continues to embrace the Nîmes landscape.
It is in the continuity of this preserved geography that PIERRES-BLANCHES® presents ”An Evening Under the Petals”. THE ANCHOR
An inseparable figure of the Nîmes scene, Claude Viallat, born in the city in 1936 and co-founder at the turn of the 1970s of the Supports/Surfaces movement, participated in the methodical deconstruction of traditional painting. A few streets from his workshop, facing the ancient temple, this plastic audacity finds its architectural counterpart in the glass building imagined by Norman Foster. Inaugurated in 1993, the Carré d’Art has transformed the forecourt into an open-air theater.
Traversing Nîmes is to experience the unique strength of a city capable of combining the gravity of its Roman stones with the momentum of the avant-garde.
THE MEASURE OF THE LANDSCAPE
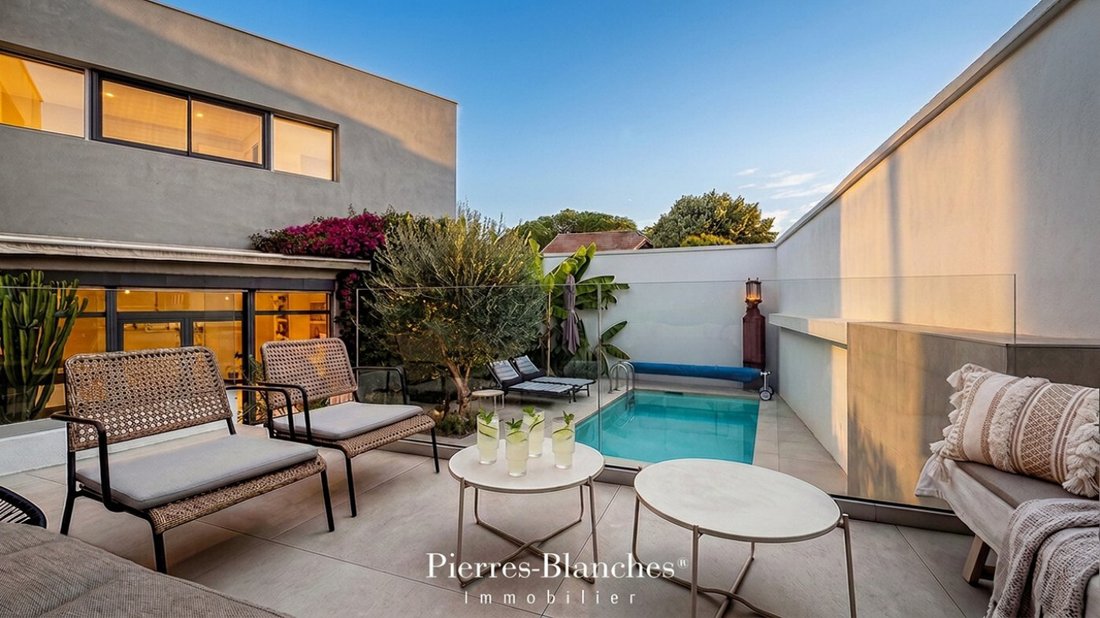
Just minutes from the Maison Carrée, this living space stands out with a vast terrace of nearly 300 m². A large-format light-colored paving stretches uninterrupted from the bay windows to the coping.
Facing South-West, the pool maintains its freshness during the hottest hours before the golden evening light envelops the pool and the spa.
THE GEOMETRY OF VOLUMES
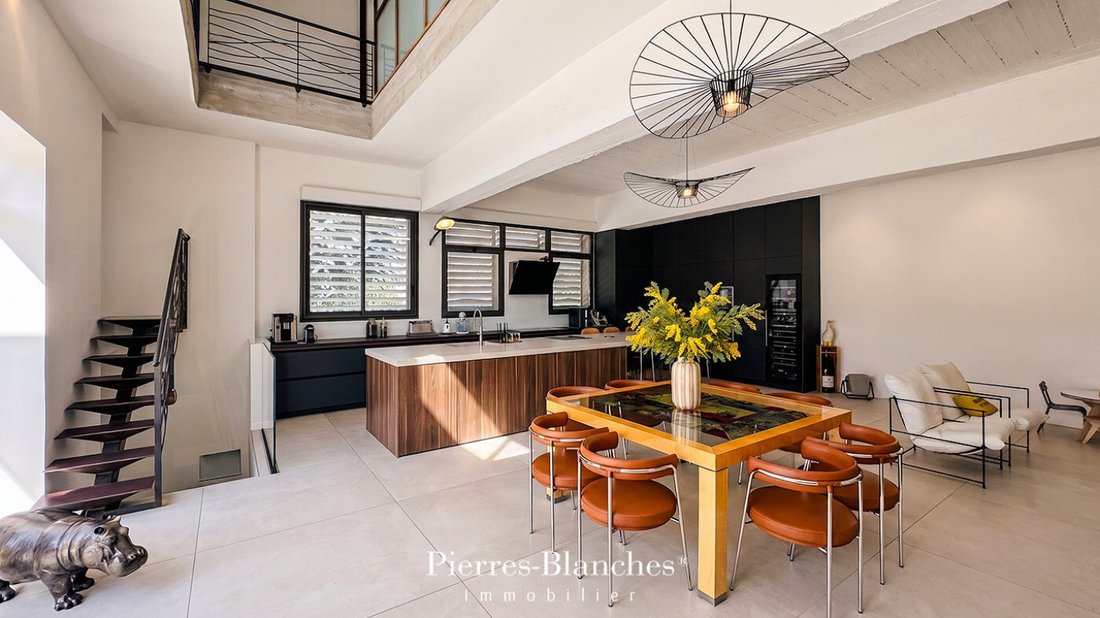
This 190 m² loft, spread over two levels, cultivates contemporary art in its most accomplished form. The architecture is then part of an approach where material becomes a language and simplicity a form of elegance. Raw concrete, steel, glass, and wood interact in a subtle balance, revealing the nobility of the materials. The volumes assert themselves with precision, the lines are meant to be clear, and the spaces are generously open to light, favoring continuity between the interior and the exterior.
THE ART OF HOSPITALITY
A reception room of 84 m² stands as the vibrant heart of the place. The volumes, materials, and decor captivate with their harmony.
In a perfect parallel, the kitchen constitutes the natural culmination of this architectural scenography, where every detail contributes to a living experience imbued with refinement.
THE BARK OF DREAMS
Upstairs, the private spaces welcome two bedrooms accompanied by private bathrooms, measuring 20 and 14 m². The main suite of 40 m² completes the ensemble. On the ground floor, an additional room could easily be converted into a fourth bedroom or an office.
THE MERIDIANS OF THE PLACE
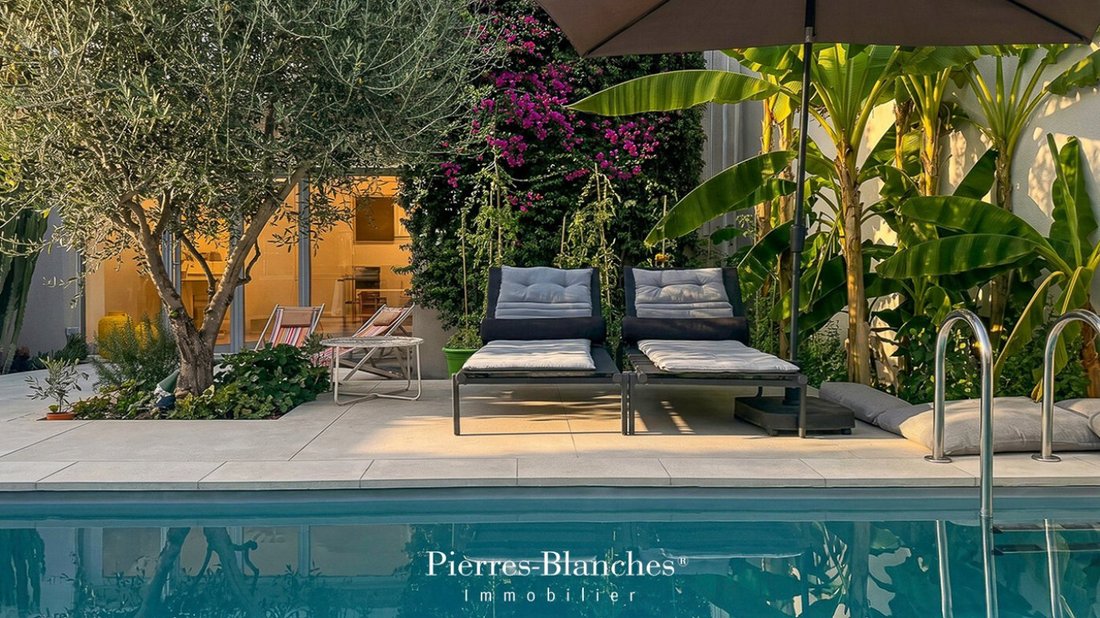
Extended by a spa, the pool stands as a preserved refuge from the hustle and bustle, where time seems suspended.
At the edge of the paving, the bougainvillea detaches its Tyrian pink against the bare plaster, while the olive tree aligns its gnarled trunk with the clean lines of the building, composing a landscape of tangible balance.
THE VECTORS OF COMFORT
Nîmes — A large double garage ensures daily functionality, while outside, the five-meter pool is set in the heart of a simply structured garden.
Just minutes from the historic heart of Nîmes and shops.
”An Evening Under the Petals”. Like a leitmotif, the intention that animates this place infuses it with coherence. The harmony of forms primarily results from the accuracy of its creative gesture.
PIERRES-BLANCHES®
Private presentation by appointment
[hidden information]
Julie Pauille [hidden information]
Consultant Commercial Agent, RSAC Nîmes [hidden information]
© PIERRES-BLANCHES®, 2026. All rights reserved.
Information on the risks to which this property is exposed is available on the Géorisques website: https://www.georisques.gouv.fr/
From the Arenas to the Maison Carrée, the limestone preserves the memory of monumental architecture, carved to withstand the centuries without losing its nobility.
Just steps from the historic center, the Jardins de la Fontaine extend over a landscape sculpted by history. Designed in the 18th century around the ancient spring, they offer a natural transition to the heights of the city, where the Tour Magne continues to embrace the Nîmes landscape.
It is in the continuity of this preserved geography that PIERRES-BLANCHES® presents ”An Evening Under the Petals”. THE ANCHOR
An inseparable figure of the Nîmes scene, Claude Viallat, born in the city in 1936 and co-founder at the turn of the 1970s of the Supports/Surfaces movement, participated in the methodical deconstruction of traditional painting. A few streets from his workshop, facing the ancient temple, this plastic audacity finds its architectural counterpart in the glass building imagined by Norman Foster. Inaugurated in 1993, the Carré d’Art has transformed the forecourt into an open-air theater.
Traversing Nîmes is to experience the unique strength of a city capable of combining the gravity of its Roman stones with the momentum of the avant-garde.
THE MEASURE OF THE LANDSCAPE
Just minutes from the Maison Carrée, this living space stands out with a vast terrace of nearly 300 m². A large-format light-colored paving stretches uninterrupted from the bay windows to the coping.
Facing South-West, the pool maintains its freshness during the hottest hours before the golden evening light envelops the pool and the spa.
THE GEOMETRY OF VOLUMES
This 190 m² loft, spread over two levels, cultivates contemporary art in its most accomplished form. The architecture is then part of an approach where material becomes a language and simplicity a form of elegance. Raw concrete, steel, glass, and wood interact in a subtle balance, revealing the nobility of the materials. The volumes assert themselves with precision, the lines are meant to be clear, and the spaces are generously open to light, favoring continuity between the interior and the exterior.
THE ART OF HOSPITALITY
A reception room of 84 m² stands as the vibrant heart of the place. The volumes, materials, and decor captivate with their harmony.
In a perfect parallel, the kitchen constitutes the natural culmination of this architectural scenography, where every detail contributes to a living experience imbued with refinement.
THE BARK OF DREAMS
Upstairs, the private spaces welcome two bedrooms accompanied by private bathrooms, measuring 20 and 14 m². The main suite of 40 m² completes the ensemble. On the ground floor, an additional room could easily be converted into a fourth bedroom or an office.
THE MERIDIANS OF THE PLACE
Extended by a spa, the pool stands as a preserved refuge from the hustle and bustle, where time seems suspended.
At the edge of the paving, the bougainvillea detaches its Tyrian pink against the bare plaster, while the olive tree aligns its gnarled trunk with the clean lines of the building, composing a landscape of tangible balance.
THE VECTORS OF COMFORT
Nîmes — A large double garage ensures daily functionality, while outside, the five-meter pool is set in the heart of a simply structured garden.
Just minutes from the historic heart of Nîmes and shops.
”An Evening Under the Petals”. Like a leitmotif, the intention that animates this place infuses it with coherence. The harmony of forms primarily results from the accuracy of its creative gesture.
PIERRES-BLANCHES®
Private presentation by appointment
[hidden information]
Julie Pauille [hidden information]
Consultant Commercial Agent, RSAC Nîmes [hidden information]
© PIERRES-BLANCHES®, 2026. All rights reserved.
Information on the risks to which this property is exposed is available on the Géorisques website: https://www.georisques.gouv.fr/
-
Property type
House
-
Price/sqft
$426
Explore the Area
Camplanier, Nimes, France
View on Google Maps
Price per sqft
Low
High
Joined 1 year ago
You have inquired about this property
The agent will contact you soon by
Listed by
107
Listings
2025
Joined
Book home tour with the agent
Choose a date and whether you'd like a virtual or in-person tour with the agent.
Preferred date
Tour type
Last updated
September 23
First listed
July 21
Listing reference
345051951
All property information is shown based on the most accurate data we have at the time of publication. Details on how we collect and verify this data can be found in section 5 of our Terms & Conditions.
Similar Properties Nearby
New Listings in Camplanier


Explore More Homes for Sale
Camplanier property types
Camplanier popular searches
- Panoramic / Scenic View properties in Camplanier
- Properties with Terrace in Camplanier
- Properties with Bar in Camplanier
- Properties with Game Room in Camplanier
- Properties with Office in Camplanier
- Properties with Elevator in Camplanier
- City View properties in Camplanier
- Mountain View properties in Camplanier
- Properties with Garden in Camplanier
- Properties with Outdoor Kitchen in Camplanier
- Duplex properties in Camplanier
- Gated Community properties in Camplanier
- Privacy properties in Camplanier
- Hilltop properties in Camplanier
- Investment Property properties in Camplanier
- Modern properties in Camplanier
- Equestrian properties in Camplanier
- New Builds properties in Camplanier
- Properties with Fitness Center / Gym in Camplanier
- Properties with Sauna in Camplanier
- Properties with Library in Camplanier
- Properties with Air Conditioning in Camplanier
- Properties with Wine Cellar in Camplanier
- Properties with Jacuzzi in Camplanier
- Properties with Fireplace in Camplanier
- Properties with Pool in Camplanier
- Properties with Garage in Camplanier
- Properties with Balcony in Camplanier
- Properties with Tennis Court in Camplanier
- Mansion properties in Camplanier
- Properties with Open Kitchen in Camplanier
- Renovated properties in Camplanier
- Properties with Cinema in Camplanier
- Water View properties in Camplanier
Related Guides & Stories
Trusted by the World's Leading Brokers
The agents behind the world's most exceptional properties list with JamesEdition.
- Listings from Sotheby's, Christie's, BARNES, and Engel & Völkers
- Every listing reviewed before it goes live
- Connect directly with verified listing agents
By continuing you agree to our Terms and Privacy Policy.