$671,696
A 225m² First Floor Apartment In A 19th Century Edifice In Nîmes In Southern France, Near The
- 4 Beds
- 1 Baths
- 2,422 Sqft
- Updated: Today
About the Property
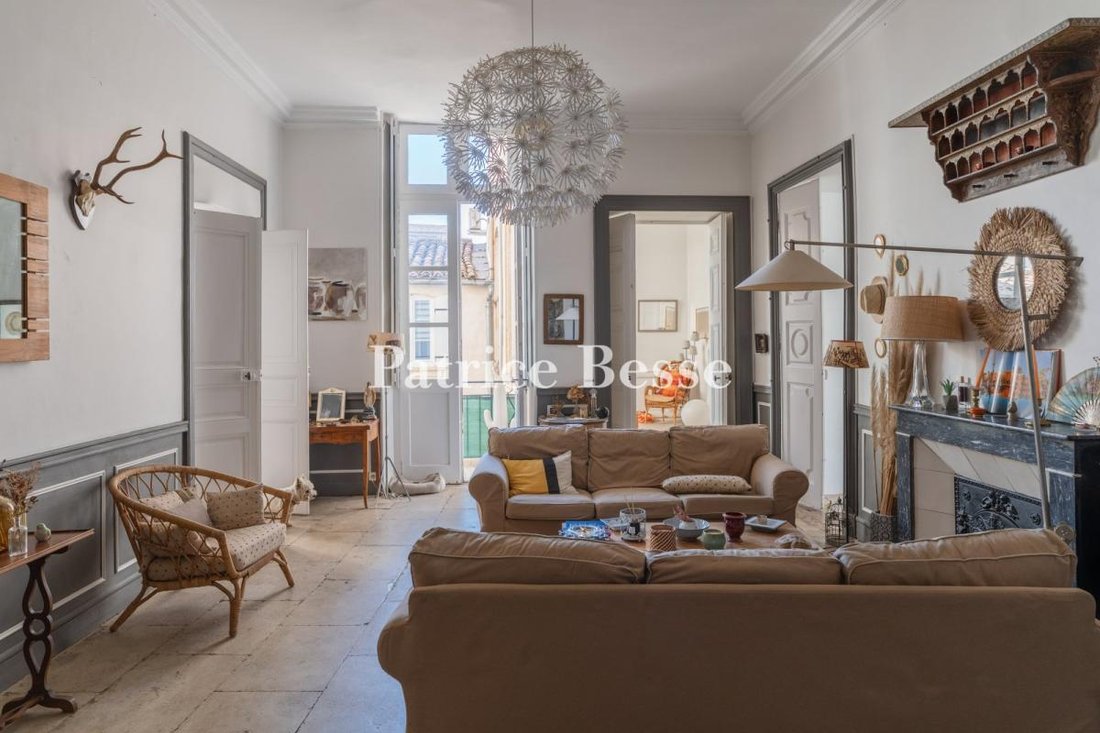
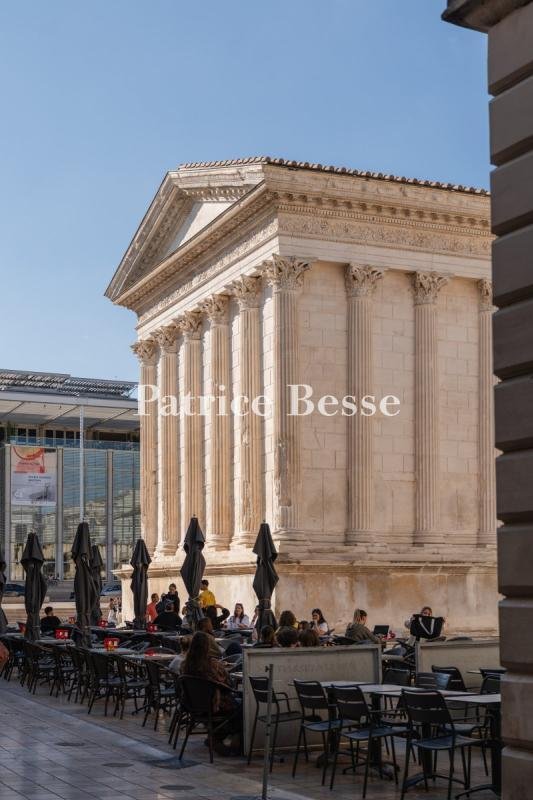
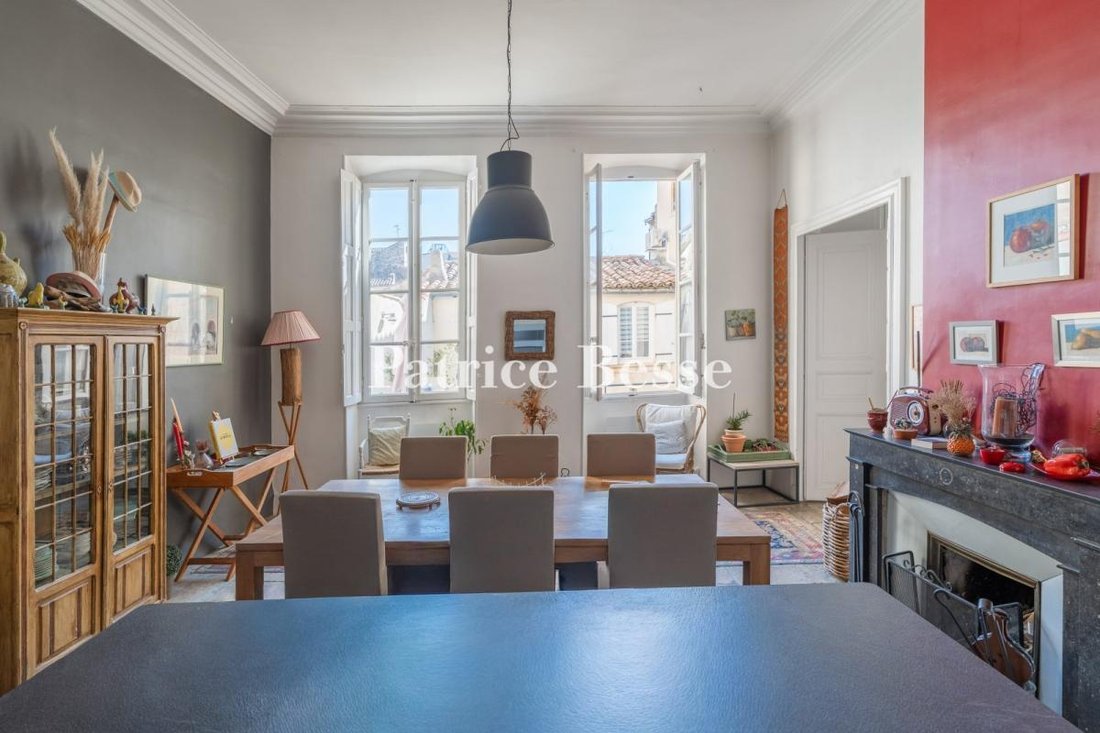
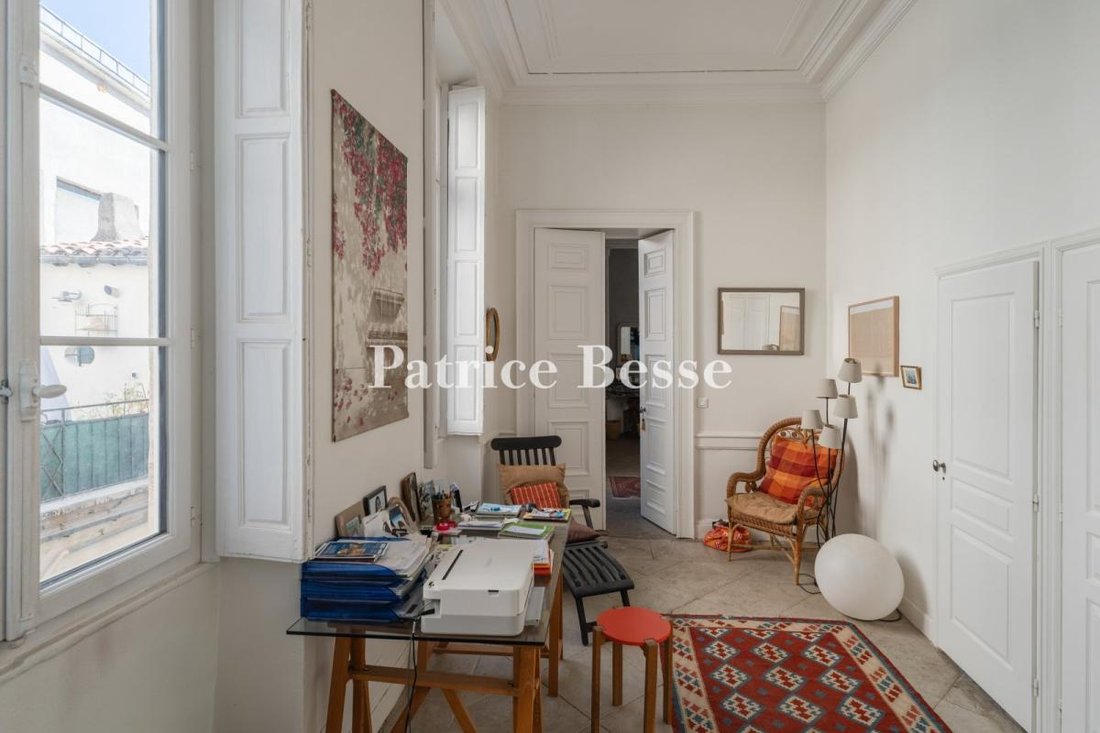
A 225m² first-floor apartment in a 19th-century edifice in Nîmes in southern France, near the city’s UNESCO-listed Roman temple. The edifice has three levels and a basement. It is part of a 19th-century series of adjoining buildings that enjoys a remarkable location beside the street Rue de l’Horloge. It links the square Place de l’Horloge, on its east side, to the Roman temple, on its west side.
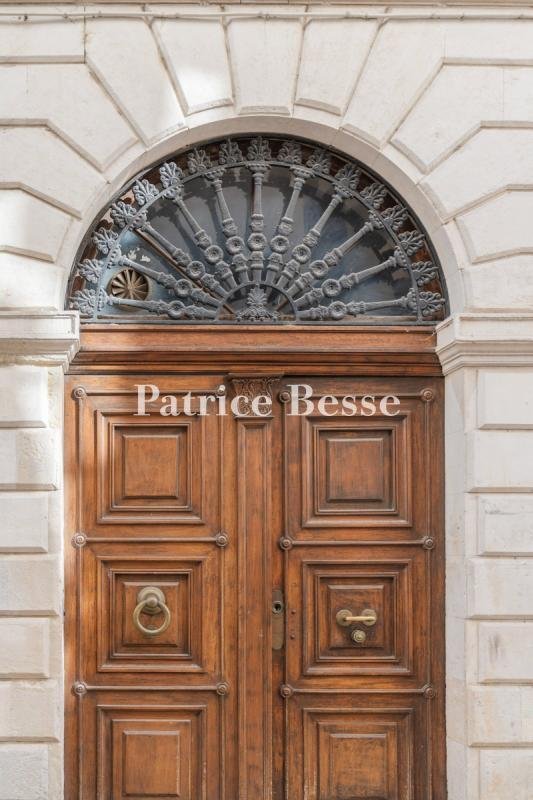
A 225m² first-floor apartment in a 19th-century edifice in Nîmes in southern France, near the city’s UNESCO-listed Roman temple. The edifice has three levels and a basement. It is part of a 19th-century series of adjoining buildings that enjoys a remarkable location beside the street Rue de l’Horloge. It links the square Place de l’Horloge, on its east side, to the Roman temple, on its west side. The facade blends into its paved street in the historical heart of Nîmes. Its is coated with beige rendering and has 19th-century architectural features that are typical of France’s Bourbon Restoration period. This facade is plainly classical in style, crowned with a cornice with modillions and rosettes, which runs above the next cornice down, which only has mouldings, as well as a simple stringcourse that marks the top of the ground floor. The first floor is punctuated with four tall windows that combine colours and time periods, with bluish metal frames, large panes, double glazing, fanlights with the same materials, ashlar surrounds and pilasters. The windows along the top floor are smaller and their surrounds plainer. The roof is covered with barrel tiles, which is typical of the local region. A large entrance door framed between two shopfront windows – one for a florist, the other for a hairdresser’s salon – stands in the middle of the facade on the ground floor. This double door of solid oak with a patina of time has panels with mouldings and bronze fittings that include a door knocker. The door is set in a surround with a semicircular arch and limestone blocks in relief – the mark of an architectural style that is at once simple and elegant. Above the door, there is a glazed fanlight fitted with a wrought-iron grate with a radial pattern. This remarkable feature is a token of high-quality craftsmanship and an embellishment that bears witness to a time when an entrance to an edifice had to be at once reassuring and ceremonial. A broad staircase of stone steps leads up to the first floor where the apartment lies. Its wrought-iron balustrade has bars forming a remarkable neo-Gothic motif of pointed arches – a typically 19th-century design – and a handrail of oak with a patina of time.
Information on the risks to which this property is exposed is available on the Géorisques website: https://www.georisques.gouv.fr/
Information on the risks to which this property is exposed is available on the Géorisques website: https://www.georisques.gouv.fr/
-
Property type
Apartment
-
Floors
3
-
Price/sqft
$277
-
Emissions
B
-
Consumption
E
Features
- Terrace
- Basement
Explore the Area
Joined 3 years ago
You have inquired about this property
The agent will contact you soon by
Listed by
743
Listings
2023
Joined
Book home tour with the agent
Choose a date and whether you'd like a virtual or in-person tour with the agent.
Preferred date
Tour type
Last updated
Today
First listed
October 9
Listing reference
815385_JE
Similar Properties Nearby
New Listings in Arènes

Explore More Homes for Sale
Arènes property types
Arènes popular searches
- Properties with Terrace in Arènes
- Properties with Bar in Arènes
- Properties with Game Room in Arènes
- Properties with Office in Arènes
- Properties with Elevator in Arènes
- City View properties in Arènes
- Mountain View properties in Arènes
- Properties with Garden in Arènes
- Properties with Outdoor Kitchen in Arènes
- Privacy properties in Arènes
- Modern properties in Arènes
- Equestrian properties in Arènes
- Properties with Fitness Center / Gym in Arènes
- Properties with Sauna in Arènes
- Properties with Air Conditioning in Arènes
- Properties with Wine Cellar in Arènes
- Properties with Fireplace in Arènes
- Properties with Pool in Arènes
- Properties with Garage in Arènes
- Properties with Balcony in Arènes
- Mansion properties in Arènes
- Renovated properties in Arènes
- Properties with Cinema in Arènes
Related Guides & Stories
Trusted by the World's Leading Brokers
The agents behind the world's most exceptional properties list with JamesEdition.
- Listings from Sotheby's, Christie's, BARNES, and Engel & Völkers
- Every listing reviewed before it goes live
- Connect directly with verified listing agents
By continuing you agree to our Terms and Privacy Policy.