$1,476,130
Nigrán Villa
- 4 Beds
- 4 Baths
- 3,434 Sqft
- 18,138 Sqft lot
- Updated: September 28
About the Property
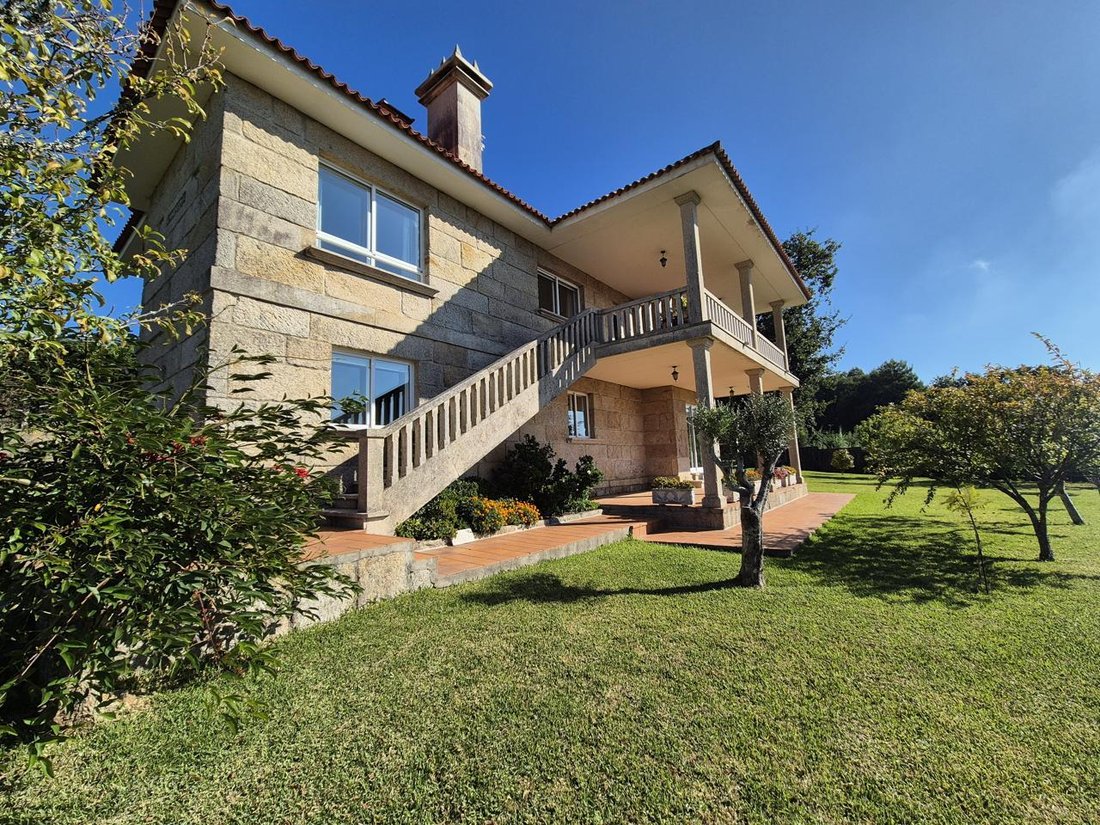
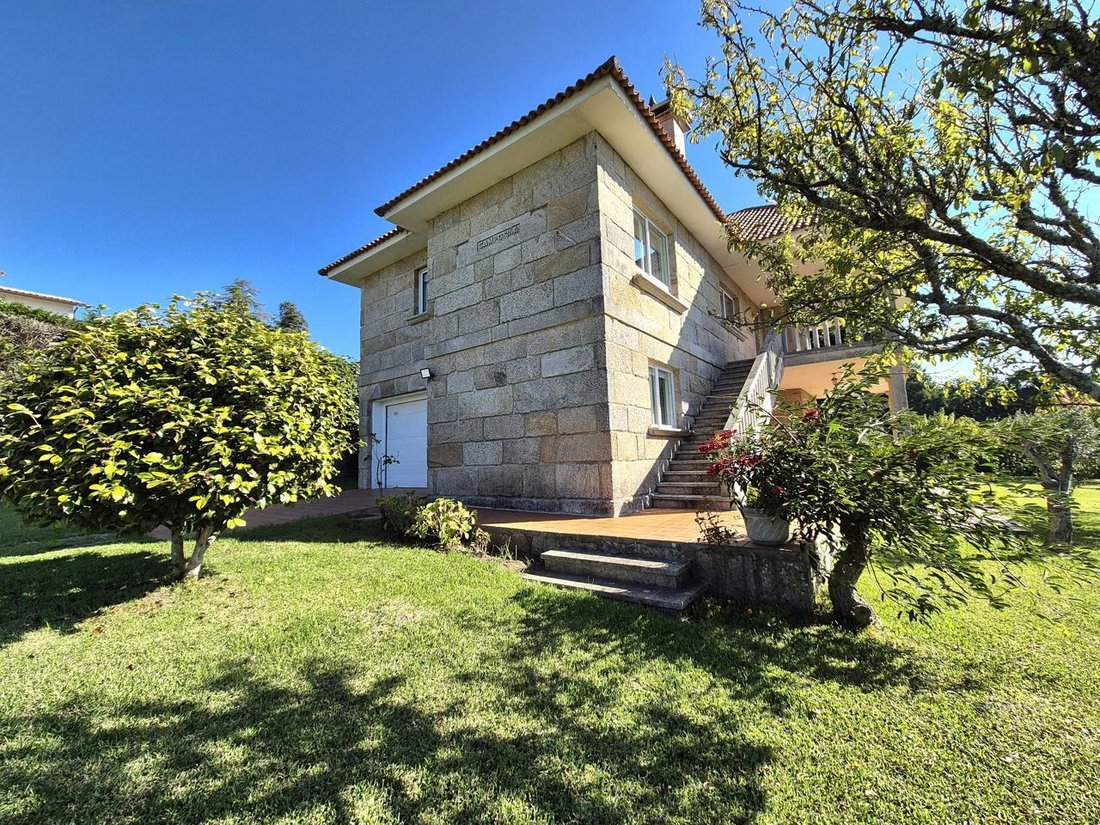
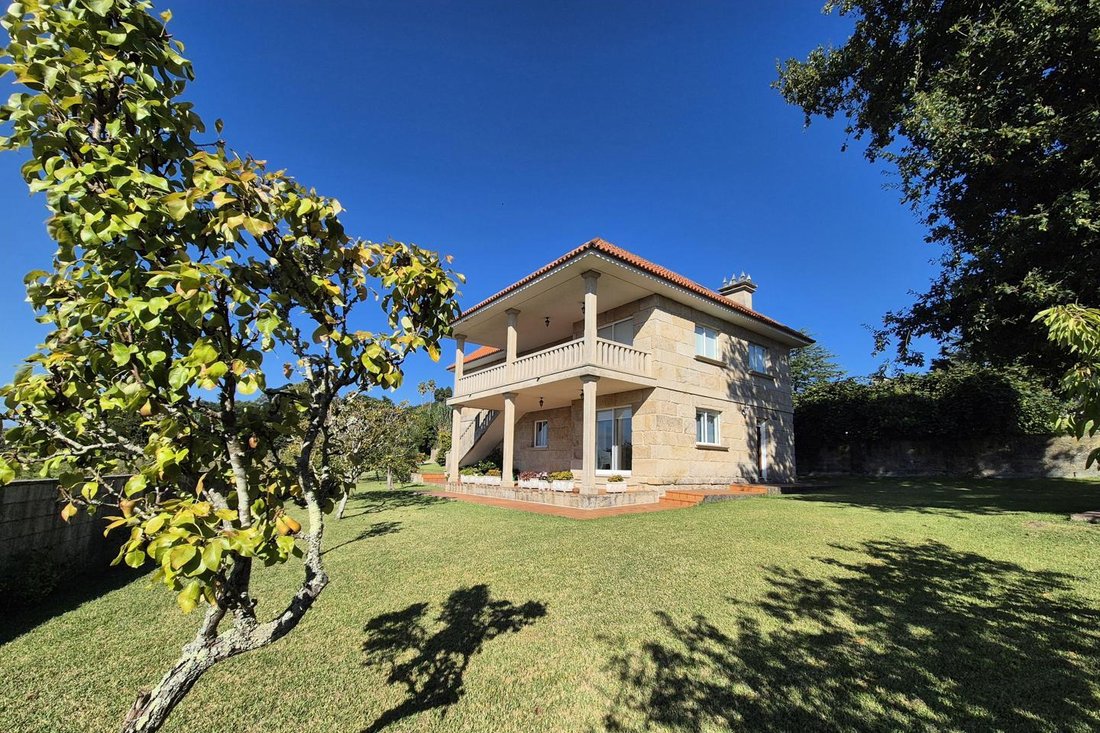
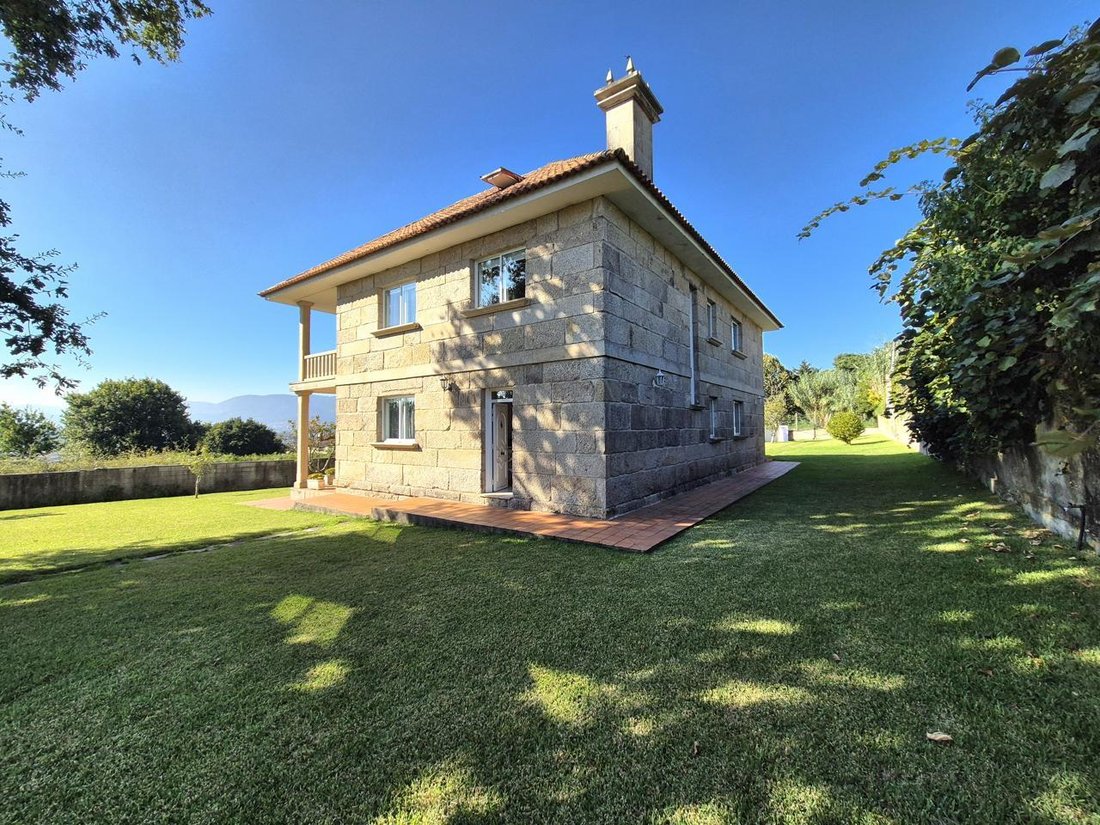
Stone single-family chalet of 319m2 spread over 3 floors with sea views.
The ground floor of 116 m² includes a garage for one vehicle, a boiler room with a diesel tank, a bathroom with a shower, and a spacious kitchen with a dining area and direct access to a covered porch leading to the garden.
The first floor of 128m2 is accessed through a large terrace overlooking Playa Améric
The ground floor of 116 m² includes a garage for one vehicle, a boiler room with a diesel tank, a bathroom with a shower, and a spacious kitchen with a dining area and direct access to a covered porch leading to the garden.
The first floor of 128m2 is accessed through a large terrace overlooking Playa Améric
Stone single-family chalet of 319m2 spread over 3 floors with sea views.
The ground floor of 116 m² includes a garage for one vehicle, a boiler room with a diesel tank, a bathroom with a shower, and a spacious kitchen with a dining area and direct access to a covered porch leading to the garden.
The first floor of 128m2 is accessed through a large terrace overlooking Playa América-Panxón, leading to a hall open to the living-dining room with a wood-burning fireplace. There is also a fully furnished and equipped independent kitchen with sea views, 2 bathrooms (one with a shower and another with a bathtub connected to the master bedroom), and 2 bedrooms (the master with sea views). The bedrooms have parquet floors, while the rest of this floor has marble flooring.
The attic floor of 75 m² features a large entrance hall currently used as a small sitting room, 2 bedrooms with views and built-in wardrobes, and 1 bathroom with a shower.
The house retains its original layout and finishes. It has heating and hot water via a diesel boiler with independent thermostats for each floor, smooth paint, double glazing with sliding windows throughout the house, parquet floors in the bedrooms, and marble floors on the first floor.
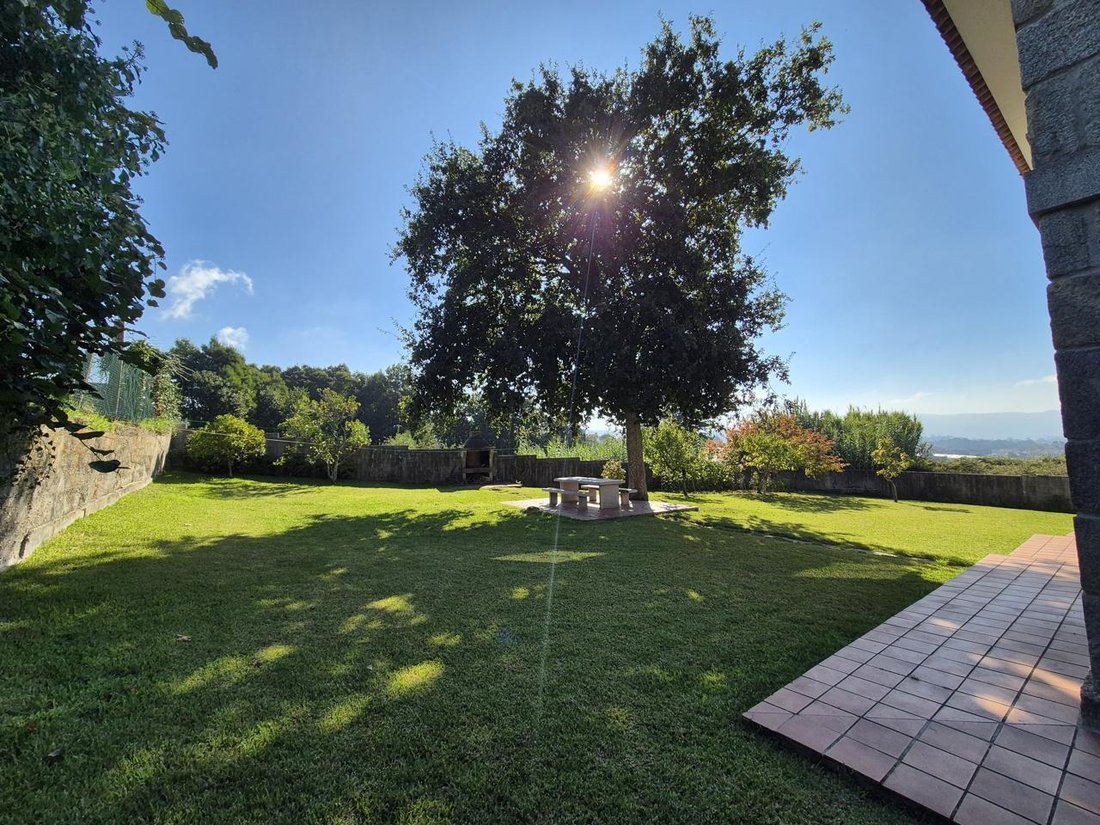
Built in 1995, the property sits on a fully enclosed 1685m2 plot with a south-facing orientation. It includes irrigation and automatic access gates, as well as water supply and sewage connections.
It is located approximately 1 km from Panxón beach in a quiet, well-connected residential area.
The ground floor of 116 m² includes a garage for one vehicle, a boiler room with a diesel tank, a bathroom with a shower, and a spacious kitchen with a dining area and direct access to a covered porch leading to the garden.
The first floor of 128m2 is accessed through a large terrace overlooking Playa América-Panxón, leading to a hall open to the living-dining room with a wood-burning fireplace. There is also a fully furnished and equipped independent kitchen with sea views, 2 bathrooms (one with a shower and another with a bathtub connected to the master bedroom), and 2 bedrooms (the master with sea views). The bedrooms have parquet floors, while the rest of this floor has marble flooring.
The attic floor of 75 m² features a large entrance hall currently used as a small sitting room, 2 bedrooms with views and built-in wardrobes, and 1 bathroom with a shower.
The house retains its original layout and finishes. It has heating and hot water via a diesel boiler with independent thermostats for each floor, smooth paint, double glazing with sliding windows throughout the house, parquet floors in the bedrooms, and marble floors on the first floor.
Built in 1995, the property sits on a fully enclosed 1685m2 plot with a south-facing orientation. It includes irrigation and automatic access gates, as well as water supply and sewage connections.
It is located approximately 1 km from Panxón beach in a quiet, well-connected residential area.
-
Property type
Villa
-
Year built
1995
-
Price/sqft
$429
-
Emissions
X
-
Consumption
X
Features
Explore the Area
Panxón, Nigrán, 36390, Spain
View on Google Maps
Price per sqft
Low
High
Joined 6 years ago
You have inquired about this property
The agent will contact you soon by
Listed by
Inmobiliaria Lago
View agency profile
7
Listings
2020
Joined
Book home tour with the agent
Choose a date and whether you'd like a virtual or in-person tour with the agent.
Preferred date
Tour type
Last updated
September 28
First listed
September 28
Listing reference
424-1900
Similar Properties Nearby
New Listings in Nigran (District)



Explore More Homes for Sale
Nigran (District), Spain property types
Nigran (District), Spain popular searches
- Panoramic / Scenic View properties in Nigran (District), Spain
- Sea View properties in Nigran (District), Spain
- Properties with Terrace in Nigran (District), Spain
- Properties with Bar in Nigran (District), Spain
- Properties with Game Room in Nigran (District), Spain
- Properties with Office in Nigran (District), Spain
- Properties with Elevator in Nigran (District), Spain
- Mountain View properties in Nigran (District), Spain
- Properties with Garden in Nigran (District), Spain
- Properties with Outdoor Kitchen in Nigran (District), Spain
- Coastal properties in Nigran (District), Spain
- Privacy properties in Nigran (District), Spain
- Hilltop properties in Nigran (District), Spain
- Equestrian properties in Nigran (District), Spain
- Properties with Fitness Center / Gym in Nigran (District), Spain
- Properties with Sauna in Nigran (District), Spain
- Properties with Library in Nigran (District), Spain
- Properties with Air Conditioning in Nigran (District), Spain
- Properties with Wine Cellar in Nigran (District), Spain
- Properties with Jacuzzi in Nigran (District), Spain
- Properties with Fireplace in Nigran (District), Spain
- Properties with Pool in Nigran (District), Spain
- Properties with Garage in Nigran (District), Spain
- Properties with Balcony in Nigran (District), Spain
- Properties with Open Kitchen in Nigran (District), Spain
- Renovated properties in Nigran (District), Spain
- Beachfront properties in Nigran (District), Spain
- Properties with Indoor Pool in Nigran (District), Spain
- Water View properties in Nigran (District), Spain
- Ocean View properties in Nigran (District), Spain
Related Guides & Stories
Trusted by the World's Leading Brokers
The agents behind the world's most exceptional properties list with JamesEdition.
- Listings from Sotheby's, Christie's, BARNES, and Engel & Völkers
- Every listing reviewed before it goes live
- Connect directly with verified listing agents
By continuing you agree to our Terms and Privacy Policy.