$1,147,900
Nigrán Villa
- 6 Beds
- 2 Baths
- 2,616 Sqft
- 5,974 Sqft lot
- Updated: April 20
- 1
About the Property
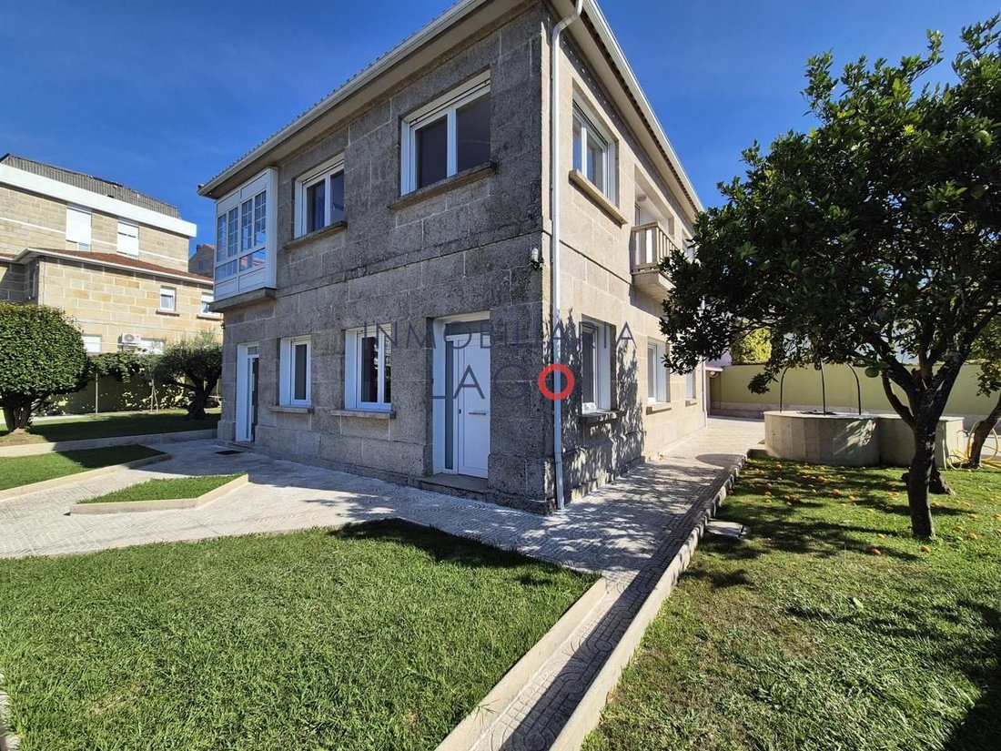
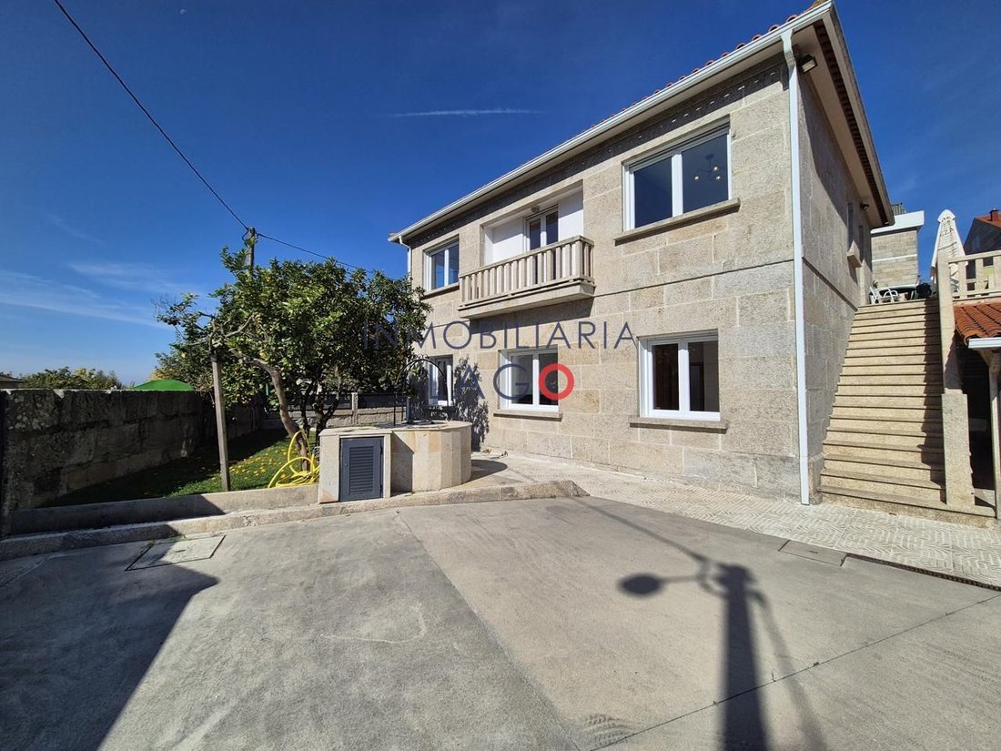
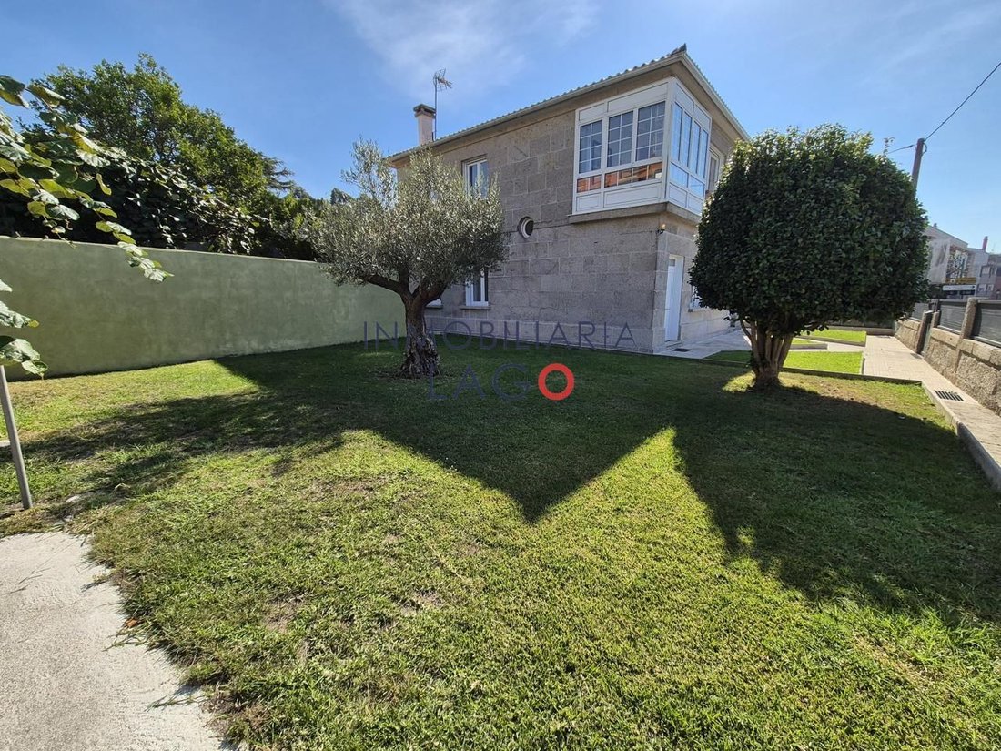
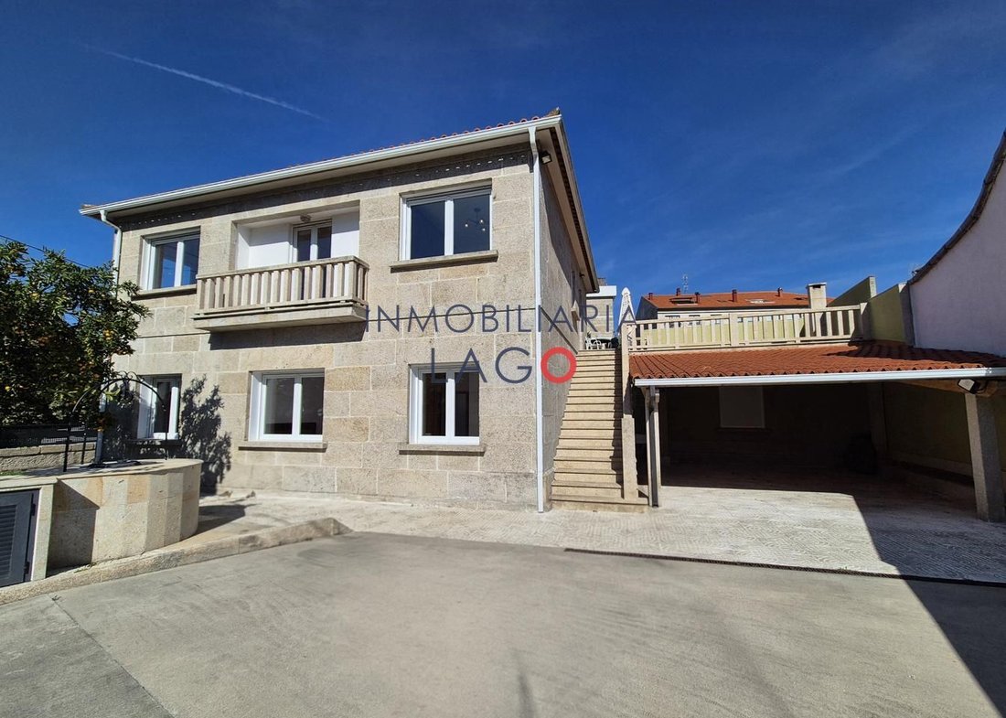
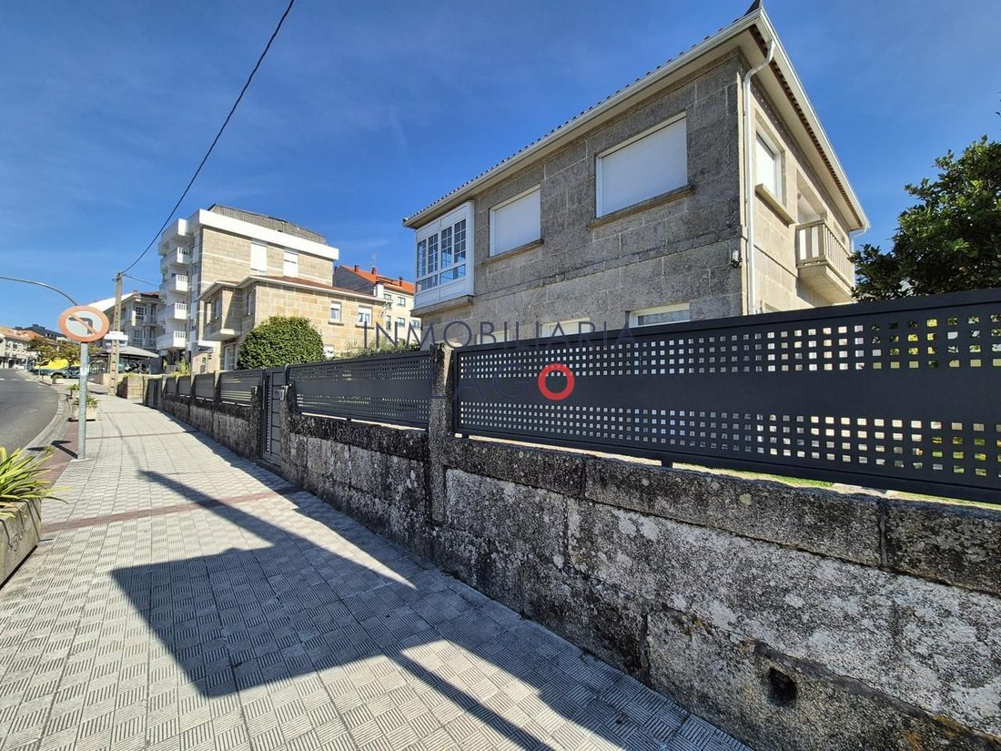
Magnificent single-family home with 243m² built on a fenced and landscaped plot of 555m², located in the heart of Nigrán’s town center, with all services within walking distance and sea views from the upper floor. The house is arranged on two floors connected internally, but with independent access, allowing for joint or separate use: Ground floor (101 m²): * Entrance hall * Spacious living-dining
Magnificent single-family home with 243m² built on a fenced and landscaped plot of 555m², located in the heart of Nigrán’s town center, with all services within walking distance and sea views from the upper floor. The house is arranged on two floors connected internally, but with independent access, allowing for joint or separate use: Ground floor (101 m²): * Entrance hall * Spacious living-dining room * 3 bedrooms with built-in wardrobes * 1 full bathroom with shower * Fully furnished and equipped independent kitchen, with direct access to the garden First floor (100 m²): * Bright living-dining room with sea views and access to a closed gallery of about 9 m² * 3 bedrooms (one with a 4 m² terrace and sea views) * 1 bathroom with shower * Furnished and equipped independent kitchen, with office area and access to a large open terrace Equipment and features: * Hot water and heating by oil with independent thermostats for each floor * Tilt-and-turn windows with Climalit double glazing * Smooth painted walls * Floors combining porcelain tiles, laminate, and parquet * Intercom * Very bright home, completely renovated and ready to move in The fully fenced and landscaped plot includes: * Auxiliary building of 27m² used as boiler room, laundry, and storage * Covered parking area for up to 3 vehicles * Connection to all utilities (water, electricity, sewage) plus a private well Original construction year: 1966 – Fully renovated A unique property in the center of Nigrán, ideal as a main residence, for two families, or as an investment due to its independent layout and excellent location.
-
Property type
Villa
-
Year built
1966
-
Price/sqft
$438
-
Emissions
X
-
Consumption
X
Features
- Garden
- Terrace
- Garage
- Water View
- Sea View
- Jacuzzi
- Mountain View
- Renovated
- Laundry Room
Explore the Area
Rúa Rosalía de Castro, Casco Urbano, Nigrán, 36350, Spain
View on Google Maps
Price per sqft
Low
High
Joined 6 years ago
You have inquired about this property
The agent will contact you soon by
Listed by
Inmobiliaria Lago
View agency profile
6
Listings
2020
Joined
Book home tour with the agent
Choose a date and whether you'd like a virtual or in-person tour with the agent.
Preferred date
Tour type
Last updated
April 20
First listed
Apr 9
Listing reference
424-1865
Similar Properties Nearby
New Listings in Nigran (District)



Explore More Homes for Sale
Nigran (District), Spain property types
Nigran (District), Spain popular searches
- Panoramic / Scenic View properties in Nigran (District), Spain
- Sea View properties in Nigran (District), Spain
- Properties with Terrace in Nigran (District), Spain
- Properties with Bar in Nigran (District), Spain
- Properties with Game Room in Nigran (District), Spain
- Properties with Office in Nigran (District), Spain
- Properties with Elevator in Nigran (District), Spain
- Mountain View properties in Nigran (District), Spain
- Properties with Garden in Nigran (District), Spain
- Properties with Outdoor Kitchen in Nigran (District), Spain
- Coastal properties in Nigran (District), Spain
- Privacy properties in Nigran (District), Spain
- Hilltop properties in Nigran (District), Spain
- Equestrian properties in Nigran (District), Spain
- Properties with Fitness Center / Gym in Nigran (District), Spain
- Properties with Sauna in Nigran (District), Spain
- Properties with Library in Nigran (District), Spain
- Properties with Air Conditioning in Nigran (District), Spain
- Properties with Wine Cellar in Nigran (District), Spain
- Properties with Jacuzzi in Nigran (District), Spain
- Properties with Fireplace in Nigran (District), Spain
- Properties with Pool in Nigran (District), Spain
- Properties with Garage in Nigran (District), Spain
- Properties with Balcony in Nigran (District), Spain
- Properties with Open Kitchen in Nigran (District), Spain
- Renovated properties in Nigran (District), Spain
- Beachfront properties in Nigran (District), Spain
- Properties with Indoor Pool in Nigran (District), Spain
- Water View properties in Nigran (District), Spain
- Ocean View properties in Nigran (District), Spain
Related Guides & Stories
Trusted by the World's Leading Brokers
The agents behind the world's most exceptional properties list with JamesEdition.
- Listings from Sotheby's, Christie's, BARNES, and Engel & Völkers
- Every listing reviewed before it goes live
- Connect directly with verified listing agents
By continuing you agree to our Terms and Privacy Policy.