


$660,501
19th Century Frescoed Villa In Need Of Renovation, With Two Outbuildings And Park Of 2 Ha Usks
- 13 Beds
- 4 Baths
- 13,821 Sqft
- 4.95 Ac lot
- Updated: September 18
- 20
About the Property
Charming frescoed 19th century villa, half an hour from Senigallia and the sea. With large living areas, 13 bedrooms and 4 bathrooms, large terrace, garage and numerous accessory rooms, two adjacent annexes, one with lemon house and the other with storerooms and caretaker’s house. Total commercial surface area of the buildings of 1,284 sqm. Private park of 2 ha, with century-old trees. Perfect bot
Charming frescoed 19th century villa, half an hour from Senigallia and the sea. With large living areas, 13 bedrooms and 4 bathrooms, large terrace, garage and numerous accessory rooms, two adjacent annexes, one with lemon house and the other with storerooms and caretaker’s house. Total commercial surface area of the buildings of 1,284 sqm. Private park of 2 ha, with century-old trees. Perfect both as a private residence of great representation and as a luxurious relais or location for events.
Geographic position
The Villa del Tempo Sospeso is located in a flat area on the edge of a small village, immersed in the green territory of Arcevia (15 km) and half an hour from Senigallia and the sea (33 km).
Arcevia is one of the most significant centres of the Ancona hinterland and offers a hilly landscape dotted with small fortified villages, in which to experience an atmosphere suspended in time, where the beauty of nature blends harmoniously with a rural urbanisation on a human scale, far from the hustle and bustle of the cities.
The nearest town, useful for daily needs and shopping, is about 3 km away.
The location is also excellent and strategic for reaching other important centres on the Adriatic coast, with Ancona (60 km), reachable in about 1 hour by car, Pesaro (79 km), the Conero Park (80 km), Riccione (98 km) and Rimini (108 km), all less than an hour and a half by car. Urbino (60 km), with its university campus, is also easily reached in just an hour.
The closest airport is Ancona (49 km), just 45 minutes’ drive away, while the airports of Perugia (74 km) and Rimini (102) can be reached in one hour and one hour and twenty minutes respectively.
Description of buildings
The property consists of the main villa, with a commercial surface area of 753 sqm, a large annexe with a commercial surface area of approximately 409 sqm, and a further annexe of approximately 122 sqm commercial surface area, totalling 1,284 sqm.
Main villa
753 commercial sqm on 3 main levels, plus two cellars in the basement + 113 sqm terrace
36 rooms - 13 bedrooms - 4 bathrooms
Ground Floor
The ground floor is intended for accessory rooms (cellars and storerooms) and also includes a large carport and a bathroom.
First and second floor
Intended as living quarters, there are large halls and frescoed lounges, 13 rooms, 3 bathrooms and a private chapel.
Basement
Consists of two cellars.
Large annexe
409 sqm commercial on 3 levels
Arranged on three levels, on the ground floor we find storerooms, cellars, etc., on the first floor the caretaker’s house and on the upper floor the attics.
Additional annexe
122 sqm commercial on one level
This consists of a large open space with a rectangular plan, for use as a warehouse/limonaia. Outside we find, protected by a portico, a wood-burning oven, a fireplace and a barbecue area.
The surface area is calculated on the basis of the net floor area including internal partitions and increased by 10% for load-bearing walls.
The terrace area, which is counted separately, must be added to the total area.
State and finishing
Although the villa is in need of renovation, particularly as regards installations and bathrooms, it is in good structural condition.
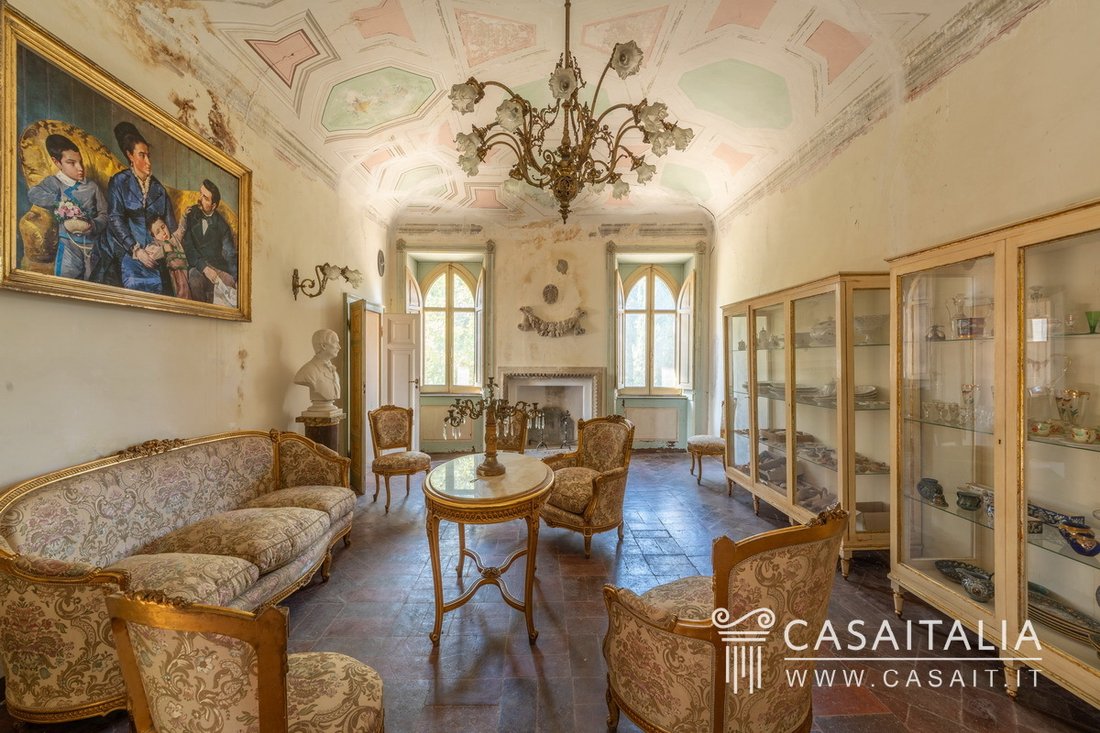
Inside, it has retained the charm of the former noble residence, with its frescoed rooms and halls evoking atmospheres of the past. The light filtering through the numerous windows mixes with the delicate tones of the walls and the coloured glass of some of the doors, creating an atmosphere of times gone by.
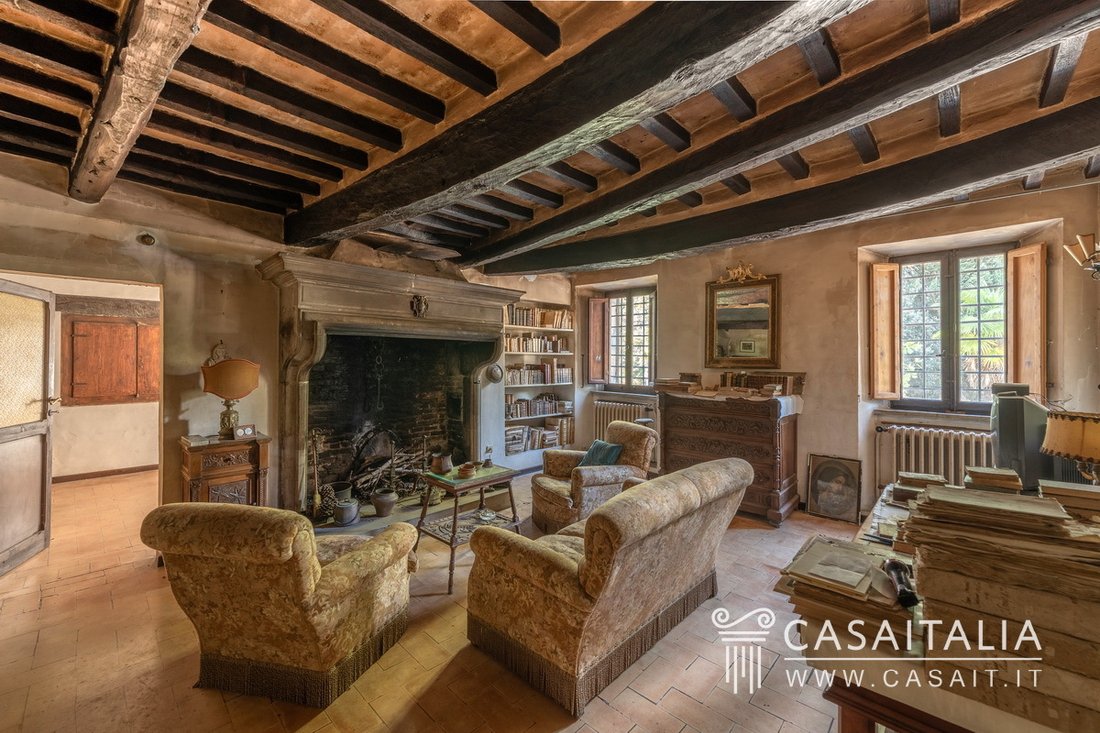
The original terracotta floors and beamed ceilings, present in some living areas, give the rooms a rustic and austere character, reinforced by the presence of large fireplaces.
Completing the property is the small private chapel, which adds a touch of spirituality to the entire dwelling.
The two outbuildings are also in need of renovation, but are structurally sound.
The larger one has brick exteriors and retains much of the original terracotta floors and wooden ceilings. The part that once housed the caretaker’s house has more recent finishes, but the ceilings with beams and terracotta tiles are still present.
The second annex has both interior and exterior finishes with exposed bricks, ceilings with beams and terracotta tiles, terracotta floors and is very bright thanks to the presence, on one of the two long walls, of 6 large windows and two French doors.
External areas
The property includes a beautiful private park of approximately two hectares, which surrounds the buildings and offers a rich vegetation of mature trees, guaranteeing maximum privacy.
The park is adjacent to a stream with a small beach, which adds charm to the environment.
The entrance to the villa is directly from the paved road, through a gate set in a stone boundary wall.
Use and potential uses
The Villa del Tempo Sospeso is a property of great charm, characterised by its original period finishes that enhance its authenticity.
Its large size and strategic location, convenient and easily accessible, offer numerous potentials and possibilities of use: from a prestigious private residence to an ideal location for events and shows, to a refined luxury relais, with the possibility of adding a restaurant and spa.
Geographic position
The Villa del Tempo Sospeso is located in a flat area on the edge of a small village, immersed in the green territory of Arcevia (15 km) and half an hour from Senigallia and the sea (33 km).
Arcevia is one of the most significant centres of the Ancona hinterland and offers a hilly landscape dotted with small fortified villages, in which to experience an atmosphere suspended in time, where the beauty of nature blends harmoniously with a rural urbanisation on a human scale, far from the hustle and bustle of the cities.
The nearest town, useful for daily needs and shopping, is about 3 km away.
The location is also excellent and strategic for reaching other important centres on the Adriatic coast, with Ancona (60 km), reachable in about 1 hour by car, Pesaro (79 km), the Conero Park (80 km), Riccione (98 km) and Rimini (108 km), all less than an hour and a half by car. Urbino (60 km), with its university campus, is also easily reached in just an hour.
The closest airport is Ancona (49 km), just 45 minutes’ drive away, while the airports of Perugia (74 km) and Rimini (102) can be reached in one hour and one hour and twenty minutes respectively.
Description of buildings
The property consists of the main villa, with a commercial surface area of 753 sqm, a large annexe with a commercial surface area of approximately 409 sqm, and a further annexe of approximately 122 sqm commercial surface area, totalling 1,284 sqm.
Main villa
753 commercial sqm on 3 main levels, plus two cellars in the basement + 113 sqm terrace
36 rooms - 13 bedrooms - 4 bathrooms
Ground Floor
The ground floor is intended for accessory rooms (cellars and storerooms) and also includes a large carport and a bathroom.
First and second floor
Intended as living quarters, there are large halls and frescoed lounges, 13 rooms, 3 bathrooms and a private chapel.
Basement
Consists of two cellars.
Large annexe
409 sqm commercial on 3 levels
Arranged on three levels, on the ground floor we find storerooms, cellars, etc., on the first floor the caretaker’s house and on the upper floor the attics.
Additional annexe
122 sqm commercial on one level
This consists of a large open space with a rectangular plan, for use as a warehouse/limonaia. Outside we find, protected by a portico, a wood-burning oven, a fireplace and a barbecue area.
The surface area is calculated on the basis of the net floor area including internal partitions and increased by 10% for load-bearing walls.
The terrace area, which is counted separately, must be added to the total area.
State and finishing
Although the villa is in need of renovation, particularly as regards installations and bathrooms, it is in good structural condition.
Inside, it has retained the charm of the former noble residence, with its frescoed rooms and halls evoking atmospheres of the past. The light filtering through the numerous windows mixes with the delicate tones of the walls and the coloured glass of some of the doors, creating an atmosphere of times gone by.
The original terracotta floors and beamed ceilings, present in some living areas, give the rooms a rustic and austere character, reinforced by the presence of large fireplaces.
Completing the property is the small private chapel, which adds a touch of spirituality to the entire dwelling.
The two outbuildings are also in need of renovation, but are structurally sound.
The larger one has brick exteriors and retains much of the original terracotta floors and wooden ceilings. The part that once housed the caretaker’s house has more recent finishes, but the ceilings with beams and terracotta tiles are still present.
The second annex has both interior and exterior finishes with exposed bricks, ceilings with beams and terracotta tiles, terracotta floors and is very bright thanks to the presence, on one of the two long walls, of 6 large windows and two French doors.
External areas
The property includes a beautiful private park of approximately two hectares, which surrounds the buildings and offers a rich vegetation of mature trees, guaranteeing maximum privacy.
The park is adjacent to a stream with a small beach, which adds charm to the environment.
The entrance to the villa is directly from the paved road, through a gate set in a stone boundary wall.
Use and potential uses
The Villa del Tempo Sospeso is a property of great charm, characterised by its original period finishes that enhance its authenticity.
Its large size and strategic location, convenient and easily accessible, offer numerous potentials and possibilities of use: from a prestigious private residence to an ideal location for events and shows, to a refined luxury relais, with the possibility of adding a restaurant and spa.
-
Property type
Villa
-
Floors
3
-
Year built
1800
-
Price/sqft
$47
-
Emissions
G
-
Consumption
G
Features
- Garden
- Terrace
- Garage
- Fireplace
- Library
- Wine Cellar
- Investment Property
- Panoramic / Scenic View
- Basement
Features
Lot
Indoor
- Fireplace
- Wine Cellar
- Library
- Basement
Outdoor
- Terrace
- Parking
- Garage
- Outdoor Living Space
- Gate
- Garden
Explore the Area
Frazione Nidastore, 62, 60011 Arcevia AN, Marche, Italy
View on Google Maps
Price per sqft
Low
High
Situated in the serene region of Nidastore, Italy, this property offers a blend of tranquility and Italian charm. It’s a short drive to the historic town of Arcevia with its medieval heritage and cultural sites. The lush Marche hills provide picturesque views and outdoor adventure. Nearby airports and train stations offer convenient travel options, ensuring seamless connectivity to major cities and international destinations.
Get nearby
Attractions
Schools
Ancona Falconara Airport
Airport
53 min
Senigallia Train Station
Train Station
50 min
Gola della Rossa e di Frasassi Natural Regional Park
Outdoor & Nature
36 min
Caves of Frasassi
Outdoor & Nature
40 min
International School of Fermo
International School
80 min
Joined 13 years ago
You have inquired about this property
The agent will contact you soon by
Listed by
44
Listings
2014
Joined
Book home tour with the agent
Choose a date and whether you'd like a virtual or in-person tour with the agent.
Preferred date
Tour type
Last updated
September 18
First listed
October 28, 2024
Listing reference
USKS
Similar Properties Nearby
New Listings in Arcevia

Explore More Homes for Sale
Arcevia property types
Related Guides & Stories
Trusted by the World's Leading Brokers
The agents behind the world's most exceptional properties list with JamesEdition.
- Listings from Sotheby's, Christie's, BARNES, and Engel & Völkers
- Every listing reviewed before it goes live
- Connect directly with verified listing agents
By continuing you agree to our Terms and Privacy Policy.