$2,735,354
Splendid Property In Le Marche
- 25 Beds
- 18 Baths
- 15,070 Sqft
- 7.42 Ac lot
- Updated: June 18
- 5
About the Property
A splendid renovated Borgo located at 360 metres above sea level, surrounded by the beautiful fields and woods of the Marche countryside.
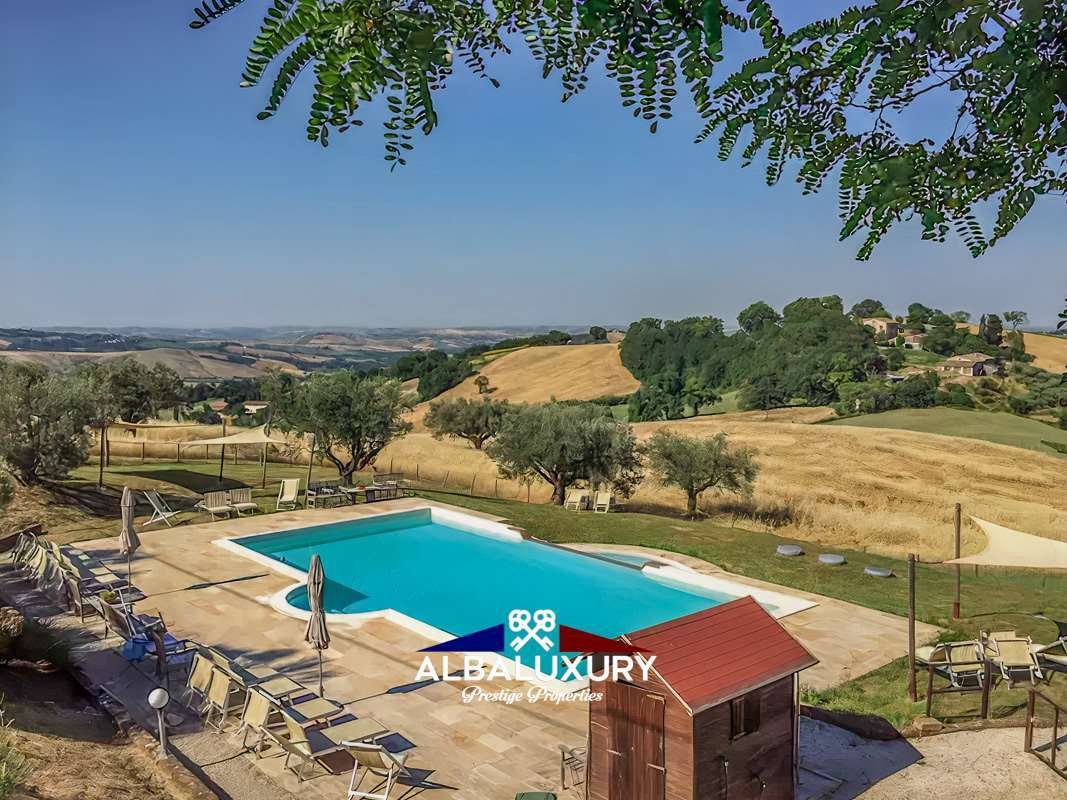
The Borgo is composed of 4 buildings located around a central square and boasts a splendid swimming pool (14x7m) in a panoramic position with sunbathing area, pool house and toilets. In front of the former chapel is a car park for 20 cars with a partially sh
The Borgo is composed of 4 buildings located around a central square and boasts a splendid swimming pool (14x7m) in a panoramic position with sunbathing area, pool house and toilets. In front of the former chapel is a car park for 20 cars with a partially sh
A splendid renovated Borgo located at 360 metres above sea level, surrounded by the beautiful fields and woods of the Marche countryside.
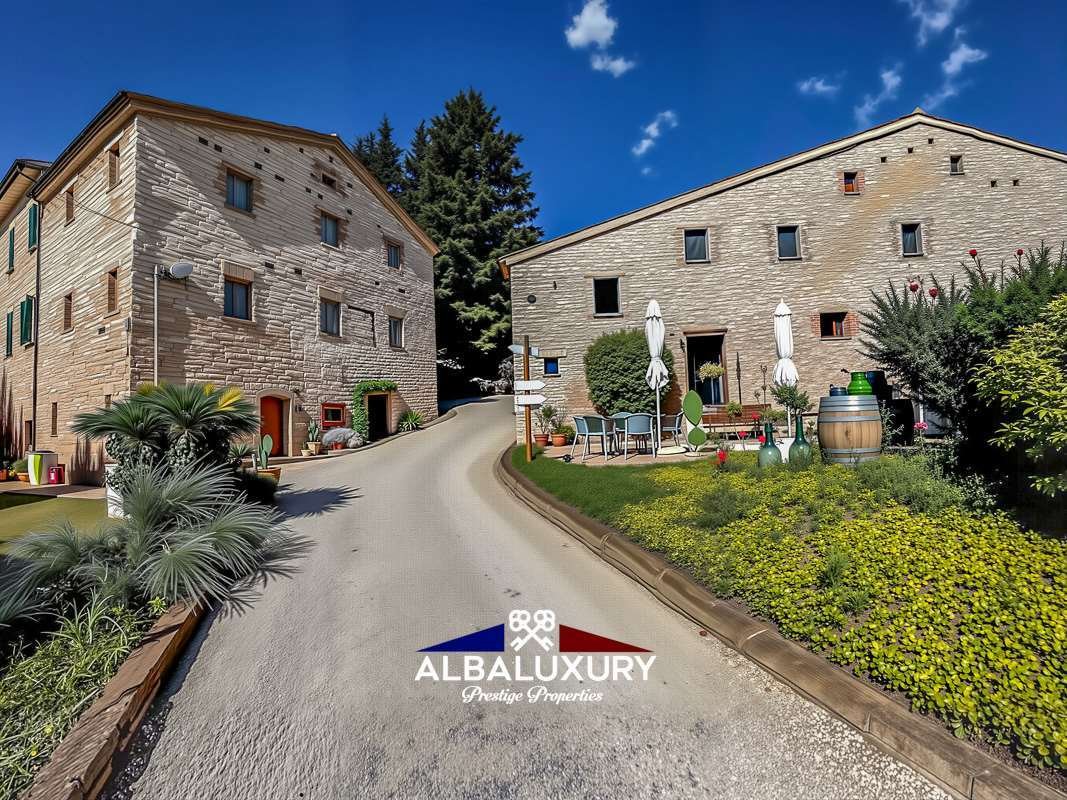
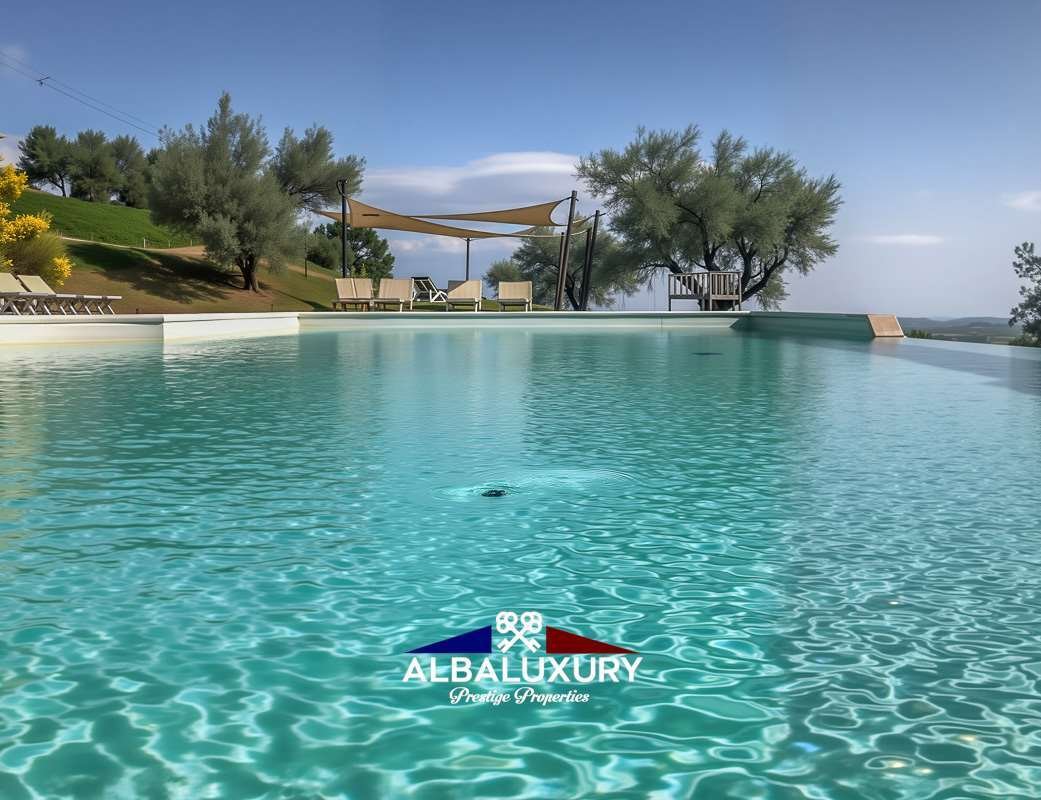
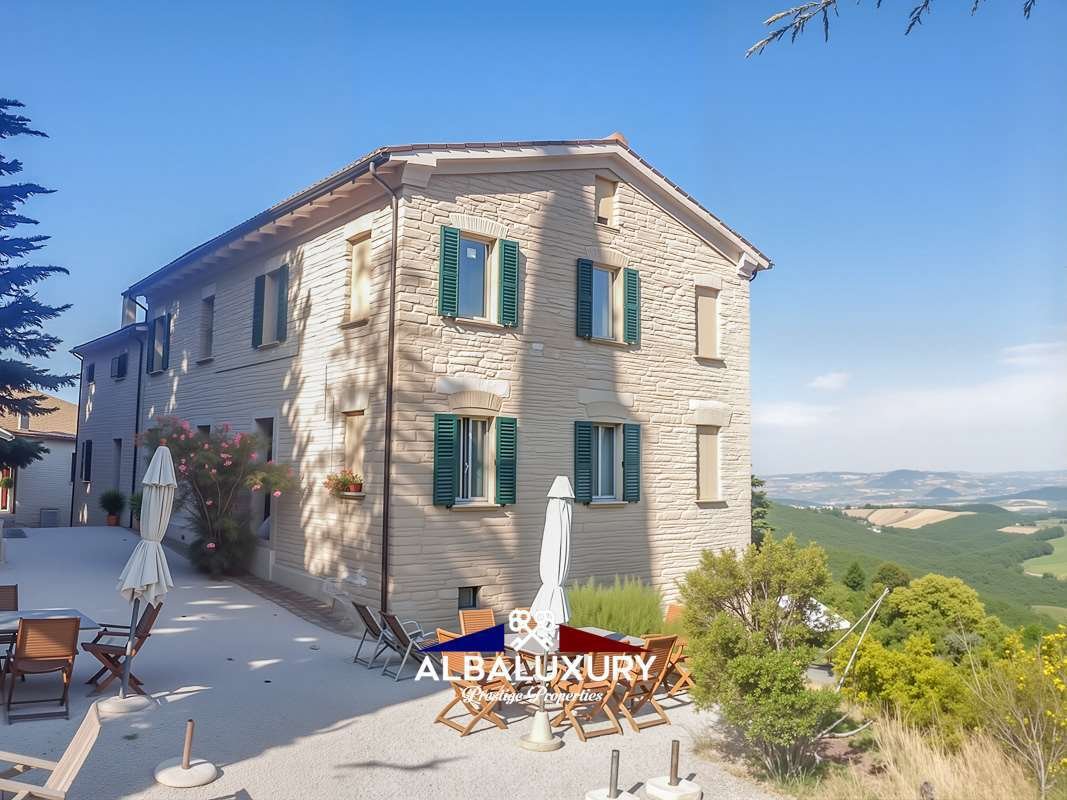
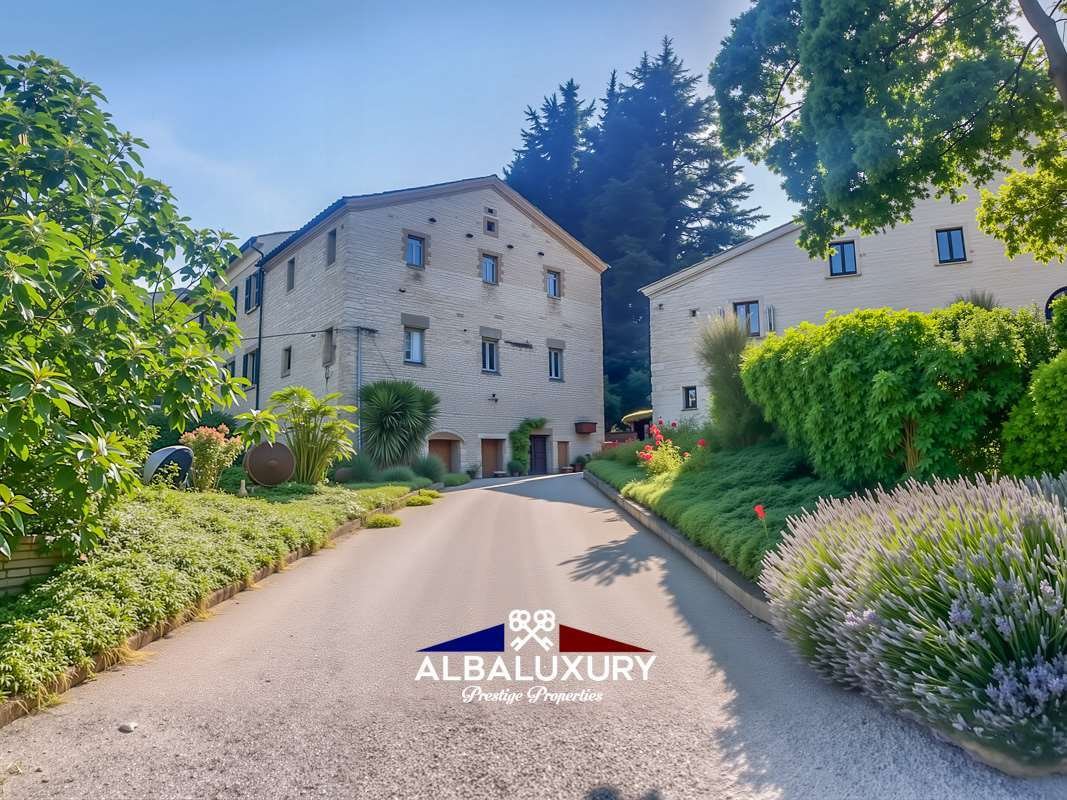
The Borgo is composed of 4 buildings located around a central square and boasts a splendid swimming pool (14x7m) in a panoramic position with sunbathing area, pool house and toilets. In front of the former chapel is a car park for 20 cars with a partially shaded area. The buildings date back to the 15th and 16th centuries: they consist of stone buildings, terracotta floors, wood-beamed ceilings, exposed stone walls, fireplaces, and frescoes. From 2004 to 2006, the Borgo was carefully renovated both internally and externally, including all the roofs, while maintaining its original characteristics. Apartments of various sizes created in the two main buildings (Villa and Frantoio) have been equipped with all modern comforts. These flats, if requested, can easily be joined into larger residences.
The Borgo has been fully documented in the land register: 1400 square metres and 3 hectares of land. The property is surrounded by 3 hectares (7.41 acres) of land, of which 1 hectare is agricultural and 2 hectares garden consisting of meadows, woods and ancient olive trees that produce approx. 50 litres of oil per year. The Borgo is currently used as a country house for tourists, with 13 flats of different sizes and the owner’s house.
Potential uses could be a shared family resort, yoga retreat or other.
The buildings:
The Villa dates back to 1450, has an area of 533 square metres and is on three levels. It comprises eight flats of different sizes that can accommodate couples or families. All flats are equipped with a kitchenette and one or two bathrooms. In total, the villa comprises fifteen bedrooms and nine bathrooms and a reception area. There is a restored old chapel with an altarpiece and frescoes.
The restoration included frescoes at the entrance to the villa with its historic staircase
The Frantoio (former oil mill) has an area of 406 square metres on two levels.
This building dates back to 1709 and was once the farmer’s accommodation.
It has five flats that can accommodate from two to six people. All flats are equipped with a kitchenette and bathroom.
It also includes a large professional kitchen, which has been officially approved and therefore authorised to prepare meals for the Borgo’s guests, and a large dining room with underfloor heating that allows group activities such as yoga.
The owners’ house includes an additional guest flat and large wine cellars, with a surface area of 250 square metres. The cellars, once used for wine-making, are now representative places for parties or gatherings.
The main flat comprises a living and dining room, a large fully equipped kitchen, a study or single room, and a double bedroom with a large bathroom.
In the basement are the guest flat and the cellars.
The 4th building is the former St. Michael’s chapel attached barn, close to the car park,
electricity connected in all buildings and rooms, 220 V,
2 separate meters, one for the commercial buildings, one for the private house
Also a 360 V three-phase connection, needed in the professional kitchen
Gas / Heating
LPG tank (5000 l)
The private house is heated independently.
The other 2 buildings have a common central heating system and thermostats in each flat to control the respective temperatures.
The large communal dining room has an underfloor heating system that allows for other similar group activities.
Telephone/WIFI - ADSL in the private house, WIFI accessible to guests from communal areas (dining room and square) - Mains water, 2 meters, one private and one commercial. There is a water softening system common to all buildings.
Le Marche is an Italian region with ordinary status in central Italy, with the capital Ancona, facing east towards the Adriatic Sea. The Umbria-Marches Apennines mark the border with Tuscany and Umbria to the west; to the north the region borders Emilia-Romagna and the Republic of San Marino, to the south Abruzzo and Lazio.
Splendido Borgo ristrutturato situato a 360 metri di altitudine, circondato da splendidi campi e boschi della campagna marchigiana.
Il Borgo è composto da 4 edifici situati attorno a una piazza centrale e vanta una splendida piscina (14x7m) in posizione panoramica con area prendisole, pool house e servizi igienici. Di fronte all’ex cappella vi è un parcheggio per 20 auto con un’area parzialmente ombreggiata. Gli edifici risalgono al 15 e 16 secolo: sono costituiti da edifici in pietra, pavimenti in cotto, soffitti con travi in legno, pareti in pietra a vista, caminetti, affreschi. Dal 2004 al 2006 il Borgo è stato accuratamente rinnovato sia internamente che esternamente, compresi tutti i tetti, mantenendo le sue caratteristiche originali, appartamenti di varie dimensioni creati nei due edifici principali (Villa e Frantoio) sono stati dotati di tutti i comfort moderni. Questi appartamenti, se richiesti, possono essere facilmente uniti in residenze più grandi.
Il Borgo è stato completamente documentato nel catasto : 1400 metri quadri e 3 ettari di terreno. La proprietà è circondata da 3 ha (7,41 acri) di terreno, di cui 1 ha agricolo e 2 ha di giardino costituiti da prati, boschi e ulivi secolari che producono ca. 50 litri di olio all’anno. Il Borgo è attualmente utilizzato come Country House per i turisti, con 13 appartamenti di diverse dimensioni e la casa del proprietario.
Il potenziale utilizzo potrebbe essere un resort familiare condiviso, un ritiro yoga o altro.
Gli edifici:
La Villa risale al 1450, ha una superficie di 533 metri quadrati e si sviluppa su tre livelli. Comprende otto appartamenti di diverse dimensioni che possono ospitare coppie o famiglie. Tutti gli appartamenti sono dotati di angolo cottura e uno o due bagni. In totale, la villa comprende quindici camere da letto e nove bagni e una reception. C’è una vecchia cappella restaurata con una pala d’altare e affreschi.
Il restauro comprendeva affreschi all’ingresso della villa con la sua scala storica
Il Frantoio (ex frantoio) ha una superficie di 406 mq su due livelli.
Questo edificio risale al 1709 e un tempo era la sistemazione del contadino.
Dispone di 5 appartamenti che possono ospitare da due a sei persone. Tutti gli appartamenti sono dotati di angolo cottura e bagno.
Comprende anche una grande cucina professionale , che è stata ufficialmente approvata e quindi autorizzata a preparare i pasti per gli ospiti del Borgo e una grande sala da pranzo con sistema di riscaldamento a pavimento che consente attività di gruppo come lo Yoga.
La casa dei proprietari comprende un appartamento per gli ospiti aggiuntivo e grandi cantine, ha una superficie di 250 mq. Le cantine, una volta per la vinificazione, ora sono luoghi rappresentativi di feste o raduni.
L’appartamento principale comprende un soggiorno e sala da pranzo, una grande cucina completamente attrezzata, studio o camera singola, una camera matrimoniale con ampio bagno.
Al piano seminterrato si trovano l’appartamento per gli ospiti e le cantine.
Il 4 ° edificio è l’ex cappella S. Michele annesso fienile , vicino al parcheggio,
elettricità collegata in tutti gli edifici e le stanze, 220 V,
2 metri separati, uno per gli edifici commerciali, uno per la casa privata
Anche una connessione a 360 V trifase, necessaria nella cucina professionale
Gas / Riscaldamento
Serbatoio GPL (5000 l)
La casa privata è riscaldata in modo indipendente.
Gli altri 2 edifici hanno un sistema di riscaldamento centralizzato comune e termostati in ogni appartamento per controllare le rispettive temperature.
L’ampia sala da pranzo comune ha un sistema di riscaldamento a pavimento che consente ad esempio yoga altre attività di gruppo simili.
Telefono / WIFI - ADSL nella casa privata, WIFI accessibile agli ospiti dalle aree comuni (sala da pranzo e piazza) - Acqua di rete, 2 metri, uno privato e uno commerciale. C’è un sistema di addolcimento dell’acqua comune a tutti gli edifici.
Le Marche sono una regione italiana a statuto ordinario dell’Italia centrale, con capoluogo Ancona, affacciata verso est sul mar Adriatico. L’Appennino umbro-marchigiano segna ad ovest il confine con la Toscana e l’Umbria; a nord la regione confina con l’Emilia-Romagna e la Repubblica di San Marino, a sud con l’Abruzzo e il Lazio.
Ein wunderschönes, renoviertes Borgo auf 360 Metern über dem Meeresspiegel, umgeben von den schönen Feldern und Wäldern der Region Marken.
Der Borgo besteht aus 4 Gebäuden, die sich um einen zentralen Platz gruppieren, und verfügt über einen herrlichen Swimmingpool (14x7m) in Panoramalage mit Liegewiese, Poolhaus und Toiletten. Vor der ehemaligen Kapelle befindet sich ein Parkplatz für 20 Autos mit einem teilweise beschatteten Bereich. Die Gebäude stammen aus dem 15. und 16. Jahrhundert: Sie bestehen aus Steingebäuden, Terrakottaböden, Holzbalkendecken, freiliegenden Steinwänden, Kaminen und Fresken. Von 2004 bis 2006 wurde das Borgo innen und außen sorgfältig renoviert, einschließlich aller Dächer, wobei die ursprünglichen Merkmale erhalten blieben. In den beiden Hauptgebäuden (Villa und Frantoio) wurden Wohnungen verschiedener Größe geschaffen, die mit allem modernen Komfort ausgestattet sind. Diese Wohnungen können auf Wunsch problemlos zu größeren Wohneinheiten zusammengelegt werden.
Der Borgo ist vollständig im Grundbuch eingetragen: 1400 Quadratmeter und 3 Hektar Land. Das Anwesen ist von 3 Hektar Land umgeben, wovon 1 Hektar landwirtschaftlich genutzt wird und 2 Hektar Garten, bestehend aus Wiesen, Wäldern und alten Olivenbäumen, die ca. 50 Liter Öl pro Jahr produzieren. Das Borgo wird derzeit als Landhaus für Touristen genutzt, mit 13 Wohnungen unterschiedlicher Größe und dem Haus des Eigentümers.
Mögliche Verwendungszwecke könnten ein gemeinsames Familienresort, ein Yoga-Retreat oder andere sein.
Die Gebäude:
Die Villa stammt aus dem Jahr 1450, hat eine Fläche von 533 Quadratmetern und erstreckt sich über drei Etagen. Es besteht aus acht Wohnungen unterschiedlicher Größe, die sowohl Paare als auch Familien beherbergen können. Alle Wohnungen haben eine Kochnische und ein oder zwei Badezimmer. Insgesamt verfügt die Villa über fünfzehn Schlafzimmer und neun Bäder sowie einen Empfangsbereich. Es gibt eine restaurierte alte Kapelle mit einem Altarbild und Fresken.
Die Restaurierung umfasste Fresken im Eingangsbereich der Villa mit ihrer historischen Treppe
Das Frantoio (ehemalige Ölmühle) hat eine Fläche von 406 Quadratmetern auf zwei Ebenen.
Dieses Gebäude stammt aus dem Jahr 1709 und war einst die Unterkunft des Bauern.
Es verfügt über fünf Wohnungen, die Platz für zwei bis sechs Personen bieten. Alle Wohnungen sind mit einer Kochnische und einem Bad ausgestattet.
Außerdem gibt es eine große professionelle Küche, die amtlich zugelassen ist und daher die Mahlzeiten für die Gäste des Borgo zubereiten darf, sowie einen großen Speisesaal mit Fußbodenheizung, der Gruppenaktivitäten wie Yoga ermöglicht.
Zum Haus der Eigentümer gehören eine zusätzliche Gästewohnung und große Weinkeller mit einer Fläche von 250 Quadratmetern. Die Keller, die früher zur Weinherstellung genutzt wurden, sind heute repräsentative Orte für Feste und Versammlungen.
Die Hauptwohnung besteht aus einem Wohn- und Esszimmer, einer großen, voll ausgestatteten Küche, einem Arbeits- oder Einzelzimmer und einem Schlafzimmer mit Doppelbett und einem großen Badezimmer.
Im Untergeschoss befinden sich die Gästewohnung und die Kellerräume.
Das 4. Gebäude ist die ehemalige St. Michaelskapelle mit angebauter Scheune, die sich in der Nähe des Parkplatzes befindet,
Stromanschluss in allen Gebäuden und Räumen, 220 V,
2 separate Zähler, einer für die Geschäftsgebäude, einer für das Privathaus
Auch ein 360 V 3-Phasen-Anschluss, der in der professionellen Küche benötigt wird
Gas / Heizung
Flüssiggastank (5000 l)
Das Privathaus wird unabhängig beheizt.
Die anderen beiden Gebäude verfügen über eine gemeinsame Zentralheizung und Thermostate in jeder Wohnung zur Regelung der jeweiligen Temperatur.
Der große gemeinsame Speisesaal ist mit einer Fußbodenheizung ausgestattet, die auch für andere Gruppenaktivitäten genutzt werden kann.
Telefon/WIFI - ADSL im Privathaus, WIFI zugänglich für die Gäste von den Gemeinschaftsräumen (Esszimmer und Platz) - Leitungswasser, 2 Zähler, ein privater und ein kommerzieller. Es gibt eine Wasserenthärtungsanlage, die für alle Gebäude gilt.
Le Marche ist eine italienische Region mit normalem Status in Mittelitalien, mit der Hauptstadt Ancona, die nach Osten zur Adria hin ausgerichtet ist. Der umbrisch-märkische Apennin bildet die Grenze zur Toskana und zu Umbrien im Westen; im Norden grenzt die Region an die Emilia-Romagna und die Republik San Marino, im Süden an die Abruzzen und Latium.
Великолепное отреставрированное Борго, расположенное на высоте 360 метров над уровнем моря, в окружении прекрасных полей и лесов сельской местности Марке.
Борго состоит из 4 зданий, расположенных вокруг центральной площади, и может похвастаться великолепным бассейном (14x7 м) в панорамном месте с зоной для принятия солнечных ванн, домиком у бассейна и туалетами. Перед бывшей часовней находится автостоянка на 20 машин с частично затененной зоной. Здания относятся к 15 и 16 векам: они состоят из каменных построек, терракотовых полов, деревянных балочных потолков, открытых каменных стен, каминов и фресок. С 2004 по 2006 год Борго был тщательно отремонтирован как внутри, так и снаружи, включая все крыши, с сохранением его оригинальных характеристик. Апартаменты различных размеров, созданные в двух основных зданиях (Villa и Frantoio), были оборудованы всеми современными удобствами. Эти квартиры, по желанию, могут быть легко объединены в более просторные жилые помещения.
Борго полностью задокументировано в земельном кадастре: 1400 квадратных метров и 3 гектара земли. Недвижимость окружена 3 га (7,41 акров) земли, из которых 1 га сельскохозяйственной и 2 га садовой, состоящей из лугов, леса и древних оливковых деревьев, которые производят около 50 литров масла в год. В настоящее время Борго используется как загородный дом для туристов, с 13 квартирами разного размера и домом владельца.
Потенциальное использование может быть совместным семейным курортом, йога-ретритом или другим.
Здания:
Вилла датируется 1450 годом, имеет площадь 533 квадратных метра и расположена на трех уровнях. Он состоит из восьми квартир разной площади, в которых могут разместиться пары или семьи. Все квартиры оборудованы мини-кухней и одной или двумя ванными комнатами. В общей сложности вилла состоит из пятнадцати спален и девяти ванных комнат, а также зоны для приема гостей. Здесь есть отреставрированная старая часовня с алтарным образом и фресками.
В ходе реставрации были выполнены фрески у входа на виллу с исторической лестницей
Франтойо (бывшая маслобойня) занимает площадь 406 квадратных метров на двух уровнях.
Это здание датируется 1709 годом и когда-то было жильем фермера.
В отеле есть пять квартир, в которых могут разместиться от двух до шести человек. Все квартиры оборудованы мини-кухней и ванной комнатой.
В нем также есть большая профессиональная кухня, которая была официально утверждена и, следовательно, уполномочена готовить еду для гостей Борго, и большая столовая с системой подогрева пола, которая позволяет проводить групповые занятия, такие как йога.
Дом владельцев включает дополнительную квартиру для гостей и большие винные погреба, площадь которых составляет 250 квадратных метров. Погреба, которые когда-то использовались для производства вина, теперь являются представительными местами для проведения вечеринок или собраний.
Основная квартира состоит из гостиной и столовой, большой полностью оборудованной кухни, кабинета или одноместной комнаты, а также спальни с двуспальной кроватью и большой ванной комнатой.
В подвале находятся гостевая квартира и подвалы.
4-е здание - это бывшая часовня Святого Михаила, пристроенная к амбару, рядом с парковкой,
электричество подключено во всех зданиях и комнатах, 220 В,
2 отдельных счетчика, один для коммерческих зданий, другой для частного дома
Также трехфазное подключение 360 В, необходимое на профессиональной кухне
Газ / Отопление
Резервуар для сжиженного газа (5000 л)
Частный дом отапливается автономно.
Другие 2 здания имеют общую систему центрального отопления и термостаты в каждой квартире для контроля соответствующих температур.
В большой общей столовой есть система подогрева пола, что позволяет проводить другие подобные групповые мероприятия.
Телефон/WIFI - ADSL в частном доме, WIFI доступен для гостей из мест общего пользования (столовая и площадь) - Сетевая вода, 2 счетчика, один частный и один коммерческий. Имеется общая для всех зданий система смягчения воды.
Ле Марке - итальянский регион с обычным статусом в центральной Италии, со столицей Анкона, обращенный на восток к Адриатическому морю. Апеннины Умбрия-Марчес обозначают границу с Тосканой и Умбрией на западе; на севере регион граничит с Эмилией-Романьей и Республикой Сан-Марино, на юге - с Абруццо и Лацио.
The Borgo is composed of 4 buildings located around a central square and boasts a splendid swimming pool (14x7m) in a panoramic position with sunbathing area, pool house and toilets. In front of the former chapel is a car park for 20 cars with a partially shaded area. The buildings date back to the 15th and 16th centuries: they consist of stone buildings, terracotta floors, wood-beamed ceilings, exposed stone walls, fireplaces, and frescoes. From 2004 to 2006, the Borgo was carefully renovated both internally and externally, including all the roofs, while maintaining its original characteristics. Apartments of various sizes created in the two main buildings (Villa and Frantoio) have been equipped with all modern comforts. These flats, if requested, can easily be joined into larger residences.
The Borgo has been fully documented in the land register: 1400 square metres and 3 hectares of land. The property is surrounded by 3 hectares (7.41 acres) of land, of which 1 hectare is agricultural and 2 hectares garden consisting of meadows, woods and ancient olive trees that produce approx. 50 litres of oil per year. The Borgo is currently used as a country house for tourists, with 13 flats of different sizes and the owner’s house.
Potential uses could be a shared family resort, yoga retreat or other.
The buildings:
The Villa dates back to 1450, has an area of 533 square metres and is on three levels. It comprises eight flats of different sizes that can accommodate couples or families. All flats are equipped with a kitchenette and one or two bathrooms. In total, the villa comprises fifteen bedrooms and nine bathrooms and a reception area. There is a restored old chapel with an altarpiece and frescoes.
The restoration included frescoes at the entrance to the villa with its historic staircase
The Frantoio (former oil mill) has an area of 406 square metres on two levels.
This building dates back to 1709 and was once the farmer’s accommodation.
It has five flats that can accommodate from two to six people. All flats are equipped with a kitchenette and bathroom.
It also includes a large professional kitchen, which has been officially approved and therefore authorised to prepare meals for the Borgo’s guests, and a large dining room with underfloor heating that allows group activities such as yoga.
The owners’ house includes an additional guest flat and large wine cellars, with a surface area of 250 square metres. The cellars, once used for wine-making, are now representative places for parties or gatherings.
The main flat comprises a living and dining room, a large fully equipped kitchen, a study or single room, and a double bedroom with a large bathroom.
In the basement are the guest flat and the cellars.
The 4th building is the former St. Michael’s chapel attached barn, close to the car park,
electricity connected in all buildings and rooms, 220 V,
2 separate meters, one for the commercial buildings, one for the private house
Also a 360 V three-phase connection, needed in the professional kitchen
Gas / Heating
LPG tank (5000 l)
The private house is heated independently.
The other 2 buildings have a common central heating system and thermostats in each flat to control the respective temperatures.
The large communal dining room has an underfloor heating system that allows for other similar group activities.
Telephone/WIFI - ADSL in the private house, WIFI accessible to guests from communal areas (dining room and square) - Mains water, 2 meters, one private and one commercial. There is a water softening system common to all buildings.
Le Marche is an Italian region with ordinary status in central Italy, with the capital Ancona, facing east towards the Adriatic Sea. The Umbria-Marches Apennines mark the border with Tuscany and Umbria to the west; to the north the region borders Emilia-Romagna and the Republic of San Marino, to the south Abruzzo and Lazio.
Splendido Borgo ristrutturato situato a 360 metri di altitudine, circondato da splendidi campi e boschi della campagna marchigiana.
Il Borgo è composto da 4 edifici situati attorno a una piazza centrale e vanta una splendida piscina (14x7m) in posizione panoramica con area prendisole, pool house e servizi igienici. Di fronte all’ex cappella vi è un parcheggio per 20 auto con un’area parzialmente ombreggiata. Gli edifici risalgono al 15 e 16 secolo: sono costituiti da edifici in pietra, pavimenti in cotto, soffitti con travi in legno, pareti in pietra a vista, caminetti, affreschi. Dal 2004 al 2006 il Borgo è stato accuratamente rinnovato sia internamente che esternamente, compresi tutti i tetti, mantenendo le sue caratteristiche originali, appartamenti di varie dimensioni creati nei due edifici principali (Villa e Frantoio) sono stati dotati di tutti i comfort moderni. Questi appartamenti, se richiesti, possono essere facilmente uniti in residenze più grandi.
Il Borgo è stato completamente documentato nel catasto : 1400 metri quadri e 3 ettari di terreno. La proprietà è circondata da 3 ha (7,41 acri) di terreno, di cui 1 ha agricolo e 2 ha di giardino costituiti da prati, boschi e ulivi secolari che producono ca. 50 litri di olio all’anno. Il Borgo è attualmente utilizzato come Country House per i turisti, con 13 appartamenti di diverse dimensioni e la casa del proprietario.
Il potenziale utilizzo potrebbe essere un resort familiare condiviso, un ritiro yoga o altro.
Gli edifici:
La Villa risale al 1450, ha una superficie di 533 metri quadrati e si sviluppa su tre livelli. Comprende otto appartamenti di diverse dimensioni che possono ospitare coppie o famiglie. Tutti gli appartamenti sono dotati di angolo cottura e uno o due bagni. In totale, la villa comprende quindici camere da letto e nove bagni e una reception. C’è una vecchia cappella restaurata con una pala d’altare e affreschi.
Il restauro comprendeva affreschi all’ingresso della villa con la sua scala storica
Il Frantoio (ex frantoio) ha una superficie di 406 mq su due livelli.
Questo edificio risale al 1709 e un tempo era la sistemazione del contadino.
Dispone di 5 appartamenti che possono ospitare da due a sei persone. Tutti gli appartamenti sono dotati di angolo cottura e bagno.
Comprende anche una grande cucina professionale , che è stata ufficialmente approvata e quindi autorizzata a preparare i pasti per gli ospiti del Borgo e una grande sala da pranzo con sistema di riscaldamento a pavimento che consente attività di gruppo come lo Yoga.
La casa dei proprietari comprende un appartamento per gli ospiti aggiuntivo e grandi cantine, ha una superficie di 250 mq. Le cantine, una volta per la vinificazione, ora sono luoghi rappresentativi di feste o raduni.
L’appartamento principale comprende un soggiorno e sala da pranzo, una grande cucina completamente attrezzata, studio o camera singola, una camera matrimoniale con ampio bagno.
Al piano seminterrato si trovano l’appartamento per gli ospiti e le cantine.
Il 4 ° edificio è l’ex cappella S. Michele annesso fienile , vicino al parcheggio,
elettricità collegata in tutti gli edifici e le stanze, 220 V,
2 metri separati, uno per gli edifici commerciali, uno per la casa privata
Anche una connessione a 360 V trifase, necessaria nella cucina professionale
Gas / Riscaldamento
Serbatoio GPL (5000 l)
La casa privata è riscaldata in modo indipendente.
Gli altri 2 edifici hanno un sistema di riscaldamento centralizzato comune e termostati in ogni appartamento per controllare le rispettive temperature.
L’ampia sala da pranzo comune ha un sistema di riscaldamento a pavimento che consente ad esempio yoga altre attività di gruppo simili.
Telefono / WIFI - ADSL nella casa privata, WIFI accessibile agli ospiti dalle aree comuni (sala da pranzo e piazza) - Acqua di rete, 2 metri, uno privato e uno commerciale. C’è un sistema di addolcimento dell’acqua comune a tutti gli edifici.
Le Marche sono una regione italiana a statuto ordinario dell’Italia centrale, con capoluogo Ancona, affacciata verso est sul mar Adriatico. L’Appennino umbro-marchigiano segna ad ovest il confine con la Toscana e l’Umbria; a nord la regione confina con l’Emilia-Romagna e la Repubblica di San Marino, a sud con l’Abruzzo e il Lazio.
Ein wunderschönes, renoviertes Borgo auf 360 Metern über dem Meeresspiegel, umgeben von den schönen Feldern und Wäldern der Region Marken.
Der Borgo besteht aus 4 Gebäuden, die sich um einen zentralen Platz gruppieren, und verfügt über einen herrlichen Swimmingpool (14x7m) in Panoramalage mit Liegewiese, Poolhaus und Toiletten. Vor der ehemaligen Kapelle befindet sich ein Parkplatz für 20 Autos mit einem teilweise beschatteten Bereich. Die Gebäude stammen aus dem 15. und 16. Jahrhundert: Sie bestehen aus Steingebäuden, Terrakottaböden, Holzbalkendecken, freiliegenden Steinwänden, Kaminen und Fresken. Von 2004 bis 2006 wurde das Borgo innen und außen sorgfältig renoviert, einschließlich aller Dächer, wobei die ursprünglichen Merkmale erhalten blieben. In den beiden Hauptgebäuden (Villa und Frantoio) wurden Wohnungen verschiedener Größe geschaffen, die mit allem modernen Komfort ausgestattet sind. Diese Wohnungen können auf Wunsch problemlos zu größeren Wohneinheiten zusammengelegt werden.
Der Borgo ist vollständig im Grundbuch eingetragen: 1400 Quadratmeter und 3 Hektar Land. Das Anwesen ist von 3 Hektar Land umgeben, wovon 1 Hektar landwirtschaftlich genutzt wird und 2 Hektar Garten, bestehend aus Wiesen, Wäldern und alten Olivenbäumen, die ca. 50 Liter Öl pro Jahr produzieren. Das Borgo wird derzeit als Landhaus für Touristen genutzt, mit 13 Wohnungen unterschiedlicher Größe und dem Haus des Eigentümers.
Mögliche Verwendungszwecke könnten ein gemeinsames Familienresort, ein Yoga-Retreat oder andere sein.
Die Gebäude:
Die Villa stammt aus dem Jahr 1450, hat eine Fläche von 533 Quadratmetern und erstreckt sich über drei Etagen. Es besteht aus acht Wohnungen unterschiedlicher Größe, die sowohl Paare als auch Familien beherbergen können. Alle Wohnungen haben eine Kochnische und ein oder zwei Badezimmer. Insgesamt verfügt die Villa über fünfzehn Schlafzimmer und neun Bäder sowie einen Empfangsbereich. Es gibt eine restaurierte alte Kapelle mit einem Altarbild und Fresken.
Die Restaurierung umfasste Fresken im Eingangsbereich der Villa mit ihrer historischen Treppe
Das Frantoio (ehemalige Ölmühle) hat eine Fläche von 406 Quadratmetern auf zwei Ebenen.
Dieses Gebäude stammt aus dem Jahr 1709 und war einst die Unterkunft des Bauern.
Es verfügt über fünf Wohnungen, die Platz für zwei bis sechs Personen bieten. Alle Wohnungen sind mit einer Kochnische und einem Bad ausgestattet.
Außerdem gibt es eine große professionelle Küche, die amtlich zugelassen ist und daher die Mahlzeiten für die Gäste des Borgo zubereiten darf, sowie einen großen Speisesaal mit Fußbodenheizung, der Gruppenaktivitäten wie Yoga ermöglicht.
Zum Haus der Eigentümer gehören eine zusätzliche Gästewohnung und große Weinkeller mit einer Fläche von 250 Quadratmetern. Die Keller, die früher zur Weinherstellung genutzt wurden, sind heute repräsentative Orte für Feste und Versammlungen.
Die Hauptwohnung besteht aus einem Wohn- und Esszimmer, einer großen, voll ausgestatteten Küche, einem Arbeits- oder Einzelzimmer und einem Schlafzimmer mit Doppelbett und einem großen Badezimmer.
Im Untergeschoss befinden sich die Gästewohnung und die Kellerräume.
Das 4. Gebäude ist die ehemalige St. Michaelskapelle mit angebauter Scheune, die sich in der Nähe des Parkplatzes befindet,
Stromanschluss in allen Gebäuden und Räumen, 220 V,
2 separate Zähler, einer für die Geschäftsgebäude, einer für das Privathaus
Auch ein 360 V 3-Phasen-Anschluss, der in der professionellen Küche benötigt wird
Gas / Heizung
Flüssiggastank (5000 l)
Das Privathaus wird unabhängig beheizt.
Die anderen beiden Gebäude verfügen über eine gemeinsame Zentralheizung und Thermostate in jeder Wohnung zur Regelung der jeweiligen Temperatur.
Der große gemeinsame Speisesaal ist mit einer Fußbodenheizung ausgestattet, die auch für andere Gruppenaktivitäten genutzt werden kann.
Telefon/WIFI - ADSL im Privathaus, WIFI zugänglich für die Gäste von den Gemeinschaftsräumen (Esszimmer und Platz) - Leitungswasser, 2 Zähler, ein privater und ein kommerzieller. Es gibt eine Wasserenthärtungsanlage, die für alle Gebäude gilt.
Le Marche ist eine italienische Region mit normalem Status in Mittelitalien, mit der Hauptstadt Ancona, die nach Osten zur Adria hin ausgerichtet ist. Der umbrisch-märkische Apennin bildet die Grenze zur Toskana und zu Umbrien im Westen; im Norden grenzt die Region an die Emilia-Romagna und die Republik San Marino, im Süden an die Abruzzen und Latium.
Великолепное отреставрированное Борго, расположенное на высоте 360 метров над уровнем моря, в окружении прекрасных полей и лесов сельской местности Марке.
Борго состоит из 4 зданий, расположенных вокруг центральной площади, и может похвастаться великолепным бассейном (14x7 м) в панорамном месте с зоной для принятия солнечных ванн, домиком у бассейна и туалетами. Перед бывшей часовней находится автостоянка на 20 машин с частично затененной зоной. Здания относятся к 15 и 16 векам: они состоят из каменных построек, терракотовых полов, деревянных балочных потолков, открытых каменных стен, каминов и фресок. С 2004 по 2006 год Борго был тщательно отремонтирован как внутри, так и снаружи, включая все крыши, с сохранением его оригинальных характеристик. Апартаменты различных размеров, созданные в двух основных зданиях (Villa и Frantoio), были оборудованы всеми современными удобствами. Эти квартиры, по желанию, могут быть легко объединены в более просторные жилые помещения.
Борго полностью задокументировано в земельном кадастре: 1400 квадратных метров и 3 гектара земли. Недвижимость окружена 3 га (7,41 акров) земли, из которых 1 га сельскохозяйственной и 2 га садовой, состоящей из лугов, леса и древних оливковых деревьев, которые производят около 50 литров масла в год. В настоящее время Борго используется как загородный дом для туристов, с 13 квартирами разного размера и домом владельца.
Потенциальное использование может быть совместным семейным курортом, йога-ретритом или другим.
Здания:
Вилла датируется 1450 годом, имеет площадь 533 квадратных метра и расположена на трех уровнях. Он состоит из восьми квартир разной площади, в которых могут разместиться пары или семьи. Все квартиры оборудованы мини-кухней и одной или двумя ванными комнатами. В общей сложности вилла состоит из пятнадцати спален и девяти ванных комнат, а также зоны для приема гостей. Здесь есть отреставрированная старая часовня с алтарным образом и фресками.
В ходе реставрации были выполнены фрески у входа на виллу с исторической лестницей
Франтойо (бывшая маслобойня) занимает площадь 406 квадратных метров на двух уровнях.
Это здание датируется 1709 годом и когда-то было жильем фермера.
В отеле есть пять квартир, в которых могут разместиться от двух до шести человек. Все квартиры оборудованы мини-кухней и ванной комнатой.
В нем также есть большая профессиональная кухня, которая была официально утверждена и, следовательно, уполномочена готовить еду для гостей Борго, и большая столовая с системой подогрева пола, которая позволяет проводить групповые занятия, такие как йога.
Дом владельцев включает дополнительную квартиру для гостей и большие винные погреба, площадь которых составляет 250 квадратных метров. Погреба, которые когда-то использовались для производства вина, теперь являются представительными местами для проведения вечеринок или собраний.
Основная квартира состоит из гостиной и столовой, большой полностью оборудованной кухни, кабинета или одноместной комнаты, а также спальни с двуспальной кроватью и большой ванной комнатой.
В подвале находятся гостевая квартира и подвалы.
4-е здание - это бывшая часовня Святого Михаила, пристроенная к амбару, рядом с парковкой,
электричество подключено во всех зданиях и комнатах, 220 В,
2 отдельных счетчика, один для коммерческих зданий, другой для частного дома
Также трехфазное подключение 360 В, необходимое на профессиональной кухне
Газ / Отопление
Резервуар для сжиженного газа (5000 л)
Частный дом отапливается автономно.
Другие 2 здания имеют общую систему центрального отопления и термостаты в каждой квартире для контроля соответствующих температур.
В большой общей столовой есть система подогрева пола, что позволяет проводить другие подобные групповые мероприятия.
Телефон/WIFI - ADSL в частном доме, WIFI доступен для гостей из мест общего пользования (столовая и площадь) - Сетевая вода, 2 счетчика, один частный и один коммерческий. Имеется общая для всех зданий система смягчения воды.
Ле Марке - итальянский регион с обычным статусом в центральной Италии, со столицей Анкона, обращенный на восток к Адриатическому морю. Апеннины Умбрия-Марчес обозначают границу с Тосканой и Умбрией на западе; на севере регион граничит с Эмилией-Романьей и Республикой Сан-Марино, на юге - с Абруццо и Лацио.
-
Property type
Villa
-
Price/sqft
$181
Features
- Garden
- Pool
- Terrace
- Fireplace
- Mountain View
- Renovated
- Basement
- Gas Stovetop
- High Ceiling
Explore the Area
Via Frati Francescani, 1, Arcevia, Marche, Italy
View on Google Maps
Price per sqft
Low
High
Located in Arcevia, a charming commune in the Marche region, this property offers a serene lifestyle nestled amidst rolling hills. Only 10 minutes from the historic center of Arcevia, residents can explore cultural heritage sites and enjoy local dining options. The nearby A14 highway provides easy access to Ancona’s vibrant city life and its international airport in under an hour. The area is ideal for nature lovers and those seeking a peaceful retreat.
Get nearby
Attractions
Ancona Falconara Airport
Airport
55 min
Frasassi Caves
Outdoor & Nature
35 min
Arcevia Historical Center
Culture & Heritage
10 min
Joined 5 years ago
You have inquired about this property
The agent will contact you soon by
Listed by
469
Listings
2022
Joined
Book home tour with the agent
Choose a date and whether you'd like a virtual or in-person tour with the agent.
Preferred date
Tour type

Alba Luxury is a leading Italian real estate company specialized in off-market luxury villas in prime locations ac
Alba Luxury is a leading Italian real estate company specialized in off-market luxury villas in prime locations across Italy. With over 15 years of experience, we provide international buyers with exclusive access to prestigious properties along Italy’s most iconic coastlines, countryside, lakes, and cities. Our approach is based on discretion, tailored consultancy, and a meticulous due diligence process, ensuring not only an exceptional property but also a secure and refined investment. We operate internationally, offering a highly personalized service to a select clientele seeking privacy, excellence, and timeless Italian lifestyle. 🌍 Italy’s finest luxury properties — off market, exclusively with Alba Luxury.
Last updated
June 18
First listed
March 14, 2025
Listing reference
10446_1_4206_Marche-030
Trusted by the World's Leading Brokers
The agents behind the world's most exceptional properties list with JamesEdition.
- Listings from Sotheby's, Christie's, BARNES, and Engel & Völkers
- Every listing reviewed before it goes live
- Connect directly with verified listing agents
By continuing you agree to our Terms and Privacy Policy.