$3,407,795
Nice Contemporaine
- 5 Beds
- 6 Baths
- 4,737 Sqft
- 25,952 Sqft lot
- Updated: August 11
About the Property
Nice Rimiez, just 15 minutes from downtown, remarkable contemporary villa with a distinctly unique character. Its architecture is designed to create a natural flow between indoor and outdoor spaces. It offers a unique atmosphere where light, elegance, and comfort blend perfectly.
Located in absolute tranquility within a private estate, with no overlooking neighbors, this impressive 440 m²
Located in absolute tranquility within a private estate, with no overlooking neighbors, this impressive 440 m²
Nice Rimiez, just 15 minutes from downtown, remarkable contemporary villa with a distinctly unique character. Its architecture is designed to create a natural flow between indoor and outdoor spaces. It offers a unique atmosphere where light, elegance, and comfort blend perfectly.
Located in absolute tranquility within a private estate, with no overlooking neighbors, this impressive 440 m² property strikes a perfect balance between family comfort, exceptional reception areas, and daily quality of life, with quick access to the city center and all amenities.
Its privileged location, in the heart of a green hillside environment while remaining close to Nice city center, makes it a highly sought-after address. The private Stanislas and Montessori schools, as well as renowned public institutions, are nearby.
Conveniently:
- 15 minutes by car or 40 minutes by public transport to Nice city center
- 15 minutes to the highway access towards Cannes and Monaco
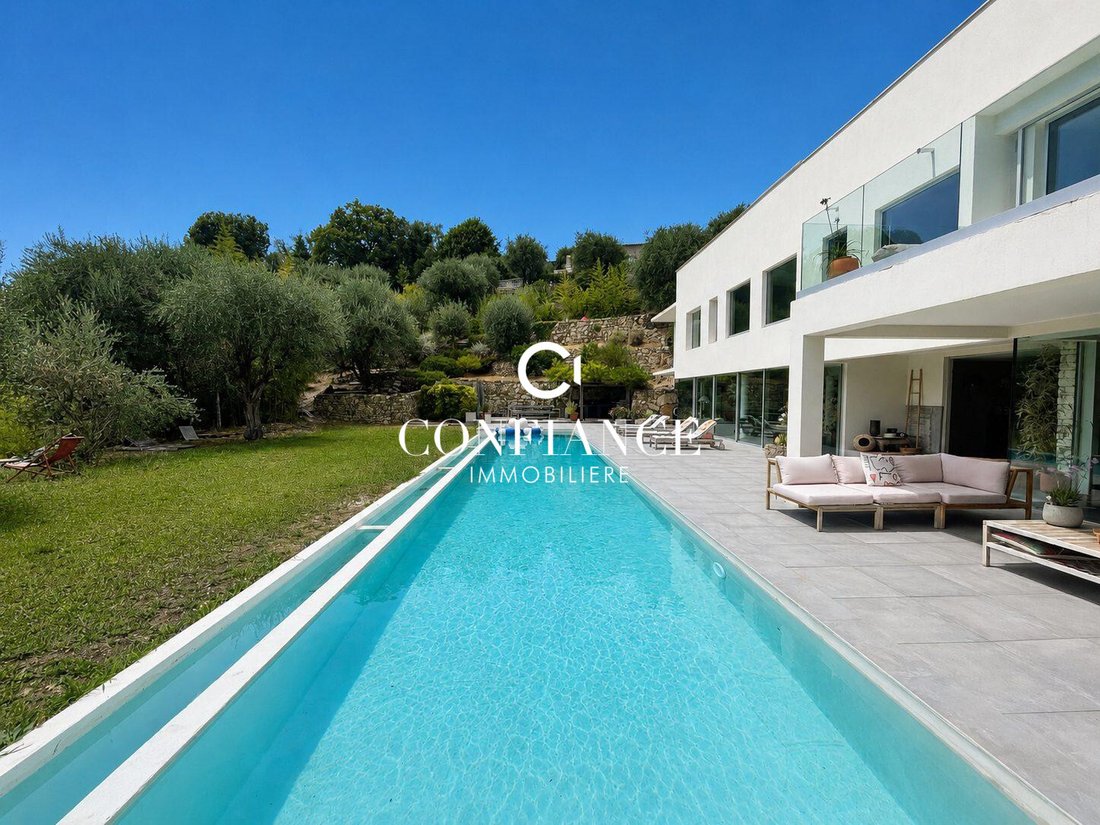
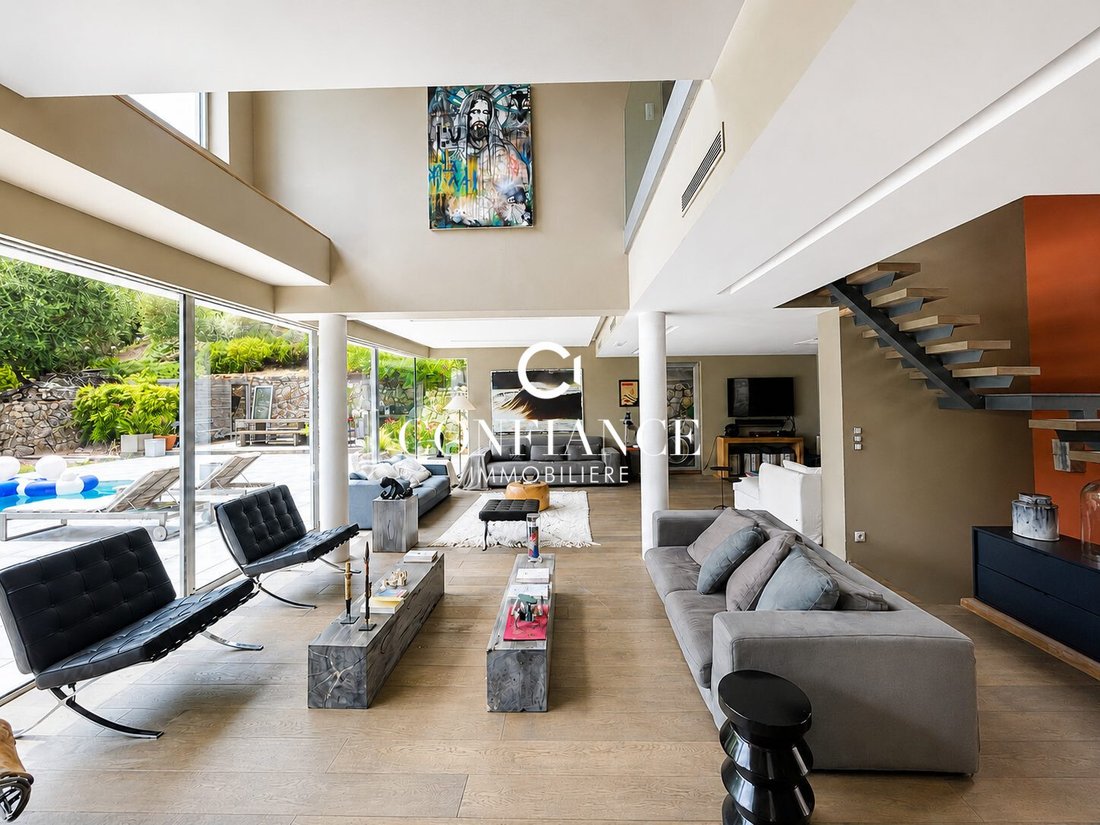
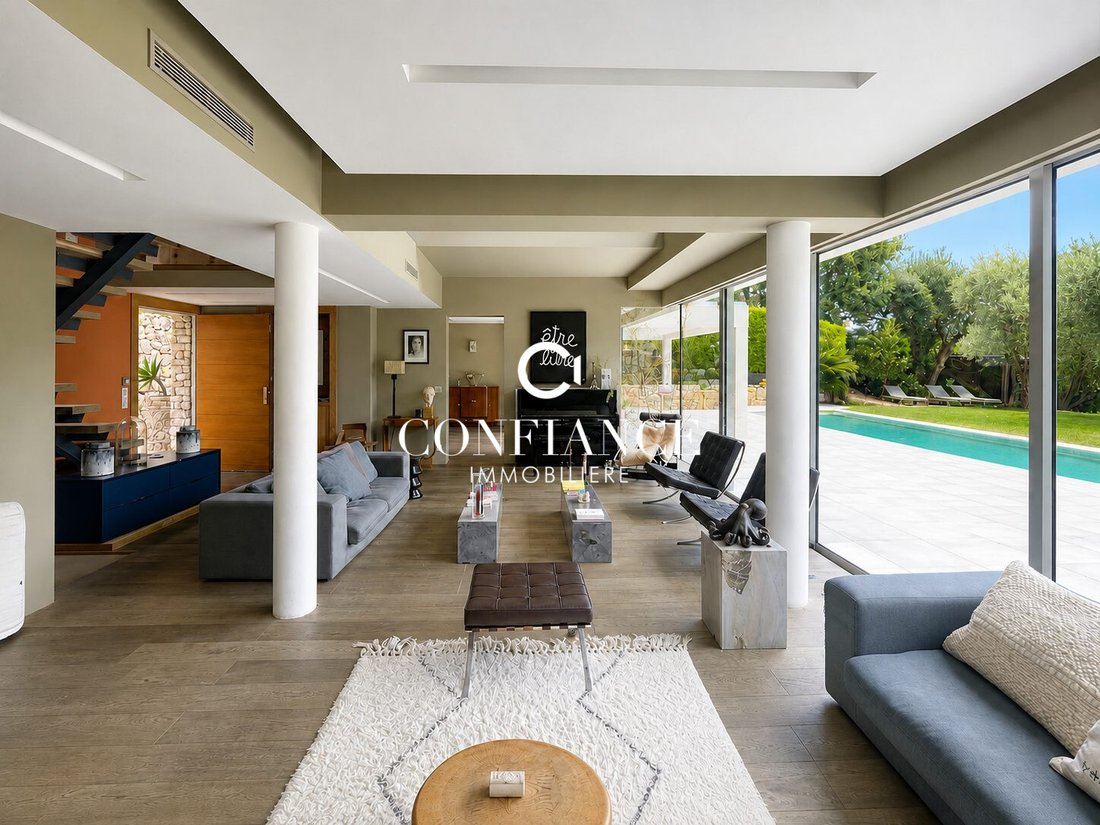
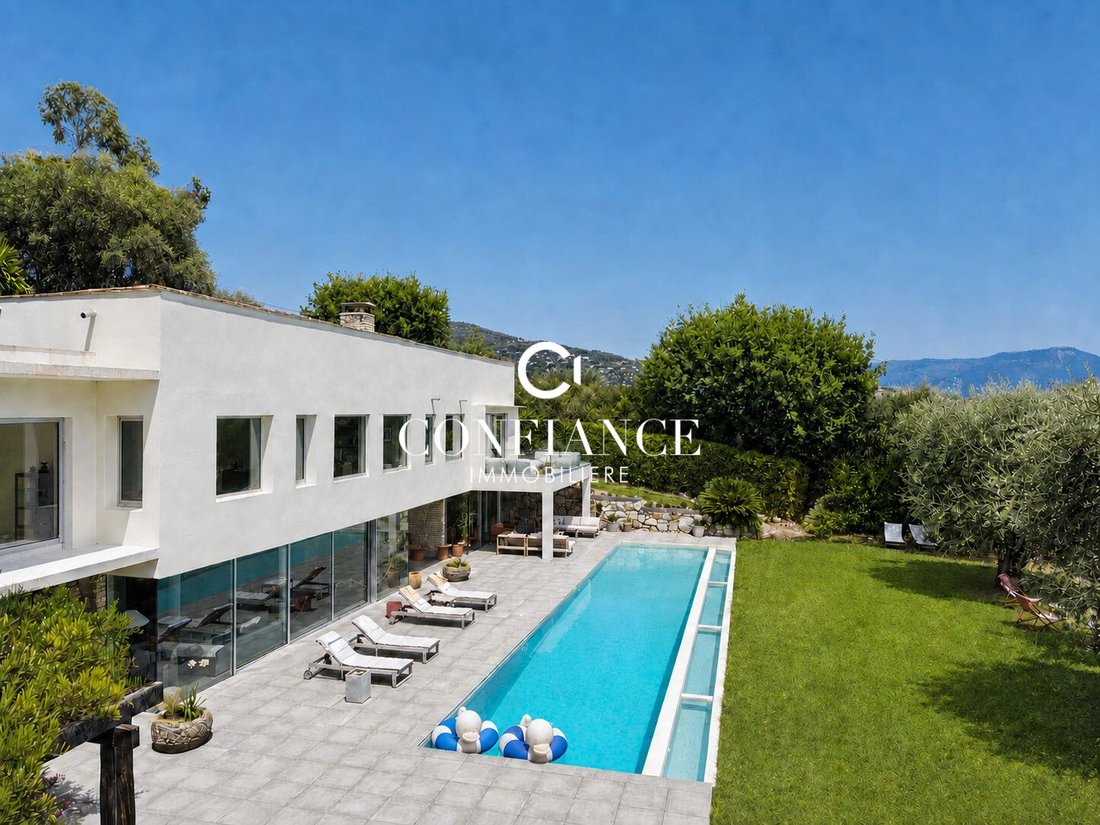
Upon entering the 440 m² villa, the living room impresses with its double height and generous proportions. Large floor-to-ceiling sliding glass doors open onto the landscaped garden, structured by a covered terrace, a swimming pool, and a summer kitchen.
A 25 m² kitchen, perfectly fitted and equipped with high-end appliances, along with an elegant dining room, also benefit from large openings to the outside.
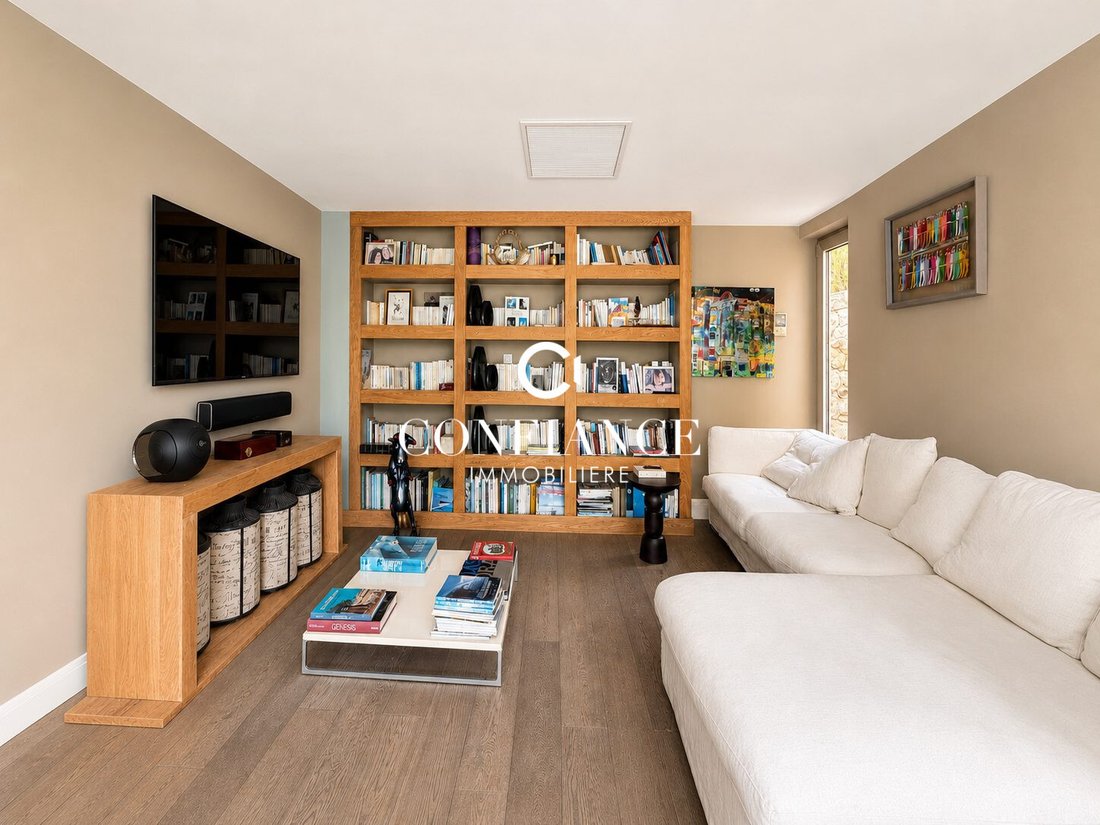
A contemporary staircase leads to the first floor where a mezzanine, arranged as a library and office, overlooks the living room, offering an inspiring, light-filled workspace. This level includes four bedrooms, three of which have private bathroom or shower areas.
From each room, the view naturally extends over the hills with an unobstructed outlook.
The top floor is dedicated to a large attic bedroom with its own bathroom, an office space, and access to a rooftop solarium.
The basement is designed as a dedicated wellness area, featuring a gym, sauna, and storage spaces.
For practicality, the villa offers remarkable living comfort thanks to numerous storage areas and fitted wardrobes.
Outside, the parking area can accommodate several cars.
Combining the sought-after qualities of a contemporary property—space, brightness, privacy, and quality finishes and materials—this villa represents an exceptional opportunity on the Nice market.
Fees are the seller’s responsibility. Energy performance diagnosis (DPE) in progress.
Information on risks to which this property is exposed is available on the Géorisques website: [hidden information].
Your CONFIANCE IMMOBILIERE advisor: Director & Real Estate Consultant - Pamela MOSTACCI PIERANTONI
Information on the risks to which this property is exposed is available on the Géorisques website: https://www.georisques.gouv.fr/
Located in absolute tranquility within a private estate, with no overlooking neighbors, this impressive 440 m² property strikes a perfect balance between family comfort, exceptional reception areas, and daily quality of life, with quick access to the city center and all amenities.
Its privileged location, in the heart of a green hillside environment while remaining close to Nice city center, makes it a highly sought-after address. The private Stanislas and Montessori schools, as well as renowned public institutions, are nearby.
Conveniently:
- 15 minutes by car or 40 minutes by public transport to Nice city center
- 15 minutes to the highway access towards Cannes and Monaco
Upon entering the 440 m² villa, the living room impresses with its double height and generous proportions. Large floor-to-ceiling sliding glass doors open onto the landscaped garden, structured by a covered terrace, a swimming pool, and a summer kitchen.
A 25 m² kitchen, perfectly fitted and equipped with high-end appliances, along with an elegant dining room, also benefit from large openings to the outside.
A contemporary staircase leads to the first floor where a mezzanine, arranged as a library and office, overlooks the living room, offering an inspiring, light-filled workspace. This level includes four bedrooms, three of which have private bathroom or shower areas.
From each room, the view naturally extends over the hills with an unobstructed outlook.
The top floor is dedicated to a large attic bedroom with its own bathroom, an office space, and access to a rooftop solarium.
The basement is designed as a dedicated wellness area, featuring a gym, sauna, and storage spaces.
For practicality, the villa offers remarkable living comfort thanks to numerous storage areas and fitted wardrobes.
Outside, the parking area can accommodate several cars.
Combining the sought-after qualities of a contemporary property—space, brightness, privacy, and quality finishes and materials—this villa represents an exceptional opportunity on the Nice market.
Fees are the seller’s responsibility. Energy performance diagnosis (DPE) in progress.
Information on risks to which this property is exposed is available on the Géorisques website: [hidden information].
Your CONFIANCE IMMOBILIERE advisor: Director & Real Estate Consultant - Pamela MOSTACCI PIERANTONI
Information on the risks to which this property is exposed is available on the Géorisques website: https://www.georisques.gouv.fr/
-
Property type
House
-
Year built
2006
-
Price/sqft
$719
Features
- Garden
- Pool
- Terrace
- Walk In Closet
- Sauna
- Outdoor Living Space
- High Ceiling
- Parking
- Balcony
Explore the Area
Nice, Provence-Alpes-Côte d'Azur, France
View on Google Maps
Price per sqft
Low
High
Located in central Nice, this property provides excellent access to the city’s vibrant lifestyle. It is under 15 minutes by car to Nice Côte d’Azur Airport and major train stations. Residents enjoy proximity to the Promenade des Anglais, upscale dining, luxury shopping, and cultural landmarks. The Mediterranean coast and surrounding nature areas are easily reachable, offering a balanced urban and leisure environment.
Get nearby
Attractions
Schools
Nice Côte d'Azur Airport
Airport
12 min
Nice Ville Train Station
Train Station
7 min
Port Lympia
Port / Marina
8 min
Promenade des Anglais
Outdoor & Nature
5 min
Negresco Hotel Michelin Dining
Dining & Wine
6 min
Monte Carlo Golf Club
Golf & Country Clubs
25 min
Musee Matisse
Culture & Heritage
15 min
Galeries Lafayette Nice
Shopping & Lifestyle
6 min
Spa Splendid Hotel & Spa
Luxury Wellness & Spas
7 min
International School of Nice
International School
10 min
Lycée Massena
Public School
5 min
Ecole Montessori Nice
Private School
12 min
Université Côte d'Azur
University / Higher Education
10 min
Joined 5 months ago
You have inquired about this property
The agent will contact you soon by
Listed by
36
Listings
2026
Joined
Book home tour with the agent
Choose a date and whether you'd like a virtual or in-person tour with the agent.
Preferred date
Tour type
Last updated
August 11
First listed
August 11
Listing reference
VM3105-CONFIANCEIMMO
Trusted by the World's Leading Brokers
The agents behind the world's most exceptional properties list with JamesEdition.
- Listings from Sotheby's, Christie's, BARNES, and Engel & Völkers
- Every listing reviewed before it goes live
- Connect directly with verified listing agents
By continuing you agree to our Terms and Privacy Policy.