$1,619,534
Maison Maison D'architecte 6 Pièces 198.0 M²
- 5 Beds
- 1 Baths
- 2,132 Sqft
- Updated: Today
About the Property
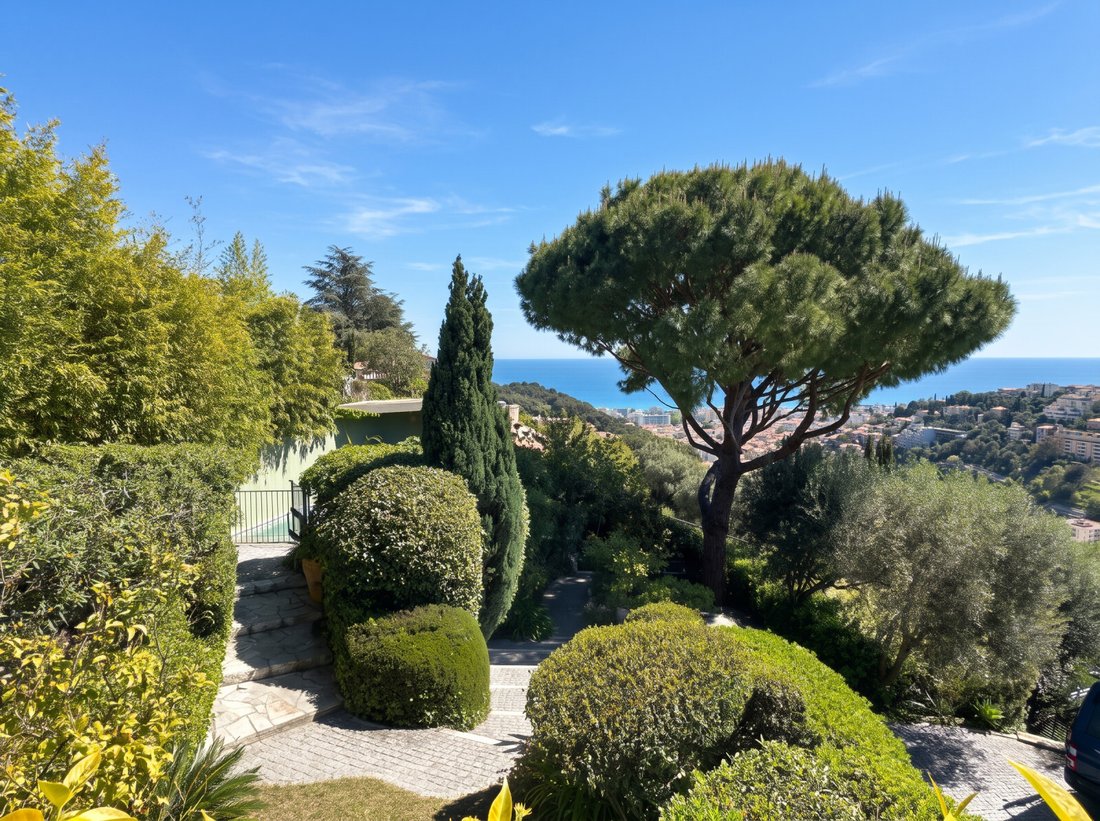
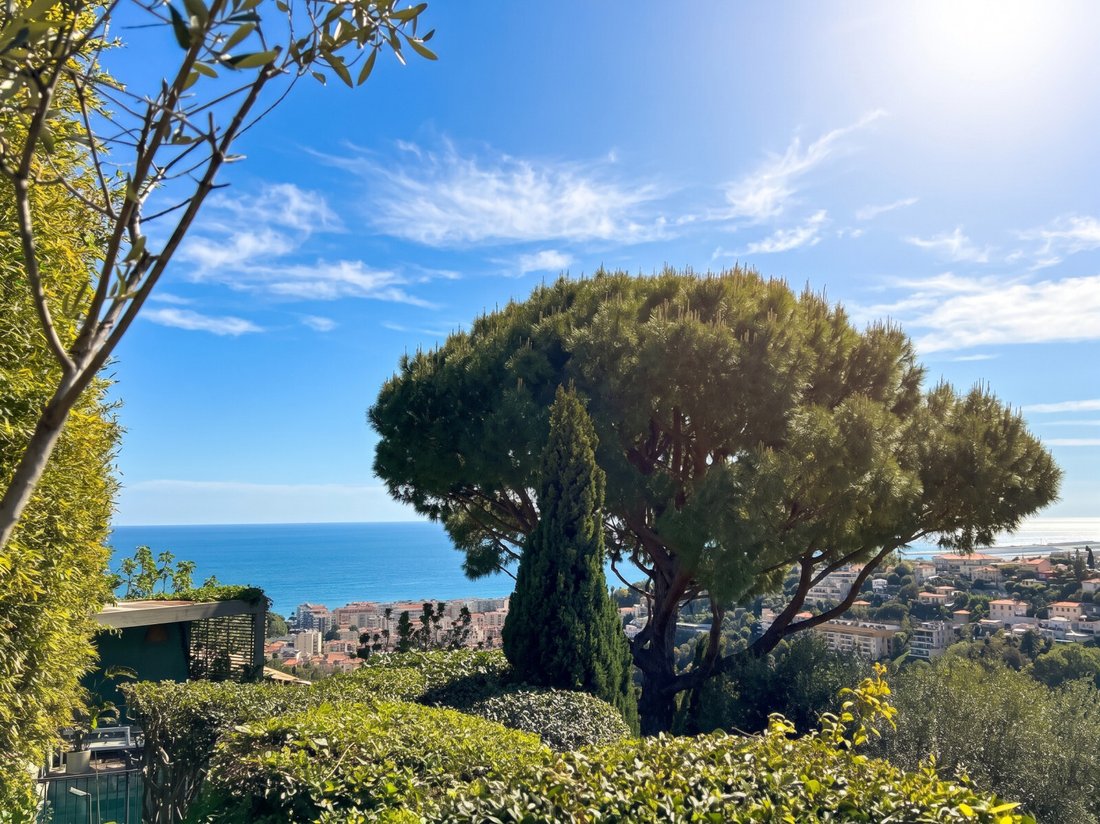
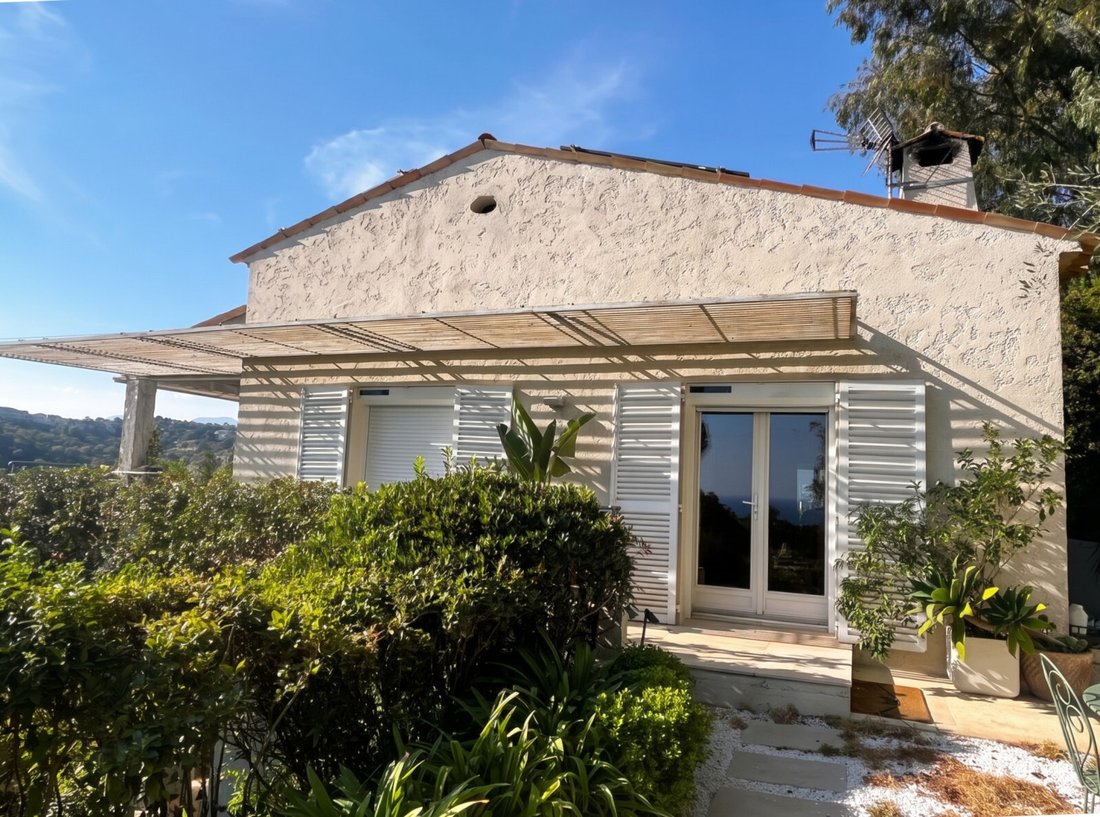
CO-EXCLUSIVITY: NICE – Collines du Parc Impérial - Exceptional Neo-Provençal Villa - Panoramic Sea View - Absolute Quiet - Energy Rating B/A
Facing south and west with no overlooking neighbors, the property enjoys optimal sunlight from morning until sunset. With approximately 178 m² of living space plus an independent 20 m² studio, the villa impresses with its brightness and fluid layout.
Facing south and west with no overlooking neighbors, the property enjoys optimal sunlight from morning until sunset. With approximately 178 m² of living space plus an independent 20 m² studio, the villa impresses with its brightness and fluid layout.
CO-EXCLUSIVITY: NICE – Collines du Parc Impérial - Exceptional Neo-Provençal Villa - Panoramic Sea View - Absolute Quiet - Energy Rating B/A
Facing south and west with no overlooking neighbors, the property enjoys optimal sunlight from morning until sunset. With approximately 178 m² of living space plus an independent 20 m² studio, the villa impresses with its brightness and fluid layout.
Living areas:
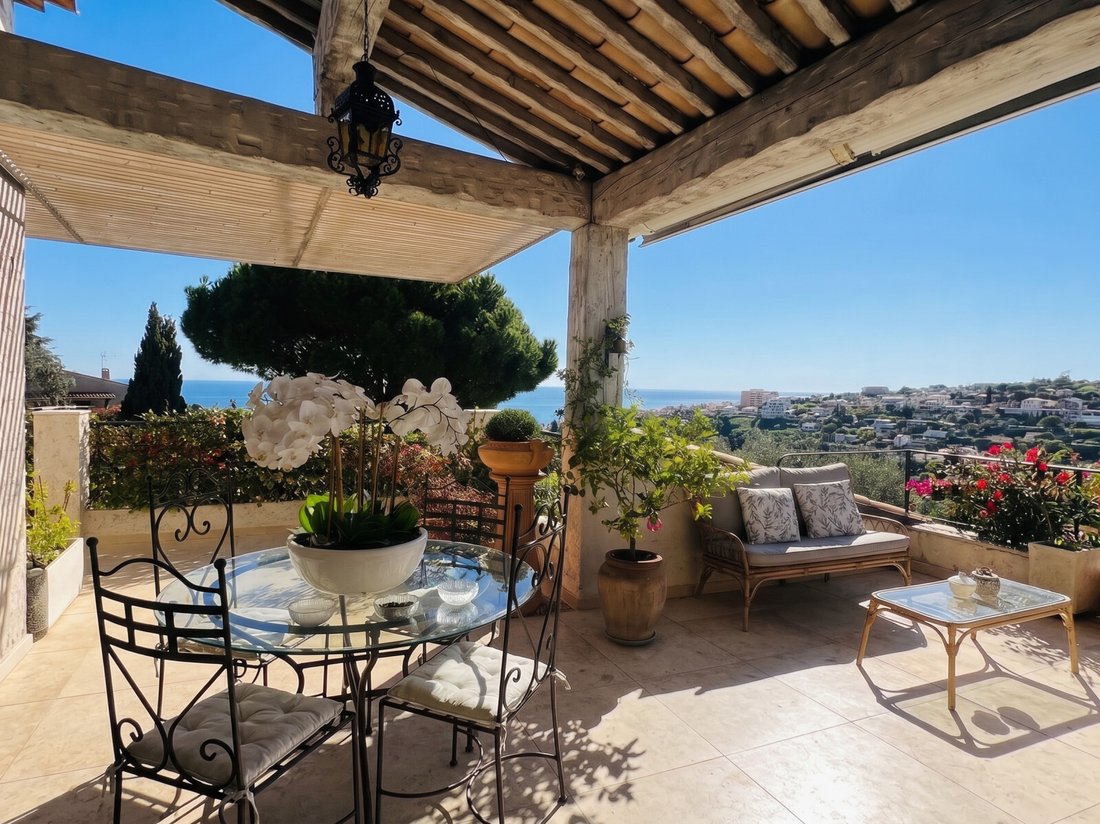
- Reception: Spacious 33 m² double living room filled with light, featuring a fireplace and extending to a beautiful covered terrace overlooking the sea.
- Kitchen: Independent, functional, and fully equipped kitchen.
- Sleeping area: 3 master suites, each with its own private bathroom/shower and generous walk-in closets.
- Flexibility: A comfortable office (created by combining 2 bedrooms), allowing easy configuration of up to 5 bedrooms in the main building.
- Renovated in 2015 and upgraded in 2026 with quality materials, boasting an exemplary energy rating for daily comfort: reversible air conditioning, 9 kW solar panels on the roof, solar electric blinds, automatic irrigation.
- Outbuilding: A 20 m² studio with a private terrace and sea view—ideal for hosting guests or setting up an autonomous office.
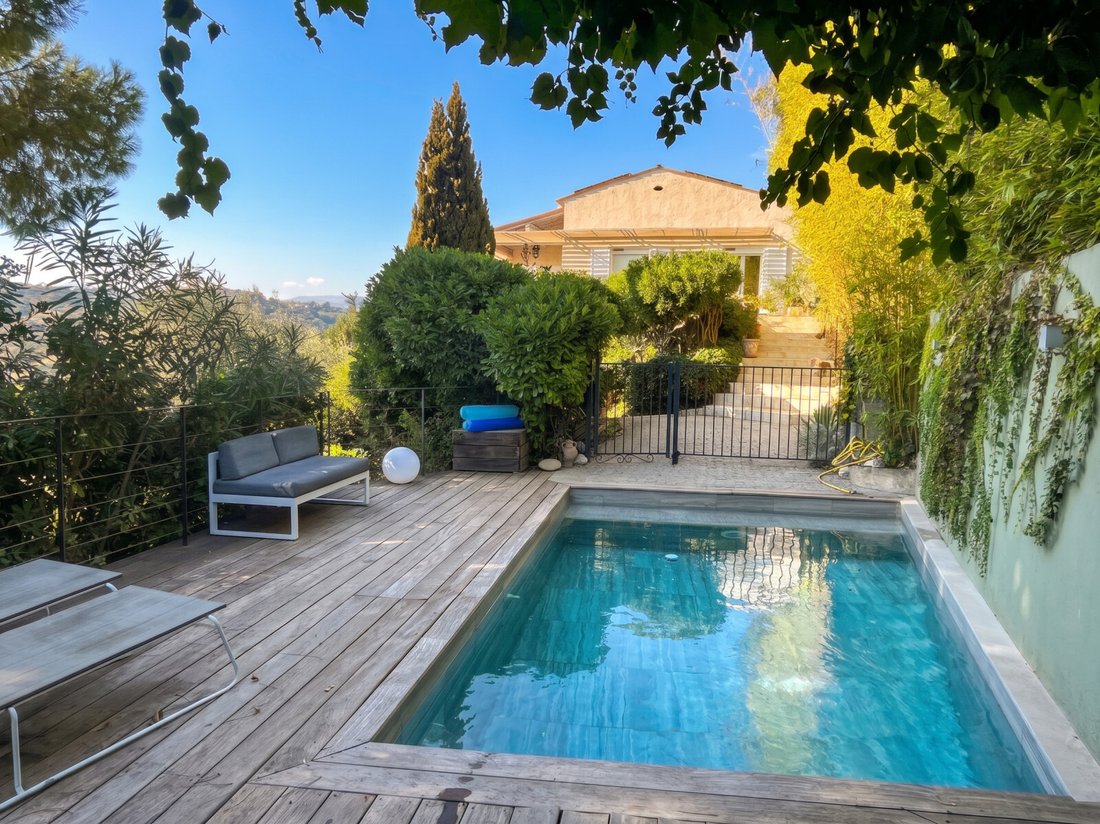
Outdoor areas: A haven of serenity. Built on a carefully maintained 1,141 m² landscaped plot, the house also features a heated saltwater pool (heat pump) with breathtaking views of the bay, designed with a distinctly modern architectural style. Terraces arranged in various intimate settings invite relaxation.
Parking: A large closed garage of 20 m² plus outdoor parking spaces for about 5 vehicles.
Annexes: Inside the house, a full 40 m² basement with a very high ceiling crawl space, partially converted into a workshop, storage, and an adjoining wine cellar.
Location: Just minutes from the Promenade des Anglais and the center of Nice, this true lookout over the Mediterranean, hills, and mountains awaits you. Located on the edge of the natural and protected 15-hectare Parc d’Estienne-d’Orves, this character villa combines authentic charm, flexible volumes, and top-tier energy performance.
A rare opportunity on the Nice market, offering the perfect blend of preserved nature, magical sea views, and immediate proximity to the city center.
Agency fees are exclusively the seller’s responsibility. Energy class B, climate A.
Information on the risks to which this property is exposed is available on the Géorisques website: https://www.georisques.gouv.fr/
Facing south and west with no overlooking neighbors, the property enjoys optimal sunlight from morning until sunset. With approximately 178 m² of living space plus an independent 20 m² studio, the villa impresses with its brightness and fluid layout.
Living areas:
- Reception: Spacious 33 m² double living room filled with light, featuring a fireplace and extending to a beautiful covered terrace overlooking the sea.
- Kitchen: Independent, functional, and fully equipped kitchen.
- Sleeping area: 3 master suites, each with its own private bathroom/shower and generous walk-in closets.
- Flexibility: A comfortable office (created by combining 2 bedrooms), allowing easy configuration of up to 5 bedrooms in the main building.
- Renovated in 2015 and upgraded in 2026 with quality materials, boasting an exemplary energy rating for daily comfort: reversible air conditioning, 9 kW solar panels on the roof, solar electric blinds, automatic irrigation.
- Outbuilding: A 20 m² studio with a private terrace and sea view—ideal for hosting guests or setting up an autonomous office.
Outdoor areas: A haven of serenity. Built on a carefully maintained 1,141 m² landscaped plot, the house also features a heated saltwater pool (heat pump) with breathtaking views of the bay, designed with a distinctly modern architectural style. Terraces arranged in various intimate settings invite relaxation.
Parking: A large closed garage of 20 m² plus outdoor parking spaces for about 5 vehicles.
Annexes: Inside the house, a full 40 m² basement with a very high ceiling crawl space, partially converted into a workshop, storage, and an adjoining wine cellar.
Location: Just minutes from the Promenade des Anglais and the center of Nice, this true lookout over the Mediterranean, hills, and mountains awaits you. Located on the edge of the natural and protected 15-hectare Parc d’Estienne-d’Orves, this character villa combines authentic charm, flexible volumes, and top-tier energy performance.
A rare opportunity on the Nice market, offering the perfect blend of preserved nature, magical sea views, and immediate proximity to the city center.
Agency fees are exclusively the seller’s responsibility. Energy class B, climate A.
Information on the risks to which this property is exposed is available on the Géorisques website: https://www.georisques.gouv.fr/
-
Property type
House
-
Year built
1982
-
Price/sqft
$759
-
Emissions
A
-
Consumption
B
Features
- Garden
- Terrace
- Pool
- Garage
- Wine Cellar
- Sea View
- Modern
- Mountain View
- Fireplace
Features
Lot
- Panoramic / Scenic View
- Sea View
- Mountain View
- Renovated
- Modern
Indoor
- High Ceiling
- Office
- Fireplace
- Air Conditioning
- Wine Cellar
- Basement
Outdoor
- Terrace
- Parking
- Pool
- Garage
- Garden
Explore the Area
186 Corniche de Magnan, Nice, Provence-Alpes-Côte d'Azur, France
View on Google Maps
Price per sqft
Low
High
Joined 2 years ago
You have inquired about this property
The agent will contact you soon by
Listed by
4
Listings
2024
Joined
Book home tour with the agent
Choose a date and whether you'd like a virtual or in-person tour with the agent.
Preferred date
Tour type
Last updated
Today
First listed
November 11
Agent license
Listing reference
6af3799eb35c1c538a034fa5
Similar Properties Nearby
New Listings in Nice




Explore More Homes for Sale
Nice property types
Nice popular searches
- Panoramic / Scenic View properties in Nice
- Sea View properties in Nice
- Properties with Terrace in Nice
- City View properties in Nice
- Mountain View properties in Nice
- Properties with Garden in Nice
- Coastal properties in Nice
- Gated Community properties in Nice
- High Altitude properties in Nice
- Waterfront properties in Nice
- Hilltop properties in Nice
- Investment Property properties in Nice
- Modern properties in Nice
- Equestrian properties in Nice
- New Builds properties in Nice
- Oceanfront properties in Nice
- Properties with Pool in Nice
- Properties with Garage in Nice
- Properties with Balcony in Nice
- Properties with Tennis Court in Nice
- Seafront properties in Nice
- Properties with Vineyard / Winery in Nice
- Mansion properties in Nice
- Properties with Private Beach in Nice
- Renovated properties in Nice
- Properties with Cinema in Nice
- Beachfront properties in Nice
- Properties with Indoor Pool in Nice
- Water View properties in Nice
- Ocean View properties in Nice
Nice neighborhoods
- Homes for sale in Cimiez
- Homes for sale in Mont Boron
- Homes for sale in Le Port
- Homes for sale in Musiciens - Thiers
- Homes for sale in Fabron
- Homes for sale in Saint Roch
- Homes for sale in Liberation
- Homes for sale in Fleurs-Gambetta
- Homes for sale in Lanterne
- Homes for sale in Lepante
- Homes for sale in La Madeleine
- Homes for sale in Las Planas - Comte de Falicon
- Homes for sale in Chambrun
- Homes for sale in Vernier
- Homes for sale in Pasteur
- Homes for sale in Ariane
- Homes for sale in Les Moulins
Related Guides & Stories
Trusted by the World's Leading Brokers
The agents behind the world's most exceptional properties list with JamesEdition.
- Listings from Sotheby's, Christie's, BARNES, and Engel & Völkers
- Every listing reviewed before it goes live
- Connect directly with verified listing agents
By continuing you agree to our Terms and Privacy Policy.