$753,107
Niagara Falls Residential
- 4 Beds
- 4 Baths
- Updated: July 1
-
10
Views for last 30 days
- 1
About the Property
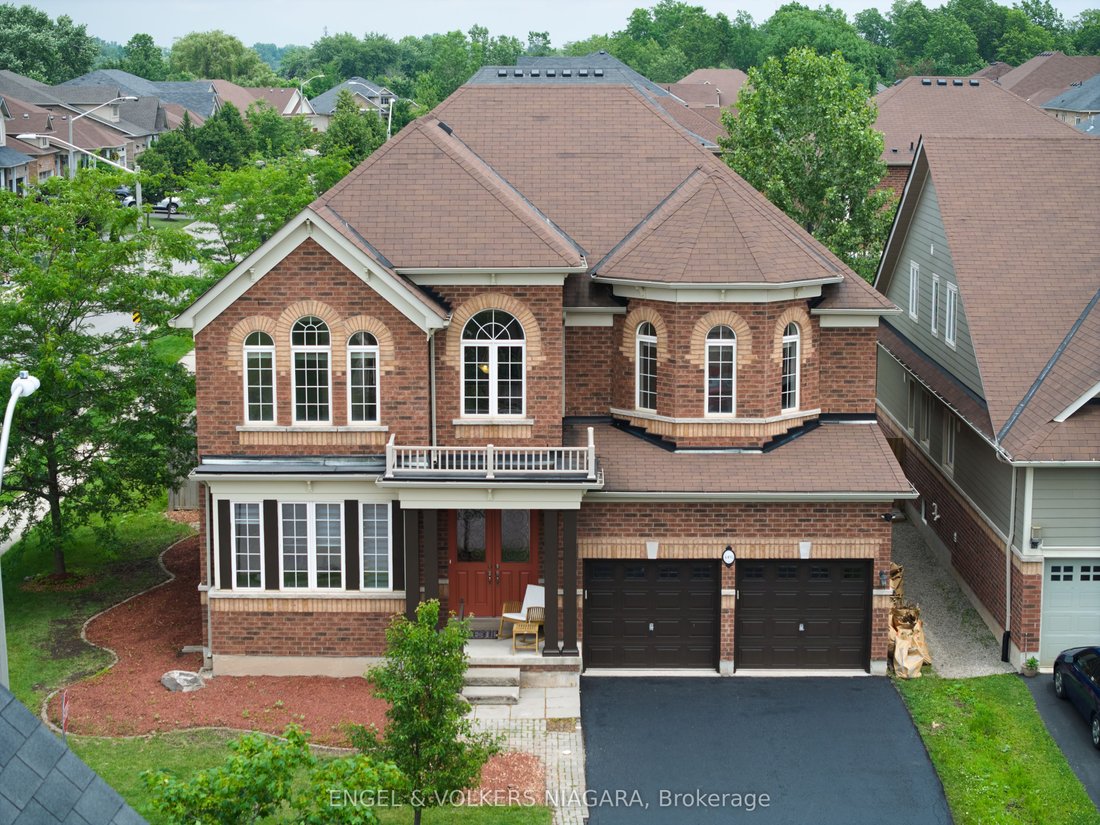
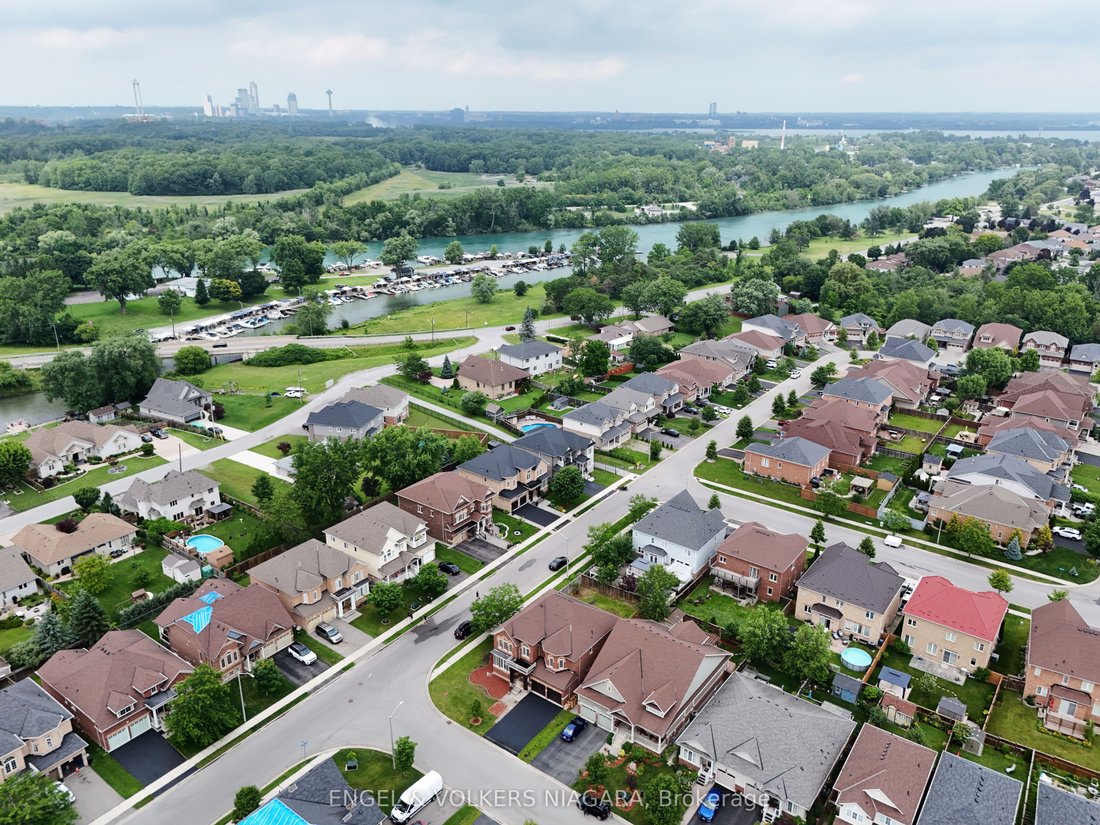
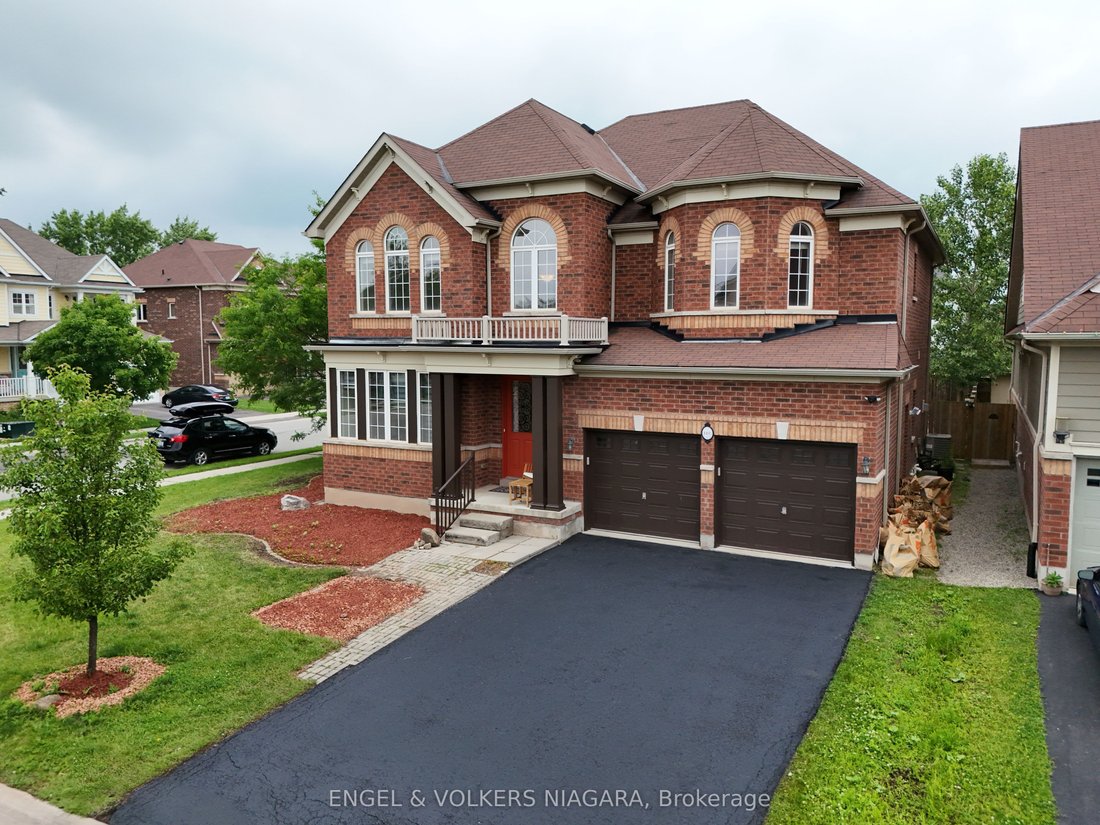
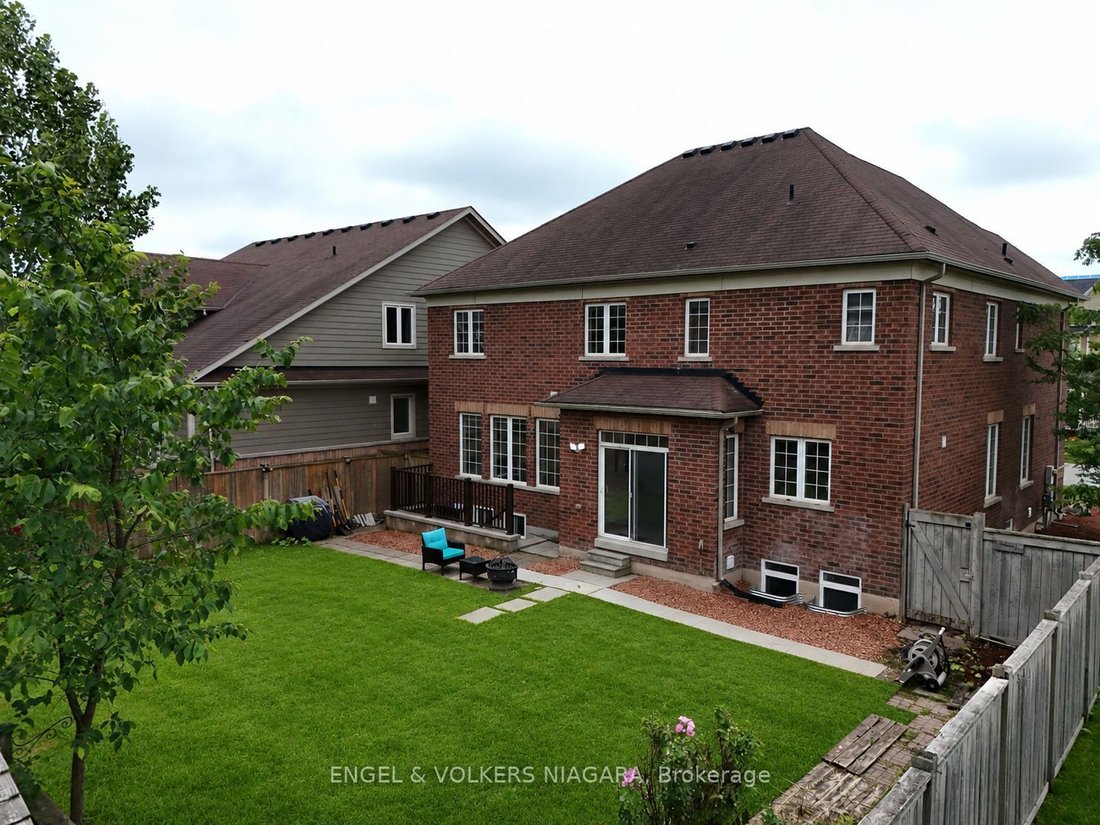
Presenting 4495 Saw Mill Drive, a superb opportunity for multi-generational families seeking space and versatility in the sought-after Lyons Creek development, Niagara Falls. This all-brick, two-storey home graces a prominent corner lot and boasts 4 generously sized bedrooms and 3.5 bathrooms. Ideal for extended families, the property offers a separate entrance leading to an additional dwelling un
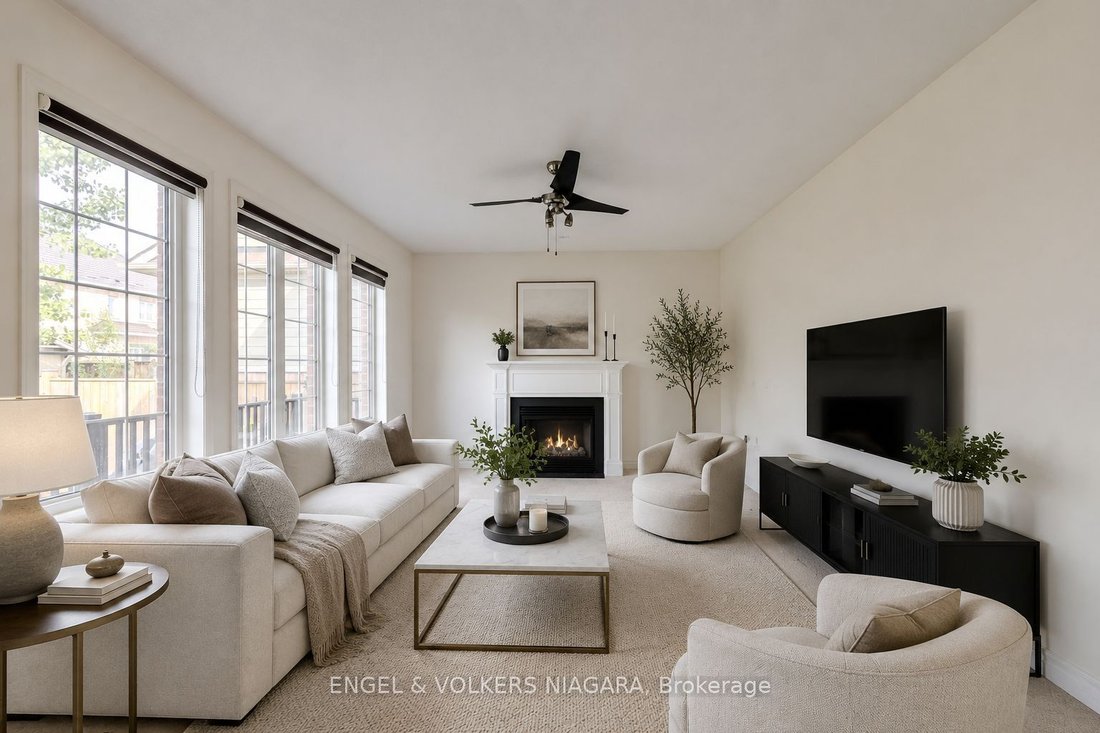
Presenting 4495 Saw Mill Drive, a superb opportunity for multi-generational families seeking space and versatility in the sought-after Lyons Creek development, Niagara Falls. This all-brick, two-storey home graces a prominent corner lot and boasts 4 generously sized bedrooms and 3.5 bathrooms. Ideal for extended families, the property offers a separate entrance leading to an additional dwelling unit (currently 75% complete) - with building permits in hand and only final inspections required for occupancy, providing endless possibilities for independent living or income potential. The expansive main floor features a formal dining area, an eat-in kitchen, and a bright living room with a cozy gas fireplace. Sliding doors open to a fully fenced back garden, perfect for children and entertaining. Upstairs, the luxurious master suite impresses with two walk-in wardrobes and a private ensuite, while a junior master also enjoys its own ensuite. Bedrooms three and four are serviced by a shared bath. Recently painted and meticulously maintained, this home offers main floor laundry, a double car garage with inside entry, and parking for up to six vehicles. Enjoy proximity to parks, schools, scenic trails, and the new hospital. A rare find blending comfort, functionality, and future potential.
-
Property type
House
Features
- Garden
- Fireplace
- Garage
- Walk In Closet
- Fire Pit
- Pool
- Gate
- Balcony
- Parking
Features
Indoor
- Fireplace
- Kitchen island
- Washer Dryer
- Bar
- Laundry Room
- Stone Countertops
- Walk In Closet
Outdoor
- Balcony
- Parking
- Fire Pit
- Pool
- Garage
- Gate
- Garden
Explore the Area
4495 Saw Mill Drive, Niagara Falls, Ontario, Canada
View on Google Maps
Price per sqft
Low
High

Joined 2 years ago
You have inquired about this property
The agent will contact you soon by
Listed by
2
Listings
2024
Joined
Book home tour with Carmela D'Amico
Choose a date and whether you'd like a virtual or in-person tour with the agent.
Preferred date
Tour type

Last updated
July 1
First listed
Jul 1
Agent licence
Listing reference
X13505820
Similar Properties Nearby
New Listings in Niagara Falls





Explore More Homes for Sale
Niagara Falls, Canada property types
Niagara Falls, Canada popular searches
- Properties with Garden in Niagara Falls, Canada
- Properties with Terrace in Niagara Falls, Canada
- Properties with Garage in Niagara Falls, Canada
- Properties with Pool in Niagara Falls, Canada
- Properties with Balcony in Niagara Falls, Canada
- Mansion properties in Niagara Falls, Canada
- Panoramic / Scenic View properties in Niagara Falls, Canada
- Properties with Sauna in Niagara Falls, Canada
- Properties with Vineyard / Winery in Niagara Falls, Canada
- Mountain View properties in Niagara Falls, Canada
- Riverfront properties in Niagara Falls, Canada
- River View properties in Niagara Falls, Canada
- Waterfront properties in Niagara Falls, Canada
- Water View properties in Niagara Falls, Canada
Related Guides & Stories
Trusted by the World's Leading Brokers
The agents behind the world's most exceptional properties list with JamesEdition.
- Listings from Sotheby's, Christie's, BARNES, and Engel & Völkers
- Every listing reviewed before it goes live
- Connect directly with verified listing agents
By continuing you agree to our Terms and Privacy Policy.