


$716,103
Niagara Falls Residential
- 4 Beds
- 3 Baths
- Updated: June 19
-
33
Views for last 30 days
- 2
About the Property
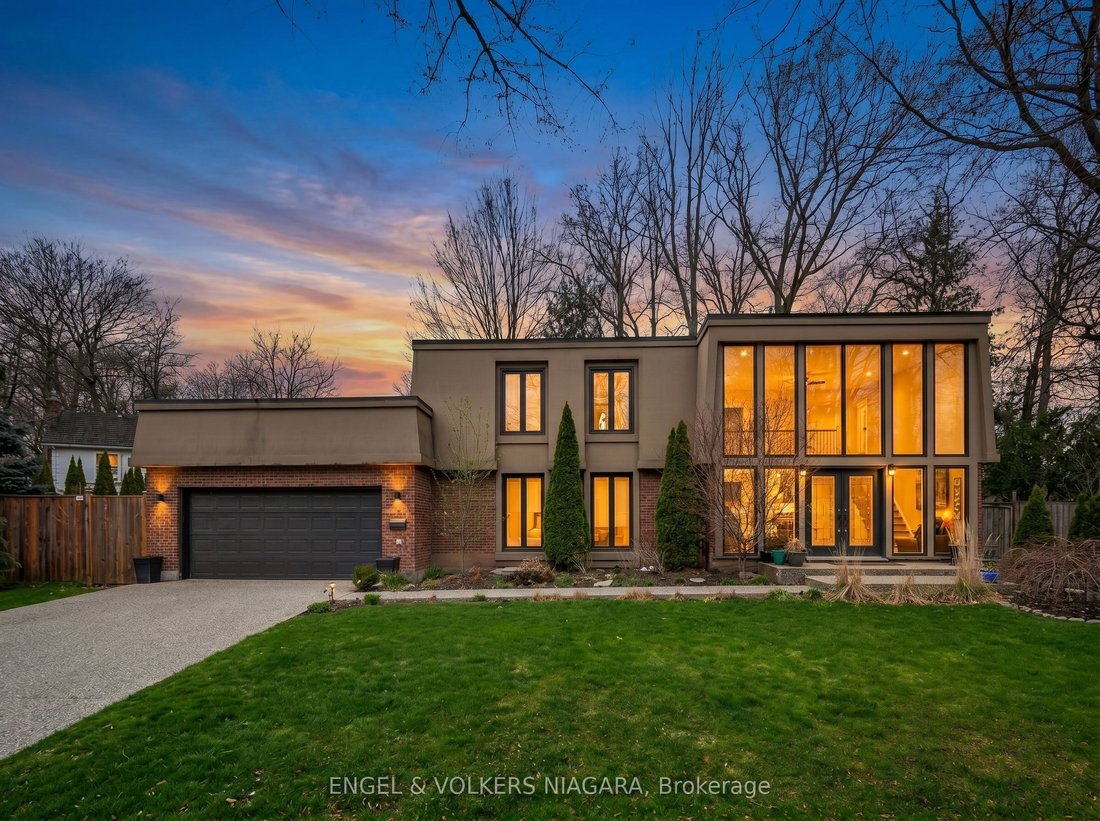
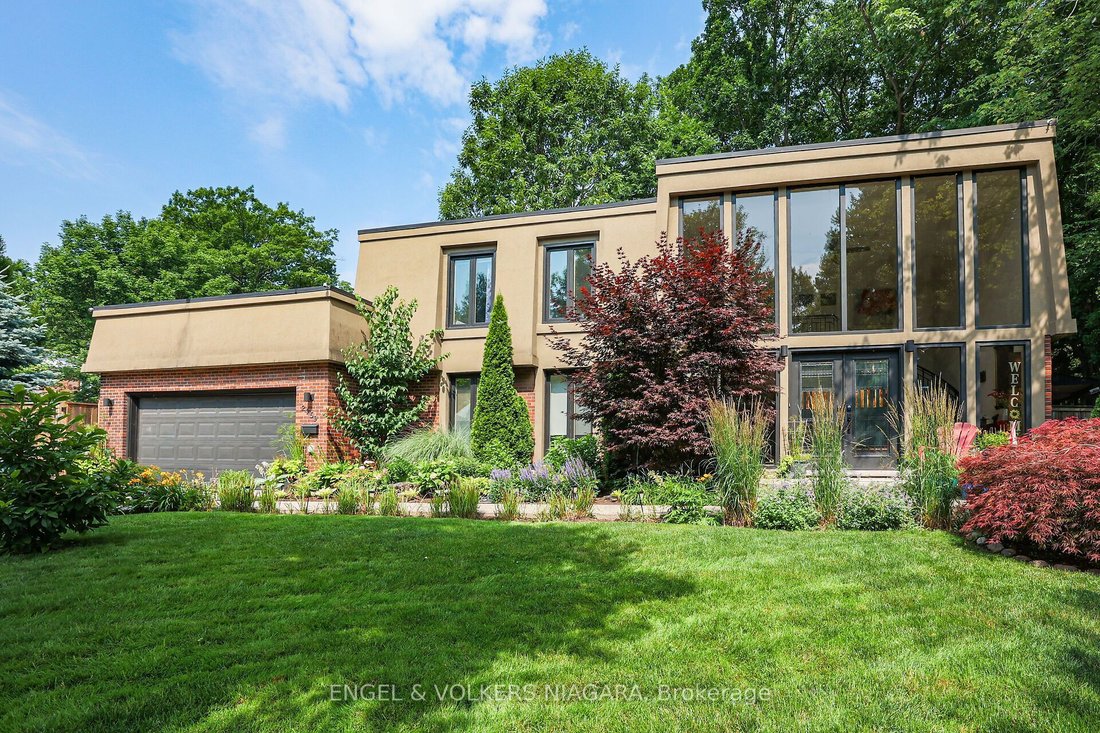
NEW ROOF! Welcome to the highly desired North end in Rolla Woods sitting on the border of Niagara Falls and Niagara on the Lake Wine Country in a quiet mature Cul-de-Sac. Walking into this home’s foyer is breathtaking with the floor to ceiling windows and a winding staircase, natural light emanates and gives life throughout this entire home. This one off contemporary home design sits on a large na
NEW ROOF! Welcome to the highly desired North end in Rolla Woods sitting on the border of Niagara Falls and Niagara on the Lake Wine Country in a quiet mature Cul-de-Sac. Walking into this home’s foyer is breathtaking with the floor to ceiling windows and a winding staircase, natural light emanates and gives life throughout this entire home. This one off contemporary home design sits on a large natural wooded lot not found in many new subdivisions, giving off vibes of small town life with a cottage country feel in an upscale neighbourhood. This beautifully updated 3-bedroom, 3-bathroom home has a very spacious and sprawling open concept on the main floor with amazing light and 360 degree views of the pool area and backyard while offering a blend of functionality, comfort and style throughout. On the main floor you will discover 20 foot vaulted ceilings with a warm and inviting calm interior. The heart of the home features a rare fully functional granite wood-burning fireplace surrounded by the spacious main floor living room, perfect for entertaining and relaxing. Upstairs,you’ll find three generously sized bedrooms including a serene primary suite with direct access to the main bath with a gorgeous new large walk-in rain shower. Set in a parklike setting is your private and quiet backyard oasis, almost cottage like, complete with an on-ground pool surrounded by a custom wood deck, ideal for summer entertaining or simply unwinding peacefully. The downstairs has been 100 % completely renovated with a seated wet bar and a cozy gas fireplace, a kids play room or extra storage area and an additional 3rd bathroom with a walk-in shower. The double garage offers plenty of storage and,with 2 points of entry into the home, one being a very generous mud room for extra space and storage that connects directly to the kitchen which can also act as a large pantry. Don’t miss this opportunity to own a move-in ready home in the soughtafter North end of Niagara Falls and Wine country.
-
Property type
House
Features
Explore the Area
2459 Noella Crescent, Niagara Falls, Ontario, Canada
View on Google Maps
Price per sqft
Low
High

Joined 2 years ago
You have inquired about this property
The agent will contact you soon by
Listed by
1
Listings
2024
Joined
Book home tour with Paula Aitken
Choose a date and whether you'd like a virtual or in-person tour with the agent.
Preferred date
Tour type

Last updated
June 19
First listed
May 29
Agent licence
Listing reference
X13207332
Similar Properties Nearby
New Listings in Niagara Falls





Explore More Homes for Sale
Niagara Falls, Canada property types
Niagara Falls, Canada popular searches
- Properties with Garden in Niagara Falls, Canada
- Properties with Terrace in Niagara Falls, Canada
- Properties with Garage in Niagara Falls, Canada
- Properties with Pool in Niagara Falls, Canada
- Properties with Balcony in Niagara Falls, Canada
- Mansion properties in Niagara Falls, Canada
- Panoramic / Scenic View properties in Niagara Falls, Canada
- Properties with Sauna in Niagara Falls, Canada
- Properties with Vineyard / Winery in Niagara Falls, Canada
- Mountain View properties in Niagara Falls, Canada
- Riverfront properties in Niagara Falls, Canada
- River View properties in Niagara Falls, Canada
- Waterfront properties in Niagara Falls, Canada
- Water View properties in Niagara Falls, Canada
Related Guides & Stories
Trusted by the World's Leading Brokers
The agents behind the world's most exceptional properties list with JamesEdition.
- Listings from Sotheby's, Christie's, BARNES, and Engel & Völkers
- Every listing reviewed before it goes live
- Connect directly with verified listing agents
By continuing you agree to our Terms and Privacy Policy.