$2,500,000
4 Bedrooms Single Family Detached
- 4 Beds
- 5 Baths
- 4,520 Sqft
- 9,584 Sqft lot
- Updated: September 9
- MLS#73517628
About the Property
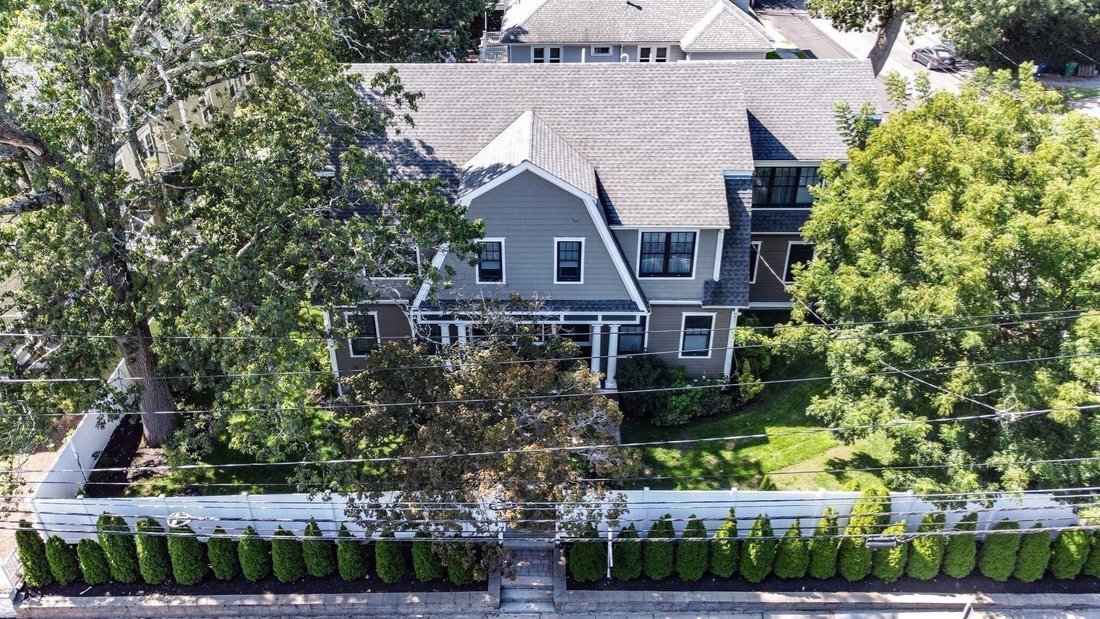
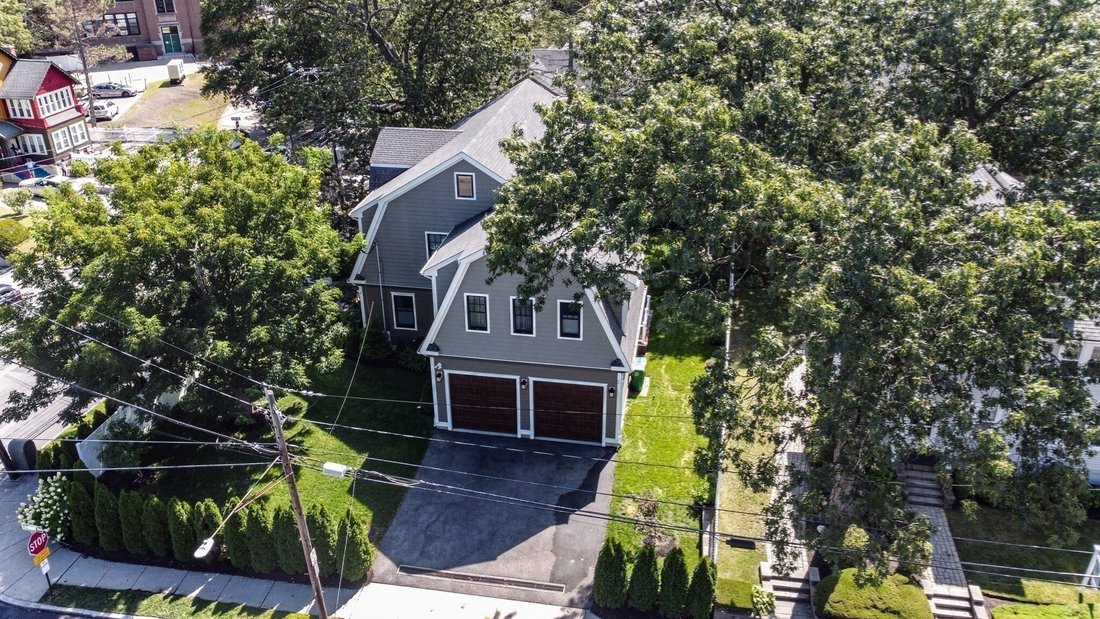
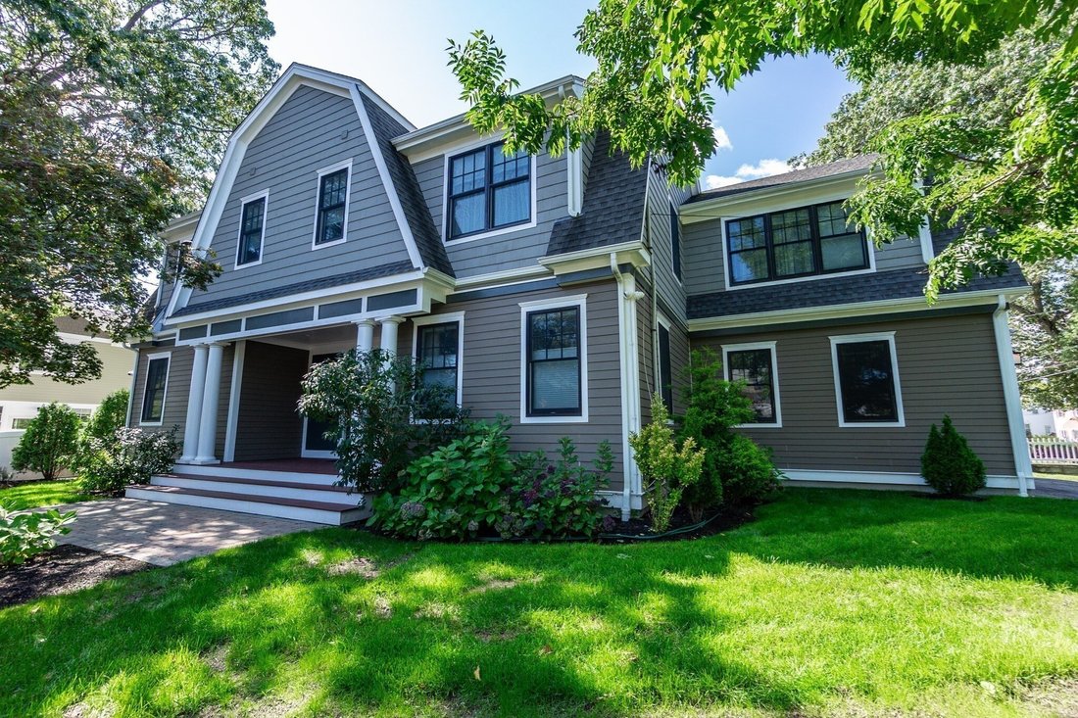
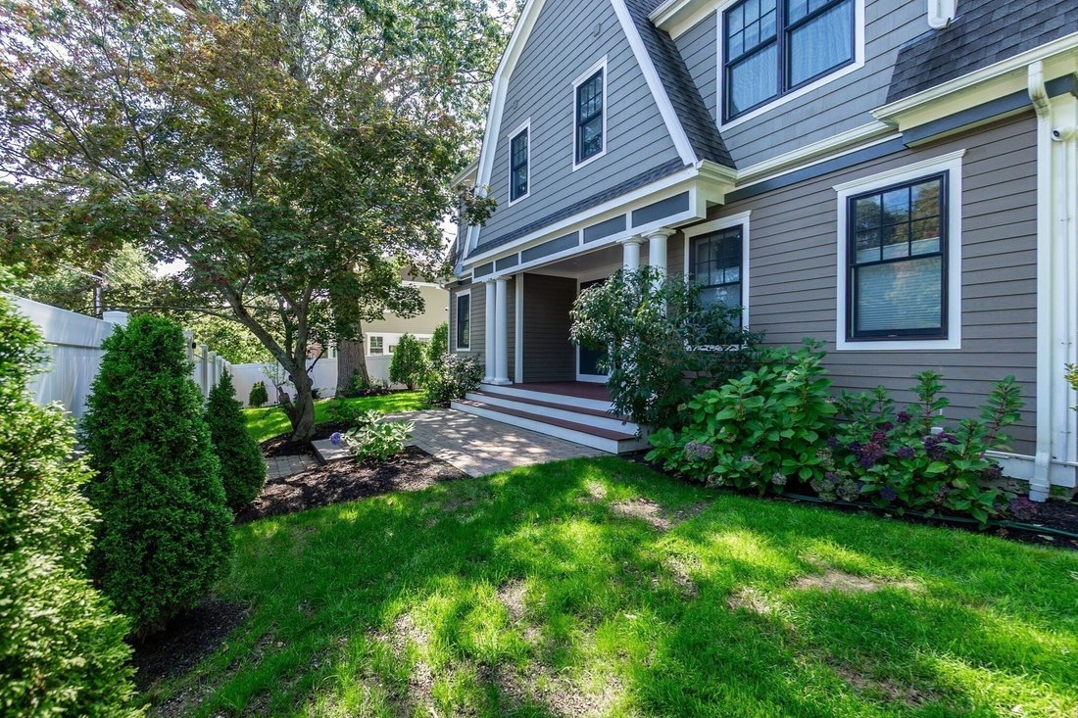
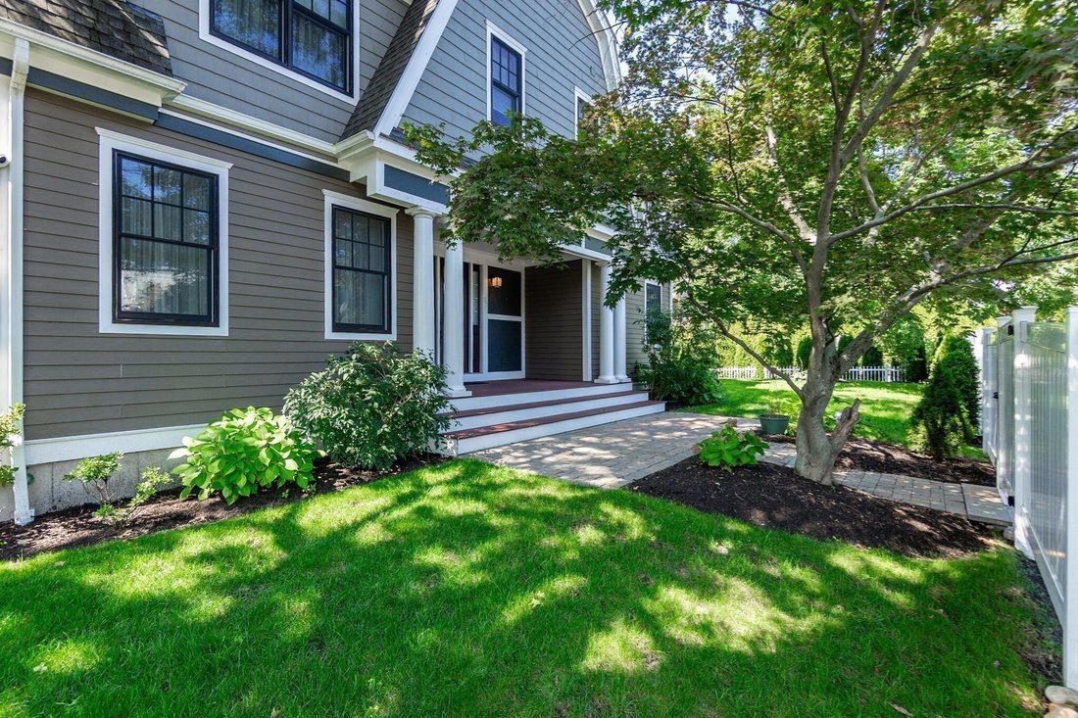
Urban accessibility and suburban living come together in this grand home, set in a highly sought after community. A columned portico opens to the grand foyer with high ceilings and a rainfall chandelier. The expansive living room with a gas fireplace and indirect light crown molding flows into a formal dining room. To the right of the foyer is an office/sitting room, full bath, and access to a two
Urban accessibility and suburban living come together in this grand home, set in a highly sought after community. A columned portico opens to the grand foyer with high ceilings and a rainfall chandelier. The expansive living room with a gas fireplace and indirect light crown molding flows into a formal dining room. To the right of the foyer is an office/sitting room, full bath, and access to a two-car garage. The open concept kitchen features an imposing island, shaker style cabinetry, quartz counters, stainless appliances, and leads to the dining area with yard access. Hardwood floors, abundant windows, and detailed millwork enrich the first floor. Upstairs are four spacious bedrooms with ensuite baths, including a primary suite with two walk-in closets and a spa-like bathroom with soaking tub, shower, and double vanity. A second-floor laundry adds convenience. The finished lower level offers flexible space for a gym/den/playroom. A must-see home that blends elegance and function!
-
Property type
House
-
Year built
2018
-
Price/sqft
$553
Features
- Fireplace
- Garden
- Garage
- Walk In Closet
- Open Kitchen
- Fitness Center / Gym
- Terrace
- High Ceiling
- Laundry Room
Features
Indoor
- High Ceiling
- Fireplace
- Air Conditioning
- Kitchen island
- Gas Stovetop
- Bar
- Laundry Room
- Open Kitchen
- Basement
- Stone Countertops
- Walk In Closet
- Fitness Center / Gym
Outdoor
- Terrace
- Garage
- Garden
Explore the Area
57 Walnut St, Newton, MA 02460, Massachusetts, United States
View on Google Maps
Price per sqft
Low
High
Joined 4 years ago
You have inquired about this property
The agent will contact you soon by
Listed by
1
Listings
2022
Joined
Book home tour with Sara Hrono
Choose a date and whether you'd like a virtual or in-person tour with the agent.
Preferred date
Tour type

CENTURY 21 North East
18R Via Toscana #1120, 03079, Salem, New Hampshire, United States
View agency profile
Whether you’re in the market to buy a new home or if you’re looking to find an
expert realtor to help you list
expert realtor to help you list
Whether you’re in the market to buy a new home or if you’re looking to find an
expert realtor to help you list your home, the Century 21 North East office in
Salem, New Hampshire is here to help. While other real estate companies and
agents focus on simply facilitating a transaction, the team of real estate
professionals in our office believe in the value of delivering extraordinary
experiences from the day you start your search to the closing date. Our team
brings a commitment to helping you make informed decisions by capitalizing on
current market opportunities and trends.
Purchasing or leasing a new home is one of the biggest decisions and investments
people make. But by leaning on our experts, you can learn how to buy a house
like a professional, even if it’s your first time. If you’re selling your home,
you want the experience of seasoned veterans with the knowledge of your area to
represent you and the home you loved.
expert realtor to help you list your home, the Century 21 North East office in
Salem, New Hampshire is here to help. While other real estate companies and
agents focus on simply facilitating a transaction, the team of real estate
professionals in our office believe in the value of delivering extraordinary
experiences from the day you start your search to the closing date. Our team
brings a commitment to helping you make informed decisions by capitalizing on
current market opportunities and trends.
Purchasing or leasing a new home is one of the biggest decisions and investments
people make. But by leaning on our experts, you can learn how to buy a house
like a professional, even if it’s your first time. If you’re selling your home,
you want the experience of seasoned veterans with the knowledge of your area to
represent you and the home you loved.
Last updated
September 9
First listed
May 13
Listing reference
FA630757-75A8-4669-BB37-28138FB60E80
Similar Properties Nearby
New Listings in Newton






Explore More Homes for Sale
Newton, MA, United States property types
Newton, MA, United States popular searches
- Modern properties in Newton, MA, United States
- Properties with Pool in Newton, MA, United States
- Properties with Elevator in Newton, MA, United States
- Renovated properties in Newton, MA, United States
- Properties with Wine Cellar in Newton, MA, United States
- Properties with Steam Room in Newton, MA, United States
- Properties with Cinema in Newton, MA, United States
- City View properties in Newton, MA, United States
- Properties with Indoor Pool in Newton, MA, United States
Related Guides & Stories
Trusted by the World's Leading Brokers
The agents behind the world's most exceptional properties list with JamesEdition.
- Listings from Sotheby's, Christie's, BARNES, and Engel & Völkers
- Every listing reviewed before it goes live
- Connect directly with verified listing agents
By continuing you agree to our Terms and Privacy Policy.
brokerages we
partnered with
partnered with