$6,188,000
6 Bedrooms Single Family Detached
- 6 Beds
- 7 Baths
- 7,465 Sqft
- 16,118 Sqft lot
- Updated: Today
- MLS#73582569
About the Property
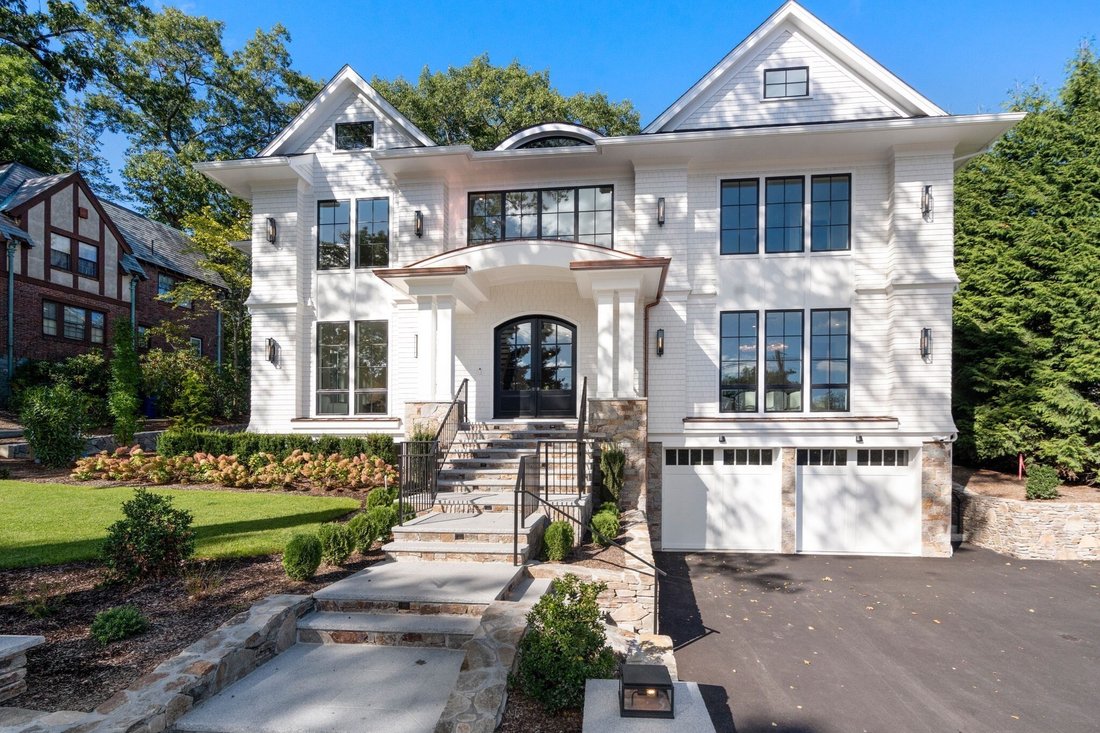
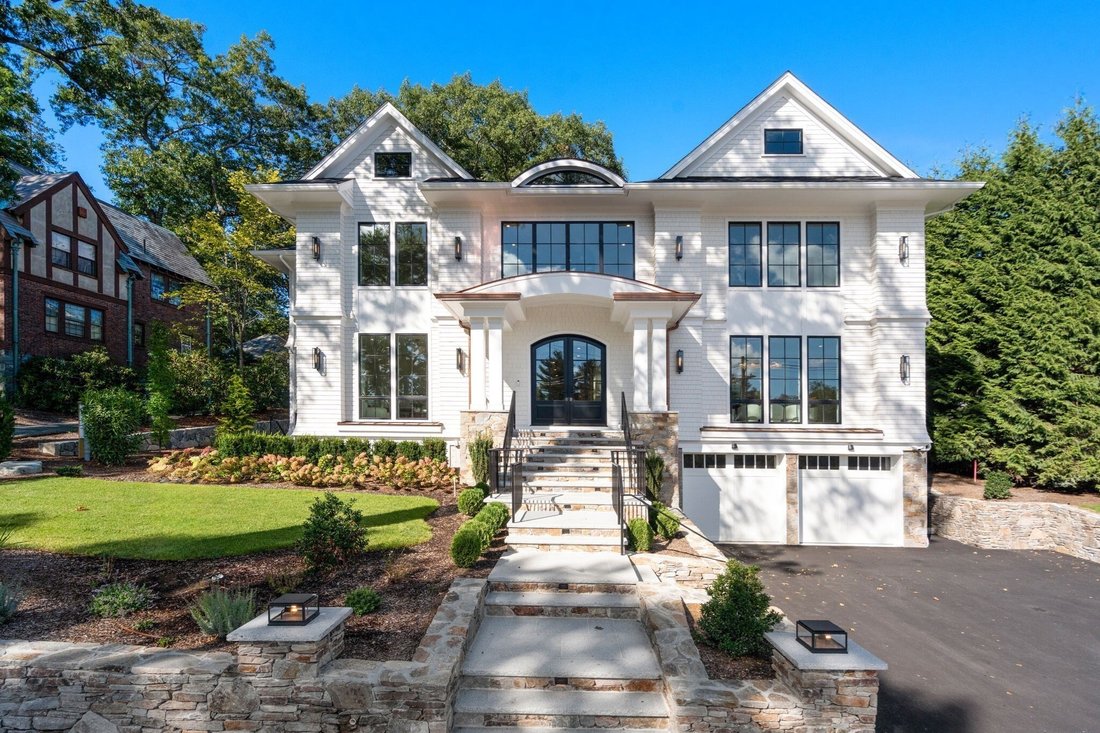
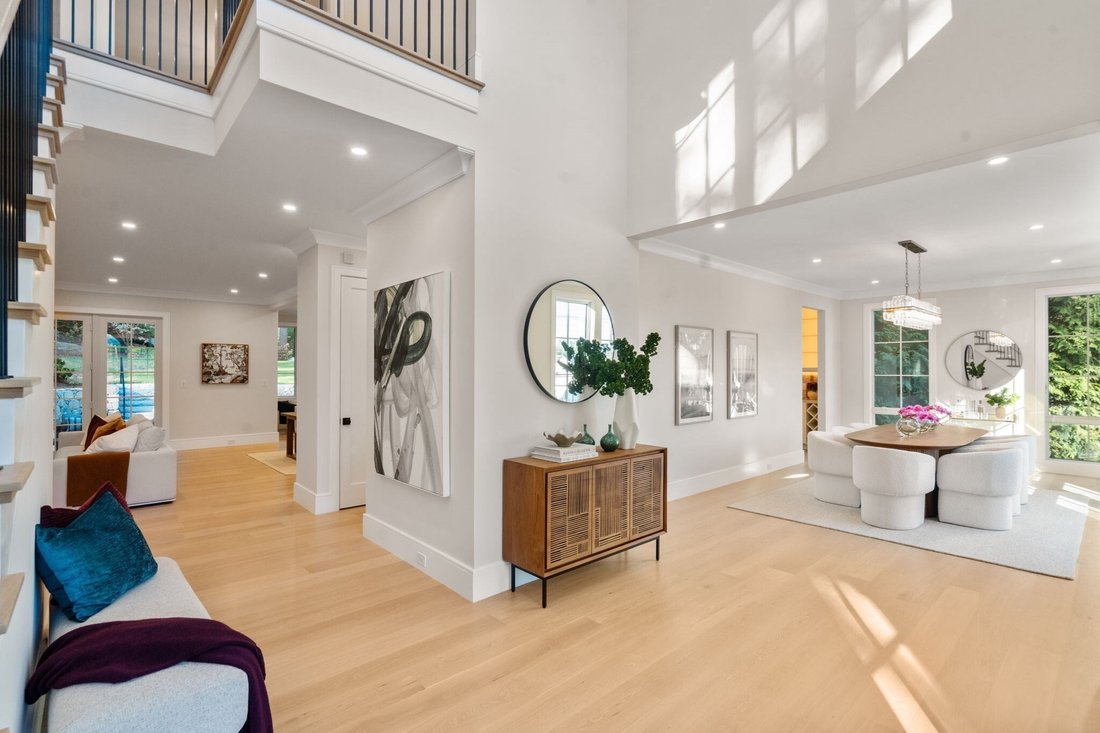
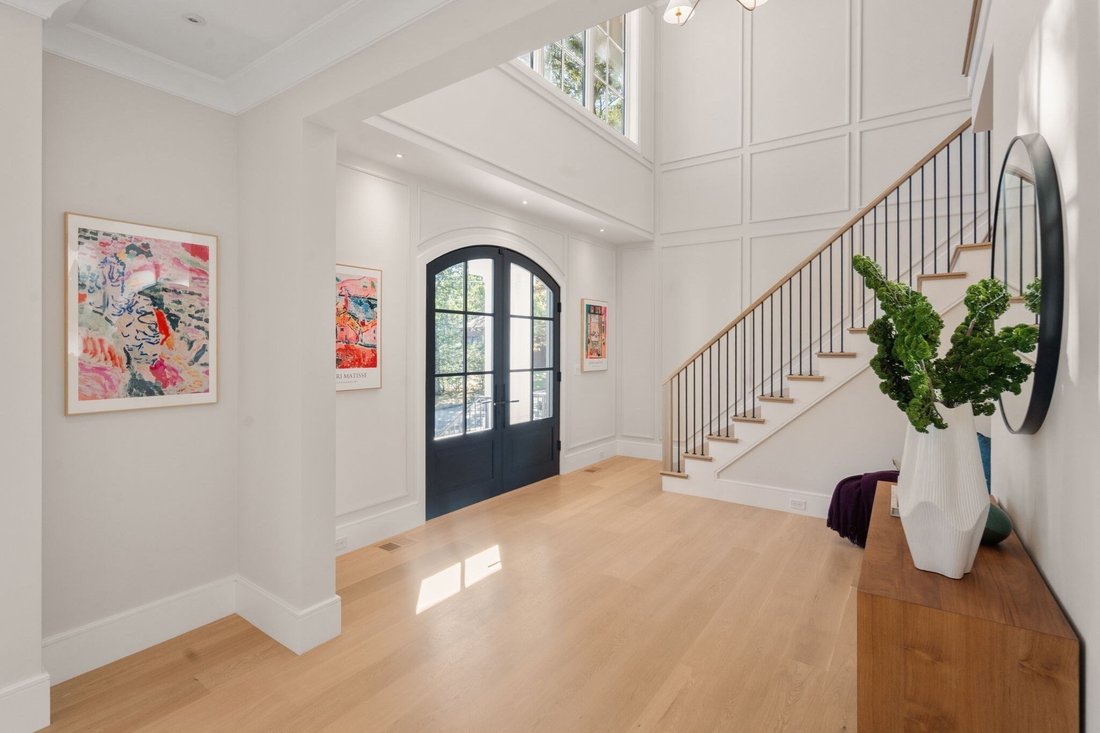
Spectacular newly completed residence in the heart of West Newton Hill, this exceptional six-bedroom home brings together striking architecture, sophisticated interiors, and thoughtfully designed spaces for everyday living and entertaining. Set on a private, professionally landscaped lot, the home spans 7,465 square feet across three beautifully finished levels. Inside, natural light pours through
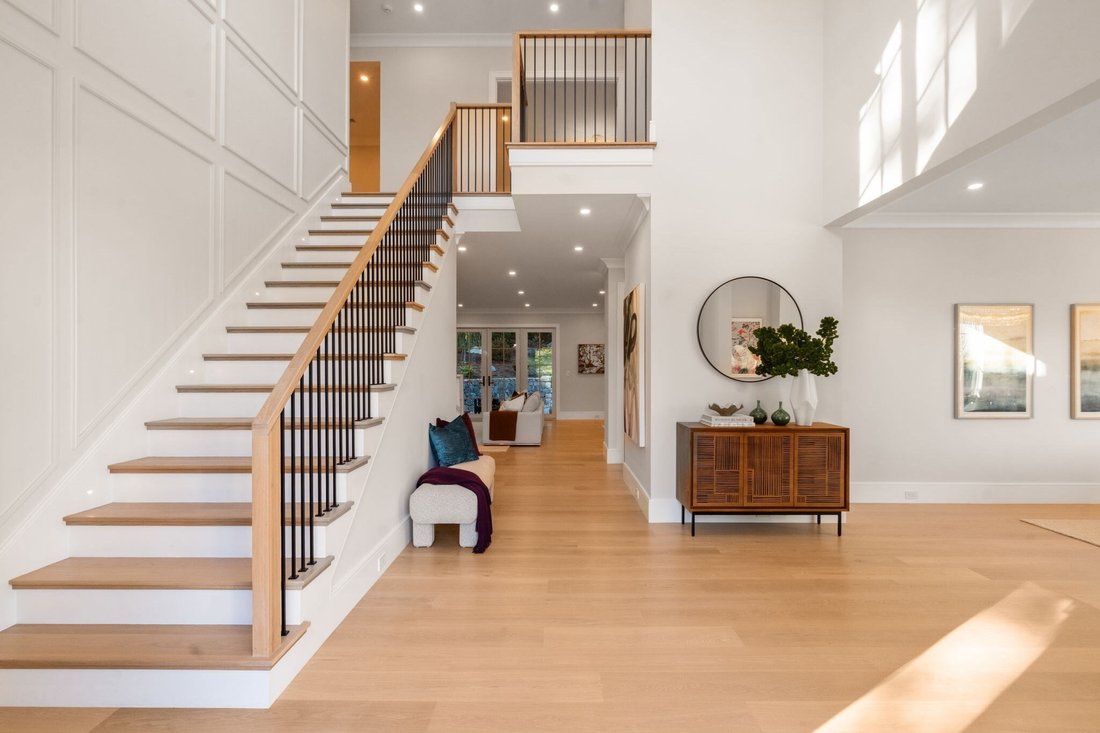
Spectacular newly completed residence in the heart of West Newton Hill, this exceptional six-bedroom home brings together striking architecture, sophisticated interiors, and thoughtfully designed spaces for everyday living and entertaining. Set on a private, professionally landscaped lot, the home spans 7,465 square feet across three beautifully finished levels. Inside, natural light pours through oversized windows, highlighting 10-foot ceilings, custom millwork, Venetian plaster finishes, and carefully selected architectural details throughout. The main living spaces are open, inviting, and designed with an effortless sense of flow. The gourmet kitchen is a true centerpiece of the home featuring Wolf and Sub-Zero appliances, custom cabinetry, a generous center island, scullery and walk-in pantry. A sitting area, family room with a venetian plaster fireplace and custom built-ins lead out to a spacious covered stone patio complete with a kitchen and integrated AV system ideal for indoor-outdoor living. Additionally, there is a spacious bedroom suite on the main level providing flexibility for guests, extended family, or an alternative primary suite. Completing this level is a sunsplashed formal dining room, living room/library and powder room. The second floor primary suite features a luxurious bath with steam shower and soaking tub, an expansive custom closet, and a glass-framed deck overlooking the well-manicured backyard. Three additional ensuite bedrooms are joined by a dedicated homework or creative space and a custom-designed laundry room. The finished lower level is a true retreat adding another dimension to the home featuring a sixth bedroom and full bath as well as a family room with fireplace, kitchenette, beverage center, wine storage, fitness room and sauna. The lower level also provides direct access outside. An elevator connects all three floors, while a heated three-car garage with EV charging, Lutron lighting, extensive AV infrastructure, and heated front steps add comfort and convenience behind the scenes. Surrounded by mature landscaping, the backyard feels remarkably private and creates a natural extension of the home’s living space. Less than a mile from Peirce School, Brae Burn Country Club, and the shops and restaurants of West Newton Square, the location pairs neighborhood living with convenient access to Boston, Cambridge, and major commuting routes.
-
Property type
House
-
Year built
2026
-
Price/sqft
$828
Features
- Fireplace
- Garden
- Garage
- Walk In Closet
- Outdoor Kitchen
- Steam Room
- Wine Cellar
- Waterfront
- Lakefront
Features
Lot
- Waterfront
- Lakefront
- Privacy
- New Builds
Indoor
- High Ceiling
- Fireplace
- Air Conditioning
- Kitchen island
- Gas Stovetop
- Washer Dryer
- Bar
- Laundry Room
- Sauna
- Wine Cellar
- Elevator
- Open Kitchen
- Basement
- Stone Countertops
- Steam Room
- Walk In Closet
- Fitness Center / Gym
Outdoor
- Terrace
- Balcony
- Parking
- Garage
- Outdoor Kitchen
- Outdoor Living Space
- Garden
Explore the Area
308 Prince, Newton, MA 02465, Massachusetts, United States
View on Google Maps
Price per sqft
Low
High
Joined 2 years ago
You have inquired about this property
The agent will contact you soon by
Listed by
8
Listings
2025
Joined
Book home tour with Jeff Groper
Choose a date and whether you'd like a virtual or in-person tour with the agent.
Preferred date
Tour type

Coldwell Banker Realty - Chestnut HIll
27 Boylston St Ste. 310, 02467, Chestnut HIll, Massachusetts, United States
View agency profile
Last updated
Today
First listed
September 25
Listing reference
jq8v95
Similar Properties Nearby
New Listings in Newton




Explore More Homes for Sale
Newton, MA, United States property types
Newton, MA, United States popular searches
- Modern properties in Newton, MA, United States
- Properties with Pool in Newton, MA, United States
- Properties with Elevator in Newton, MA, United States
- Renovated properties in Newton, MA, United States
- Properties with Cinema in Newton, MA, United States
- Properties with Wine Cellar in Newton, MA, United States
- City View properties in Newton, MA, United States
- Properties with Steam Room in Newton, MA, United States
- Properties with Indoor Pool in Newton, MA, United States
Related Guides & Stories
Trusted by the World's Leading Brokers
The agents behind the world's most exceptional properties list with JamesEdition.
- Listings from Sotheby's, Christie's, BARNES, and Engel & Völkers
- Every listing reviewed before it goes live
- Connect directly with verified listing agents
By continuing you agree to our Terms and Privacy Policy.
brokerages we
partnered with
partnered with