5 Bedroom Detached House For Sale In Newport
- 5 Beds
- 5 Baths
- Updated: October 2
- 9
About the Property
Step inside
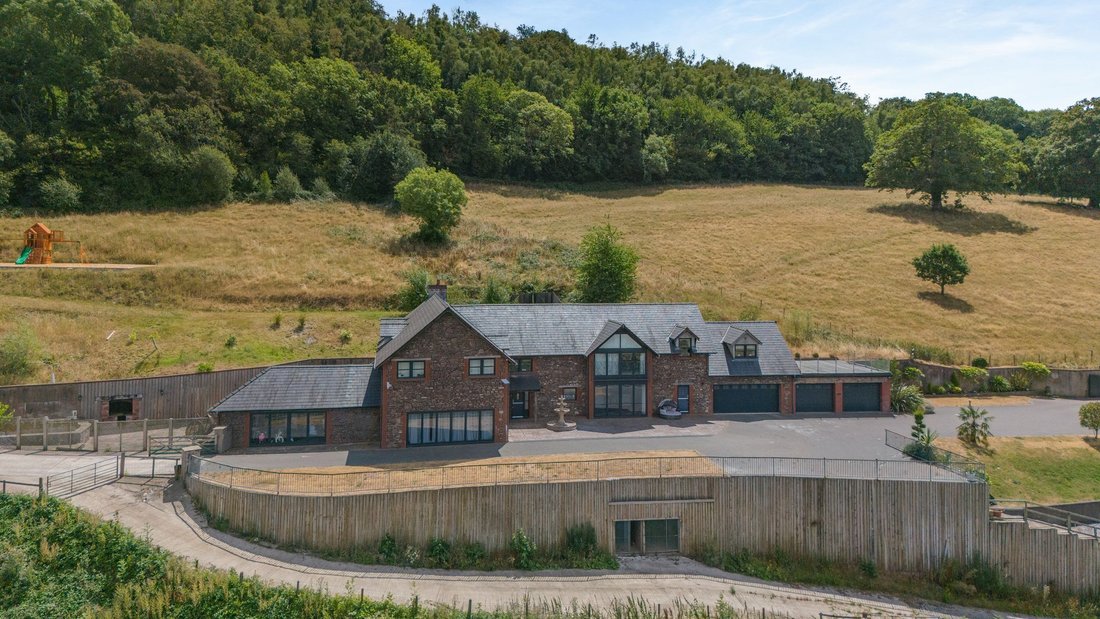
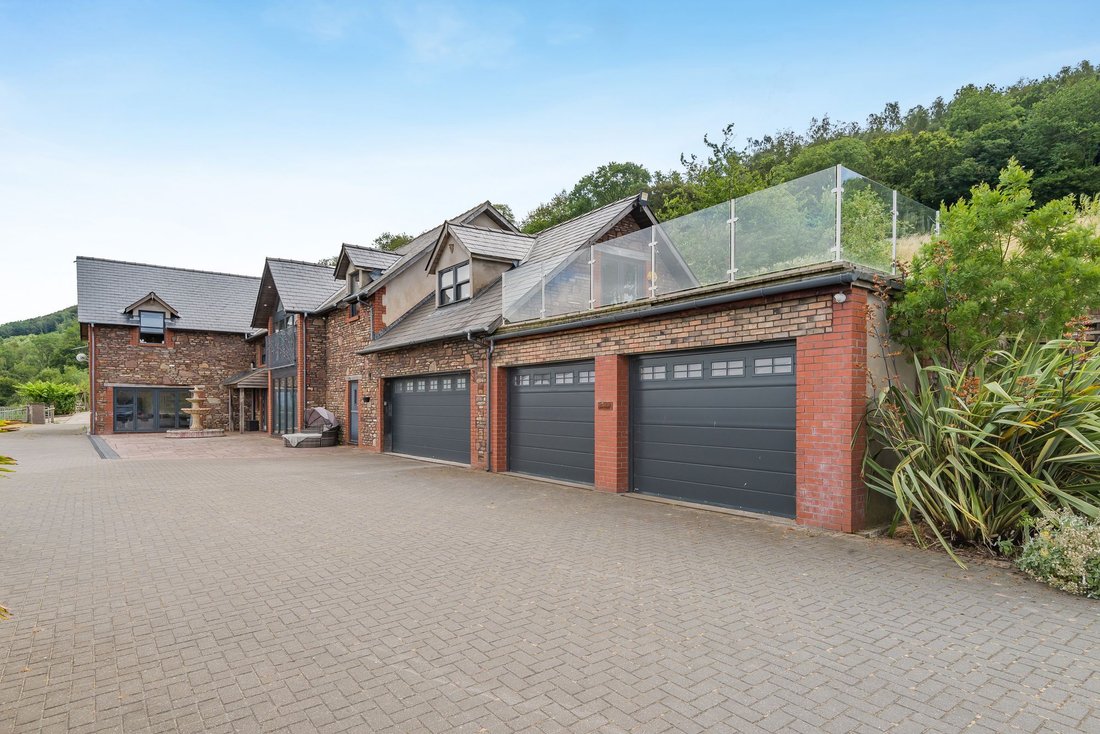
Woodwards Farm’s contemporary design embraces the stunning landscape surrounding the house, actively using views as visual backdrops, while the light-filled large rooms are ideal for modern family life. The house, completed in 2018, has a timeless feel, combining superior craftsmanship with quality materials.
The entrance hall has eye-catching parquet flooring in an unus
Step inside
Woodwards Farm’s contemporary design embraces the stunning landscape surrounding the house, actively using views as visual backdrops, while the light-filled large rooms are ideal for modern family life. The house, completed in 2018, has a timeless feel, combining superior craftsmanship with quality materials.
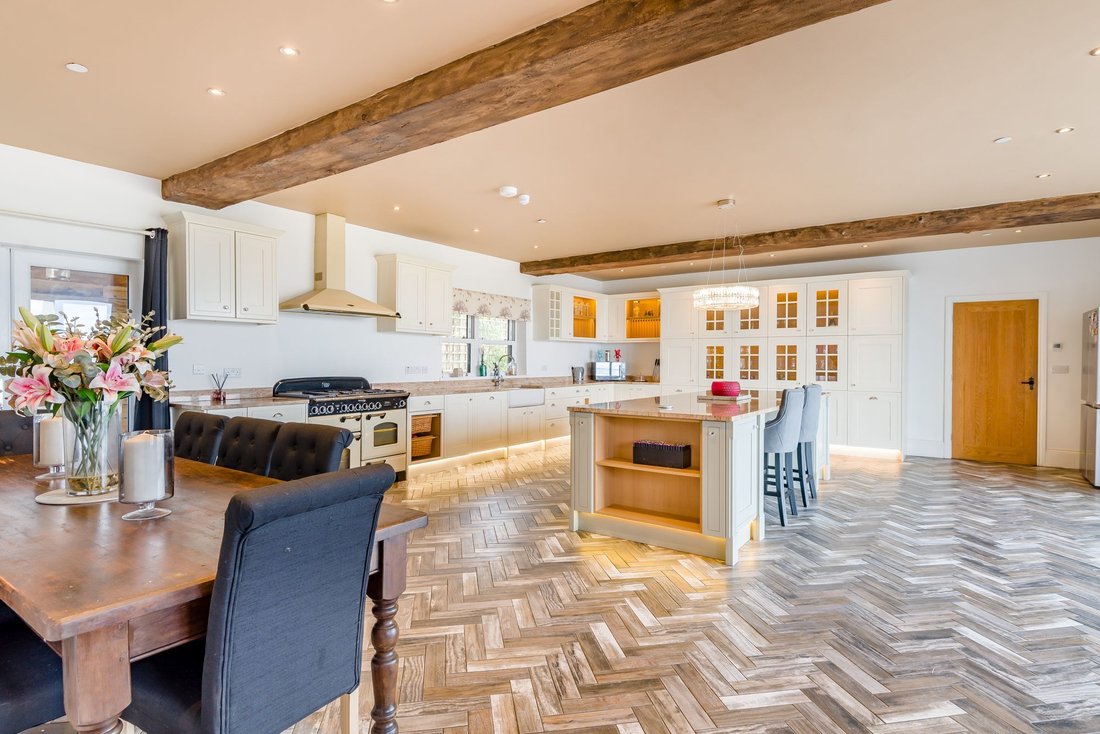
The entrance hall has eye-catching parquet flooring in an unusual mix of grey tones that continues to the magnificent kitchen/dining room, which is undoubtedly the heart of the home with its extensive collection of bespoke, painted floor and eye-level wooden cupboards and island unit/breakfast bar, all with granite work surfaces. There’s a Belfast sink, room for an American-style fridge and large range-style cooker, with an extractor fan above.
Beyond the cooking area are bi-fold doors that frame and open into a front courtyard with a balcony overlooking fields, hedgerows and mountains.
Alongside the kitchen is a large utility room with plumbing for a washing machine and doors through to the garage. A convenient ground floor shower room with attractive tiling sits close by.
Three large rooms provide plenty of room for families to relax, entertain and play.
The sitting room has an eye-catching stone wall, into which is set a large fireplace with a feature wood burner, attractive beams and French doors.
A second living room has two walls with bifold doors offering unrivalled views of the countryside beyond.
The family room has a bank of bifold doors opening onto a patio.
All the ground floor reception rooms have attractive wood-effect tiled flooring.
An attractive three-part wooden staircase leads from the hallway to the first floor with its five double bedrooms, all with en-suites.
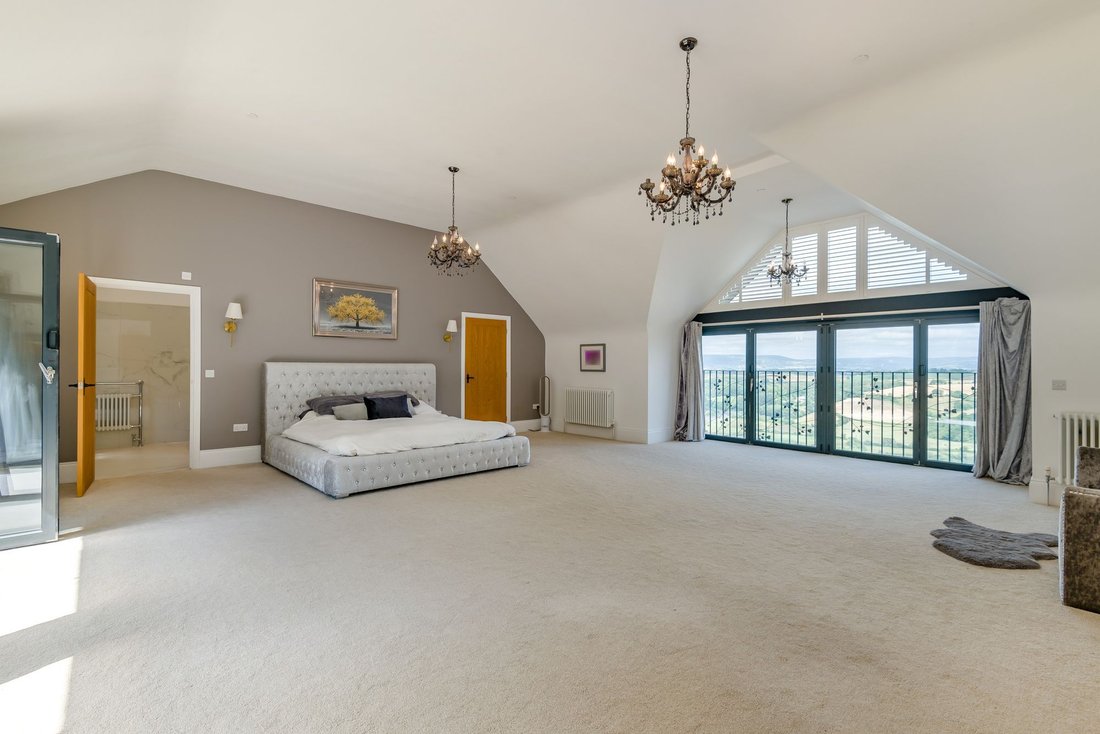
The large and luxurious principal bedroom has its own dressing area and bifold doors leading to private decking that’s enclosed by a spindled balcony and overlooks the garden. A Juliet-style balcony is situated on the other side of the bedroom and there’s access to a further room with the potential to be used as a study, but could be made into another bedroom if needed. This room also has access to a bathroom and a balcony with a glass balustrade to enjoy the far-reaching views.
Heating is provided by a ground source heat pump, while solar panels create electricity for the house.
The detached annexe is perfect for multi-generational living or accommodating an au pair or staff. It also has the potential to generate a rental income. The ground floor offers two large sitting rooms, two ground floor w.c’s and a newly fitted kitchen. The two first-floor bedrooms both have en-suites. Like the larger house, the annexe is full of character features including attractive wooden beams, it also enjoys the beautiful views.
Step outside
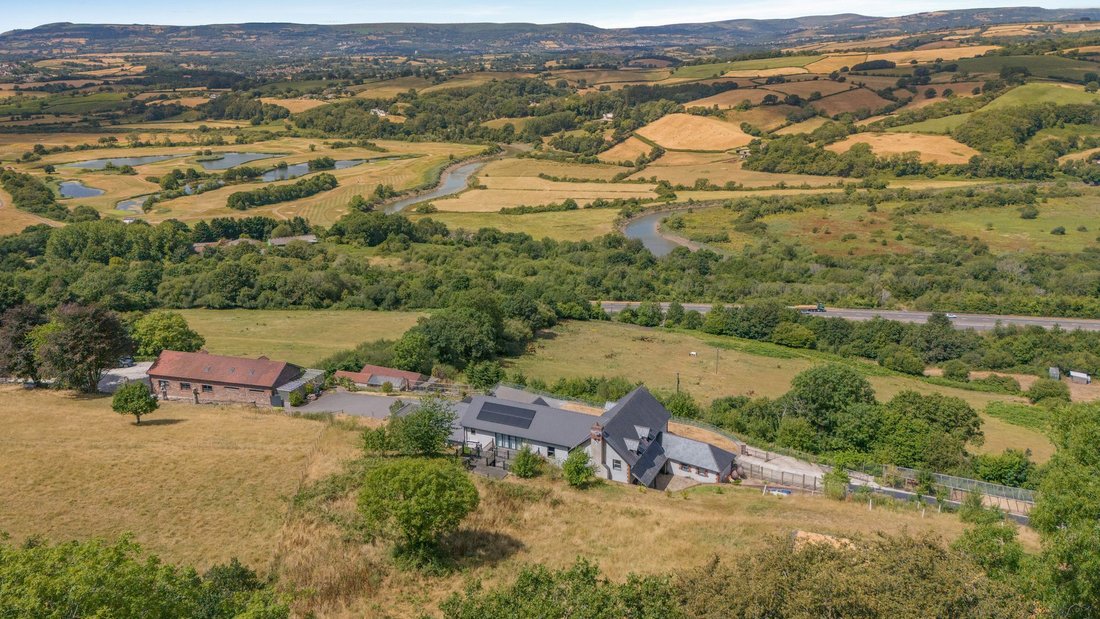
Woodwards Farm sits comfortably and unobtrusively within its own valley and surrounding landscape, which includes the Wye Valley National Landscape (AONB) and Brecon Beacons. It’s built using local stone and roofed with slate that blend with its surroundings.
The house is surrounded by extensive grounds and several patio areas and first-floor decked spaces offering practical spaces to sit, relax and entertain. It’s planted with various shrubs and trees. The grounds, which include a well-equipped playground, offer plenty of room for children to live life to the full.
The property backs onto woodland at the rear. At the side of the house is a low maintenance barbecue area with a fishpond.
The well-equipped stableyard has four stables, a tackroom and washdown area, and there’s an indoor arena offering the ability to ride and train all year.
Woodwards Farm enjoys peace and privacy. It’s reached via a sweeping drive with electric gates off a quiet and secluded lane.
Location & Situation
Kemeys Inferior is a rural hamlet with a long history dating back to the Iron Age. Later periods are reflected by the remains of a medieval motte and bailey and the grade II-listed Kemeys Manor.
Part of the hamlet lies inside the Wye Valley National Landscape (AONB).
Kemeys Inferior is just three miles from Caerleon, famous for its Roman heritage and served by a range of shops, services and places to eat. Usk, approximately 6.5 miles away, is renowned for its independent shops, cafés, restaurants and excellent local amenities, offering an enviable balance between country living and everyday convenience.
Monmouth, with its wide range of shops, Waitrose supermarket, theatre and independent Haberdashers’ School, is just over 20 miles away.
The city of Newport, with a direct rail service to London, is approximately eight miles away and there’s easy road access to Cardiff and Bristol. The world-famous golf course at the Celtic Manor Resort is just 2.5 miles from Kemeys Inferior.
-
Property type
House
-
Year built
2018
Features
- Garden
- Garage
- Fireplace
- Water View
- Equestrian
- Playground
- Modern
- Mountain View
- Washer Dryer
Lot
- Panoramic / Scenic View
- Mountain View
- Water View
- Privacy
- Equestrian
- Modern
Indoor
- High Ceiling
- Fireplace
- Kitchen island
- Washer Dryer
- Bar
- Laundry Room
- Stone Countertops
Outdoor
- Balcony
- Garage
- Playground
- Gate
- Garden
Explore the Area
The agent will contact you soon by
Listed by
Book home tour with the agent
Choose a date and whether you'd like a virtual or in-person tour with the agent.

Similar Properties Nearby
New Listings in Langstone
Explore More Homes for Sale
Related Guides & Stories
Trusted by the World's Leading Brokers
The agents behind the world's most exceptional properties list with JamesEdition.
- Listings from Sotheby's, Christie's, BARNES, and Engel & Völkers
- Every listing reviewed before it goes live
- Connect directly with verified listing agents
By continuing you agree to our Terms and Privacy Policy.