4 Bedroom Detached House For Sale In Newport
- 4 Beds
- 4 Baths
- Updated: June 18
- 2
About the Property
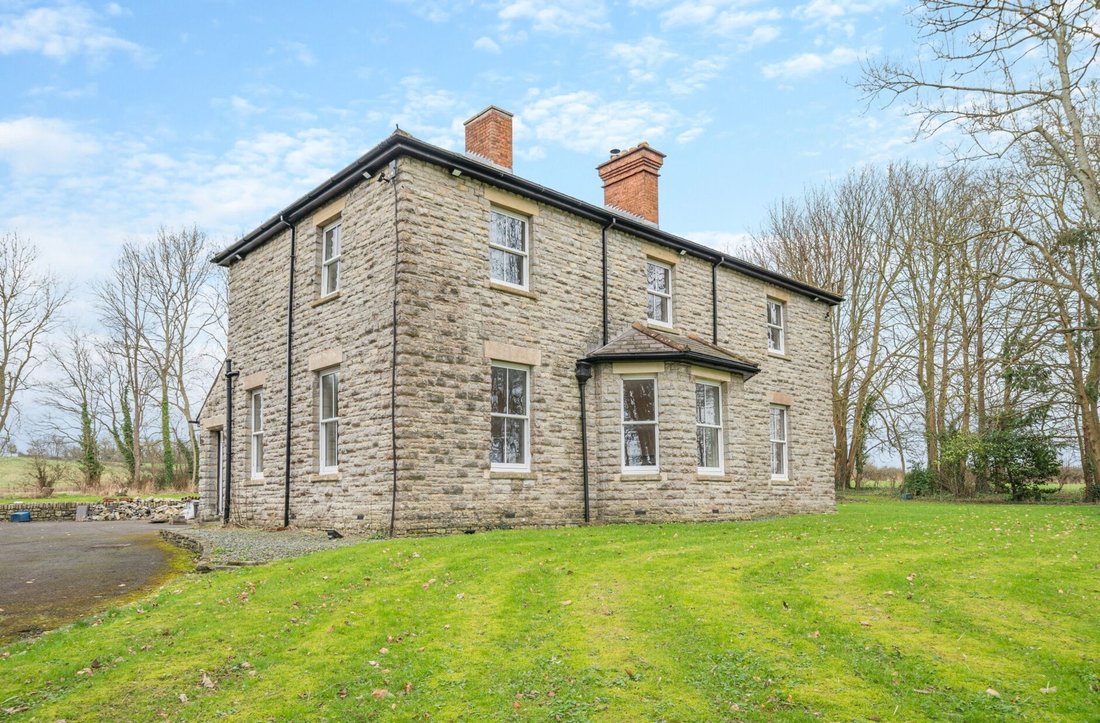
This spacious Victorian home dating from 1881 combines classic proportions and high ceilings with contemporary refinements such as double glazing, quality wooden internal doors and easy-clean laminate and tile flooring for increased comfort and convenience. It is beautifully decorated throughout.
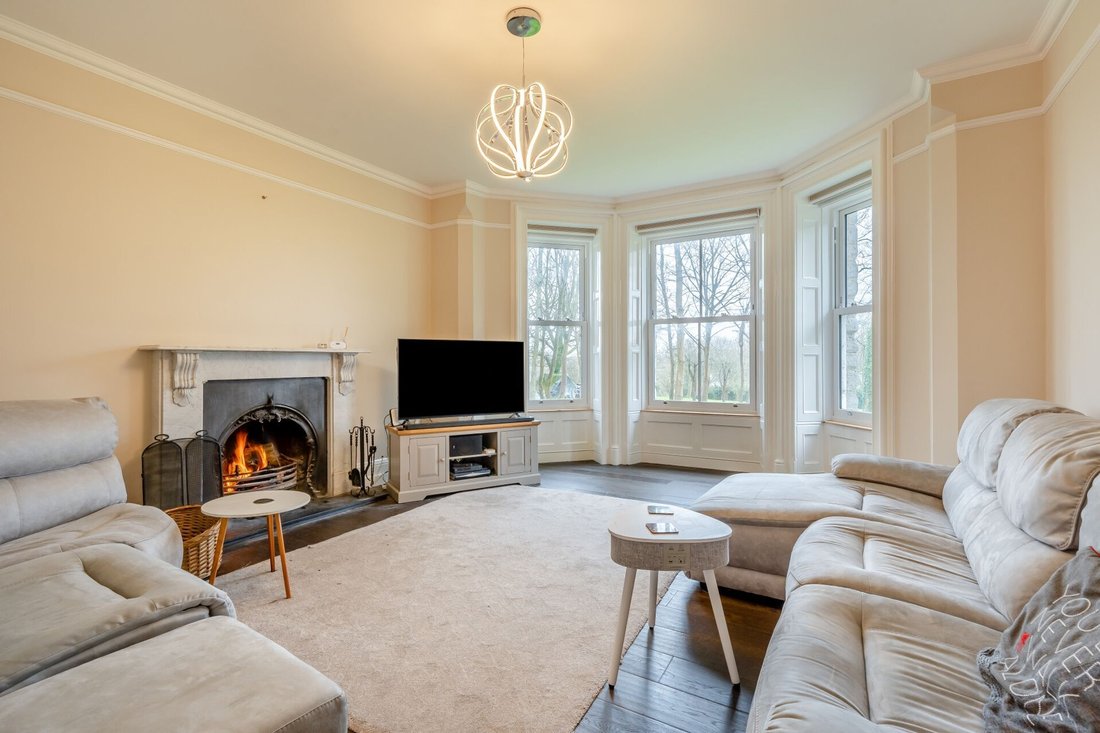
The elegant living, drawing and dining rooms are perfect spaces for relaxing and entertaining
This spacious Victorian home dating from 1881 combines classic proportions and high ceilings with contemporary refinements such as double glazing, quality wooden internal doors and easy-clean laminate and tile flooring for increased comfort and convenience. It is beautifully decorated throughout.
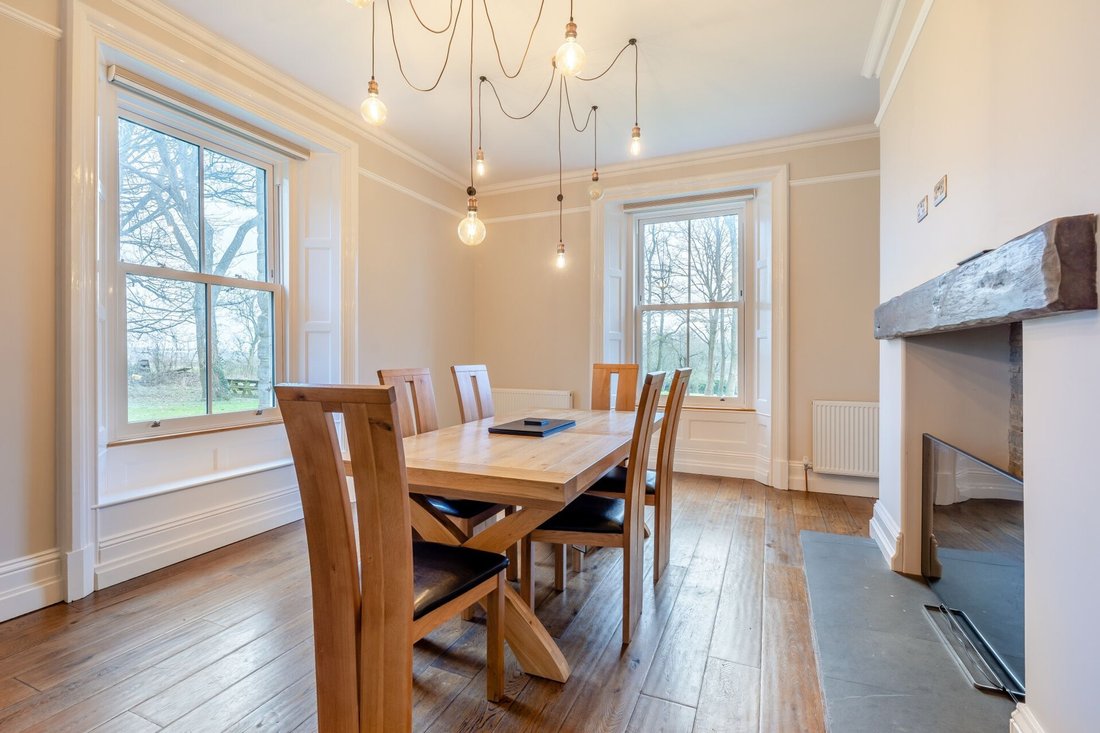
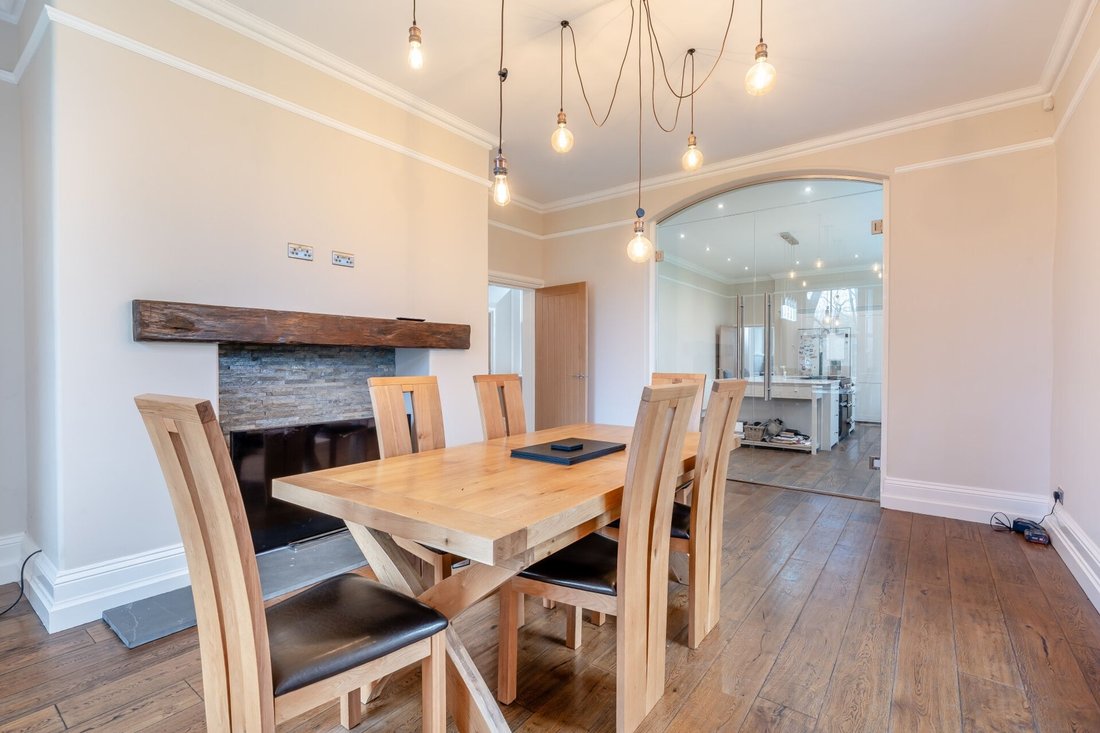
The elegant living, drawing and dining rooms are perfect spaces for relaxing and entertaining, They’re flooded with light from large sash windows, all of which have attractive wood surrounds. Coving and skirting boards add decorative touches and there are picture rails in the dining and living room. The living room is the larger of the three reception rooms and has an elegant open fire. The dining room, which has a fireplace with an attractive wooden lintel and beautiful original floorboards, can accommodate a large table.
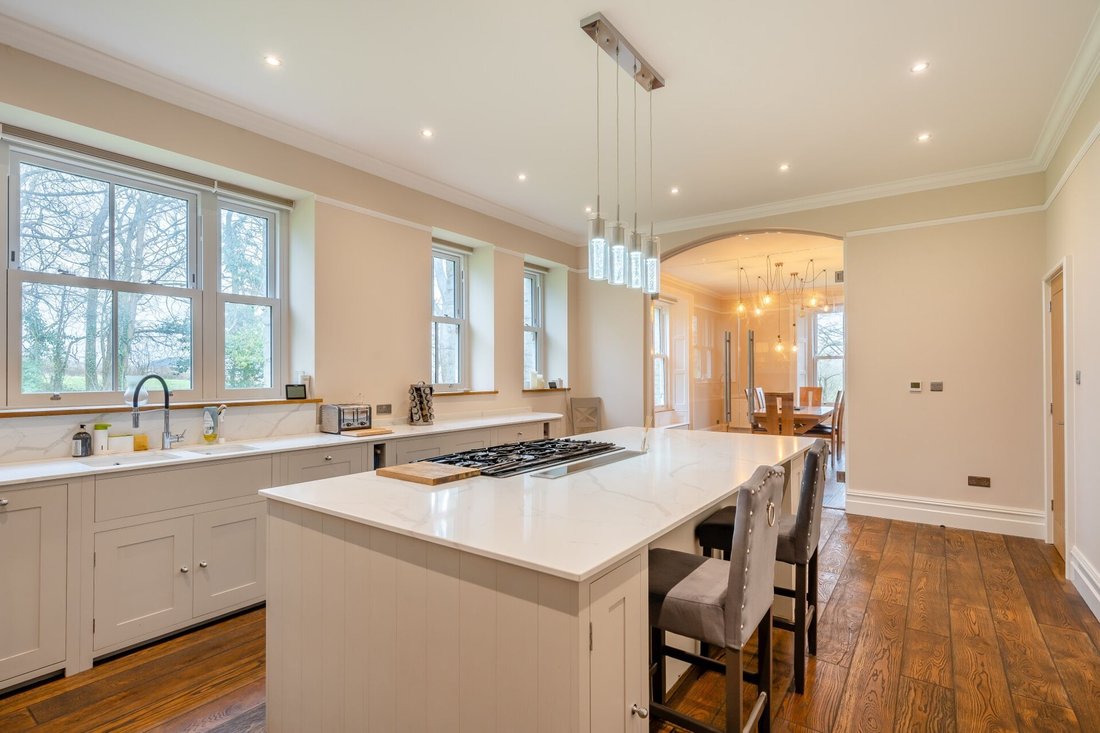
An archway with bespoke glass doors leads from the dining room into the kitchen, which is fitted with sleek and stylish white cabinets and work surfaces and a large built-in fridge. The central island has a gas hob and breakfast bar. A wall of windows flood this room with light.
Next to the kitchen is a utility room with space for a washing machine and tumble dryer and WC.
An original spindle staircase with a beautiful newel post with a decorative finial leads to the first floor.
The bedrooms are beautifully decorated and designed for comfort. The windows look out over the woodland surrounding the property.
The spacious master suite has a dressing area with elegant built-in wardrobes and French windows. Its immaculate bathroom has a roll top slipper bath, shower and twin sinks, with attractive floor-to-ceiling tiles.
Three acres of land surround Bishton Rectory, with beautifully kept lawns and areas of woodland or mature shrubs and conifers that create the feeling of privacy. St Calwaladr’s Church and open fields beyond can be seen from the house.
Bishton Rectory is served by a sweeping driveway reached by a quiet lane and has plenty of space for parking. The property has an attractive stone-built double garage with a charging point for electric cars.
-
Property type
House
Features
Explore the Area
The agent will contact you soon by
Listed by
Book home tour with the agent
Choose a date and whether you'd like a virtual or in-person tour with the agent.

Trusted by the World's Leading Brokers
The agents behind the world's most exceptional properties list with JamesEdition.
- Listings from Sotheby's, Christie's, BARNES, and Engel & Völkers
- Every listing reviewed before it goes live
- Connect directly with verified listing agents
By continuing you agree to our Terms and Privacy Policy.