3 Bedroom House For Sale In Newport Pagnell
- 3 Beds
- 3 Baths
- Updated: August 6
-
78
Views for last 30 days
- 4
About the Property
Property description
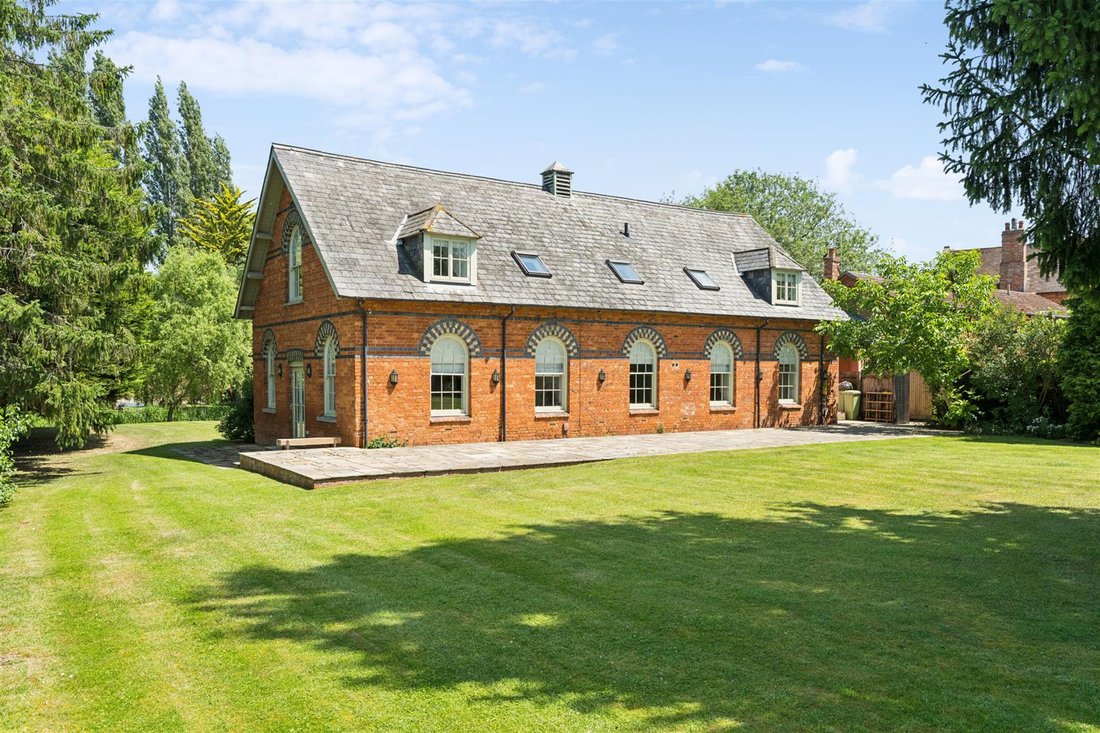
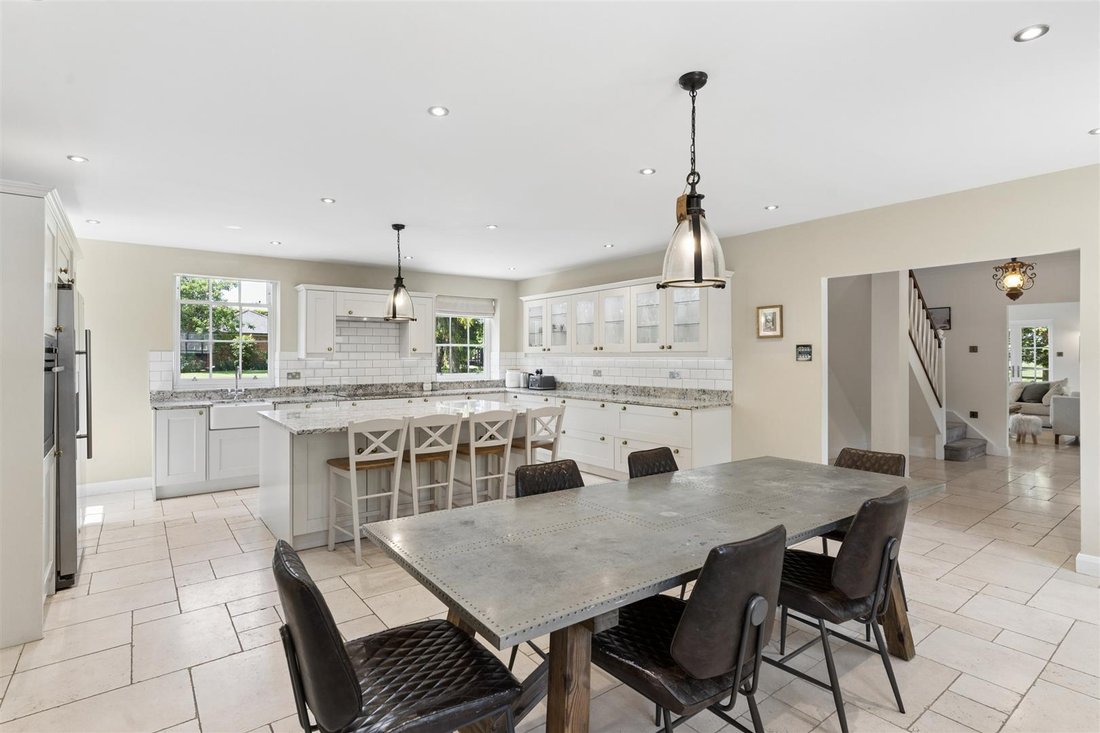
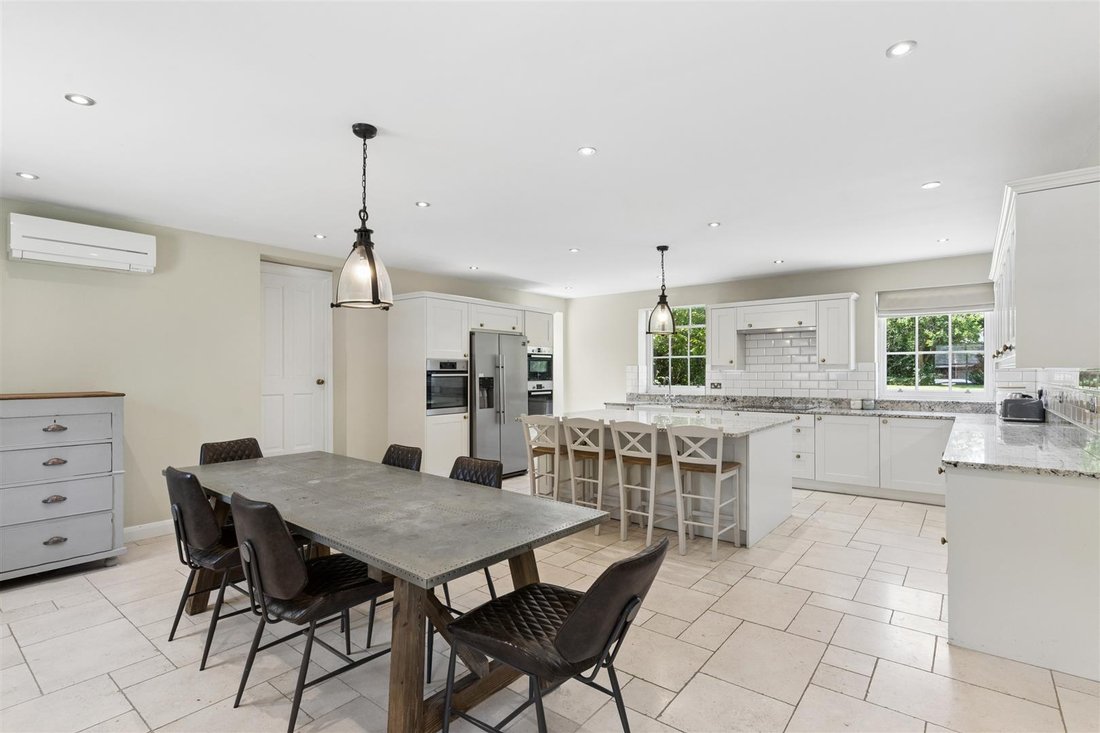
Access through the secure gated entrance and within a very short distance stands this lovely detached property, its’ windows and doors attractively defined by blue and mellow toned brick arches. The entrance door opens to a large reception vestibule with stone floor tiling which is continuous throughout the ground floor living areas. The ground floor exemplifies open pla
Property description
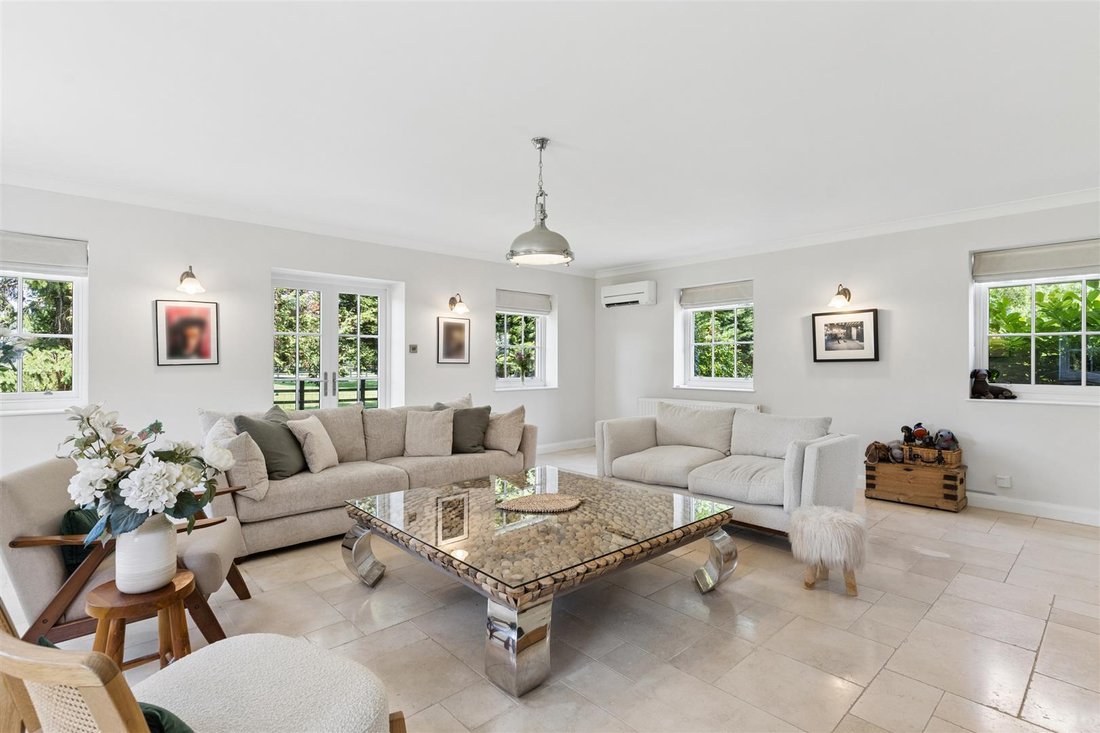
Access through the secure gated entrance and within a very short distance stands this lovely detached property, its’ windows and doors attractively defined by blue and mellow toned brick arches. The entrance door opens to a large reception vestibule with stone floor tiling which is continuous throughout the ground floor living areas. The ground floor exemplifies open plan living with free flowing access to the principal rooms. Light and airy is an apt description for the accommodation, the sitting room alone having six windows and glazed double doors. Similarly the combined kitchen and dining room has several windows to gather in an abundant flow of natural light. Integrated to the kitchen area are built in ovens and a hob unit with an extractor hood over. Housing is available for an ”American style freezer”. There are a vast array of cabinets, some with glazed fronts. These are arranged at both high and base levels. An island unit provides additional storage and a convenient breakfast bar facility. Granite work surfaces are generously arranged around the work areas of the kitchen. Adjacent to the kitchen is a utility room with a door opening into the boiler room.
Ascending to the first floor landing there is an attractive minstrel gallery and doors leading off to the the bedroom accommodation and the family bathroom. The Master suite is superbly proportioned and incorporates a spacious dressing room with an open fronted wardrobe and also an en suite shower room with a twin size walk in shower cubicle, a wash basin cradled in a vanity surround and WC. The guest bedroom also has an en suite facility and features a distinctive exposed roof truss, central portion removed, though retaining its supporting purpose but also allowing easy access to and fro. This gives great character to the room and is repeated in bedroom three. A family bathroom completes the accommodation on this floor providing a bath with hand held shower, WC and wash basin.
External description
Through the secure gated entrance follow the driveway to the left and veer off to the right when meeting the next set of security gates. Follow this drive round to the right and turn left once under the arch where there is parking for several vehicles. Alongside are a range of brick built outbuildings offering excellent storage. Part of the garden lies straight ahead through the wrought iron fence sloping gently down to the riverbank. Further areas of garden lie to the side of the property and more expansively to the rear. Mature trees on all sides provide a lovely soft screen and entirely privatise the garden. An extensive paved patio extends from one end of the property to the other ideal for outdoor family gatherings and entertaining.
At the bottom of the garden is a large double garage which offers potential for conversion to an annex subject to planning. The garage has electric and water supplied with double doors to the front and a personal door into the garden.
Disclaimer
Whilst we endeavour to make our sales particulars accurate and reliable, if there is any point which is of particular importance to you please contact the office and we will be pleased to verify the information for you. Do so, particularly if contemplating travelling some distance to view the property. The mention of any appliance and/or services to this property does not imply that they are in full and efficient working order, and their condition is unknown to us. Unless fixtures and fittings are specifically mentioned in these details, they are not included in the asking price. Some items may be available subject to negotiation with the Vendor.
Notice to purchasers
In order that we meet legal obligations, should a purchaser have an offer accepted on any property marketed by us they will be required to undertake a digital identification check. We use a specialist third party service to do this. There will be a non refundable charge of £18 (£15+VAT) per person, per purchase, for this service.
Buyers will also be asked to provide full proof of, and source of, funds - full details of acceptable proof will be provided upon receipt of your offer.
We may recommend services to clients, to include financial services and solicitor recommendations, for which we may receive a referral fee, typically between £0 and £200.
-
Property type
House
Features
- Garden
- Garage
- Water View
- 2D Floor Plan
- Gas Stovetop
- Office
- Kitchen island
- Stone Countertops
- Bar
Lot
- Water View
Indoor
- Office
- Air Conditioning
- Kitchen island
- Gas Stovetop
- Bar
- Stone Countertops
Outdoor
- Parking
- Garage
- Garden
Explore the Area
The agent will contact you soon by
Listed by
Book home tour with the agent
Choose a date and whether you'd like a virtual or in-person tour with the agent.

Trusted by the World's Leading Brokers
The agents behind the world's most exceptional properties list with JamesEdition.
- Listings from Sotheby's, Christie's, BARNES, and Engel & Völkers
- Every listing reviewed before it goes live
- Connect directly with verified listing agents
By continuing you agree to our Terms and Privacy Policy.