$1,081,740
Alycidon Mews, Newmarket
- 6 Beds
- 4 Baths
- 2,218 Sqft
- Updated: July 8
-
5
Views for last 30 days
About the Property
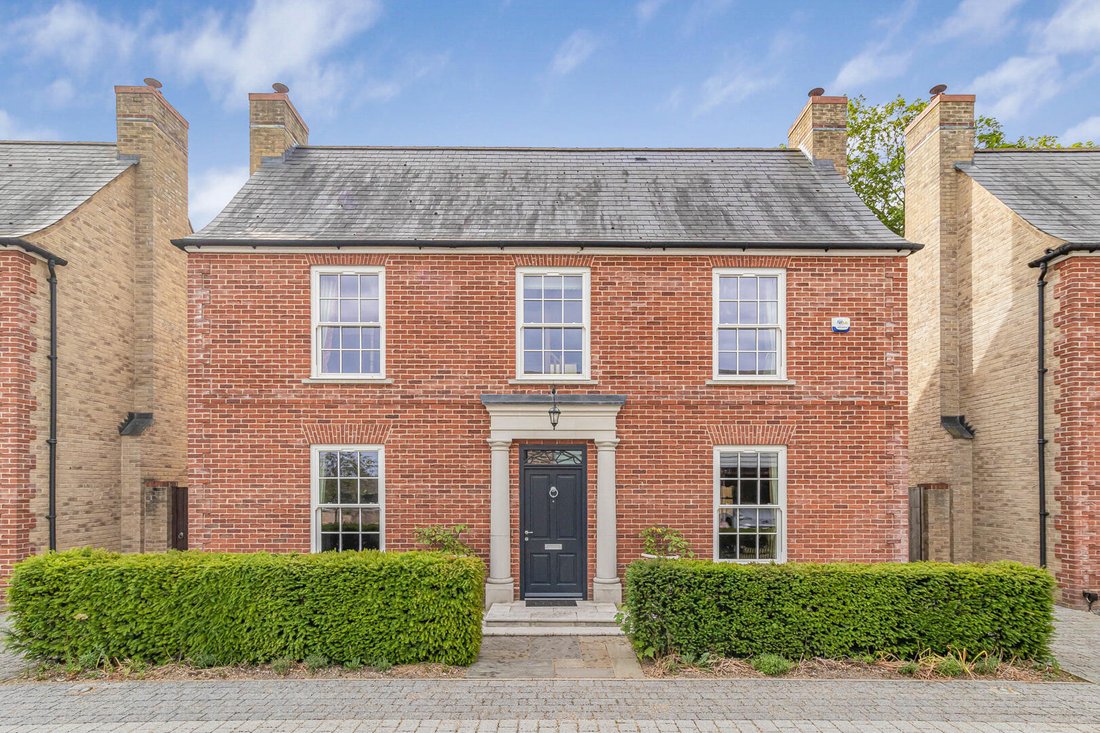
A substantial 6 bedroom detached family home, situated within an exclusive gated mews development in a sought after location, just moments from the Rowley Mile Racecourse. Offering in excess of 2,200 sq ft of accommodation arranged over three floors and features a beautiful kitchen/breakfast room overlooking the garden, 2 large reception rooms, 6 bedrooms and 4 bathrooms. Externally the property b
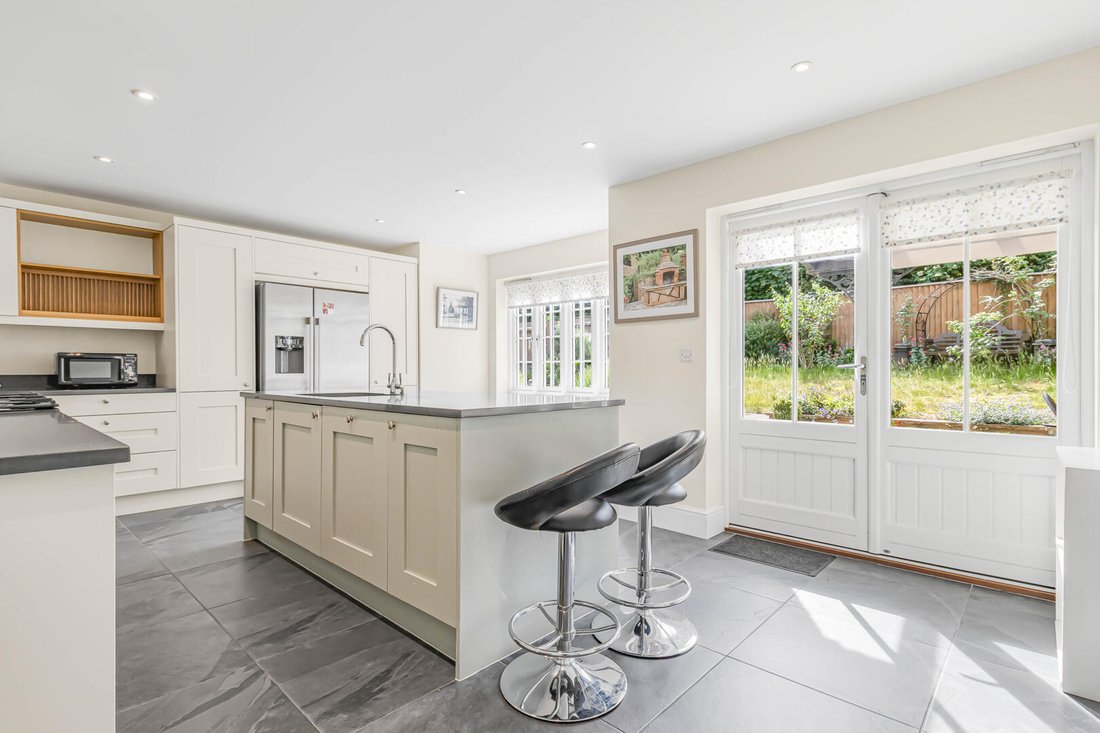
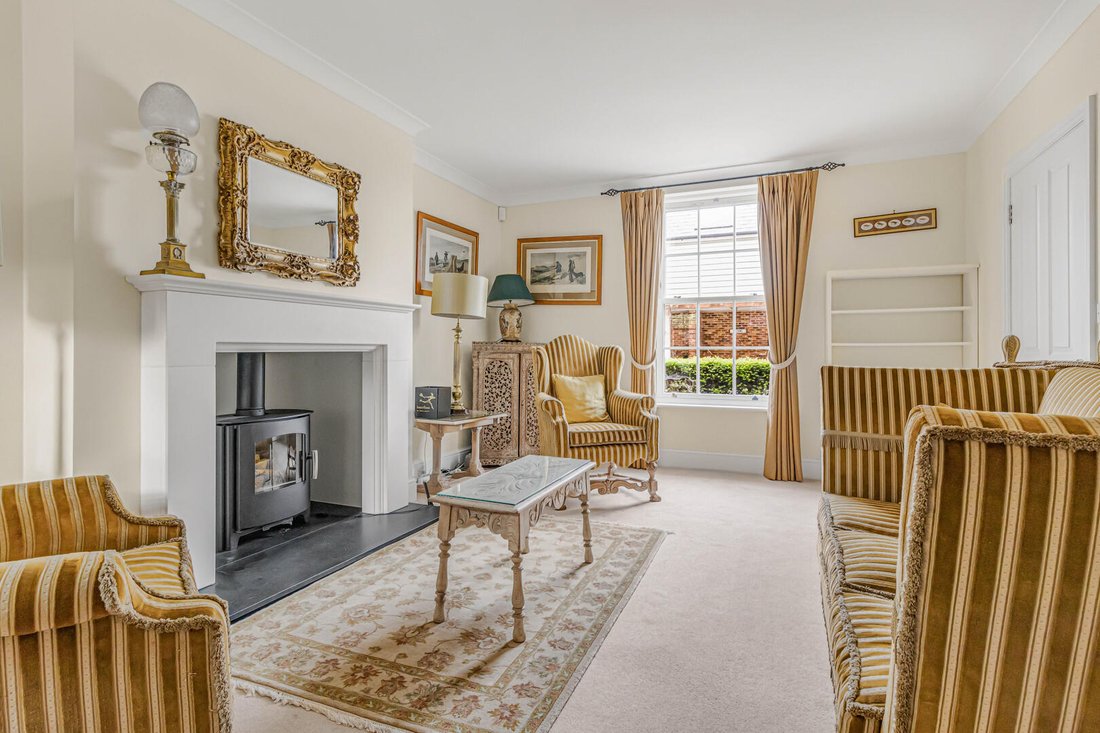
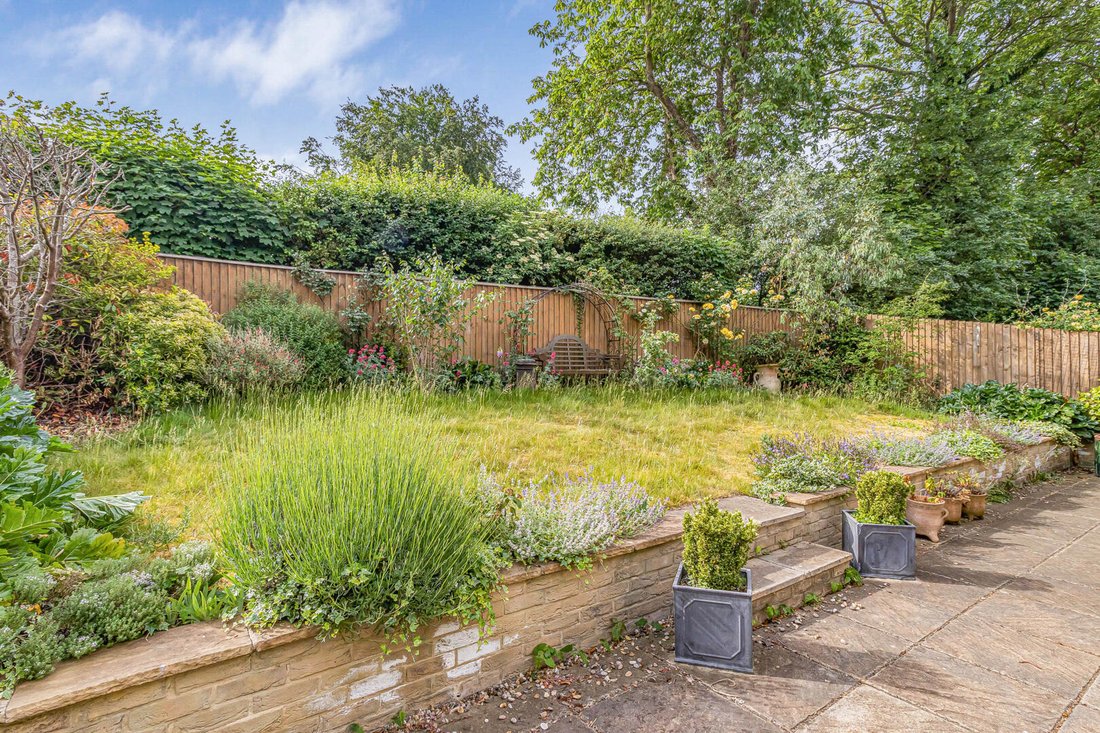
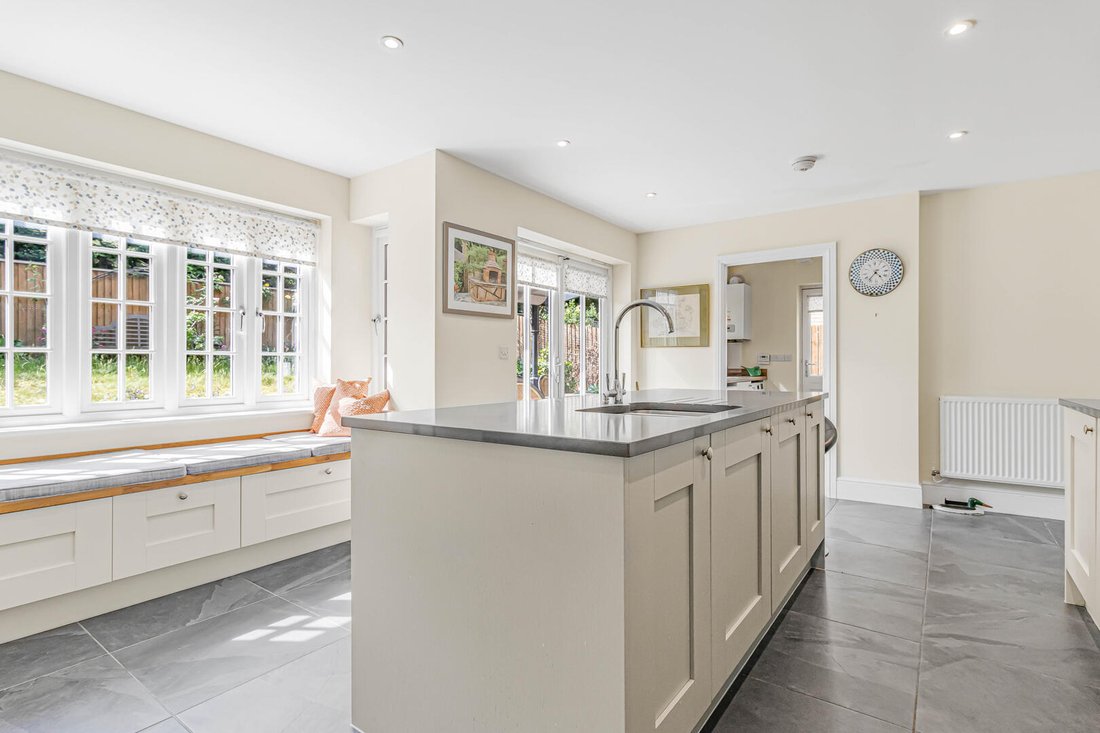
A substantial 6 bedroom detached family home, situated within an exclusive gated mews development in a sought after location, just moments from the Rowley Mile Racecourse. Offering in excess of 2,200 sq ft of accommodation arranged over three floors and features a beautiful kitchen/breakfast room overlooking the garden, 2 large reception rooms, 6 bedrooms and 4 bathrooms. Externally the property benefits from a double carport with an office/studio above and a private split level enclosed rear garden. NO CHAIN - Viewing Essential. ENTRANCE HALL with entrance door, stairs to the first floor, tiled flooring, radiator. LIVING ROOM A dual aspect room with double glazed windows to the front and rear aspects, a feature fireplace with multi-fuel wood burner and a radiator. DINING ROOM with a multi-fuel wood burner, radiator, double glazed window to the front aspect. KITCHEN/BREAKFAST ROOM with a range of wall and base mounted units with granite work surfaces, space for Rangemaster cooker with extractor hood over, centre island with stainless steel sink, built-in dishwasher, space for American style fridge/freezer, recessed ceiling spotlights, tiled flooring, radiator, bespoke window seating with storage, double glazed window to the rear aspect, double doors opening onto the rear garden. UTILITY ROOM with a range of wall and base mounted units, space and plumbing for a washing machine and tumble dryer, stainless steel sink, gas fired boiler, radiator, double glazed window to the rear aspect and a half glazed door to the side. CLOAKROOM with a low level WC, hand wash basin, heated towel rail, tiled flooring, double glazed window to the side aspect. FIRST FLOOR GALLERIED LANDING with a radiator, velux style window, airing cupboard, double glazed window to the front aspect. BEDROOM 1 with a radiator, double glazed window to the front aspect. ENSUITE SHOWER ROOM with a hand wash basin, low level WC, double shower cubicle. BEDROOM 2 A dual aspect room with double glazed windows to the rear and side aspects, radiator. ENSUITE SHOWER ROOM with a hand wash basin, low level WC, heated towel rail, shower cubicle. BEDROOM 4 with a radiator, double glazed window to the front aspect. BEDROOM 6/STUDY A dual aspect room with double glazed windows to the rear and side aspects, radiator. FAMILY BATHROOM with a roll top bath, vanity hand wash basin, heated towel rail, double glazed window to the rear aspect. SECOND FLOOR LANDING with a velux window. BEDROOM 3 with a radiator, double glazed window to the rear aspect. BEDROOM 5 A dual aspect room with double glazed windows to the rear and side aspects and a radiator. SHOWER ROOM with a hand wash basin, low level WC, shower cubicle. OUTSIDE The split level rear garden features a wrap around paved patio which adjoins the property, including a pergola covered seating area and gated access leading to the front. Paved steps lead up to the remainder of the garden, which is mainly laid to lawn with a variety of mature flowers and shrubs.
Situated within an exclusive gated development of only 6 homes, the property enjoys a private and secluded setting, with an area to the front laid to lawn, a paved pathway and hedgerow borders. CARPORT/OFFICE A double bay carport is located opposite the property providing parking for 2 cars. Stairs lead up to a room above with a double glazed window to the front aspect - A great space for a verity of uses such as an office/studio/gym. Sales Agents Notes We are advised that a variable service charge is payable towards the maintenance and upkeep of the mews development.
Situated within an exclusive gated development of only 6 homes, the property enjoys a private and secluded setting, with an area to the front laid to lawn, a paved pathway and hedgerow borders. CARPORT/OFFICE A double bay carport is located opposite the property providing parking for 2 cars. Stairs lead up to a room above with a double glazed window to the front aspect - A great space for a verity of uses such as an office/studio/gym. Sales Agents Notes We are advised that a variable service charge is payable towards the maintenance and upkeep of the mews development.
-
Property type
House
-
Price/sqft
$487
Features
- Garden
- Terrace
- Fireplace
- Gated Community
- Pergola
- Washer Dryer
- Gate
- Office
- Kitchen island
Features
Lot
Indoor
Outdoor
- Terrace
- Parking
- Gate
- Pergola
- Garden
Explore the Area
Alycidon Mews, Newmarket, England
View on Google Maps
Price per sqft
Low
High
Joined 5 months ago
You have inquired about this property
The agent will contact you soon by
Listed by
108
Listings
2026
Joined
Book home tour with the agent
Choose a date and whether you'd like a virtual or in-person tour with the agent.
Preferred date
Tour type
Last updated
July 8
First listed
Jun 26
Listing reference
-
Trusted by the World's Leading Brokers
The agents behind the world's most exceptional properties list with JamesEdition.
- Listings from Sotheby's, Christie's, BARNES, and Engel & Völkers
- Every listing reviewed before it goes live
- Connect directly with verified listing agents
By continuing you agree to our Terms and Privacy Policy.