$1,164,097
Tendele Coming To The Market For The First Time In Nearly 50 Years, Tendele Is An Impressive Detac
- 4 Beds
- 2 Baths
- Updated: Yesterday
About the Property
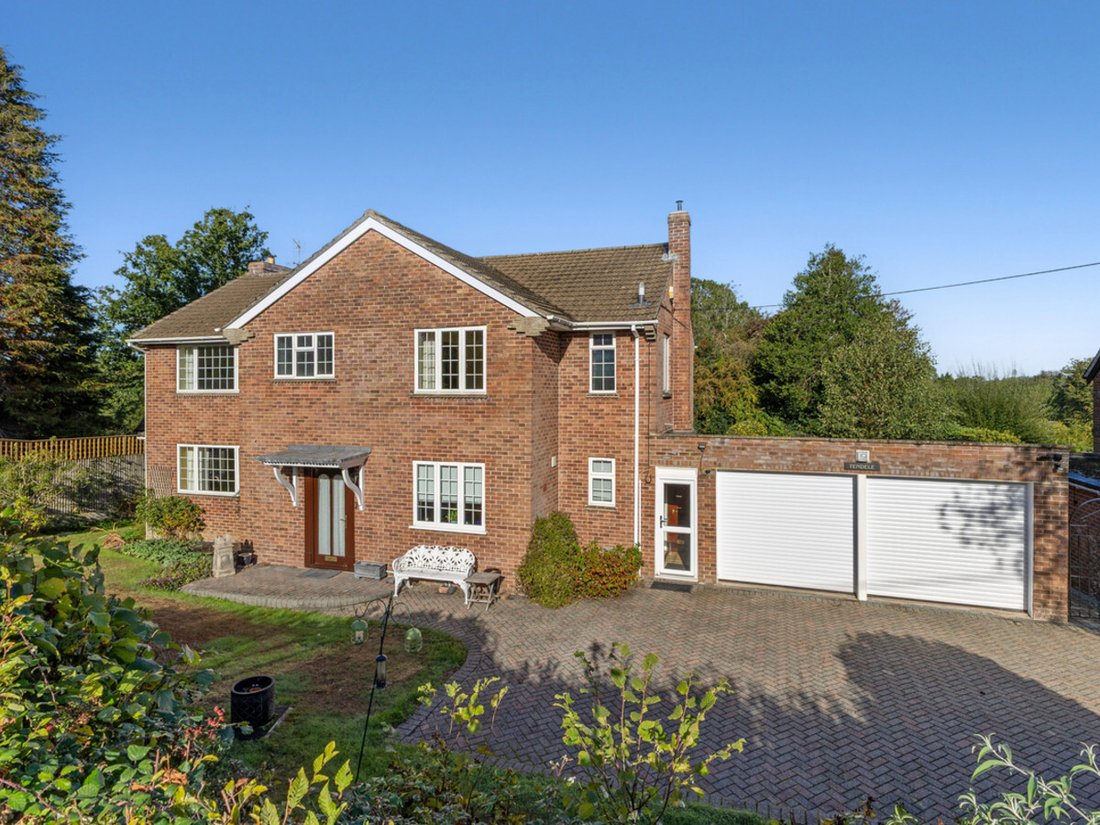
Offering just under 2,000 sq ft of accommodation (plus an integrated 370 sq ft double garage), This 4 bed detached home combines light-filled living spaces with substantial wrap-around gardens and countryside outlooks.
Ground Floor
The ground floor welcomes you through a covered porch into a spacious hallway with a cloakroom/W. C. At the heart of the home is a kitchen/breakfast
Ground Floor
The ground floor welcomes you through a covered porch into a spacious hallway with a cloakroom/W. C. At the heart of the home is a kitchen/breakfast
Offering just under 2,000 sq ft of accommodation (plus an integrated 370 sq ft double garage), This 4 bed detached home combines light-filled living spaces with substantial wrap-around gardens and countryside outlooks.
Ground Floor
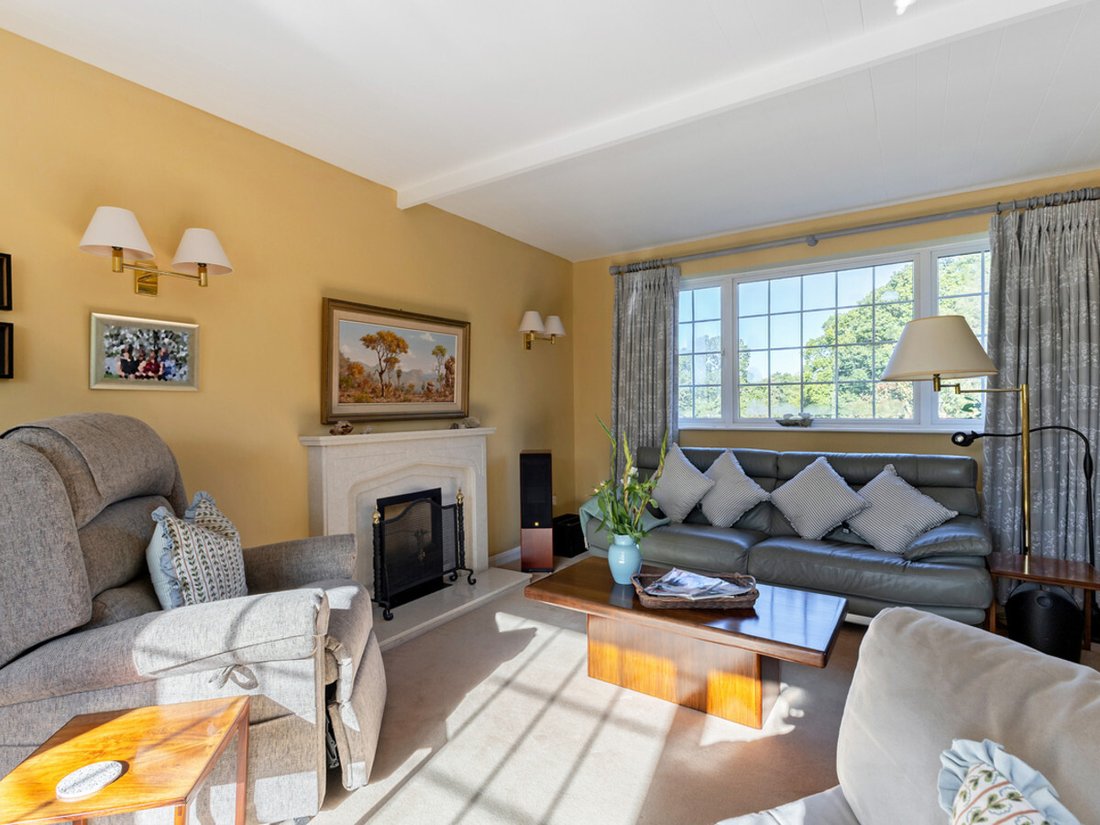
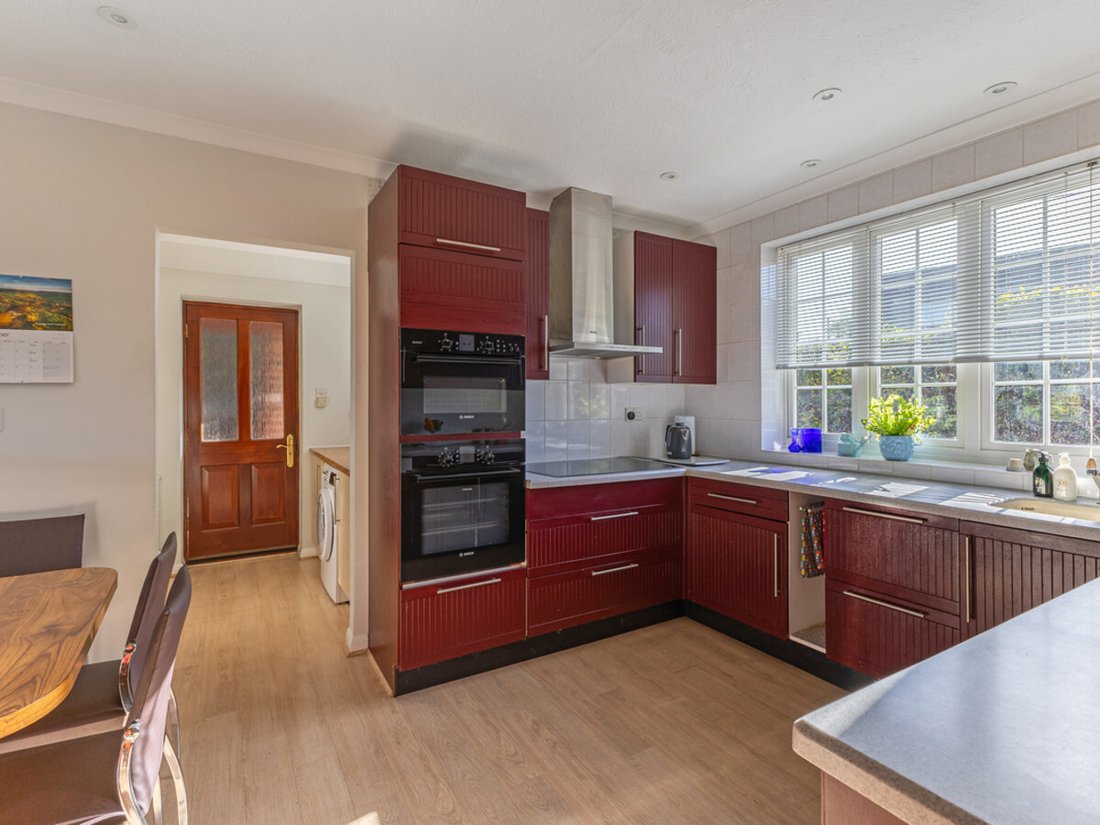
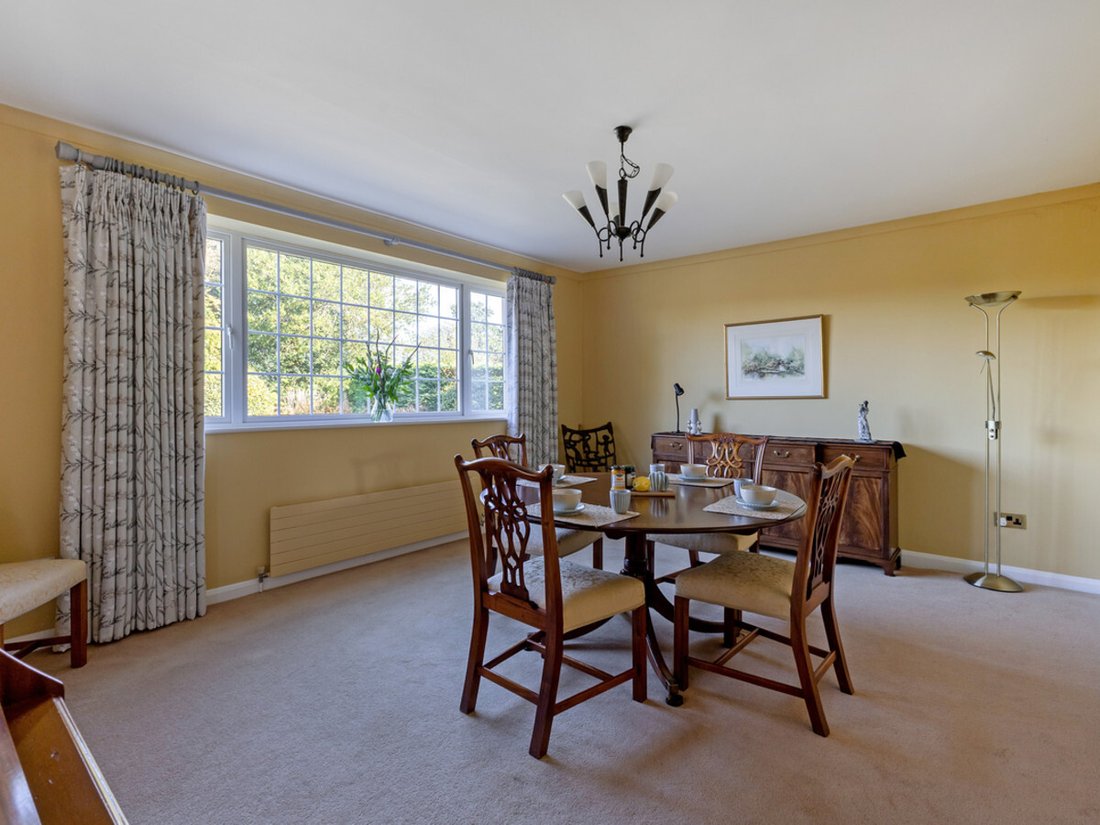
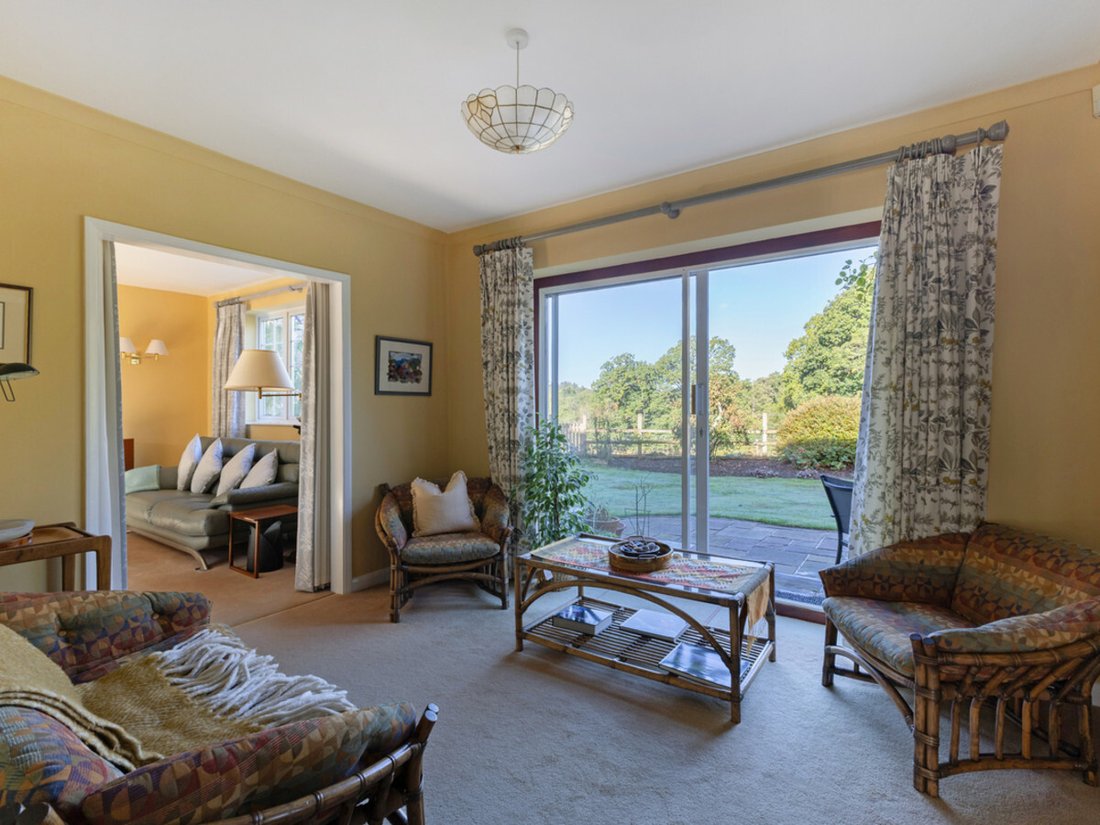
The ground floor welcomes you through a covered porch into a spacious hallway with a cloakroom/W. C. At the heart of the home is a kitchen/breakfast room designed for everyday family life, featuring a serving hatch that opens into the formal dining room—ideal for entertaining or providing clear potential for future kitchen extensions. The impressive, triple-aspect living room stretches the full depth of the house, bathed in natural light and enjoying views across the gardens. Sliding doors lead out to the garden from a separate evening sun room, creating a seamless connection to the rear patio and grounds.
A double garage with dual front access and an integral doorway completes the ground floor.
First Floor
Upstairs, a large gallery landing doubles as a dedicated office space alongside additional built-in storage. The principal bedroom suite features fitted wardrobes, an en-suite shower room, and sweeping elevated views across the rear garden and open fields. There are three further bedrooms (with built-in wardrobes/storage) served by a main family shower room. Access to the partially boarded loft is provided via a fitted ladder on the landing.
Gardens & Grounds
Tendele sits amidst beautiful wrap-around gardens offering privacy, a purpose-built garden shed, and a paved patio area ideal for alfresco dining. The rear boundary offers direct access to scenic countryside walks. To the front, a generous block-paved driveway provides ample parking for numerous vehicles alongside the double garage.
Location
Trade Street offers a location within Woolton Hill. The property is within a shrt distnace from the local tennis club, doctors’ surgery, play park, The Rampant Cat public house, and highly regarded local schooling including St Thomas’ C of E Infant School and Woolton Hill Junior School. Nearby transport links are exceptional, with main line train services running from Newbury to London Paddington (approx. 45 minutes) and Whitchurch to London Waterloo (approx. 55 minutes), alongside swift road access to the A34 and M4.
Quote Reference: 843108
Ground Floor
The ground floor welcomes you through a covered porch into a spacious hallway with a cloakroom/W. C. At the heart of the home is a kitchen/breakfast room designed for everyday family life, featuring a serving hatch that opens into the formal dining room—ideal for entertaining or providing clear potential for future kitchen extensions. The impressive, triple-aspect living room stretches the full depth of the house, bathed in natural light and enjoying views across the gardens. Sliding doors lead out to the garden from a separate evening sun room, creating a seamless connection to the rear patio and grounds.
A double garage with dual front access and an integral doorway completes the ground floor.
First Floor
Upstairs, a large gallery landing doubles as a dedicated office space alongside additional built-in storage. The principal bedroom suite features fitted wardrobes, an en-suite shower room, and sweeping elevated views across the rear garden and open fields. There are three further bedrooms (with built-in wardrobes/storage) served by a main family shower room. Access to the partially boarded loft is provided via a fitted ladder on the landing.
Gardens & Grounds
Tendele sits amidst beautiful wrap-around gardens offering privacy, a purpose-built garden shed, and a paved patio area ideal for alfresco dining. The rear boundary offers direct access to scenic countryside walks. To the front, a generous block-paved driveway provides ample parking for numerous vehicles alongside the double garage.
Location
Trade Street offers a location within Woolton Hill. The property is within a shrt distnace from the local tennis club, doctors’ surgery, play park, The Rampant Cat public house, and highly regarded local schooling including St Thomas’ C of E Infant School and Woolton Hill Junior School. Nearby transport links are exceptional, with main line train services running from Newbury to London Paddington (approx. 45 minutes) and Whitchurch to London Waterloo (approx. 55 minutes), alongside swift road access to the A34 and M4.
Quote Reference: 843108
-
Property type
House
Explore the Area
Trade Street, Newbury, RG20, Woolton Hill, East Woodhay, England
View on Google Maps
Price per sqft
Low
High
Joined 3 years ago
You have inquired about this property
The agent will contact you soon by
Listed by
381
Listings
2024
Joined
Book home tour with the agent
Choose a date and whether you'd like a virtual or in-person tour with the agent.
Preferred date
Tour type
Last updated
Yesterday
First listed
October 15
Listing reference
229551_RX843108
Trusted by the World's Leading Brokers
The agents behind the world's most exceptional properties list with JamesEdition.
- Listings from Sotheby's, Christie's, BARNES, and Engel & Völkers
- Every listing reviewed before it goes live
- Connect directly with verified listing agents
By continuing you agree to our Terms and Privacy Policy.