$1,601,340
Nestled Within The Exclusive Setting Of The Old Piggery, In Highclere, This Beautifully Proportioned
- 4 Beds
- 3 Baths
- Updated: October 24
About the Property
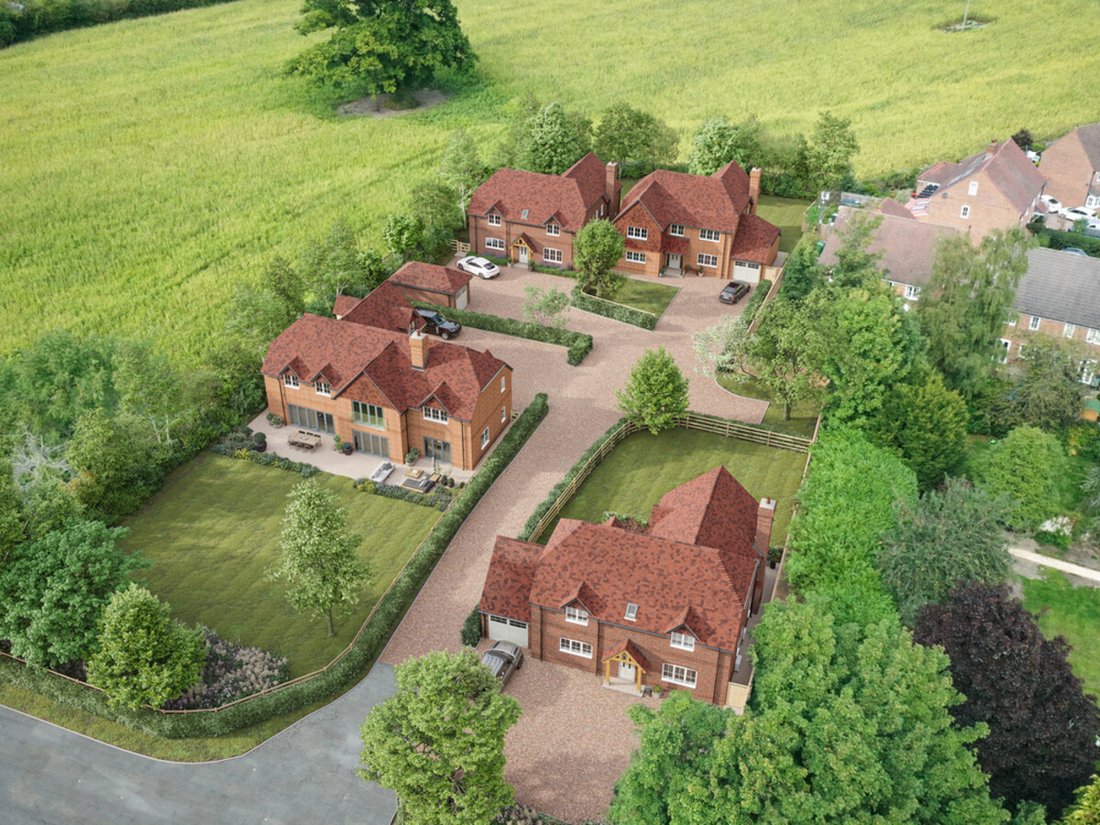
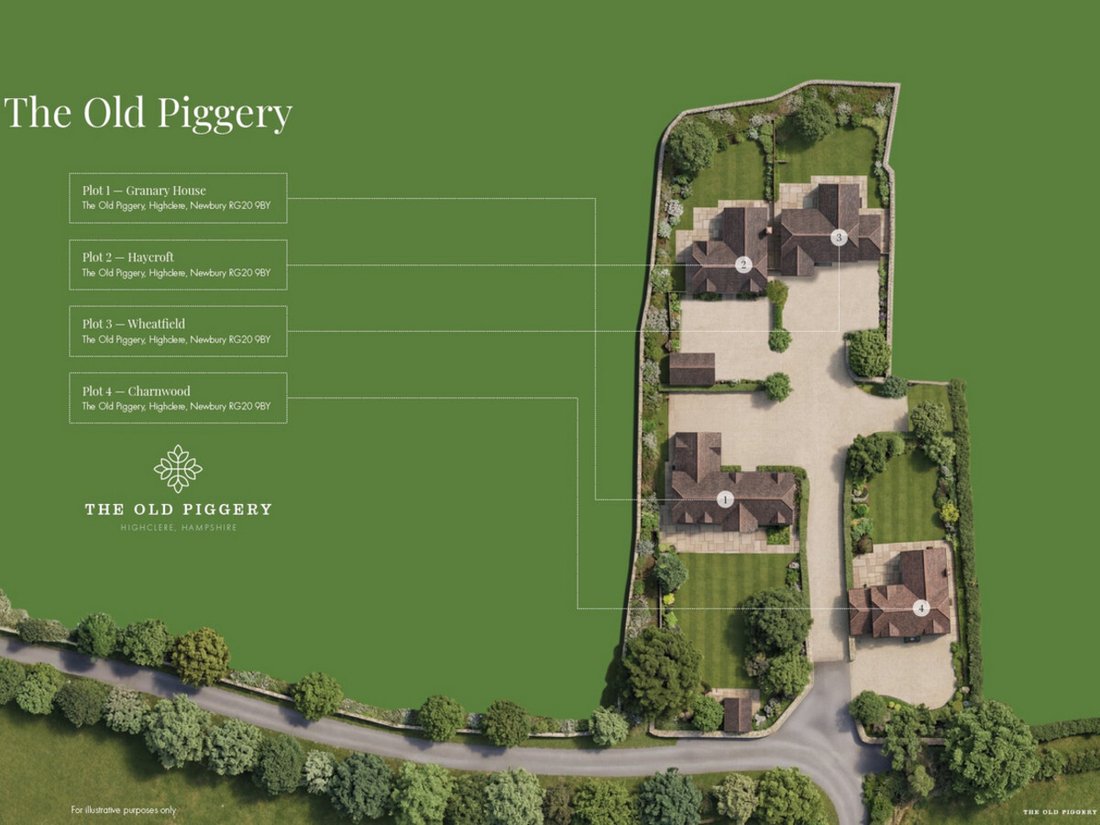
Plot 4 – Charnwood at The Old Piggery is an exceptional four-bedroom detached family home. Crafted by renowned builders Donnington New Homes, it is set within an exclusive, private development of just four high-quality residences in the sought-after Hampshire village of Highclere. Providing approximately 2,262 sq. ft. of thoughtfully planned, energy-efficient accommodation with an attached garage
Plot 4 – Charnwood at The Old Piggery is an exceptional four-bedroom detached family home. Crafted by renowned builders Donnington New Homes, it is set within an exclusive, private development of just four high-quality residences in the sought-after Hampshire village of Highclere. Providing approximately 2,262 sq. ft. of thoughtfully planned, energy-efficient accommodation with an attached garage and the significantly expanded private parking provision at the entrance to the development.
The property opens into a welcoming reception hallway via a timber-framed tiled porch. At the heart of the home is an expansive, open-plan kitchen and dining room complete with a striking central island, traditional-style units, stone worktops, and fully integrated Siemens appliances including twin ovens, a microwave, an induction hob with extractor, a dishwasher, and a vertical fridge/freezer. Bi-folding doors open seamlessly onto a wide paved patio and generous rear garden, creating an ideal indoor-outdoor entertaining space.
The ground floor also hosts a gracious sitting room centred around a cozy wood-burning stove with an insulated flue, alongside a dedicated study, a downstairs cloakroom, and a separate utility room.
Upstairs, the first floor comprises four impressive double bedrooms, all benefiting from built-in wardrobes with sliding doors. The principal bedroom features a dedicated dressing area with wardrobes and a private en-suite shower room. Bedroom two also enjoys an en-suite shower room. The remaining bedrooms are served by a luxurious family bathroom featuring a freestanding bath, a low-profile walk-in shower, twin basins with vanity units, and an LED heated mirror.
Externally, Charnwood stands out with a generous driveway providing substantial parking for multiple vehicles. The property is complemented by private rear gardens and a paved patio terrace ideal for alfresco dining.
Specification & Sustainability:
Built to meet modern standards with high levels of thermal insulation and an expected EPC rating of B+, the home benefits from:
• Air Source Heat Pump system providing underfloor heating to the ground floor and radiators upstairs.
• Fully integrated Siemens (or equivalent) kitchen appliances, including twin ovens, a microwave, an induction hob with an extractor, a dishwasher, and a vertical fridge/freezer.
• Traditional-style kitchen and utility units with stone worktops.
• Large-format porcelain tiling to the hallway, kitchen, utility, and bathrooms, complemented by Crosswater polished chrome brassware.
• Wired data/TV points to key rooms and provisions for Electric Vehicle (EV) charging.
Nestled in the prestigious Hampshire village of Highclere—renowned for its iconic historic castle and scenic Area of Outstanding Natural Beauty heritage landscapes—this home offers a tranquil countryside escape without sacrificing convenience.
Local Amenities: The Highclere Red House pub and deli sits right at the heart of the village, while neighbouring Woolton Hill provides a local Post Office and convenience store alongside well-regarded local schools (including St Thomas’ CE Infant School, Woolton Hill Junior School, and Thorngrove School).
Transport Links: Perfectly positioned for commuters with quick access to the A34, M4 (J13), and A339 toward Basingstoke. Newbury is just 5 miles away, offering direct rail links to London Paddington from approximately 40 minutes, with Whitchurch station providing services to London Waterloo from 60 minutes.
Important Notice / Specification Disclaimer: Images, computer-generated images (CGIs), floor plans, and site layouts are provided for illustrative purposes only and are intended to give a general indication of the proposed development. Specification details, finishes, fixtures, fittings, and room dimensions are subject to change during construction at the developer’s discretion without prior notice. Final choices and individual plot specifications should be verified with the selling agent at the point of reservation.
-
Property type
House
Features
- Garden
- Terrace
- Garage
- Office
- Parking
Explore the Area
Joined 3 years ago
You have inquired about this property
The agent will contact you soon by
Listed by
380
Listings
2024
Joined
Book home tour with the agent
Choose a date and whether you'd like a virtual or in-person tour with the agent.
Preferred date
Tour type
Last updated
October 24
First listed
October 24
Listing reference
229551_RX854296
Trusted by the World's Leading Brokers
The agents behind the world's most exceptional properties list with JamesEdition.
- Listings from Sotheby's, Christie's, BARNES, and Engel & Völkers
- Every listing reviewed before it goes live
- Connect directly with verified listing agents
By continuing you agree to our Terms and Privacy Policy.