8 Bedroom Detached House For Sale In Newbury
- 8 Beds
- 4 Baths
- Updated: Today
- 2
About the Property
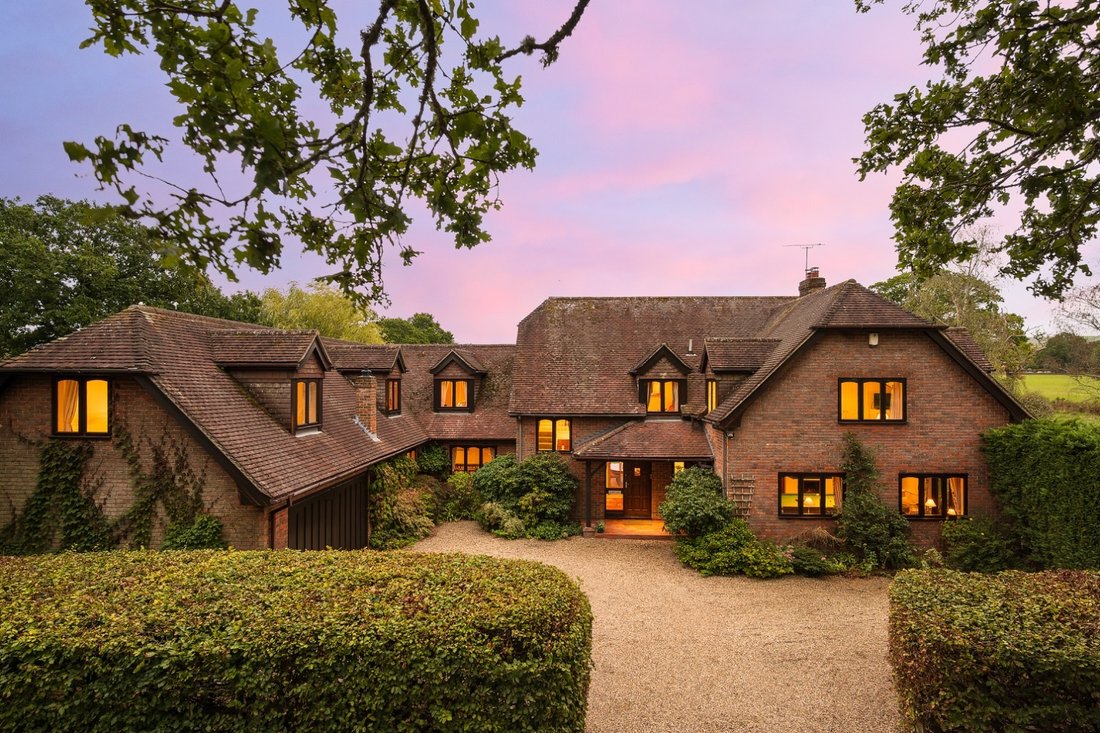
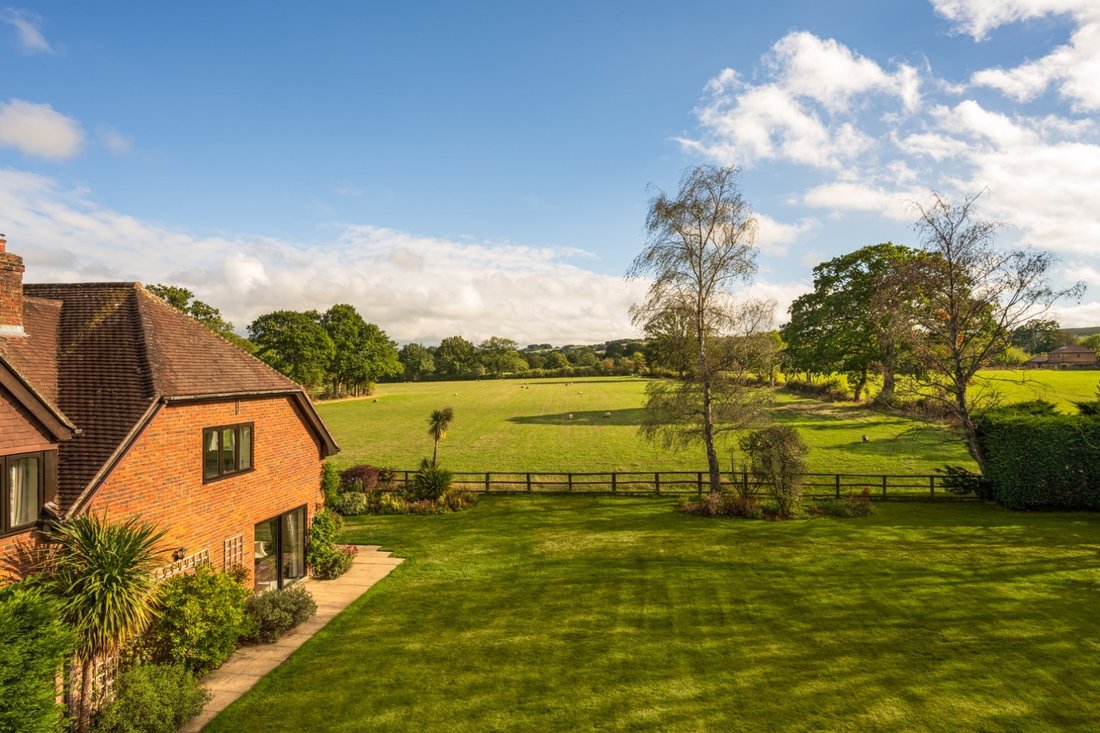
Benedict House is a spacious family home, built in 1986. Today it is surrounded by a wrap-around garden enclosed on three sides by mature hedges and trees, with post-and-rail fencing along the long fourth side allowing far-reaching views across the fields to the Walbury and Coombe Hills. The house has mostly southerly and westerly aspects, making it a light, bright home.
“We’ve been h
Benedict House is a spacious family home, built in 1986. Today it is surrounded by a wrap-around garden enclosed on three sides by mature hedges and trees, with post-and-rail fencing along the long fourth side allowing far-reaching views across the fields to the Walbury and Coombe Hills. The house has mostly southerly and westerly aspects, making it a light, bright home.
“We’ve been here for 35 years. The family has grown as we’ve been here. We came here with three children. Now we’ve got three children and eight grandchildren. It’s a wonderful family house because they can all find their own little space.
“It’s been a really lovely home to be in.”
Entrance hall
On entering, you’re welcomed into a spacious, light-filled entrance hall with a galleried landing. Space and light permeate throughout this lovely family home.
“It’s a very spacious house with a wonderful flow. All the rooms flow into each other downstairs. You can walk right round , which is great. It makes for a nice sociable area. We’ve had lots of drinks parties here, and everybody gets everywhere.”
From the entrance hall, the house flows to the five reception rooms, kitchen/breakfast room, utility, cloakroom and garage, and upstairs to the eight bedrooms.
Study
Off the entrance hall, with views over the front drive, is the study – a nicely sized room with a wide window, ideal for working from home.
Sitting room
Filled with light from the wide south- and west-facing with two set of patio doors and a large window, this elegant sitting room has a feature brick fireplace with wood-burning stove, and three different points of access onto the patio and gardens beyond.
“It’s lovely to go for a long ramble and then come back and light the log burner.”
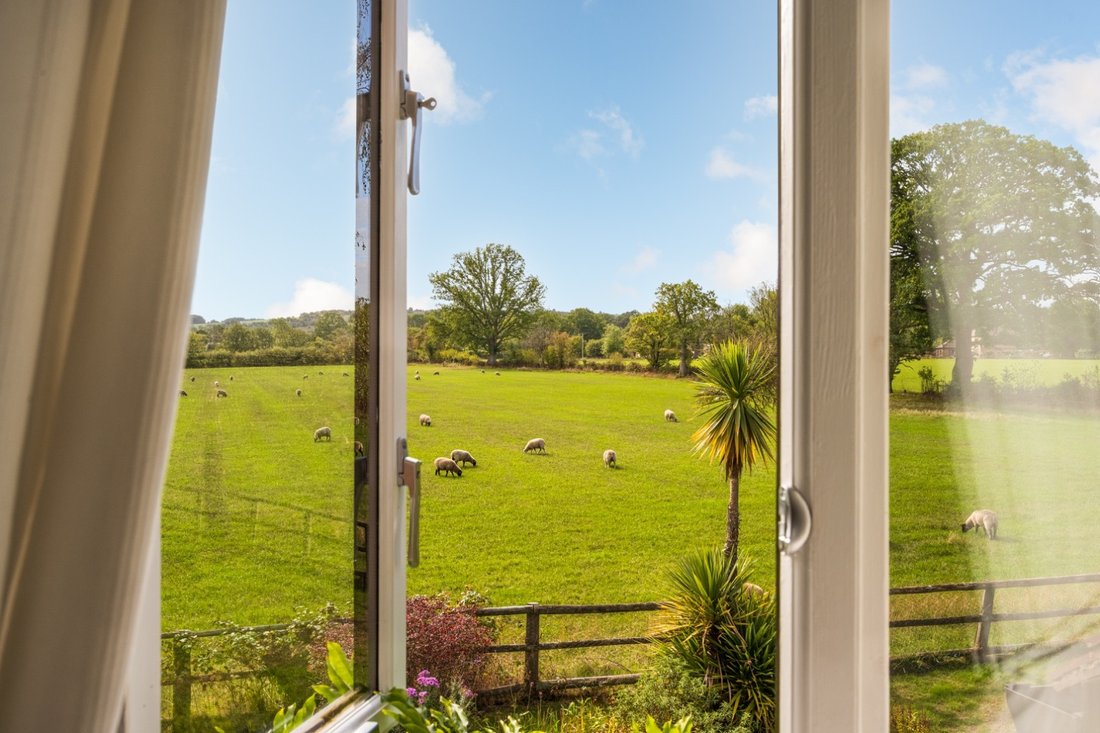
The view from the room is stunning. To one side you look out onto the enclosed lawn, to the other, dual aspects give far-reaching views across the field to the hills in the distance.
The elegant proportions and flow of this home make it perfect for entertaining. In the sitting room alone, you’ve plenty of room for matching sofas, armchairs and accompanying furniture as well as a baby grand piano.
Billiards room
Space, light – thanks to the dual aspect, double windows and French doors onto the patio, and a feature brick fireplace make this a lovely room to spend time in. Currently used as a billiards room with full size snooker table, this could also be a home gym, cinema room, studio or even a home consulting space.
“The billiards room is a super place. I’ve got seven grandsons, and they congregate in there. I mean, I didn’t want a snooker table , but the boys love it.”
Family room
Next to the kitchen is the well-used family room, with space to unwind in front of the TV or sit quietly with a book by one of the many windows. French doors on two aspects ensure you can enjoy a flow of fresh air on hot summer days.
Dining room
The dining room offers both an intimate dining environment and a highly sociable space, thanks to its proportions and connectivity – doors on all four sides lead into the kitchen, hallway, sitting room and through French doors, the patio and garden beyond.
“On a warm evening, we used to just sit on the patio outside the dining room, and my husband always – I could almost guarantee it – he would sit there with a glass of wine and say, ‘This is a lovely spot, isn’t it?’ And it is. It is a lovely spot.”
Kitchen/breakfast room
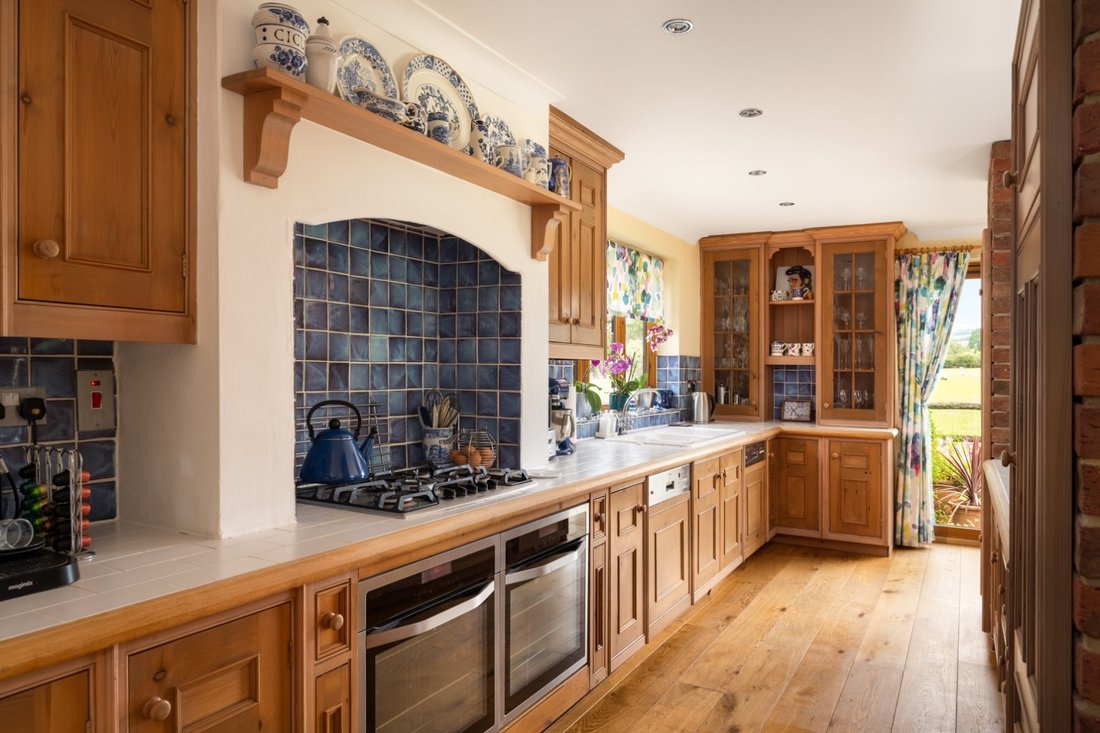
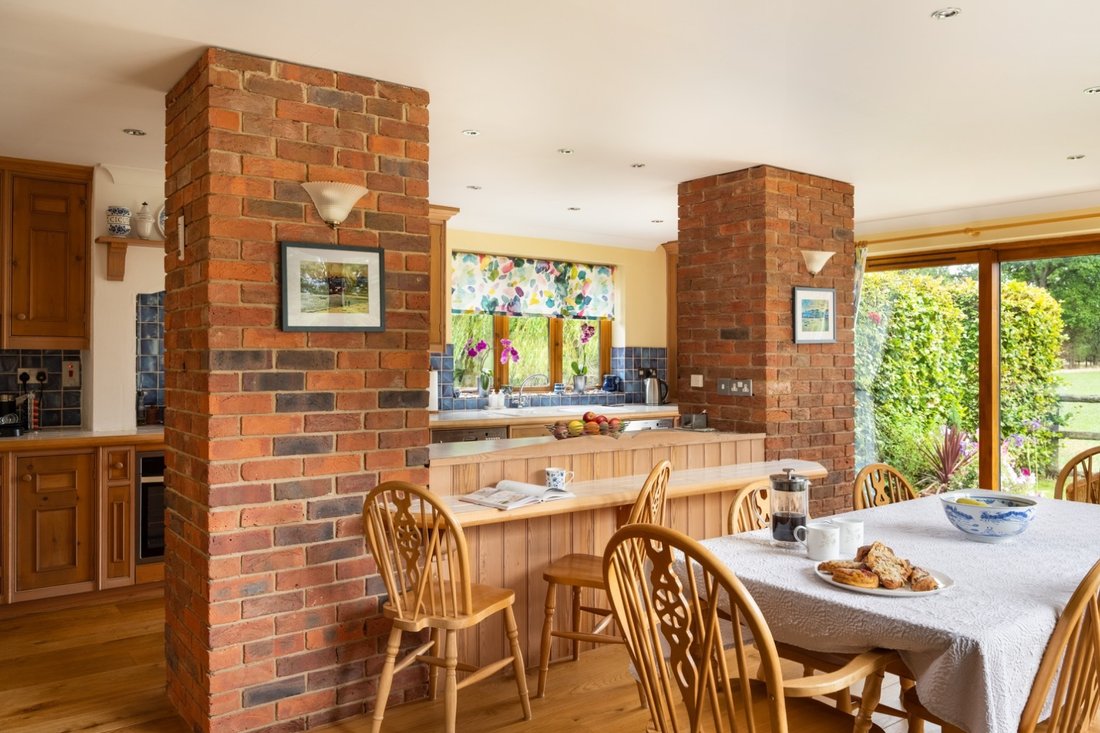
The space where most family life happens is big, light, thoughtfully laid out and well equipped.
Windows and French doors look out on three sides, making this a lovely light-filled space. The breakfast bar cleverly divides the room, creating zones while maintaining a connected, sociable space.
“Everybody congregates in the kitchen. As they do in most houses if you have a decent-sized kitchen.”
In the kitchen you have a double sink, two single ovens, two dishwashers, fridge and plenty of counter surface and storage space. There is also a waste disposal and water filter. The dining area can comfortably accommodate a long refectory table, with space for armchairs to soak up the view.
“I love my nice big kitchen. I’ve got two chairs by the patio doors that look straight out onto Walbury Hill over the field. There’s always something going on, boxing hares, visiting roe deer and birds. It’s a lovely place to sit with a morning coffee.”
Utility room
Bigger than many kitchens, the utility room provides plentiful additional storage, a double sink and laundry space with plumbing for two washing machines. A stable style door leads out to the garden and second parking area. This also serves as a wonderful boot room, perfect for returning home from a ramble in the countryside.
“I had a golden retriever, a big dog. Thankfully I’ve also got a very big utility room, and it’s the most wonderful place for wet dogs. It’s all tiled. He knew to stay there until he’d dried off. It’s a super place.”
There is also a good-sized walk-in pantry
WC
A well-appointed WC is located between the utility room and the garage.
Garage
Connected to the house, via a lockable door, is the double garage with electric up-and-over door, lighting and power as well as a water softener. A door to the back of the garage leads into the garden.
UPSTAIRS
The staircase takes you up to a long hallway with eight bedrooms, two of which are ensuite, and two bathrooms. There is also eaves storage and a couple of charming window nooks, perfect for an occasional table or an easy chair.
Principal ensuite bedroom
The lovely wide, two windows provide dual aspects for this spacious king-sized bedroom. It has his and hers built-in wardrobes, one of which is walk -in and an adjoining en-suite shower room.
The fully tiled ensuite has a thermostatically controlled shower, a close-coupled WC and a hand basin with vanity unit. A tall, chromed ladder-style towel rail dries and warms towels.
Ensuite bedroom two
A spacious king-sized room, North and West views out to the front of the house, that capture the rising and setting sun. With built-in triple wardrobes keeping the floor space to a maximum, there’s plenty of space for as much or as little bedroom furniture as you like, with additional storage in the eaves.
The ensuite shower room is fully tiled, with a fully tiled shower enclosure, a close-coupled WC, hand basin and white ladder-style towel rail.
Bedrooms three to eight
Lining the southern side of the house, all rooms have built-in wardrobes and far-reaching views across the field to the hills beyond. The smallest a good size still with built in wardrobe space, the largest being a spacious king-sized room with windows on two aspects.
Bathrooms
Two bathrooms, both with showers and bath, WC and hand basin, serve the bedrooms.
Landing
There is a large landing with a large airing cupboard and ample eaves storage.
Outside
“It’s the first garden I’ve ever had where the sun has just been just right.”
Benedict House is encircled by garden. Three sides are surrounded by high mature hedges that create a wonderful feeling of privacy and seclusion, the fourth side has a post-and-rail fence that ensures unbroken views across the neighbouring field to the hills beyond.
“The garden gets the sun all day. It comes up over the pond area and then goes all the way round and, as it goes down in the west, you still get the sun in the evening.”
“We get lots of birds including goldfinches. Some woodpeckers nest every year in the trees just up by the field, and kites nest in the wood just past us. It’s lovely.”
Within the garden are areas that come into their own at different times of the day or for different purposes. To the west side of the house is a large area of lawn.
“There’s enough grass for the kids to play cricket and badminton or whatever. My hot tub is there as well. So the kids liked to have that as their little area.”
To the south side, a patio runs along the length of the house, accessed from the kitchen, dining and sitting room – perfect for when entertaining or dining alfresco.
“In the early evening, my husband and I used to love having a glass of wine on the patio outside the dining room if it was nice, looking out. It was just so peaceful. It’s so quiet here. Beyond the fence is either just sheep or grass.”
To the east side, a covered area beside a pretty pond.
“There’s a lovely little seating area opposite the pond, which is a nice, quiet, relaxing place to sit, with the sound of the water trickling down the waterfall.”
“It’s a nice, sheltered spot, which in all this very hot weather we’ve had, has been lovely. A breeze comes down off the hill, making it a wonderfully cool place to sit.”
Across the back of the house, a mature wisteria provides stunning trailing colour in the summer, while planting at the front adds splashes of colour.
“I have a lovely Japanese wisteria which we put in 34 years ago, , it’s a really beautiful one. I also have three camellias at the front. I’ll miss them, but somebody else will enjoy them.”
Within the garden, a mix of pots, beds and fruit trees provide colour, interest and, in good years, plenty of fruit – if you’ve ever dreamt of making jam or enjoy home baking, this garden should provide.
“I’ve had a most wonderful crop of Victoria plums. We haven’t had as many apples this year as last year. But the plums are absolutely wonderful this year. I’ve been giving them away left, right and centre.”
Parking
The house has two approaches from the lane: the first via the main driveway to the front of the house, where there’s a double garage and parking for about 4/5 cars, with another entrance just beyond this to the side of the house, where there’s additional parking for another 4/5 cars. There is also a very large shed for storage and the location of the LPG tank. This home can accommodate a lot of visitors or an owner with a passion for cars.
“We have the front drive, and down the lane, there’s the back drive. There’s parking there for about five cars, six cars. But when everyone’s here, it’s great because everyone can get squeezed in.”
“When we have all the family here, they’ll just look in the front drive and if that’s full, they’ll just open the double gates at the next drive and come in and park there.”
There is also a large shed
In the area
A popular village that originated in medieval times, today Inkpen is increasingly popular with families looking for a quieter, simpler, safer, more rural way of life. There is a great cricket ground and pavilion and a very popular playground.
“There are lots of newer people coming in, younger people, which is good for the village. It’s a very good village school, apparently. So that gets a lot of people in.”
“Inkpen is a very friendly village. There’s always something going on. I’m not as involved as I was, but there’s loads of activities. And a village newsletter.”
For dining out, the popular gastro pub, the Crown and Garter, which dates back to 1640, is just a short walk away. It is also home to the Honesty Café and bakery, both highly regarded.
“There’s a lovely walk through the woods. It takes about 10 minutes, then you’re at the Crown and Garter. So if you suddenly decide you don’t want to cook, you can say ‘Oh, let’s go and have a meal there’. They have a very nice coffee shop too.
“When I had a dog, he used to find his own way there, cadging all sorts of treats from people.”
“You can buy bread at the Crown, and one or two people sell fresh eggs nearby, you just leave the money in an honesty box.”
In addition, for something Michelin-listed Woodspeen, Vineyard, Goat on the Roof and Malverleys are all within a short drive.
This is great walking country, with walks through the woods and across the fields up to the hills and the famous Coombe Gibbet.
“It’s a super walking area. I mean, people drive their cars out here and park at the Crown to go for a walk.”
For culture, you have the iconic and award-winning Watermill Theatre (also a dining location), Arlington Arts, the Corn Exchange and the Living Rainforest.
The town centres of Newbury and Hungerford are eight and five miles away respectively. Both offer a range of shops, cafes, restaurants, pubs and amenities.
Additionally, Newbury has a multi-screen cinema and a Racecourse that regularly hosted Her Majesty, Queen Elizabeth and members of the royal family.
Several golf courses can be found in and around the area, including Donnington & Co hotel, spa and golf club, Deanwood Park Golf Club, Donnington Grove Golf Club and Newbury & Crookham Golf Club.
Good to know
Some insights from our homeowner.
“There is no light pollution here at all. There’s no streetlight, nothing. You have wonderful black skies. It’s lovely if you’re into stargazing. It’s just the best of best places.”
“Inkpen is in one of the areas of outstanding natural beauty.”
“We’re not overlooked by anybody. It’s lovely and peaceful here. The neighbours have had horses, there is lots of stabling and paddocks nearby”
Transport links
By car
The main east-west and north-south arteries of the M4 and A34 are both approx. 15-minutes’ drive away, giving access to London, Bristol and Cornwall, as well as Oxford, Birmingham and the south coast. This is an incredibly well-connected location.
By train
Inkpen is a 10-minute drive from Kintbury station and a 20-minute drive from the better-served Newbury station. From these, trains run into Reading, home to the Elizabeth Line, and London Paddington, Didcot, Heathrow and Gatwick airports. To the west, trains run to Exeter St Davids and Penzance.
By bus
Buses to Hungerford and Newbury can be caught at bus stops at the end of the lane, on Pottery Lane.
Schooling
According to West Berkshire Council, the schools within the catchment area are:
Primary: Inkpen Primary School and Falkland Primary School
Secondary: St Bartholomew’s School, The Downs School and Park House School
In addition, there’s a wide range of highly acclaimed private schools in the area, which include Cheam, St Gabriel’s, Downe House, Brockhurst & Marlston House, Thorngrove, Elstree, Abingdon School, Marlborough College and Bradfield College, Pangbourne College, Radley College and more.
Services
Central heating and hot water are LPG gas.
Electricity, water and waste are mains connected.
Connectivity
Broadband. Gigaclear is available offering speeds up to 900Mbps. Fibre is already in the lane and up to the entrance of the property.
Mobile. 5G service is available at this property
Council
The local authority is West Berks Council.
The Council Tax band is G.
Tenure
Freehold
Energy Performance Certificate (EPC)
EPC rating C EPC rating: C. Council tax band: G, Tenure: Freehold,
-
Property type
House
-
Year built
1986
Features
Explore the Area
The agent will contact you soon by
Listed by
Book home tour with the agent
Choose a date and whether you'd like a virtual or in-person tour with the agent.

Similar Properties Nearby
New Listings in Inkpen


Explore More Homes for Sale
Inkpen popular searches
- Panoramic / Scenic View properties in Inkpen
- Properties with Bar in Inkpen
- Properties with Game Room in Inkpen
- Properties with Office in Inkpen
- Mountain View properties in Inkpen
- Properties with Garden in Inkpen
- Privacy properties in Inkpen
- High Altitude properties in Inkpen
- Properties with Jacuzzi in Inkpen
- Properties with Fireplace in Inkpen
- Properties with Garage in Inkpen
Inkpen neighborhoods
Related Guides & Stories
Trusted by the World's Leading Brokers
The agents behind the world's most exceptional properties list with JamesEdition.
- Listings from Sotheby's, Christie's, BARNES, and Engel & Völkers
- Every listing reviewed before it goes live
- Connect directly with verified listing agents
By continuing you agree to our Terms and Privacy Policy.