

5 Bedroom Detached House For Sale In Newbury
- 5 Beds
- 5 Baths
- 7,797 Sqft
- 23.0 Ac lot
- Updated: Today
- 21
About the Property
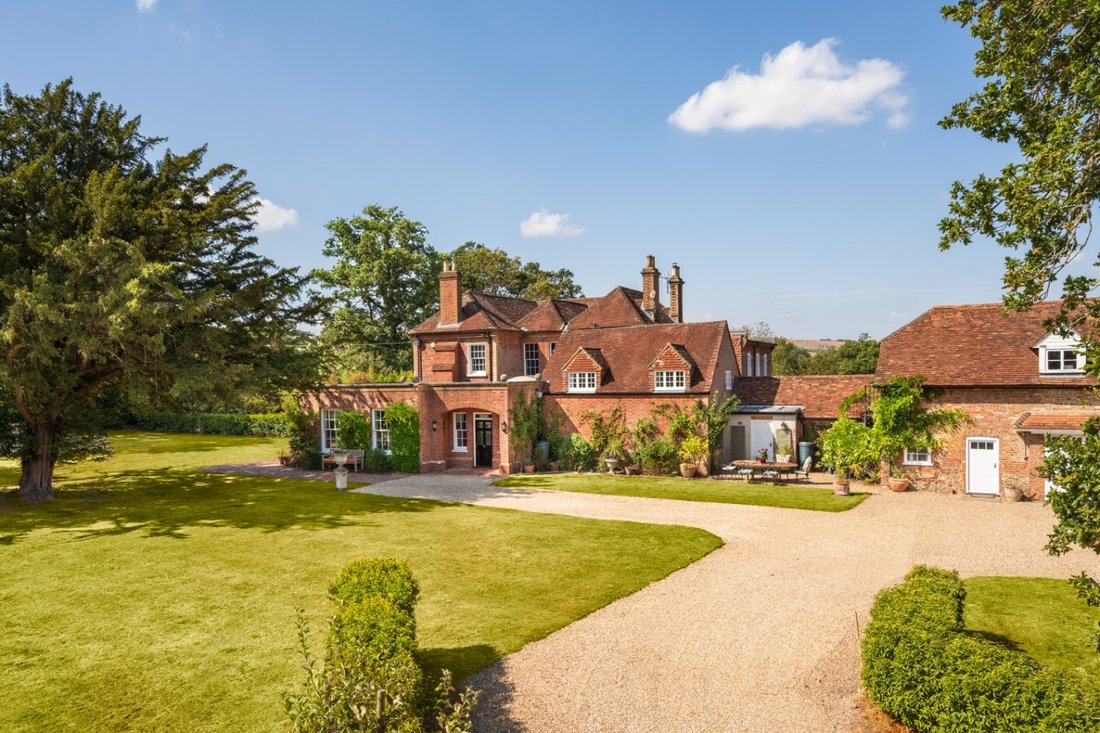
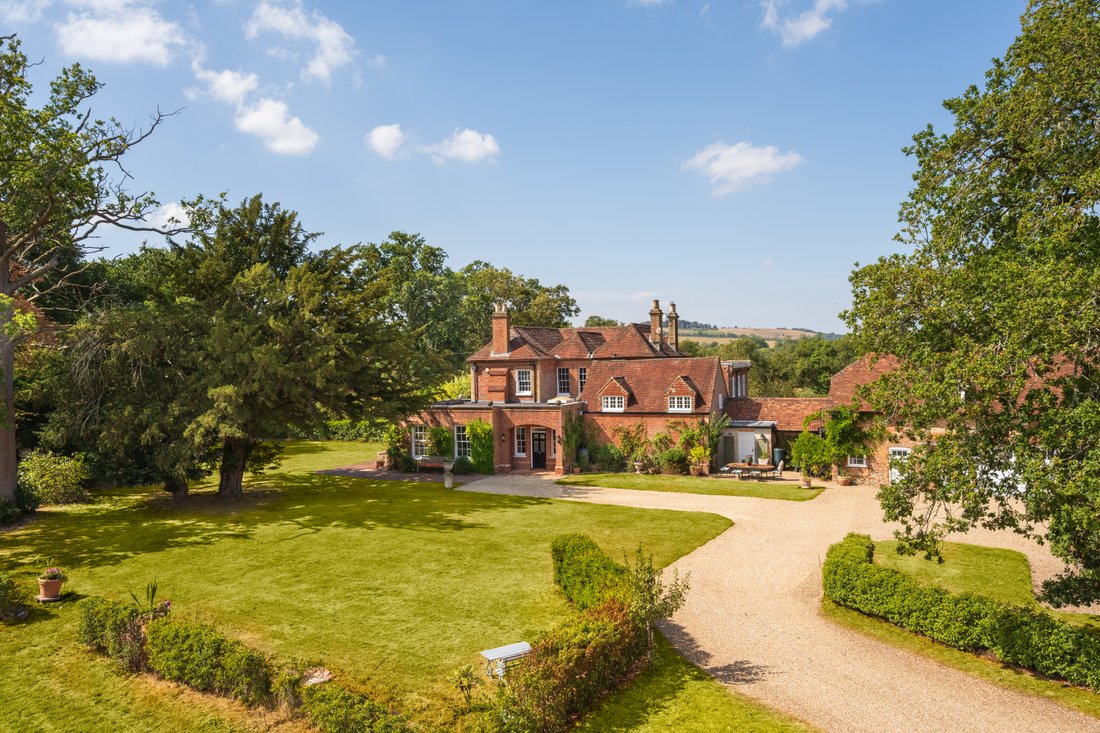
An elegant, understated and unlisted country house with 23 acres, set in the Natural Landscape of the North Wessex Downs, in the sought-after North Hampshire countryside, about five miles South of Newbury.
The gardens include lawns, borders and an enclosed walled garden. There are about fifteen acres of level fields/paddocks.
Location
Barn Croft is roughly five miles south-wes
An elegant, understated and unlisted country house with 23 acres, set in the Natural Landscape of the North Wessex Downs, in the sought-after North Hampshire countryside, about five miles South of Newbury.
The gardens include lawns, borders and an enclosed walled garden. There are about fifteen acres of level fields/paddocks.
Location
Barn Croft is roughly five miles south-west of Newbury, between the tiny hamlets of Heath End and East End. East End has a small faith primary school, Malverleys Farm and Dining (currently daytime only) and Heath End has a local village hall, playground and is the home of the East Woodhay Silver Band.
The Jack Russell at Faccombe, the Furze Bush at Hatt Common, the Rampant Cat in Woolton Hill and the Red House at Highclere are nearby pubs serving evening meals, the Yew Tree Garden Centre has a very popular daytime café, and local restaurants include the Dew Pond, The Woodspeen, and the Vineyard, all a short drive away.
The main road arteries of the M4 and A34 are just a few minutes away. London Heathrow is 53 miles and Southampton airport is 38 miles.
There are regular direct trains to Paddington from Newbury (from 42 minutes) and to Waterloo from Whitchurch (an hour). Oxford, Winchester, Reading and Swindon are all about thirty to forty minutes drive.
Newbury is famous for its racecourse and racing stables, the Watermill Theatre and nearby Highclere Castle (TV’s Downton Abbey).
Golf courses in and around Newbury include Deanwood Park, Donnington Grove, Donnington Valley and Newbury & Crookham Golf Club. There are local state and private schools, notably Cheam, Elstree, Downe House with other schools a little distance away in Winchester, Marlborough and Oxford.
Property
The house sits behind a high wall on a quiet lane between Heath End and East End, surrounded by its own open fields all around. Accessed by a gravel drive, there is plenty of parking in front of the attached coach house.
Entrance Hall
The spacious hallway runs East-West for the full length of the property, with a large solid oak door to the pedestrian gate leading to the lane and a glazed door to the drive. With its high ceiling and rooflight, the hallway sets the tone for this elegant yet welcoming country home.
Drawing room
A well-proportioned, double aspect room with high ceilings and a working fireplace.
Tall sash windows look out across to the fields, while glazed doors open onto the South- facing terrace which gives on to the South lawn and mature trees beyond.
Formal dining room
A large, elegant room with windows looking over the lawn and shrub border to the South. There is a glazed door to the South-facing terrace and a working fireplace.
Study/library
A square, double-aspect room with a (non-working) fireplace, large windows to the South and West, with a door to the terrace and views over shrubs and ornamental trees.
Snug/second study/playroom
Sitting off the hall and the kitchen this could serve as a children’s playroom, second home office, or music room. The elegant fireplace has a chimney although this is blocked off at present.
Kitchen
Modern ease and functionality blend perfectly with period character in this light, bright, spacious double aspect kitchen with doors out to the walled garden – a great place for children or dogs to play outside in a secure environment.
There is an oil fired Aga (currently boxed in but still connected) and a substantial log burner.
Off the kitchen/dining room is a walk-in pantry.
Utility room
The utility room/second kitchen is across the back hall – with dual sinks, electric oven, washer, dryer, dishwasher, freezers etc..
Back Hall
This runs from the main hall through to the rear hall which leads out to the barn. There is a second cloakroom and boiler room as well as storage and a set of narrow stairs to the first floor.
UPSTAIRS
An oak panelled staircase leads up from the main entrance hallway to the first floor with a long wide landing with views over your own paddocks on the other side of the lane and long views to the downs.
Principal bedroom suite
Space, light and views. This large, high-ceilinged double bedroom has sash windows facing South over the lawn and shrub border and West over the paddock and to the downs beyond.
Dressing room
The larger-than-average dressing room has built-in, dual height wardrobes that make the most of the high ceilings. The garden-facing window ensures plenty of natural light.
The dressing room has a door into Bedroom 4 which, with its own bathroom could serve as a nursery, when someone is unwell or if required, as a room for a carer.
Ensuite
This light and spacious room has windows overlooking the fields and the lawn, this large ensuite has a full-length bath, separate shower enclosure, toilet, bidet and a marble-topped vanity unit with hand basin inset.
Bedroom 2/guest suite
The dormer windows face East over the fields, mature oak trees and countryside beyond. There is a small dressing room with a built-in wardrobe and an ensuite with an over-size bath and separate shower enclosure, a hand basin with vanity unit and a close-coupled toilet.
Bedroom 3 with ensuite
With lovely views over the enclosed walled garden from the two windows, the bedroom has two built-in wardrobes and an ensuite bathroom with a large window, again looking over the walled garden. The bath has a shower over, there is a handbasin, a toilet and a bidet.
Bedroom four with ensuite
This bedroom has two windows overlooking the fields to the East. There is a small ensuite with a vintage Jacuzzi corner bath with shower over, low level suite and vanity unit.
Bedroom five with ensuite
With high ceilings and a large sash window looking West to the downs in the distance, a built-in wardrobe and storage cupboards over, a large ensuite with a full-size bath with shower over, a toilet, a bidet and a marble-topped vanity unit with hand basin.
Coach house
The brick and flint coach house is linked to the main house by a hallway and garden room. A generator room provides back-up power if needed, there is a small storeroom opposite and beyond is a hallway with stairs to the first floor and a door out to the drive.
Ground floor garage/storage space
This has large sliding period doors, which overlap, with secondary interior glass doors which also overlap, mimicking the opening of the exterior doors and allowing the same degree of access for a car.
Rear hall and gardeners’ WC
There is a further hall, with a door to the drive, a blocked off chimney, a gardeners’ loo and a staircase up to the first-floor games room.
First floor
This huge 60ft/18m long room has a wealth of exposed beams and character brickwork, punctuated by two dormer windows that fill this great space with natural light. In the 1980s, the upper floor was converted and reinforced to create a games room capable of holding a snooker table.
Workshop
At the far end of the barn, but not accessed from it, there is a large workshop/garden machine store with windows and doors to both the walled garden and the driveway.
Outside
Barn Croft sits in grounds of approximately 23 acres. This encompasses gardens, a tennis court, a pavilion/garden store, level paddocks and five acres of land which is leased to the local cricket club. The leased land is designated as Local Green Space by the District Council and subject to covenants on use in the freehold and with the benefit of covenants in the lease on use and future development. There is a covenant restricting building on the acre of ground behind the pavilion.
There is a fully fenced hard tennis court (in need of some attention) and the house is surrounded by its own hedge-lined fields, giving a great sense of privacy.
Services
Heating and hot water are oil-fired.
Electricity and water are mains connected.
Waste is to a septic tank.
Connectivity
Broadband, according to Openreach, is full fibre available at up to 1600Mbps.
Mobile, according to Vodafone, is a “good indoors and outdoors” 4G service.
Council
The local authority is Basingstoke & Deane.
The Council Tax band is H.
Tenure
Freehold
Energy Performance Certificate (EPC) - F
EPC rating: F. Council tax band: H, Tenure: Freehold,
-
Property type
House
-
Year built
1830
-
Price/sqft
$766
Features
- Garden
- Terrace
- Garage
- Fireplace
- Library
- Game Room
- Tennis Court
- Jacuzzi
- Washer Dryer
Explore the Area
The agent will contact you soon by
Listed by
Book home tour with the agent
Choose a date and whether you'd like a virtual or in-person tour with the agent.

Similar Properties Nearby
New Listings in East Woodhay


Explore More Homes for Sale
East Woodhay popular searches
East Woodhay neighborhoods
Related Guides & Stories
Trusted by the World's Leading Brokers
The agents behind the world's most exceptional properties list with JamesEdition.
- Listings from Sotheby's, Christie's, BARNES, and Engel & Völkers
- Every listing reviewed before it goes live
- Connect directly with verified listing agents
By continuing you agree to our Terms and Privacy Policy.