

Single Family Residence In Newberry
- 4 Beds
- 3 Baths
- 2,264 Sqft
- 4,914 Sqft lot
- Updated: July 18
- Source: Stellar MLS MLS#GC542017
About the Property
The open floor plan features a spacious family room with a coffered tray ceiling, gas fireplace, and abundant natural light. The gourmet kitchen is
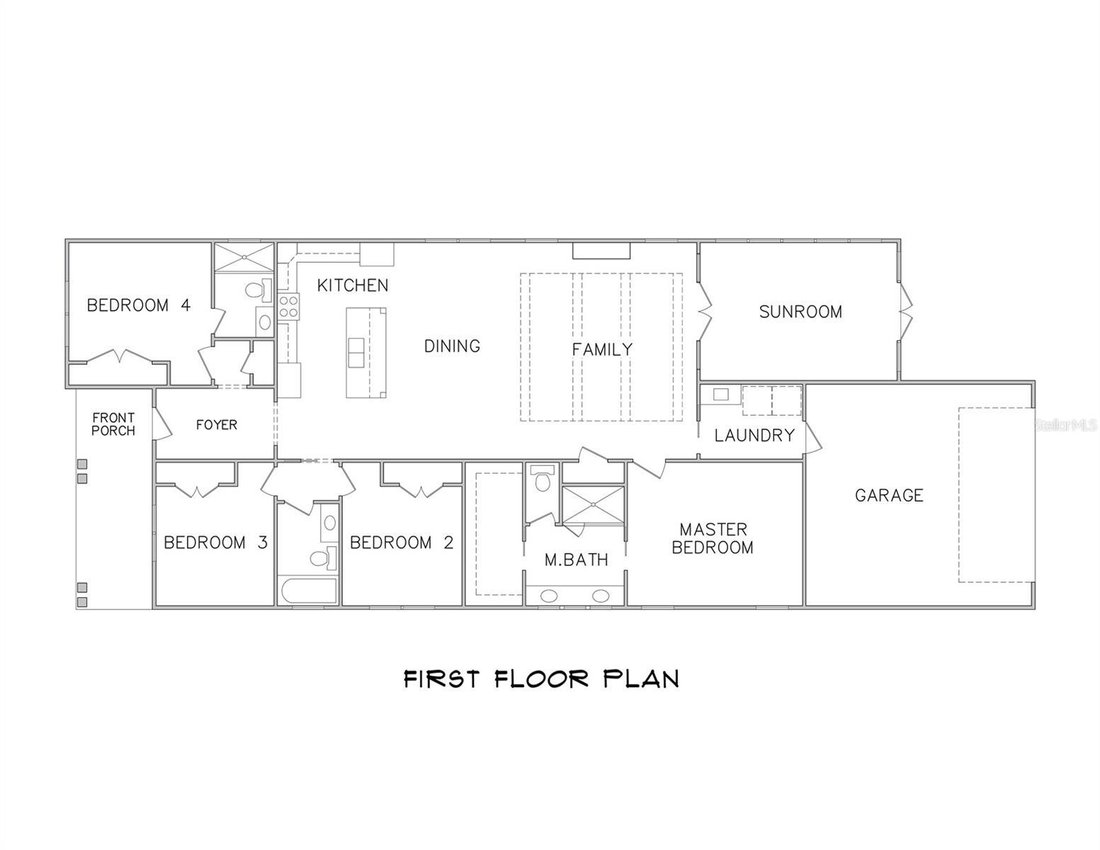
The open floor plan features a spacious family room with a coffered tray ceiling, gas fireplace, and abundant natural light. The gourmet kitchen is appointed with ceiling-height cabinetry, quartz countertops, premium KitchenAid appliances including a 36-inch French door refrigerator, 36-inch gas cooktop, built-in oven and microwave, dishwasher, and disposal.
Luxury vinyl plank flooring extends throughout the main living areas and bedrooms, while tile flooring is featured in the bathrooms and laundry room. Additional custom details include floor-to-ceiling wainscoting in the foyer, window casings throughout, wood laminate closet shelving, crown molding in the foyer, kitchen, dining room, family room, sunroom, and primary suite, along with upgraded lighting and plumbing fixtures.
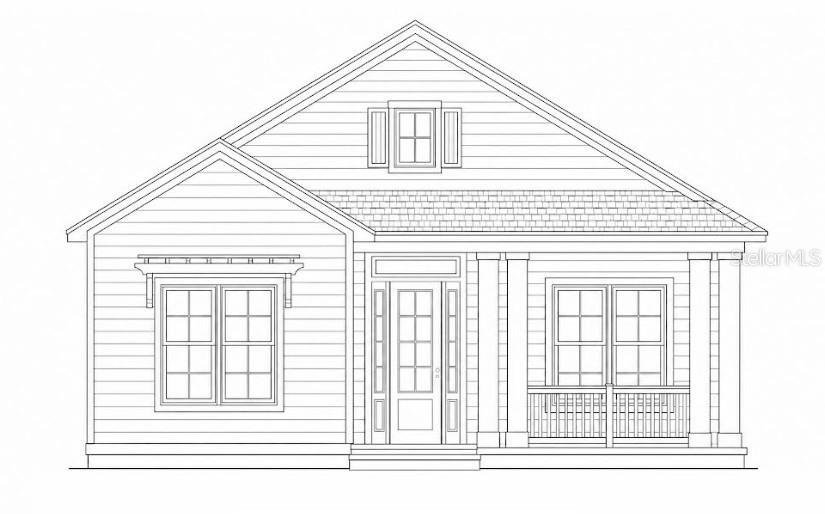
The spacious primary suite offers a beautifully appointed bath with quartz countertops and quality finishes. Enjoy relaxing on the large front porch, in the bright sunroom, or on the rear patio overlooking the fully fenced backyard with vinyl privacy fencing.
Additional features include spray foam insulation, a Carrier 14 SEER heat pump, tankless gas water heater, and quality construction throughout.
This exceptional home offers the perfect blend of comfort, efficiency, and upscale finishes in a thoughtfully designed floor plan.
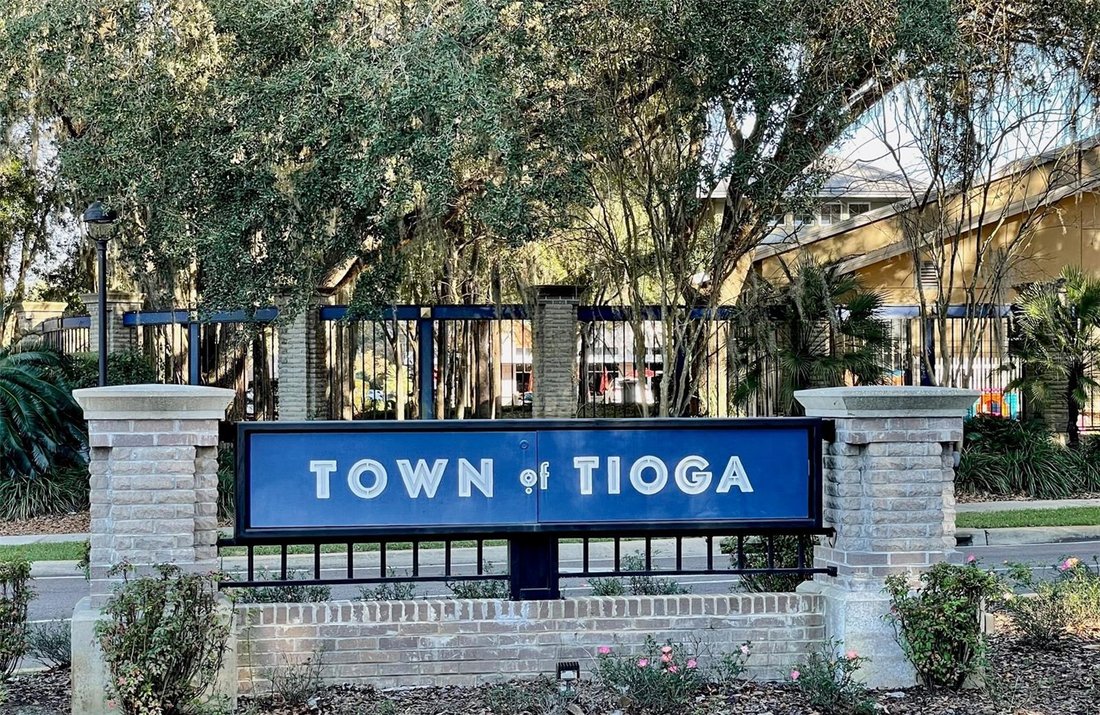
Located in the golf cart-friendly community of Town of Tioga, residents enjoy access to amenities including a pickleball court, clubhouse, community pool, playground, tennis courts, sand volleyball, basketball courts, and walking trails. Plus, you’re just steps from Tioga Town Center, offering fine dining, boutique shopping, and Gainesville Health and Fitness right next door. Approximately 4 miles to I-75, 4.5 miles to North Florida Regional, 8 miles to the University of Florida, and 11 miles to Shands.
-
Property type
House
-
Floors
1
-
Year built
2027
-
Price/sqft
$339
Features
- Garage
- Pool
- Walk In Closet
- Fireplace
- Basketball Court
- Open Kitchen
- Tennis Court
- Playground
- New Builds
Lot
- New Builds
Indoor
- High Ceiling
- Fireplace
- Gas Stovetop
- Laundry Room
- Open Kitchen
- Stone Countertops
- Walk In Closet
Outdoor
- Pool
- Garage
- Playground
- Tennis Court
- Basketball Court
Explore the Area
The agent will contact you soon by
Listed by
Book home tour with the agent
Choose a date and whether you'd like a virtual or in-person tour with the agent.
Listings courtesy of Stellar MLS as distributed by MLS GRID. Based on information submitted to the MLS GRID. All data is obtained from various sources and may not have been verified by broker or MLS GRID. Supplied Open House Information is subject to change without notice. All information should be independently reviewed and verified for accuracy. Properties may or may not be listed by the office/agent presenting the information. Listing information is provided for consumers? personal, non-commercial use, solely to identify prospective properties for potential purchase; all other use is strictly prohibited and may violate relevant federal and state law. Information deemed reliable but not guaranteed. Copyright © 2026 MLS GRID. All Rights Reserved.
Similar Properties Nearby
New Listings in Gainesville

Explore More Homes for Sale
Gainesville, FL, United States property types
Gainesville, FL, United States popular searches
- Properties with Pool in Gainesville, FL, United States
- Properties with Tennis Court in Gainesville, FL, United States
- Gated Community properties in Gainesville, FL, United States
- Properties with Elevator in Gainesville, FL, United States
- Waterfront properties in Gainesville, FL, United States
- Duplex properties in Gainesville, FL, United States
- Mansion properties in Gainesville, FL, United States
- Properties with Vineyard / Winery in Gainesville, FL, United States
- Properties with Sauna in Gainesville, FL, United States
- Properties with Indoor Pool in Gainesville, FL, United States
- Properties with Steam Room in Gainesville, FL, United States
Related Guides & Stories
Trusted by the World's Leading Brokers
The agents behind the world's most exceptional properties list with JamesEdition.
- Listings from Sotheby's, Christie's, BARNES, and Engel & Völkers
- Every listing reviewed before it goes live
- Connect directly with verified listing agents
By continuing you agree to our Terms and Privacy Policy.
partnered with