$725,000
Single Family Detached Gainesville
- 4 Beds
- 3 Baths
- 2,628 Sqft
- 1.02 Ac lot
- Updated: Today
- MLS#GC543846
About the Property
Hidden away on a full acre in coveted Landmark Woods, this extraordinary estate backs directly to the 30+ protected acres of Cofrin Nature Park, creating a level of seclusion in nature that’s nearly impossible to find in the heart of Gainesville. From the moment you pass through the gated entrance, the experience begins. A winding concrete drive disappears beneath a canopy of mature trees to unvei
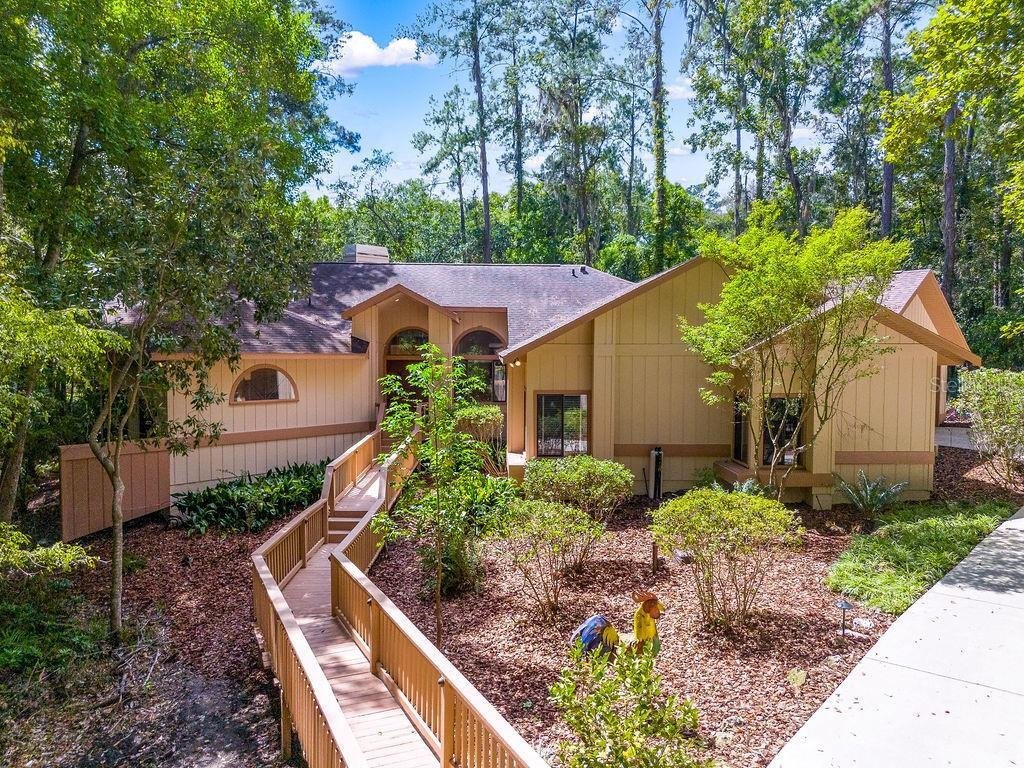
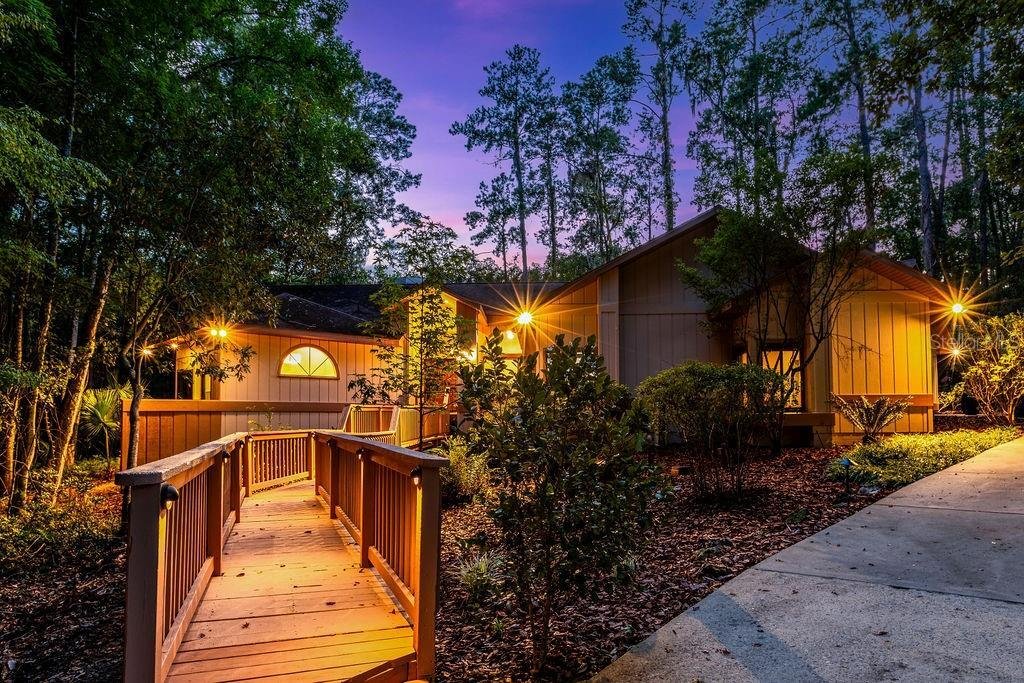
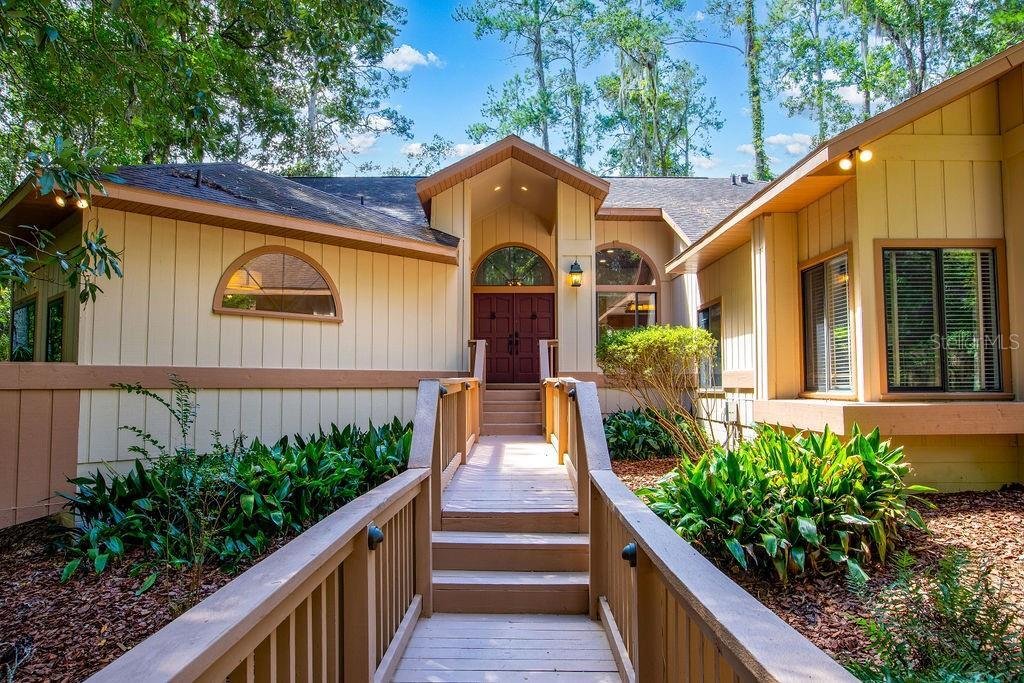
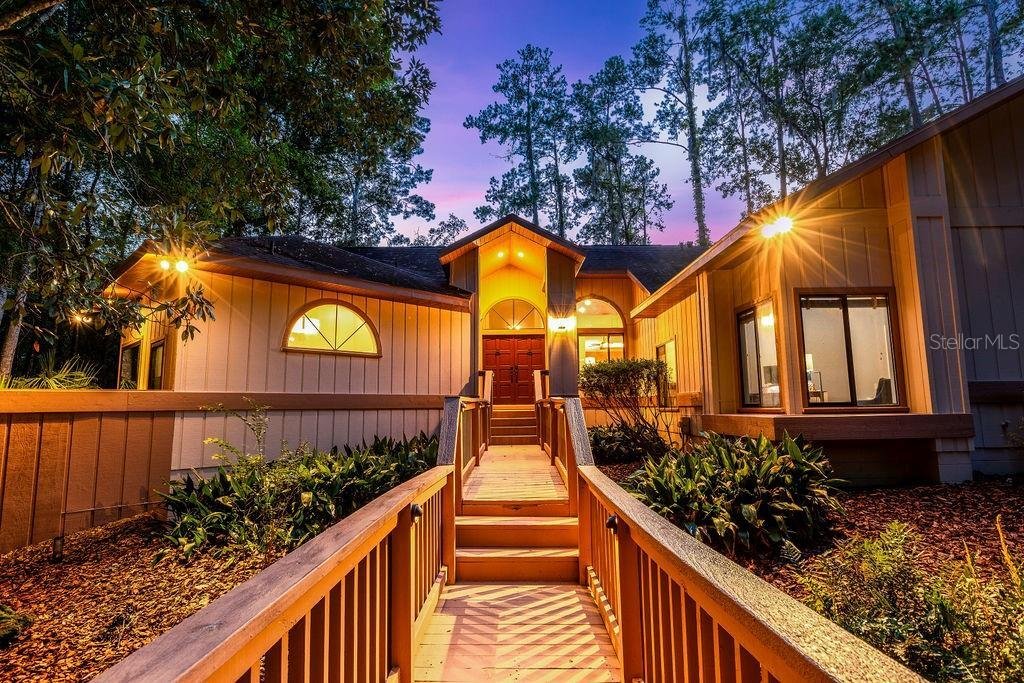
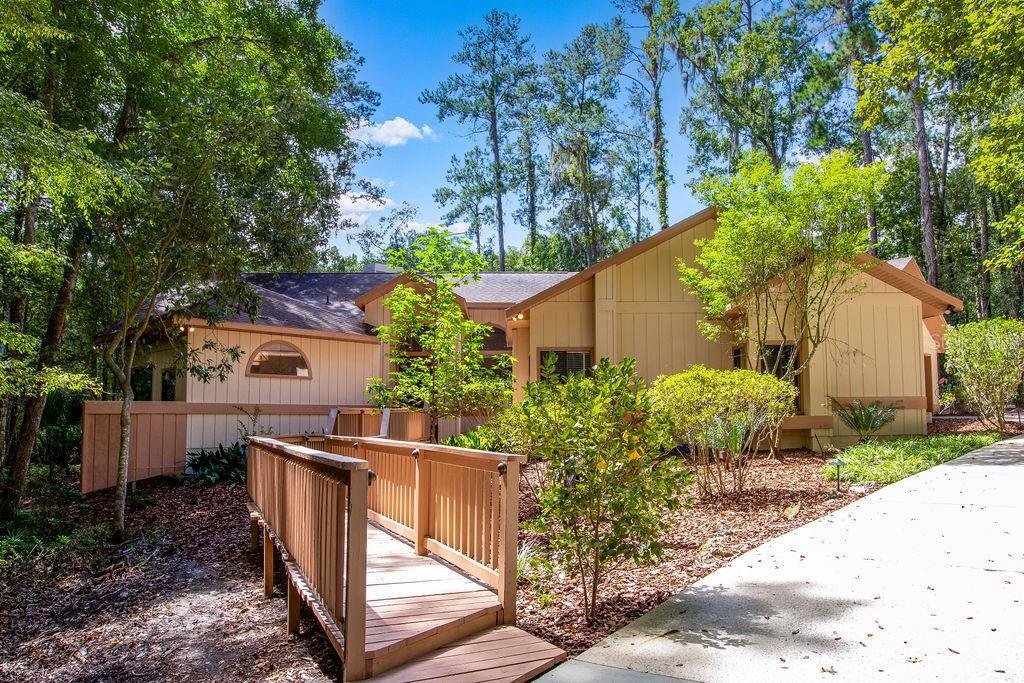
Hidden away on a full acre in coveted Landmark Woods, this extraordinary estate backs directly to the 30+ protected acres of Cofrin Nature Park, creating a level of seclusion in nature that’s nearly impossible to find in the heart of Gainesville. From the moment you pass through the gated entrance, the experience begins. A winding concrete drive disappears beneath a canopy of mature trees to unveil an illuminated bridge leading you to the front door. Suddenly, the city feels a world away as you find yourself surrounded by what feels like your own enchanted forest, with towering trees, abundant wildlife, and both a small pond and a seasonal creek that comes alive during wetter conditions. Built by Rutenberg, one of Gainesville’s most respected names in custom homebuilding, the home’s unique architecture was designed to make the setting the star. A dramatic wall of panoramic windows stretches across the rear of the home, framing the saltwater pool against a seemingly endless backdrop of wooded acreage. It is the kind of view that makes it hard to believe you’re still in the middle of Gainesville. The home itself is equally memorable, with a massive kitchen, multiple gathering areas and a sunken conversation pit anchored by a gas fireplace. Designed for both entertaining and effortless connection to the outdoors, a sprawling multi-level lanai extends the living space into the trees, with direct access from both the main living area and the private primary suite. Outside, the expansive pool deck offers plenty of space to host with unforgettable views. The open-concept, split floor plan places the primary suite privately on one side of the home, where walls of windows and transoms flood the bedroom with natural light, capture the wooded canopy from nearly every angle, plus opens directly to the lanai. The adjoining $80K primary bathroom renovation, completed in 2024, is a showpiece of its own, featuring a dual vanity with custom cabinetry crafted by locally renowned cabinetmaker Jason Straw, dual sinks, ambient lighting + a striking arched window. A large walk-in closet is outfitted with extensive built-ins, cabinetry, drawers and hanging space, while a separate water closet with built-ins adds convenience. Even the shower is something special - an oversized walk-in with dual shower heads, built-in bench seating and walls of tinted glass that pour in natural light and frame uninterrupted woodland views, creating the feeling of showering right in the heart of nature. Three additional bedrooms are located on the opposite side of the home, while a two-car side-entry garage adds everyday functionality without detracting from the home’s striking arrival. Major improvements include a resurfaced pool with saltwater conversion (2016), a water filtration + reverse osmosis system (2016), roof with architectural shingles (2020), Lennox HVAC (2021), water heater (2022), a whole-house hot water circulator (2024), and exterior paint (2024). The prime location is biking distance to both UF and North Florida, and 10 minutes to Shands. Few properties offer the opportunity to escape into the wilderness without ever leaving the city. With a full acre backing to more than 30 protected acres of Cofrin Nature Park and next-level architecture, this combination of acreage, seclusion and natural beauty simply cannot be recreated. Call today to schedule your showing!
-
Property type
House
-
Year built
1988
-
Price/sqft
$275
Features
- Garage
- Pool
- Fireplace
- Walk In Closet
- Open Kitchen
- Panoramic / Scenic View
- Gate
- Renovated
Explore the Area
4646 NW 12TH PLACE, GAINESVILLE, FL 32605, Florida, United States
View on Google Maps
Price per sqft
Low
High
Joined 5 years ago
You have inquired about this property
The agent will contact you soon by
Listed by
1
Listings
2022
Joined
Book home tour with Jordane Spitze Harden
Choose a date and whether you'd like a virtual or in-person tour with the agent.
Preferred date
Tour type

Last updated
Today
First listed
October 4
Agent licence
#3352815
Listing reference
2164320156657994
Listing status
Similar Properties Nearby
New Listings in Gainesville
Explore More Homes for Sale
Gainesville, FL, United States property types
Gainesville, FL, United States popular searches
- Properties with Pool in Gainesville, FL, United States
- Properties with Tennis Court in Gainesville, FL, United States
- Gated Community properties in Gainesville, FL, United States
- Properties with Elevator in Gainesville, FL, United States
- Duplex properties in Gainesville, FL, United States
- Waterfront properties in Gainesville, FL, United States
- Mansion properties in Gainesville, FL, United States
- Properties with Vineyard / Winery in Gainesville, FL, United States
- Properties with Sauna in Gainesville, FL, United States
- Properties with Indoor Pool in Gainesville, FL, United States
Related Guides & Stories
Trusted by the World's Leading Brokers
The agents behind the world's most exceptional properties list with JamesEdition.
- Listings from Sotheby's, Christie's, BARNES, and Engel & Völkers
- Every listing reviewed before it goes live
- Connect directly with verified listing agents
By continuing you agree to our Terms and Privacy Policy.
brokerages we
partnered with
partnered with