$9,995,000
Condo In New York
- 3 Beds
- 7 Baths
- 4,052 Sqft
- Updated: Yesterday
- 2
- Source: My State MLS MLS#11412823
About the Property
Set on one of the most coveted blocks of Lenox Hill, between Park and Lexington Avenues, this impeccably maintained four level residence offers 4,052 square feet of interior living space and 490 square feet of private outdoor space. The home is set within a charming 20 foot wide townhouse, a boutique elevator condominium of just three residences, delivering the privacy of a house with the ease of
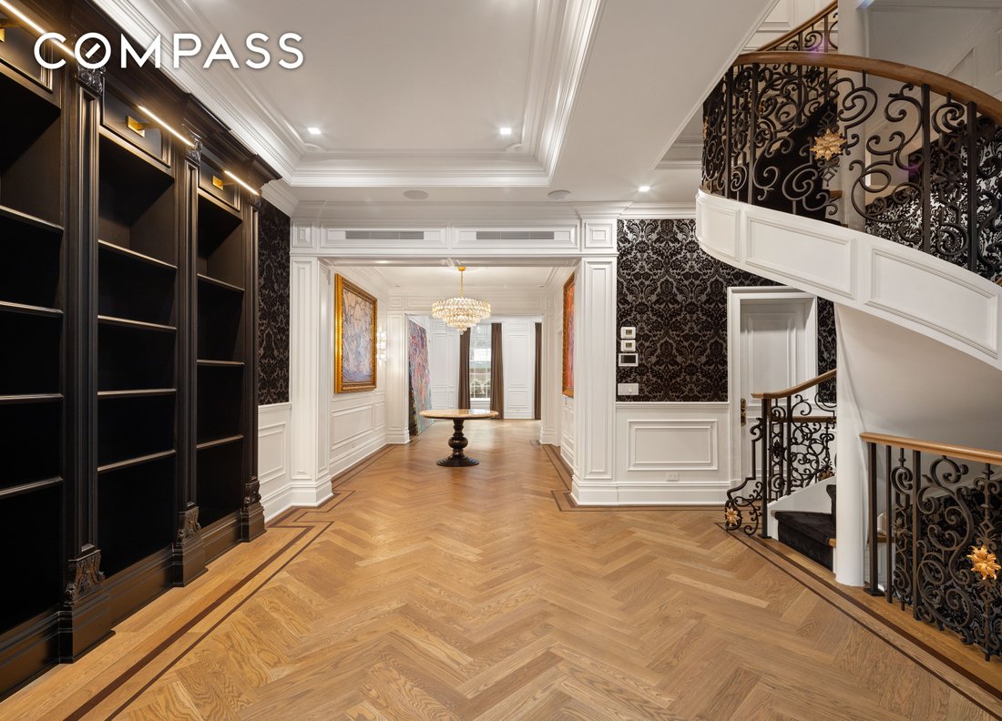
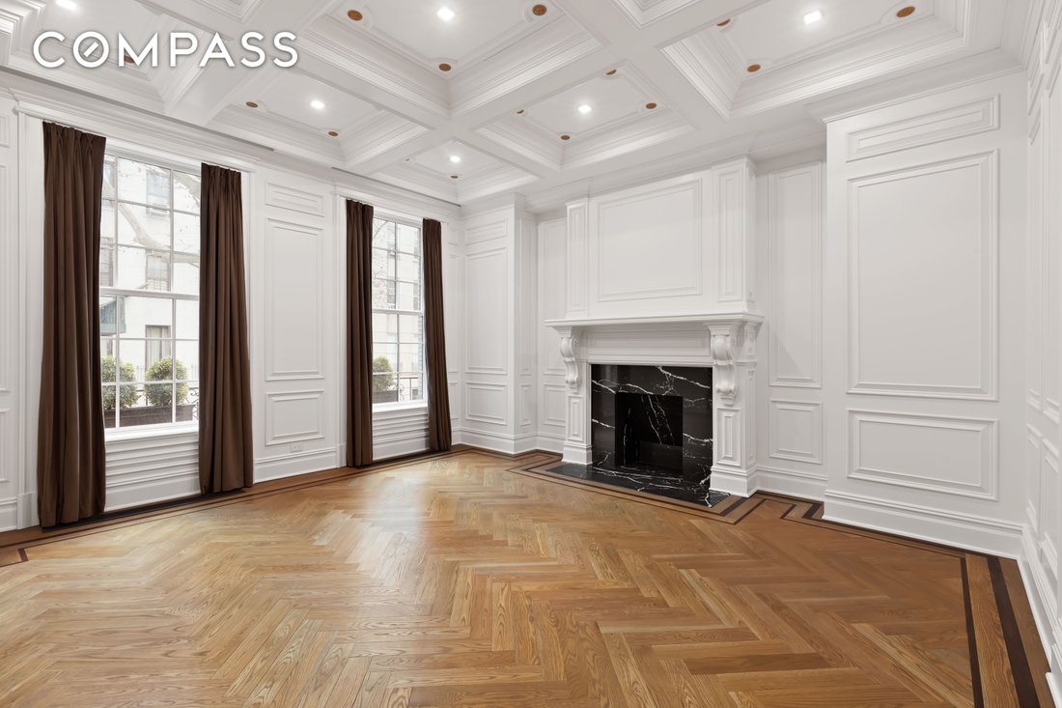
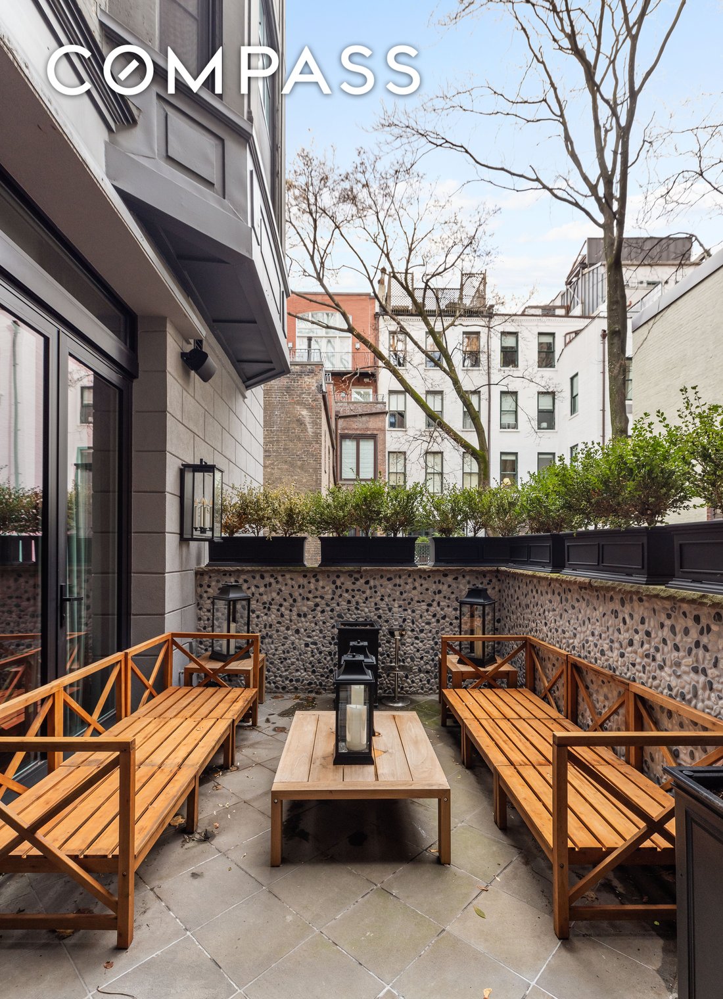
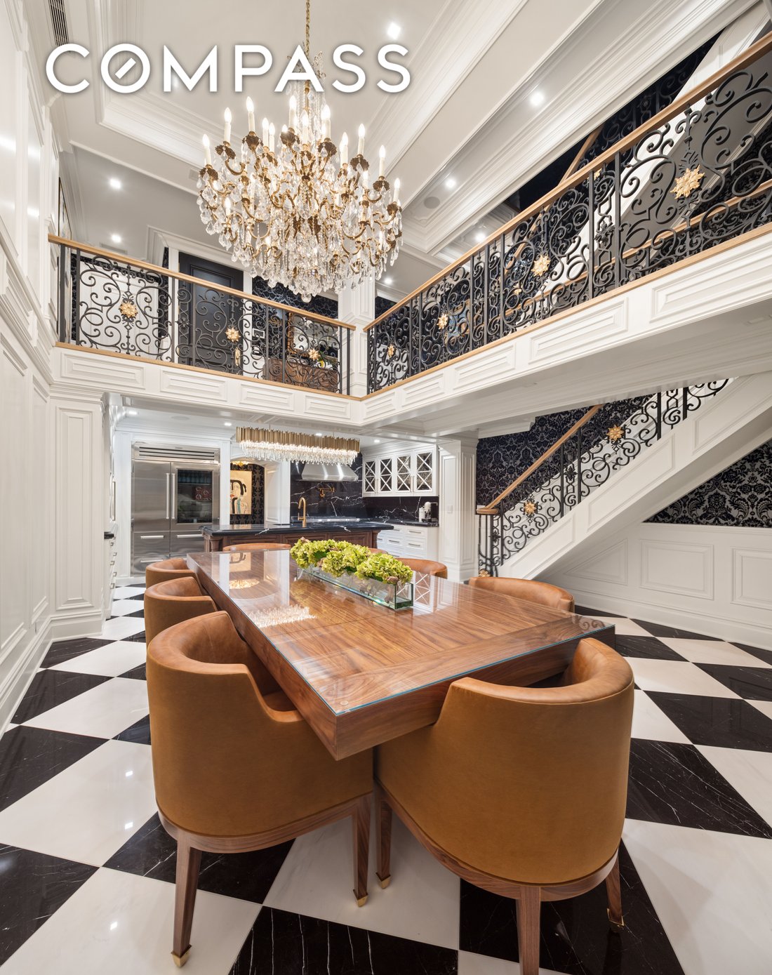
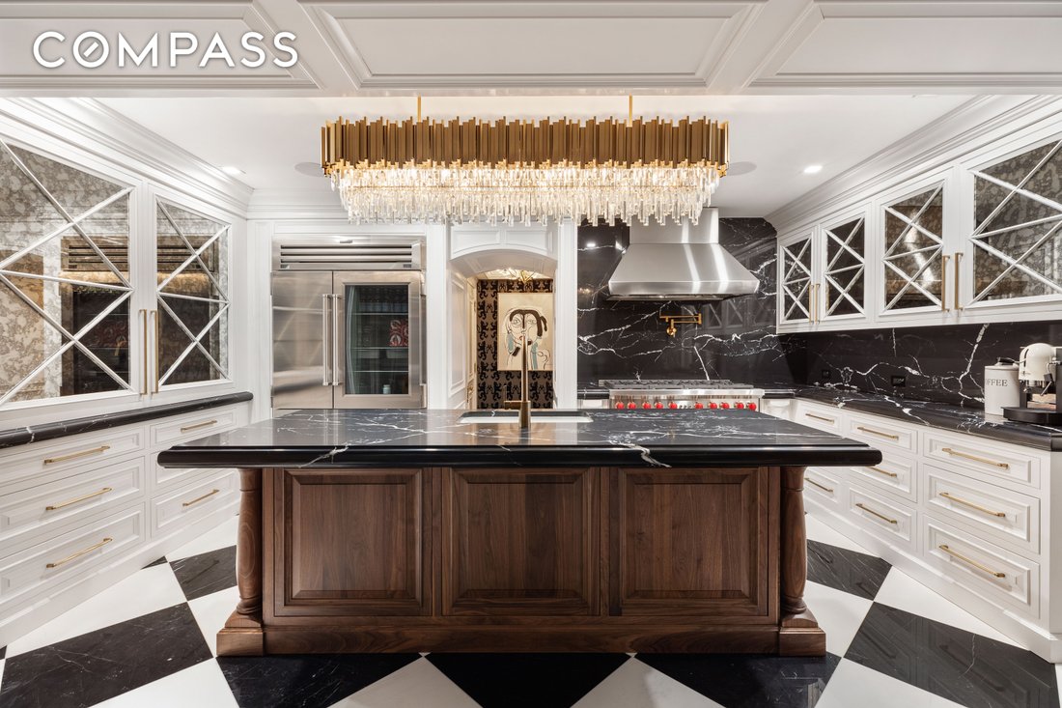
Set on one of the most coveted blocks of Lenox Hill, between Park and Lexington Avenues, this impeccably maintained four level residence offers 4,052 square feet of interior living space and 490 square feet of private outdoor space. The home is set within a charming 20 foot wide townhouse, a boutique elevator condominium of just three residences, delivering the privacy of a house with the ease of condominium ownership. The renovated entry foyer opens onto a dramatic landing overlooking the dining room below, where ceilings soar beyond 17 feet. The primary bedroom is the only room on this floor, a private retreat with a beautiful en suite bath and views over the garden. The garden level is designed for entertaining. A top of the line open kitchen flows into the formal dining area, anchored by a custom table for 14 that is included in the sale. A designer powder room and a discreet laundry room sit just behind the kitchen. Beyond the dining room, a cozy lounge with custom built ins leads to a climate controlled wine cellar, and doors open to a thoughtfully landscaped private garden wired with surround sound. Two flights up, the entertainment floor features three open rooms with custom shelving and built in closets, a full bath, and a living room with a fireplace. A redesigned terrace extends the space outdoors. A sculptural spiral staircase, classic windows and intricate moldings add timeless character, and northern, eastern and southern exposures fill the floor with natural light. The spiral staircase continues to the top floor, where two additional bedrooms each enjoy their own en suite bath. An elevator serves every level. Between the garden and the terrace, the home offers two distinct outdoor settings for al fresco dining, entertaining or a quiet morning coffee, all moments from Central Park, Madison Avenue and the best of the Upper East Side. Common charges: $1,290 per month Real estate taxes: $7,764 per month
-
Property type
Condo
-
Price/sqft
$2,466
Features
Explore the Area
127 East 64th Street, #1, New York, New York, United States
View on Google Maps
Price per sqft
Low
High
Joined 1 year ago
You have inquired about this property
The agent will contact you soon by
Listed by
54
Listings
2025
Joined
Book home tour with the agent
Choose a date and whether you'd like a virtual or in-person tour with the agent.
Preferred date
Tour type
Last updated
Yesterday
First listed
July 9, 2025
Listing reference
11412823
Listing status
Similar Properties Nearby
New Listings in Manhattan









Explore More Homes for Sale
Manhattan, NY, United States property types
- Condos for sale in Manhattan, NY, United States
- Co-Ops for sale in Manhattan, NY, United States
- Apartments for sale in Manhattan, NY, United States
- Houses for sale in Manhattan, NY, United States
- Townhouses for sale in Manhattan, NY, United States
- Villas for sale in Manhattan, NY, United States
- Penthouses for sale in Manhattan, NY, United States
Manhattan, NY, United States popular searches
- Properties with Fitness Center / Gym in Manhattan, NY, United States
- Properties with Terrace in Manhattan, NY, United States
- Properties with Garden in Manhattan, NY, United States
- Properties with Garage in Manhattan, NY, United States
- Properties with Pool in Manhattan, NY, United States
- Properties with Library in Manhattan, NY, United States
- Modern properties in Manhattan, NY, United States
- Properties with Sauna in Manhattan, NY, United States
- River View properties in Manhattan, NY, United States
- Duplex properties in Manhattan, NY, United States
- Investment Property properties in Manhattan, NY, United States
- Properties with Indoor Pool in Manhattan, NY, United States
- Waterfront properties in Manhattan, NY, United States
- Properties with Tennis Court in Manhattan, NY, United States
- Equestrian properties in Manhattan, NY, United States
- Mountain View properties in Manhattan, NY, United States
- Lake View properties in Manhattan, NY, United States
- Properties with Helipad in Manhattan, NY, United States
- Hilltop properties in Manhattan, NY, United States
Related Guides & Stories
Trusted by the World's Leading Brokers
The agents behind the world's most exceptional properties list with JamesEdition.
- Listings from Sotheby's, Christie's, BARNES, and Engel & Völkers
- Every listing reviewed before it goes live
- Connect directly with verified listing agents
By continuing you agree to our Terms and Privacy Policy.
brokerages we
partnered with
partnered with