$3,600,000
Manhattan Residential
- 3 Beds
- 4 Baths
- 1,958 Sqft
- Updated: Today
About the Property
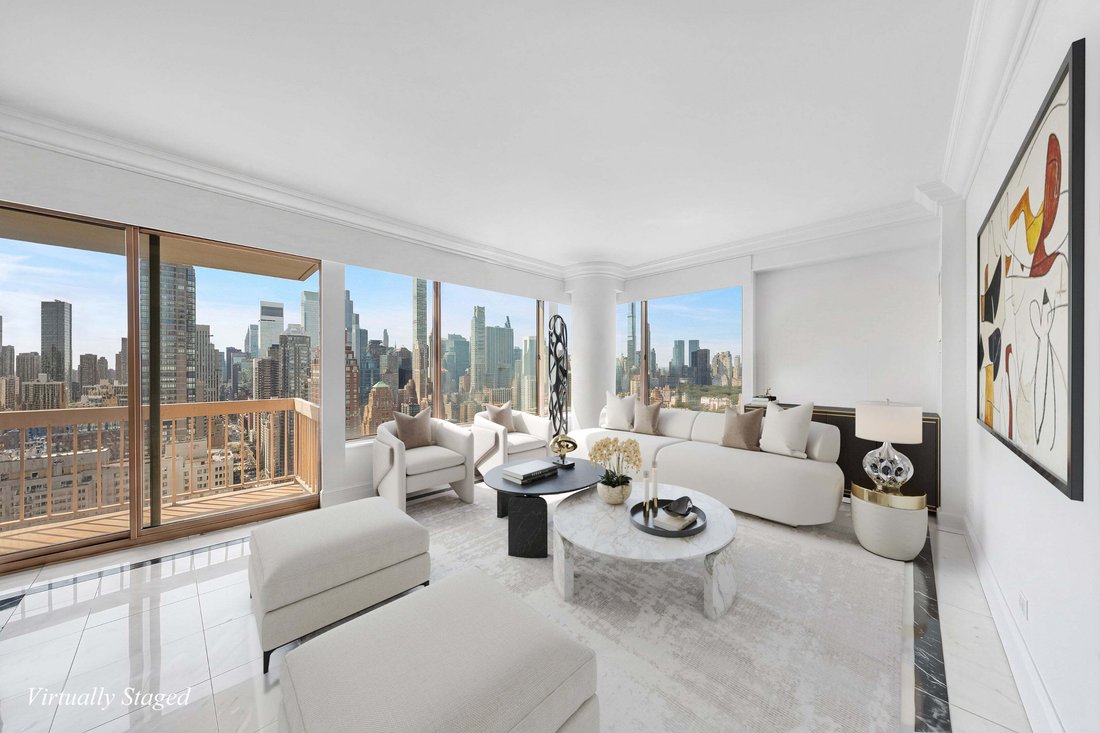
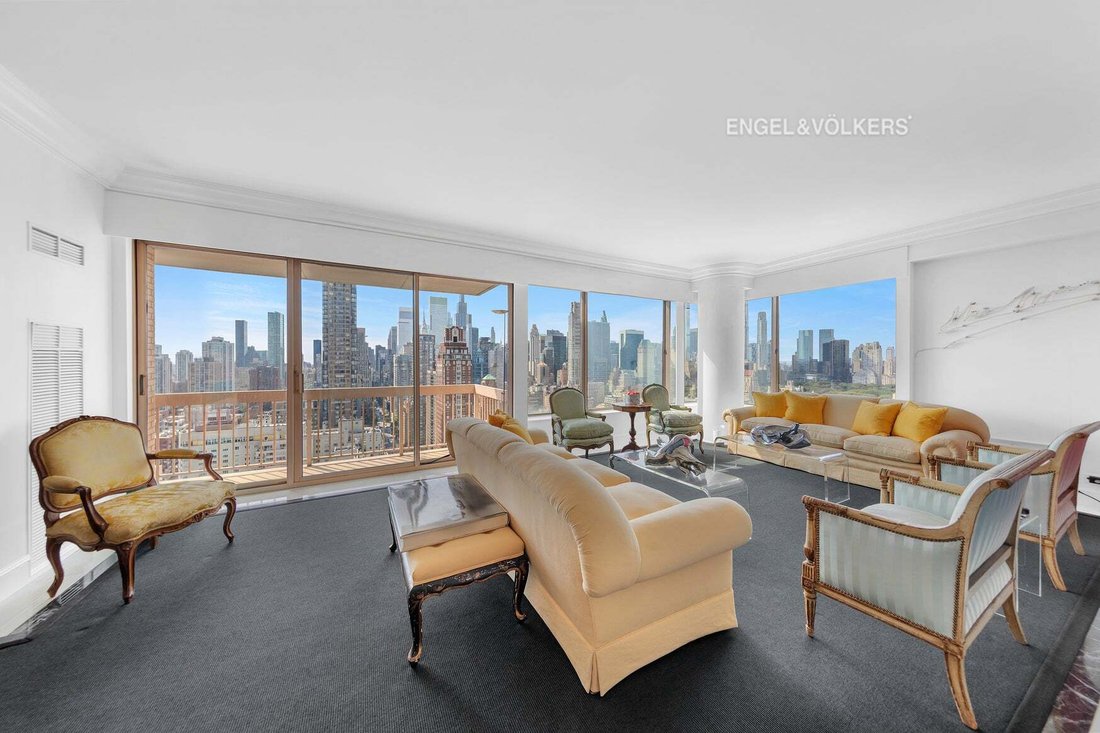
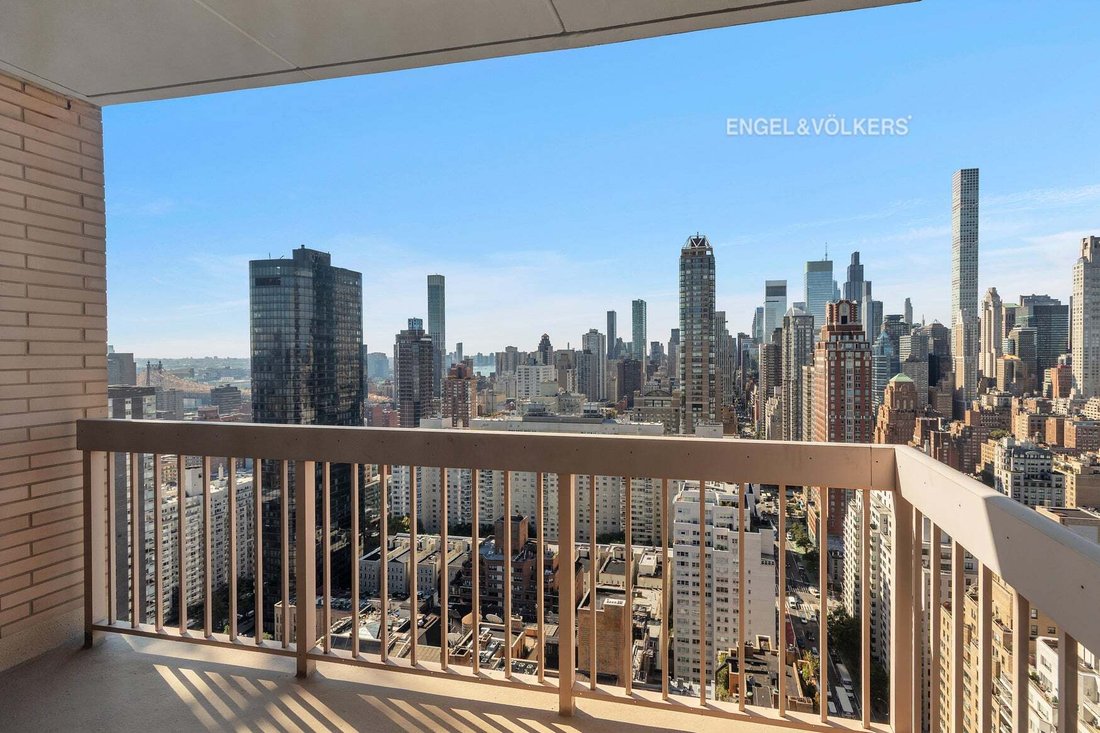
Perched on the 34th floor of Trump Palace, Residence 34C commands a rare vantage over the Manhattan skyline — Central Park’s canopy to the west, the city unfolding toward Midtown beyond. Two private balconies extend the living space outward, framing the view rather than simply overlooking it.
The 1,958-square-foot layout unfolds along a quiet, deliberate sequence. The living room, set in
The 1,958-square-foot layout unfolds along a quiet, deliberate sequence. The living room, set in
Perched on the 34th floor of Trump Palace, Residence 34C commands a rare vantage over the Manhattan skyline — Central Park’s canopy to the west, the city unfolding toward Midtown beyond. Two private balconies extend the living space outward, framing the view rather than simply overlooking it.
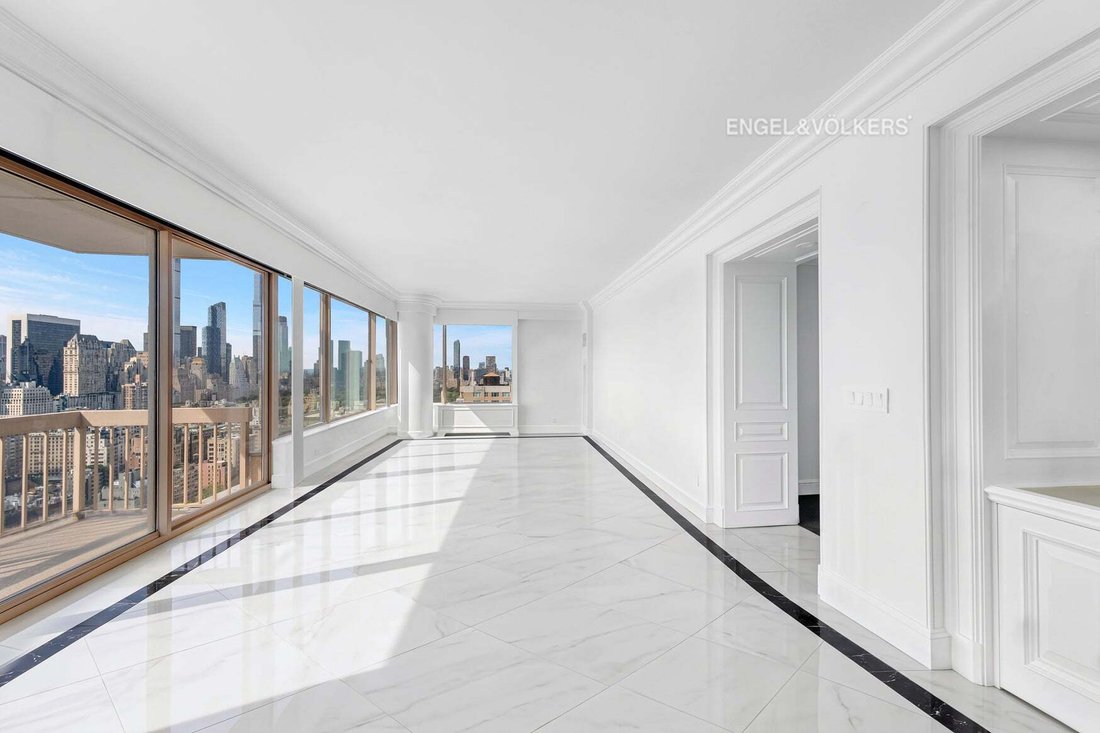
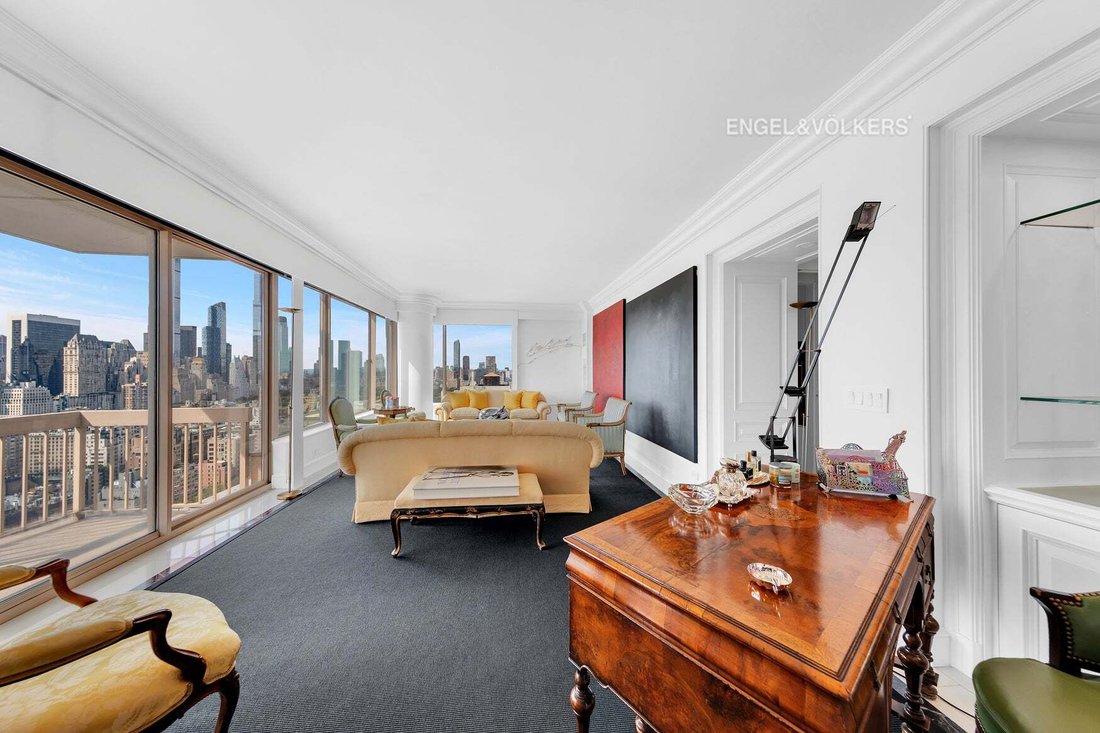
The 1,958-square-foot layout unfolds along a quiet, deliberate sequence. The living room, set in the building’s southwest corner, opens onto one of the two balconies and holds its proportions comfortably, large enough for a true seating and dining arrangement, without feeling like excess. A walk-through kitchen with updated cabinetry and stainless steel appliances connects easily to the adjoining room, currently configured as formal dining but originally built as a third bedroom with its own en-suite bath, flexible, should a future owner want it back.
The primary suite sits apart, bathed in southeastern light with a private terrace of its own. It’s generously scaled, enough for a reading corner or a home office, and the en-suite bath delivers on that scale: a soaking tub, separate shower, and marble vanity. A second bedroom, also with en-suite bath, offers comparable proportions and closet space. Off the kitchen, a bonus room with direct Central Park views now serves double duty.
Select images have been virtually staged; other photographs have been digitally edited to remove personal items or furnishings.
An oversized storage unit, included with the sale, rounds out the offering.
Trump Palace itself needs little introduction: a 24-hour doorman and concierge, one of the largest marble lobbies in the city, a fully equipped fitness center, attended garage, and a landscaped courtyard, all within a short walk of Central Park, the East River Greenway, and the Upper East Side’s best shopping and dining.
A rare combination of scale, light, and privacy, 34 floors above it all.
The 1,958-square-foot layout unfolds along a quiet, deliberate sequence. The living room, set in the building’s southwest corner, opens onto one of the two balconies and holds its proportions comfortably, large enough for a true seating and dining arrangement, without feeling like excess. A walk-through kitchen with updated cabinetry and stainless steel appliances connects easily to the adjoining room, currently configured as formal dining but originally built as a third bedroom with its own en-suite bath, flexible, should a future owner want it back.
The primary suite sits apart, bathed in southeastern light with a private terrace of its own. It’s generously scaled, enough for a reading corner or a home office, and the en-suite bath delivers on that scale: a soaking tub, separate shower, and marble vanity. A second bedroom, also with en-suite bath, offers comparable proportions and closet space. Off the kitchen, a bonus room with direct Central Park views now serves double duty.
Select images have been virtually staged; other photographs have been digitally edited to remove personal items or furnishings.
An oversized storage unit, included with the sale, rounds out the offering.
Trump Palace itself needs little introduction: a 24-hour doorman and concierge, one of the largest marble lobbies in the city, a fully equipped fitness center, attended garage, and a landscaped courtyard, all within a short walk of Central Park, the East River Greenway, and the Upper East Side’s best shopping and dining.
A rare combination of scale, light, and privacy, 34 floors above it all.
-
Property type
Condo
-
Year built
1991
-
Price/sqft
$1,838
Explore the Area
200 E 69th Street 34C, New York, New York, United States
View on Google Maps
Price per sqft
Low
High
Joined 1 month ago
You have inquired about this property
The agent will contact you soon by
Listed by
1
Listings
2026
Joined
Book home tour with Marc Azzi
Choose a date and whether you'd like a virtual or in-person tour with the agent.
Preferred date
Tour type

Last updated
Today
First listed
October 9
Agent licence
Listing reference
RLS20120065
Similar Properties Nearby
New Listings in Manhattan









Explore More Homes for Sale
Manhattan, NY, United States property types
- Condos for sale in Manhattan, NY, United States
- Co-Ops for sale in Manhattan, NY, United States
- Apartments for sale in Manhattan, NY, United States
- Houses for sale in Manhattan, NY, United States
- Townhouses for sale in Manhattan, NY, United States
- Villas for sale in Manhattan, NY, United States
- Penthouses for sale in Manhattan, NY, United States
Manhattan, NY, United States popular searches
- Properties with Fitness Center / Gym in Manhattan, NY, United States
- Properties with Terrace in Manhattan, NY, United States
- Properties with Garden in Manhattan, NY, United States
- Properties with Garage in Manhattan, NY, United States
- Properties with Pool in Manhattan, NY, United States
- Properties with Library in Manhattan, NY, United States
- Modern properties in Manhattan, NY, United States
- Properties with Sauna in Manhattan, NY, United States
- River View properties in Manhattan, NY, United States
- Duplex properties in Manhattan, NY, United States
- Investment Property properties in Manhattan, NY, United States
- Properties with Indoor Pool in Manhattan, NY, United States
- Waterfront properties in Manhattan, NY, United States
- Properties with Tennis Court in Manhattan, NY, United States
- Equestrian properties in Manhattan, NY, United States
- Mountain View properties in Manhattan, NY, United States
- Lake View properties in Manhattan, NY, United States
- Properties with Helipad in Manhattan, NY, United States
- Hilltop properties in Manhattan, NY, United States
Related Guides & Stories
Trusted by the World's Leading Brokers
The agents behind the world's most exceptional properties list with JamesEdition.
- Listings from Sotheby's, Christie's, BARNES, and Engel & Völkers
- Every listing reviewed before it goes live
- Connect directly with verified listing agents
By continuing you agree to our Terms and Privacy Policy.
brokerages we
partnered with
partnered with