$26,500,000
40 East 72nd Street Ph, New York, Ny 10021
- 5 Beds
- 6 Baths
- 6,060 Sqft
- 4,692 Sqft lot
- Updated: March 12
- 35
- MLS#23733017
About the Property
Penthouse Triplex at 40 East 72nd Street
Inquire about Accessory Suite for sale.
The residence is currently tenant-occupied through June 2027 at a monthly rent of $72,500, making it suitable for investors or buyers planning a future occupancy.
No Board Approval Needed.
Perfectly positioned between Park Avenue and Madison Avenue in the heart of the Upper East
Inquire about Accessory Suite for sale.
The residence is currently tenant-occupied through June 2027 at a monthly rent of $72,500, making it suitable for investors or buyers planning a future occupancy.
No Board Approval Needed.
Perfectly positioned between Park Avenue and Madison Avenue in the heart of the Upper East
Penthouse Triplex at 40 East 72nd Street
Inquire about Accessory Suite for sale.
The residence is currently tenant-occupied through June 2027 at a monthly rent of $72,500, making it suitable for investors or buyers planning a future occupancy.
No Board Approval Needed.
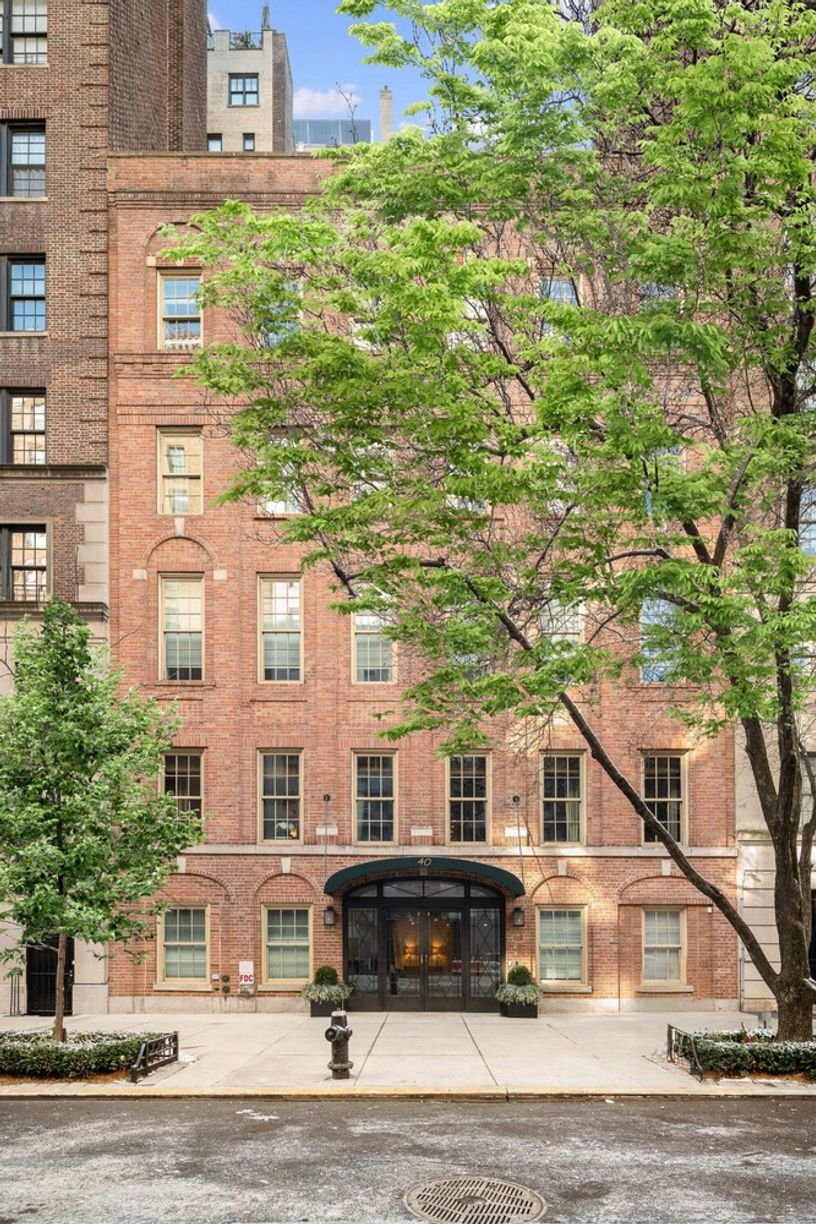
Perfectly positioned between Park Avenue and Madison Avenue in the heart of the Upper East Side, this exceptional penthouse crowns an intimate boutique condominium distinguished by its seamless blend of classic prewar elegance and contemporary sophistication. Originally constructed in 1928 by the renowned architectural firm Schwartz & Gross and later meticulously reimagined by celebrated designer Jacques Grange together with architect Barry Rice, the building comprises just six residences and offers full-time doorman service, exceptional privacy, and the quiet refinement synonymous with premier Upper East Side living.
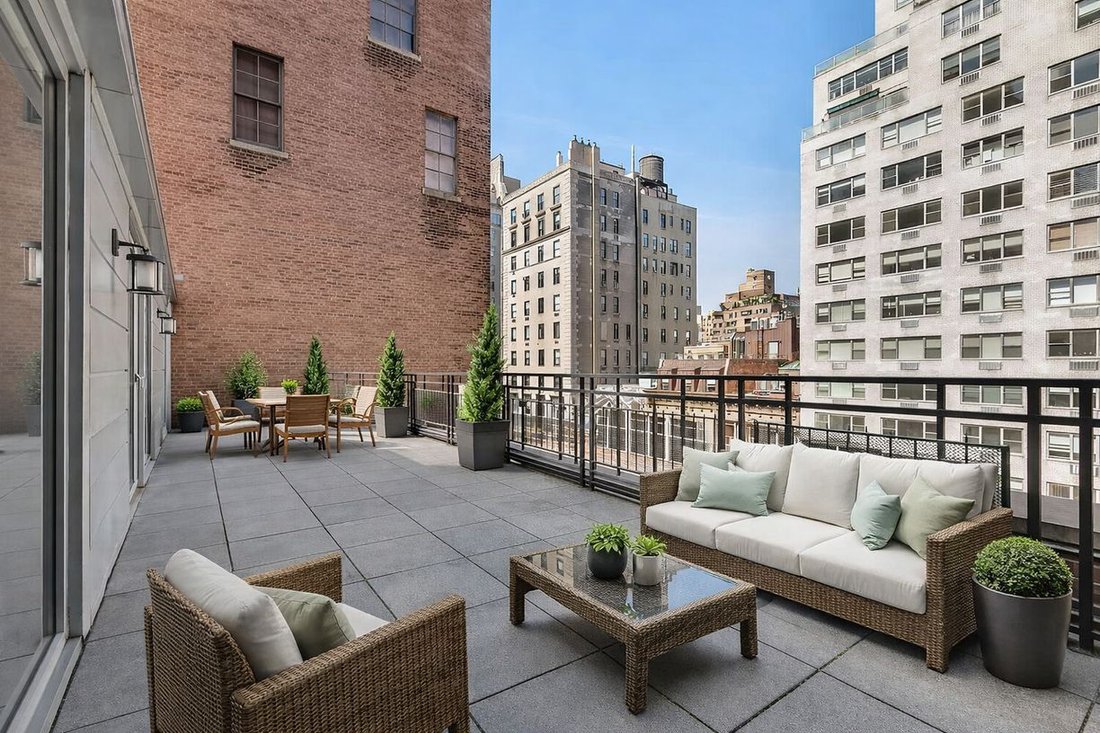
Occupying the top three floors of the building, this magnificent twelve-room penthouse triplex encompasses approximately 6,060 square feet of interior living space and is complemented by three terraces and three balconies totaling 1,210 square feet of private outdoor space. With five to six bedrooms and five-and-a-half bathrooms, the residence offers extraordinary scale, remarkable natural light, and a layout designed for both grand entertaining and comfortable daily living. Floor-to-ceiling windows bathe the interiors in sunlight throughout the day, while central air conditioning ensures year-round comfort. The apartment also conveys with a private ground-floor staff room with a full bathroom, conveniently located just off the lobby.
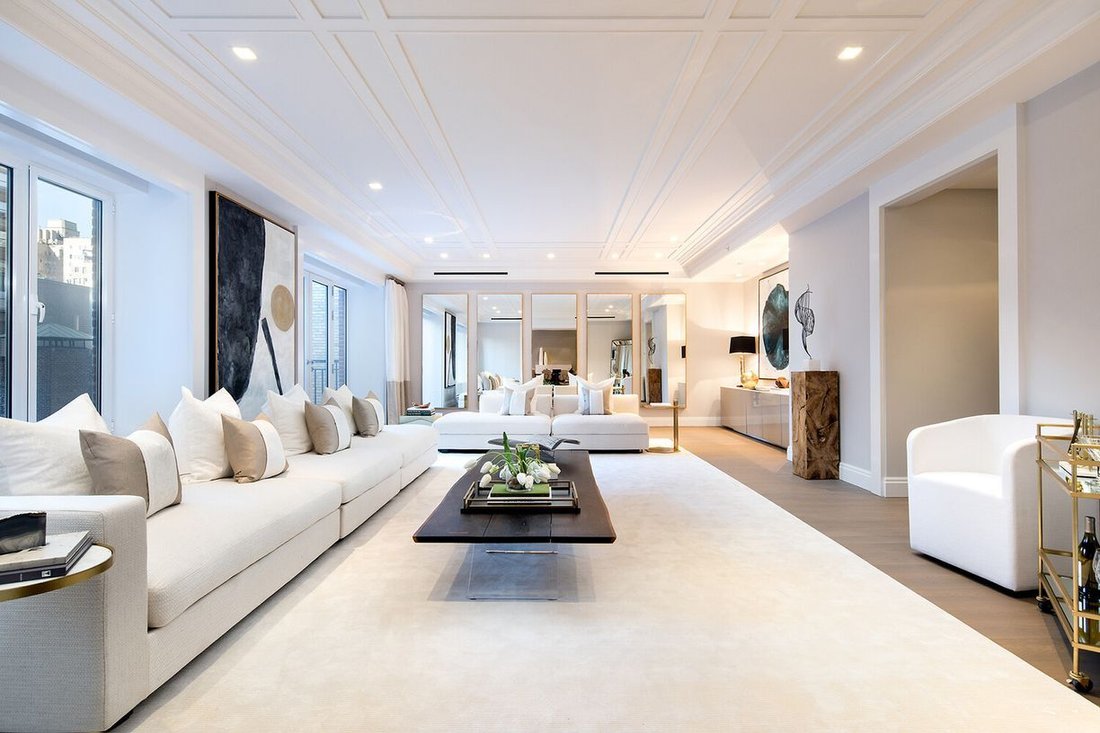
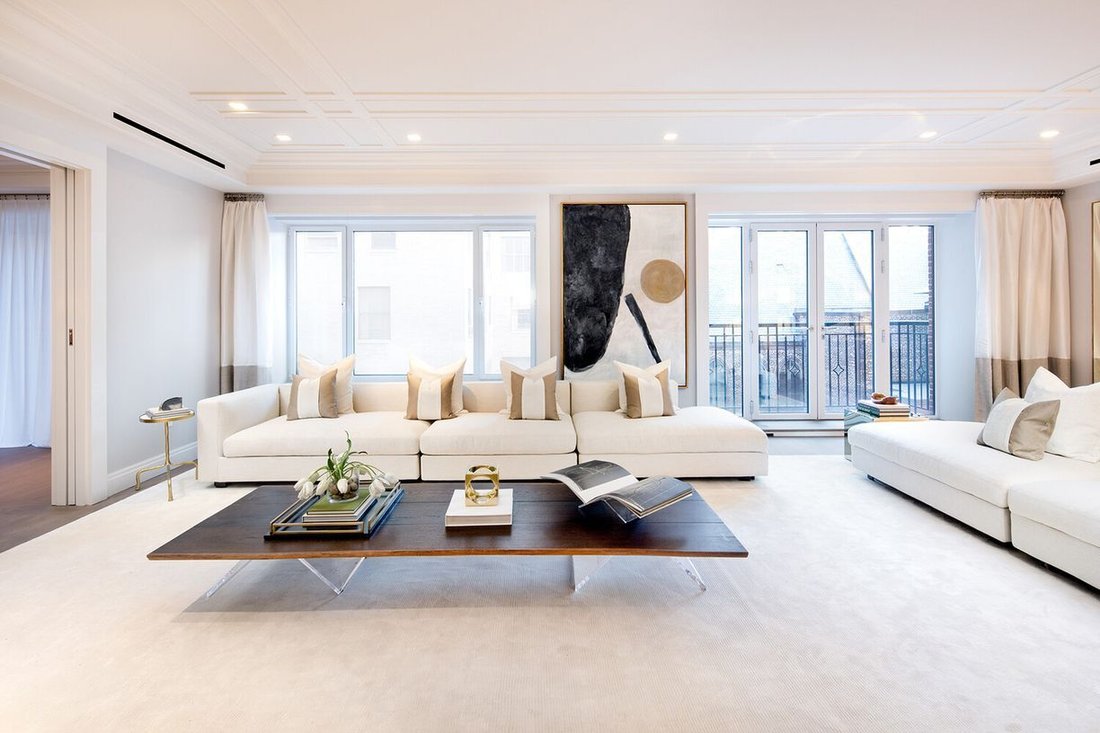
A private elevator opens directly into the penthouse, revealing the home’s gracious entertaining level. The living room is an elegant, sun-filled space ideal for gatherings of any scale, with direct access to a private balcony and open city views. Adjacent to the living room, the formal dining room provides an impressive setting for entertaining and features a wood-burning fireplace along with its own balcony, creating a rare combination of classic charm and indoor-outdoor living.
The chef’s eat-in kitchen is thoughtfully designed to accommodate both sophisticated entertaining and everyday life. It is appointed with premium appliances, including two ovens with a five-burner cooktop by Gaggenau, a ventilation hood by Miele, and a refrigerator and freezer by Sub-Zero. Custom cabinetry, a double-wide sink, a wine refrigerator, and an integrated stainless steel trash chute complete the space. Just beyond the kitchen, a bright breakfast area opens directly onto an expansive terrace, creating a seamless indoor-outdoor setting ideal for morning coffee or casual dining. This level also features a spacious laundry room with a deep sink, washer, and dryer, as well as a powder room.
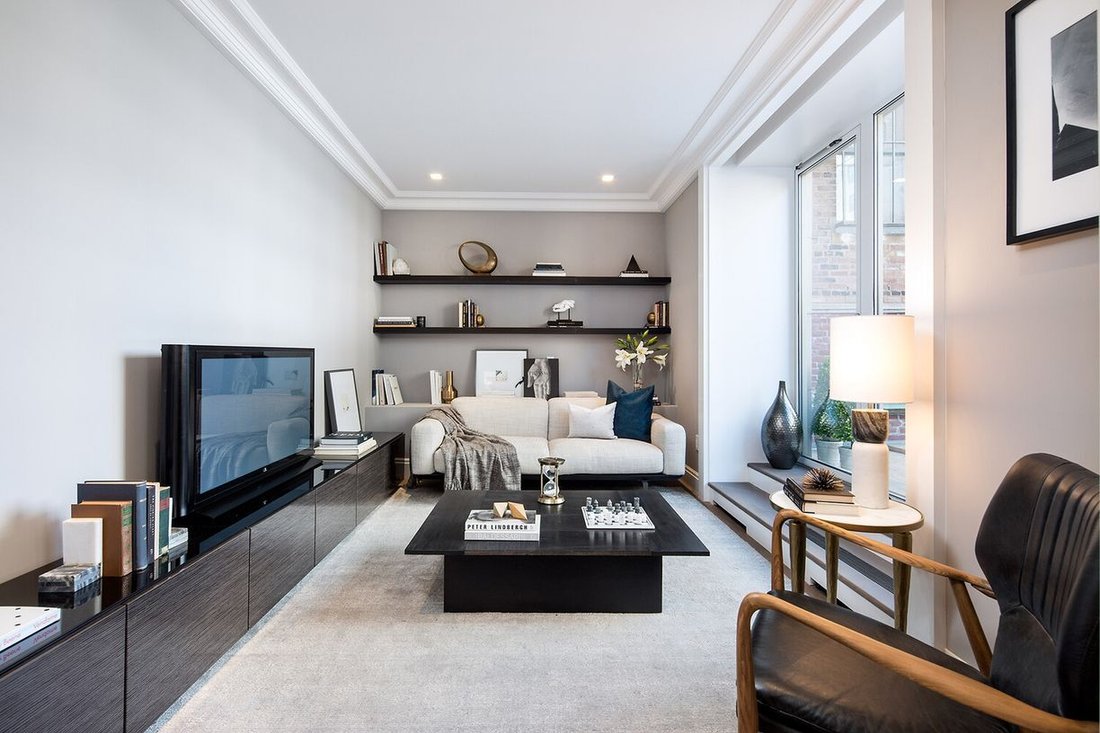
The second floor is devoted to a luxurious primary suite designed as a private retreat. The primary bedroom enjoys its own balcony and is complemented by a generously sized walk-in closet. The spa-like primary bath is finished in marble and features an oversized soaking tub, a separate glass-enclosed shower, dual vanities, and fixtures by Waterworks, creating an atmosphere of serene refinement. Also on this level is a media room that opens onto a dramatic private terrace spanning nearly the width of the residence, offering an extraordinary outdoor living space ideal for entertaining or quiet relaxation. A guest bedroom or sitting room with an en-suite bath completes this floor.
The top level serves as a private bedroom floor, offering three well-proportioned bedrooms that provide exceptional comfort and privacy for family and guests. One bedroom enjoys direct access to its own terrace, while the remaining two south-facing bedrooms feature en-suite baths and lovely natural light. An additional hall bathroom serves the floor, ensuring convenience and fle
Inquire about Accessory Suite for sale.
The residence is currently tenant-occupied through June 2027 at a monthly rent of $72,500, making it suitable for investors or buyers planning a future occupancy.
No Board Approval Needed.
Perfectly positioned between Park Avenue and Madison Avenue in the heart of the Upper East Side, this exceptional penthouse crowns an intimate boutique condominium distinguished by its seamless blend of classic prewar elegance and contemporary sophistication. Originally constructed in 1928 by the renowned architectural firm Schwartz & Gross and later meticulously reimagined by celebrated designer Jacques Grange together with architect Barry Rice, the building comprises just six residences and offers full-time doorman service, exceptional privacy, and the quiet refinement synonymous with premier Upper East Side living.
Occupying the top three floors of the building, this magnificent twelve-room penthouse triplex encompasses approximately 6,060 square feet of interior living space and is complemented by three terraces and three balconies totaling 1,210 square feet of private outdoor space. With five to six bedrooms and five-and-a-half bathrooms, the residence offers extraordinary scale, remarkable natural light, and a layout designed for both grand entertaining and comfortable daily living. Floor-to-ceiling windows bathe the interiors in sunlight throughout the day, while central air conditioning ensures year-round comfort. The apartment also conveys with a private ground-floor staff room with a full bathroom, conveniently located just off the lobby.
A private elevator opens directly into the penthouse, revealing the home’s gracious entertaining level. The living room is an elegant, sun-filled space ideal for gatherings of any scale, with direct access to a private balcony and open city views. Adjacent to the living room, the formal dining room provides an impressive setting for entertaining and features a wood-burning fireplace along with its own balcony, creating a rare combination of classic charm and indoor-outdoor living.
The chef’s eat-in kitchen is thoughtfully designed to accommodate both sophisticated entertaining and everyday life. It is appointed with premium appliances, including two ovens with a five-burner cooktop by Gaggenau, a ventilation hood by Miele, and a refrigerator and freezer by Sub-Zero. Custom cabinetry, a double-wide sink, a wine refrigerator, and an integrated stainless steel trash chute complete the space. Just beyond the kitchen, a bright breakfast area opens directly onto an expansive terrace, creating a seamless indoor-outdoor setting ideal for morning coffee or casual dining. This level also features a spacious laundry room with a deep sink, washer, and dryer, as well as a powder room.
The second floor is devoted to a luxurious primary suite designed as a private retreat. The primary bedroom enjoys its own balcony and is complemented by a generously sized walk-in closet. The spa-like primary bath is finished in marble and features an oversized soaking tub, a separate glass-enclosed shower, dual vanities, and fixtures by Waterworks, creating an atmosphere of serene refinement. Also on this level is a media room that opens onto a dramatic private terrace spanning nearly the width of the residence, offering an extraordinary outdoor living space ideal for entertaining or quiet relaxation. A guest bedroom or sitting room with an en-suite bath completes this floor.
The top level serves as a private bedroom floor, offering three well-proportioned bedrooms that provide exceptional comfort and privacy for family and guests. One bedroom enjoys direct access to its own terrace, while the remaining two south-facing bedrooms feature en-suite baths and lovely natural light. An additional hall bathroom serves the floor, ensuring convenience and fle
-
Property type
Condo
-
Year built
1930
-
Price/sqft
$4,372
Features
Explore the Area
40 East 72nd Street PH, New York, NY 10021, United States
View on Google Maps
Price per sqft
Low
High

Joined 12 months ago
You have inquired about this property
The agent will contact you soon by
Listed by
17
Listings
2025
Joined
Book home tour with Richard Hottinger
Choose a date and whether you'd like a virtual or in-person tour with the agent.
Preferred date
Tour type

Corcoran Surfside/ Bal Harbour
9537 Harding Ave, 33154, Surfside, Florida, United States
View agency profile
Last updated
March 12
First listed
March 11
Listing reference
tt7ce3
Similar Properties Nearby
New Listings in Manhattan








Explore More Homes for Sale
Manhattan, NY, United States property types
- Condos for sale in Manhattan, NY, United States
- Co-Ops for sale in Manhattan, NY, United States
- Apartments for sale in Manhattan, NY, United States
- Houses for sale in Manhattan, NY, United States
- Townhouses for sale in Manhattan, NY, United States
- Villas for sale in Manhattan, NY, United States
- Penthouses for sale in Manhattan, NY, United States
Manhattan, NY, United States popular searches
- Properties with Fitness Center / Gym in Manhattan, NY, United States
- Properties with Terrace in Manhattan, NY, United States
- Properties with Garden in Manhattan, NY, United States
- Properties with Garage in Manhattan, NY, United States
- Properties with Pool in Manhattan, NY, United States
- Properties with Library in Manhattan, NY, United States
- Modern properties in Manhattan, NY, United States
- Properties with Sauna in Manhattan, NY, United States
- River View properties in Manhattan, NY, United States
- Duplex properties in Manhattan, NY, United States
- Investment Property properties in Manhattan, NY, United States
- Properties with Indoor Pool in Manhattan, NY, United States
- Waterfront properties in Manhattan, NY, United States
- Properties with Tennis Court in Manhattan, NY, United States
- Equestrian properties in Manhattan, NY, United States
- Mountain View properties in Manhattan, NY, United States
- Lake View properties in Manhattan, NY, United States
- Properties with Helipad in Manhattan, NY, United States
- Hilltop properties in Manhattan, NY, United States
Related Guides & Stories
Trusted by the World's Leading Brokers
The agents behind the world's most exceptional properties list with JamesEdition.
- Listings from Sotheby's, Christie's, BARNES, and Engel & Völkers
- Every listing reviewed before it goes live
- Connect directly with verified listing agents
By continuing you agree to our Terms and Privacy Policy.
brokerages we
partnered with
partnered with