$13,750,000
Price decreased by $1,200,000 on Oct 01, 2026
16 West 40th Street Phs, New York, Ny 10018
- 3 Beds
- 5 Baths
- 4,078 Sqft
- Updated: October 1
- 74
- MLS#23746254
About the Property
Pay No Common Charges for 12-months!
Located high above vibrant Bryant Park in the heart of New York City, Penthouse South is one of just two Penthouses crowning The Bryant, David Chipperfield’s new modernist landmark on Bryant Park. Penthouse South is spread over three floors of refined living and entertaining space with a double-height loggia and incomparable views of the Empire State B
Located high above vibrant Bryant Park in the heart of New York City, Penthouse South is one of just two Penthouses crowning The Bryant, David Chipperfield’s new modernist landmark on Bryant Park. Penthouse South is spread over three floors of refined living and entertaining space with a double-height loggia and incomparable views of the Empire State B
Pay No Common Charges for 12-months!
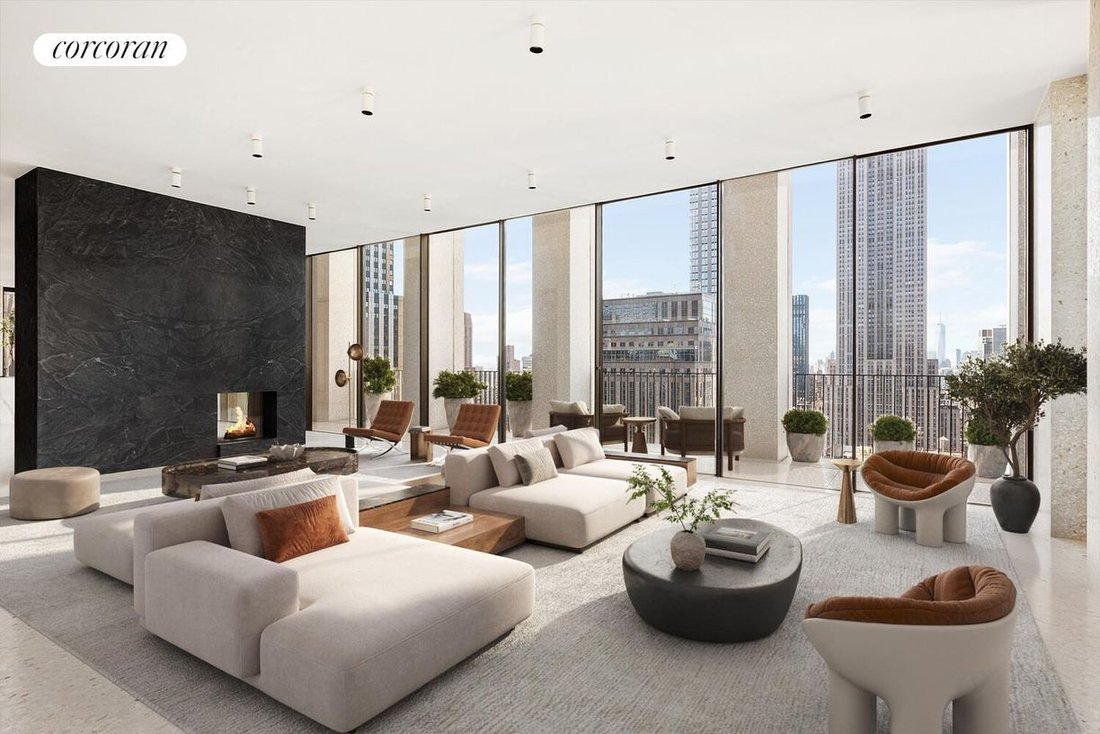
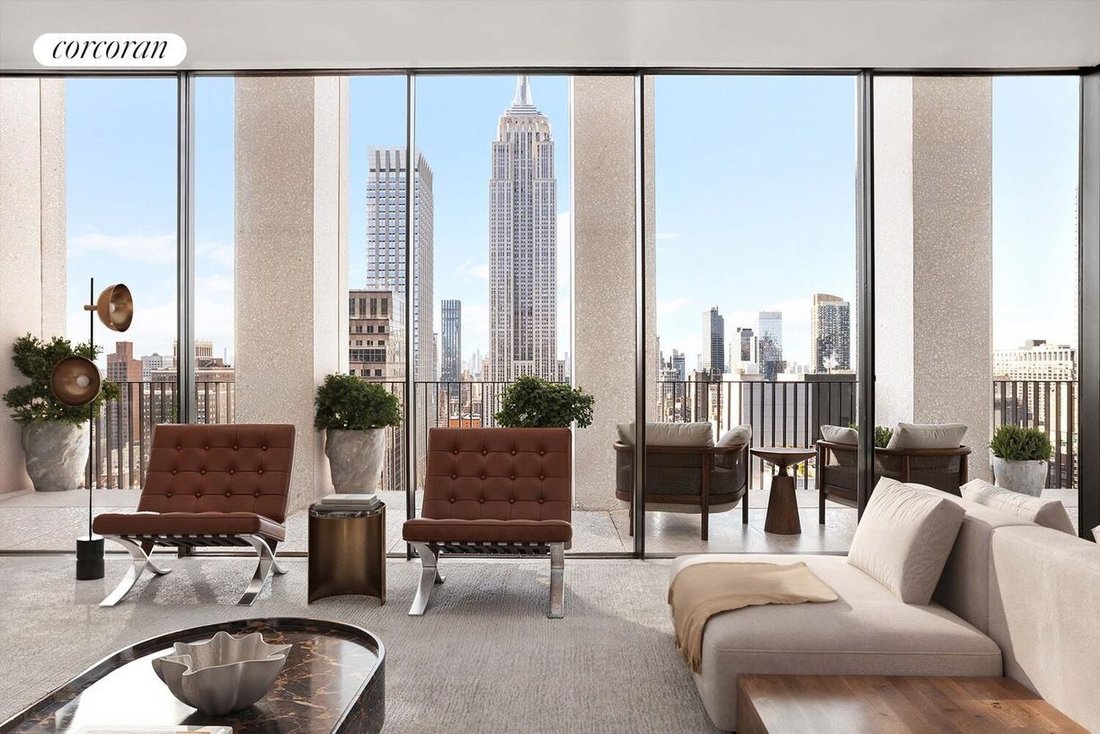
Located high above vibrant Bryant Park in the heart of New York City, Penthouse South is one of just two Penthouses crowning The Bryant, David Chipperfield’s new modernist landmark on Bryant Park. Penthouse South is spread over three floors of refined living and entertaining space with a double-height loggia and incomparable views of the Empire State Building and the New York City skyline. At 4,078 sq. ft. (379 sq. m.), this 3-bedroom home with private roof terrace offers an expansive floor plan with an abundance of natural light and ultra-luxurious design by Pritzker Prize winning David Chipperfield Architects.
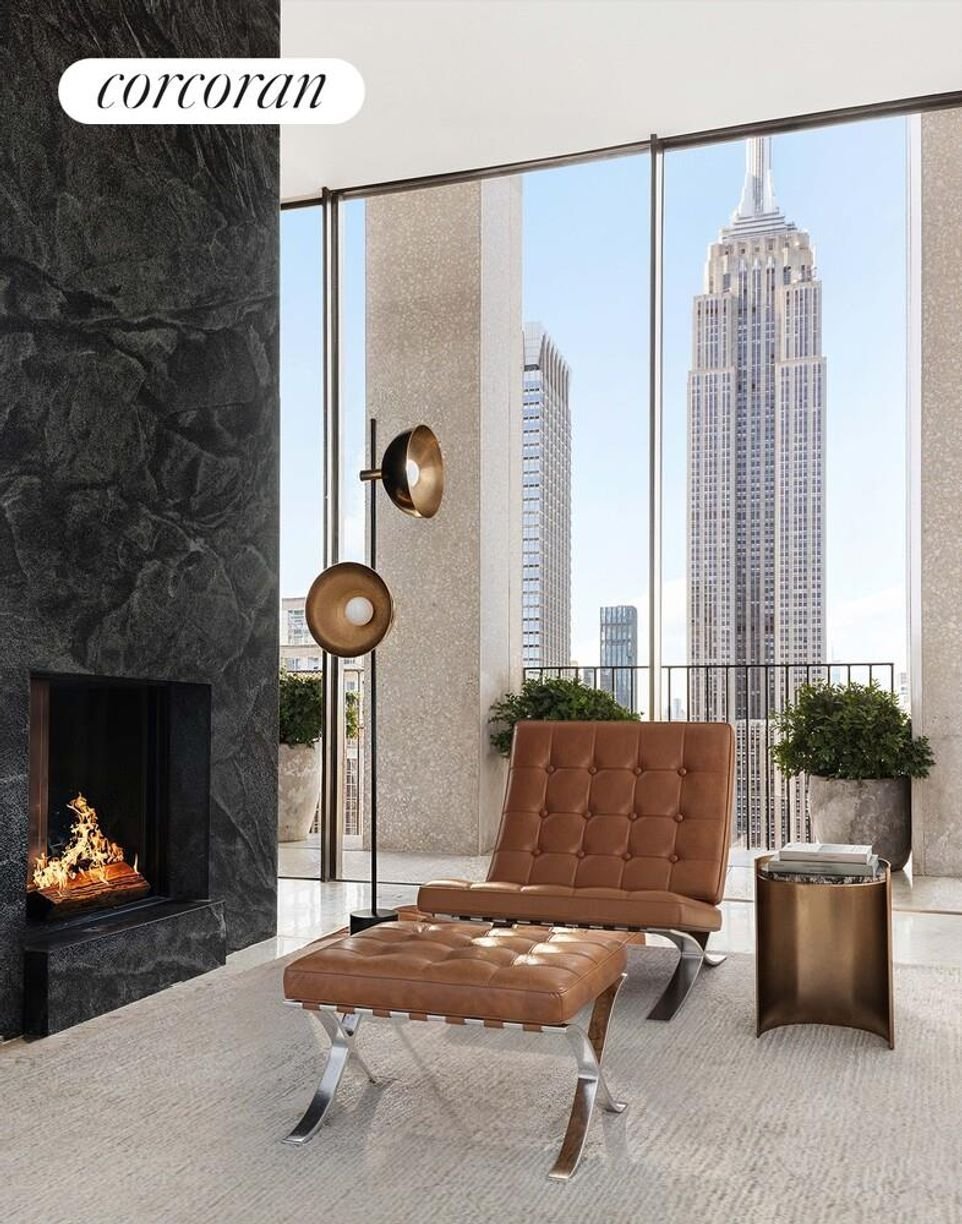
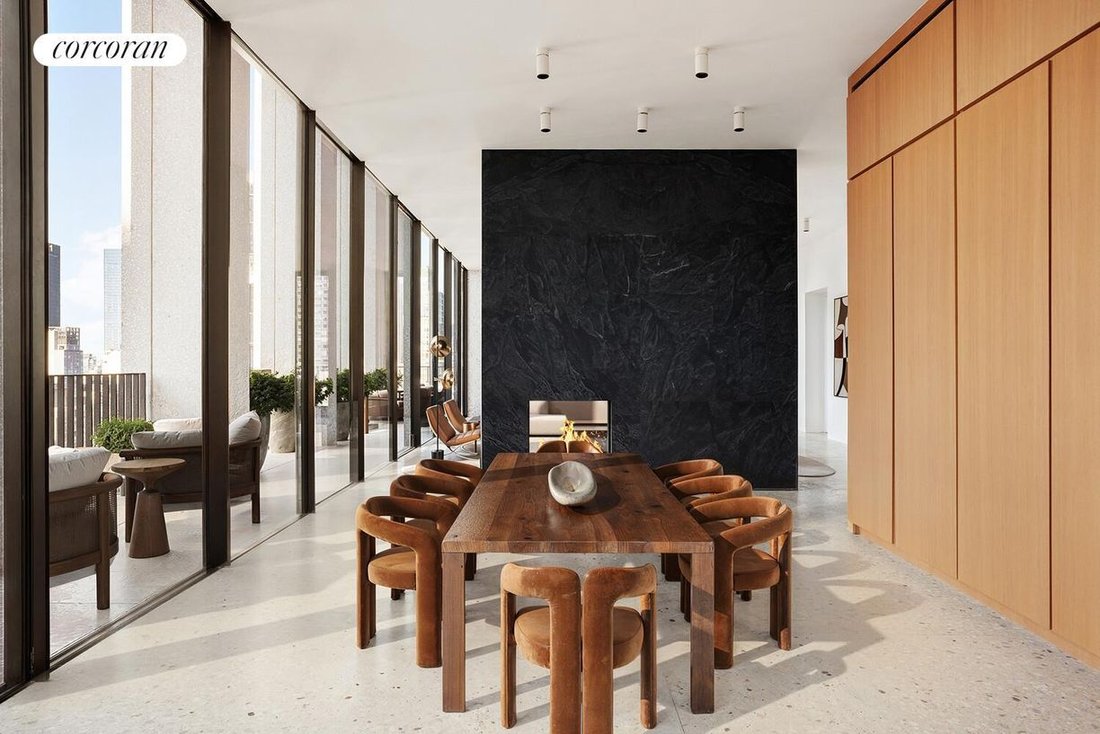
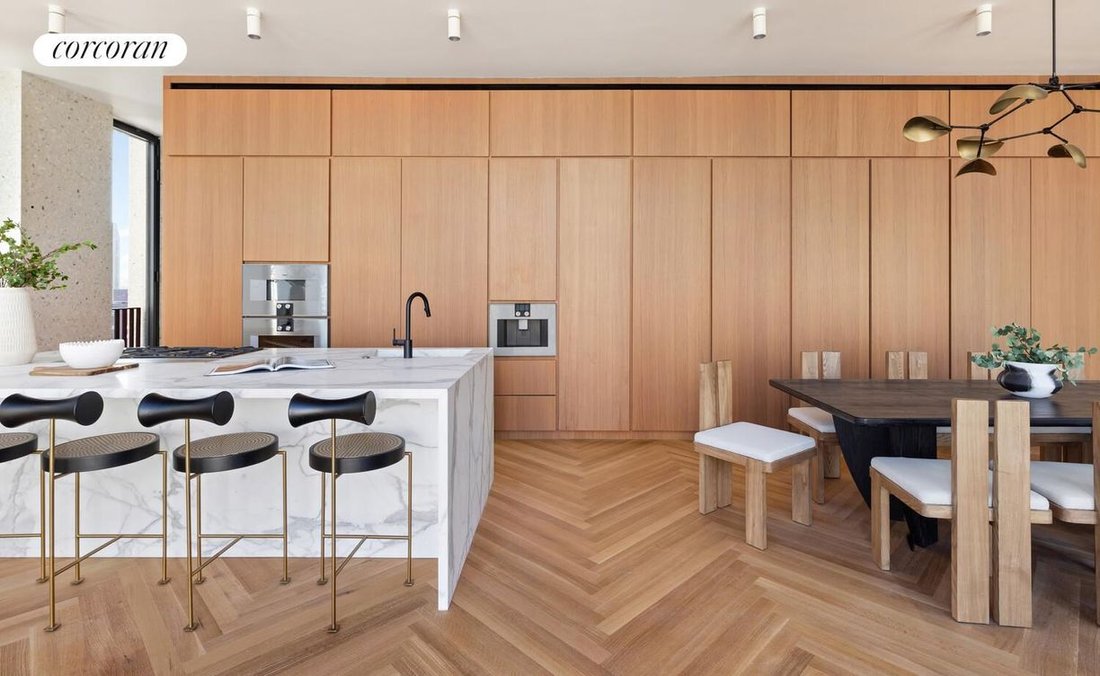
The Bryant’s signature marble terrazzo facade wraps all the way to the interiors, framing floor-to-ceiling windows, and transitioning seamlessly to radiant-heated terrazzo floors throughout the entertaining levels and fumed oak herringbone floors on the bedroom level. On the 32nd floor entertaining level, enter into a 70’ wide great room with 10’6” ceiling heights, and living and dining areas that are divided by a dramatic Jet Mist granite gas fireplace, open on both sides. Victrosa sliding glass doors span the entirety of the southern exposure, opening onto a double-height colonnade and second terrace. The chef’s kitchen features custom designed fumed oak millwork cabinetry and is outfitted with a full suite of Gagganeau and Sub-Zero appliances including a built-in espresso maker and integrated full height wine storage. A second prep kitchen is conveniently located next to the service entrance and features an additional cooktop, oven, sink, dishwasher and refrigerator drawers.
A private internal elevator connects the entertaining level, bedroom level, and the 875 sq. ft. (81 sq. m.) wraparound roof terrace with adjacent solarium. The bedroom level includes a 40’ wide primary bedroom suite with heated oak herringbone floors, a large windowed dressing room, and a primary bath with a striking freestanding hand-carved Statuarietto marble tub. The second and third bedrooms each have their own en-suite baths, clad with slabs of honed Statuarietto marble and fitted with Dornbracht fixtures, Bendheim glass doors, and custom vanities.
At the rooftop level, the elevator opens to a solarium with wet bar and powder room, wrapped by a massive open-air terrace with incredible city skyline views to the west, south and east.
Residences at The Bryant, located at 16 West 40th Street, sit atop a boutique hotel and amenities include a 24-hour attended lobby, lounge, fitness center with sauna, and access to the Branch Club with double-height lounges and full bar overlooking Bryant Park.
Immediate Occupancy.
Located high above vibrant Bryant Park in the heart of New York City, Penthouse South is one of just two Penthouses crowning The Bryant, David Chipperfield’s new modernist landmark on Bryant Park. Penthouse South is spread over three floors of refined living and entertaining space with a double-height loggia and incomparable views of the Empire State Building and the New York City skyline. At 4,078 sq. ft. (379 sq. m.), this 3-bedroom home with private roof terrace offers an expansive floor plan with an abundance of natural light and ultra-luxurious design by Pritzker Prize winning David Chipperfield Architects.
The Bryant’s signature marble terrazzo facade wraps all the way to the interiors, framing floor-to-ceiling windows, and transitioning seamlessly to radiant-heated terrazzo floors throughout the entertaining levels and fumed oak herringbone floors on the bedroom level. On the 32nd floor entertaining level, enter into a 70’ wide great room with 10’6” ceiling heights, and living and dining areas that are divided by a dramatic Jet Mist granite gas fireplace, open on both sides. Victrosa sliding glass doors span the entirety of the southern exposure, opening onto a double-height colonnade and second terrace. The chef’s kitchen features custom designed fumed oak millwork cabinetry and is outfitted with a full suite of Gagganeau and Sub-Zero appliances including a built-in espresso maker and integrated full height wine storage. A second prep kitchen is conveniently located next to the service entrance and features an additional cooktop, oven, sink, dishwasher and refrigerator drawers.
A private internal elevator connects the entertaining level, bedroom level, and the 875 sq. ft. (81 sq. m.) wraparound roof terrace with adjacent solarium. The bedroom level includes a 40’ wide primary bedroom suite with heated oak herringbone floors, a large windowed dressing room, and a primary bath with a striking freestanding hand-carved Statuarietto marble tub. The second and third bedrooms each have their own en-suite baths, clad with slabs of honed Statuarietto marble and fitted with Dornbracht fixtures, Bendheim glass doors, and custom vanities.
At the rooftop level, the elevator opens to a solarium with wet bar and powder room, wrapped by a massive open-air terrace with incredible city skyline views to the west, south and east.
Residences at The Bryant, located at 16 West 40th Street, sit atop a boutique hotel and amenities include a 24-hour attended lobby, lounge, fitness center with sauna, and access to the Branch Club with double-height lounges and full bar overlooking Bryant Park.
Immediate Occupancy.
-
Property type
Condo
-
Year built
2017
-
Price/sqft
$3,371
Features
- Fitness Center / Gym
- Elevator
- Terrace
- Walk In Closet
- Sauna
- Modern
- Open Kitchen
- Fireplace
- New Builds
Features
Lot
- City View
- New Builds
- Modern
Indoor
- High Ceiling
- Fireplace
- Air Conditioning
- Kitchen island
- Bar
- Sauna
- Elevator
- Open Kitchen
- Stone Countertops
- Walk In Closet
- Fitness Center / Gym
Outdoor
- Terrace
Explore the Area
16 West 40th Street PHS, New York, NY 10018, United States
View on Google Maps
Price per sqft
Low
High

Joined 7 years ago
You have inquired about this property
The agent will contact you soon by
Listed by
8
Listings
2020
Joined
Book home tour with Tara King-Brown
Choose a date and whether you'd like a virtual or in-person tour with the agent.
Preferred date
Tour type

Corcoran East Side
590 Madison Ave 8th Floor, 10022, New York, New York, United States
View agency profile
Last updated
October 1
First listed
March 6
Listing reference
87gqq5
Similar Properties Nearby
New Listings in Manhattan











Explore More Homes for Sale
Manhattan, NY, United States property types
- Condos for sale in Manhattan, NY, United States
- Co-Ops for sale in Manhattan, NY, United States
- Apartments for sale in Manhattan, NY, United States
- Houses for sale in Manhattan, NY, United States
- Townhouses for sale in Manhattan, NY, United States
- Villas for sale in Manhattan, NY, United States
- Penthouses for sale in Manhattan, NY, United States
Manhattan, NY, United States popular searches
- Properties with Fitness Center / Gym in Manhattan, NY, United States
- Properties with Terrace in Manhattan, NY, United States
- Properties with Garden in Manhattan, NY, United States
- Properties with Garage in Manhattan, NY, United States
- Properties with Pool in Manhattan, NY, United States
- Properties with Library in Manhattan, NY, United States
- Modern properties in Manhattan, NY, United States
- Properties with Sauna in Manhattan, NY, United States
- River View properties in Manhattan, NY, United States
- Duplex properties in Manhattan, NY, United States
- Investment Property properties in Manhattan, NY, United States
- Properties with Indoor Pool in Manhattan, NY, United States
- Waterfront properties in Manhattan, NY, United States
- Properties with Tennis Court in Manhattan, NY, United States
- Equestrian properties in Manhattan, NY, United States
- Mountain View properties in Manhattan, NY, United States
- Lake View properties in Manhattan, NY, United States
- Properties with Helipad in Manhattan, NY, United States
- Hilltop properties in Manhattan, NY, United States
Related Guides & Stories
Trusted by the World's Leading Brokers
The agents behind the world's most exceptional properties list with JamesEdition.
- Listings from Sotheby's, Christie's, BARNES, and Engel & Völkers
- Every listing reviewed before it goes live
- Connect directly with verified listing agents
By continuing you agree to our Terms and Privacy Policy.
brokerages we
partnered with
partnered with