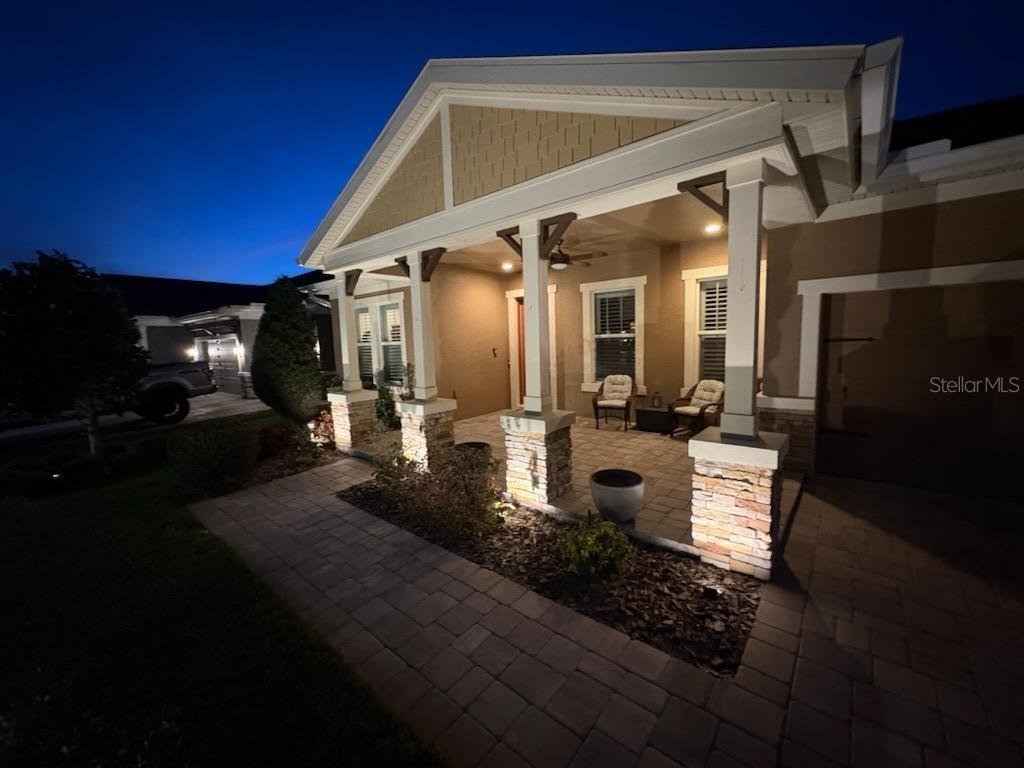
Single Family Residence In New Port Richey
- 4 Beds
- 3 Baths
- 2,853 Sqft
- 9,496 Sqft lot
- Updated: August 4
- 1
- Source: Stellar MLS MLS#TB8470560
About the Property
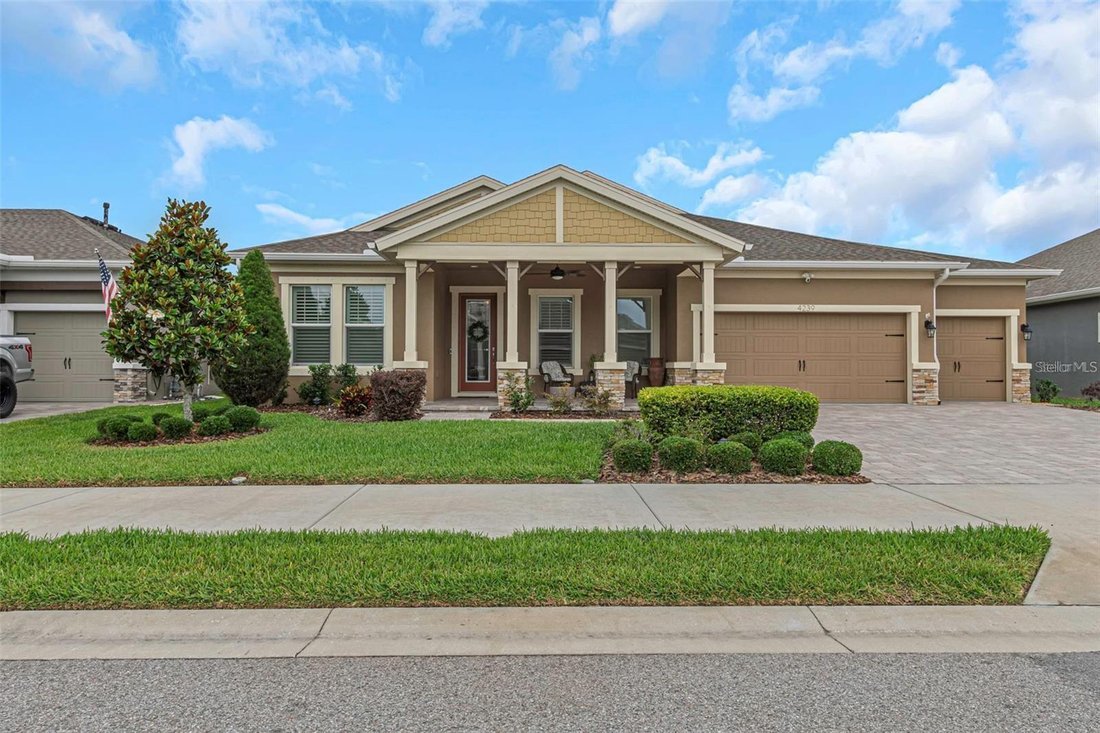
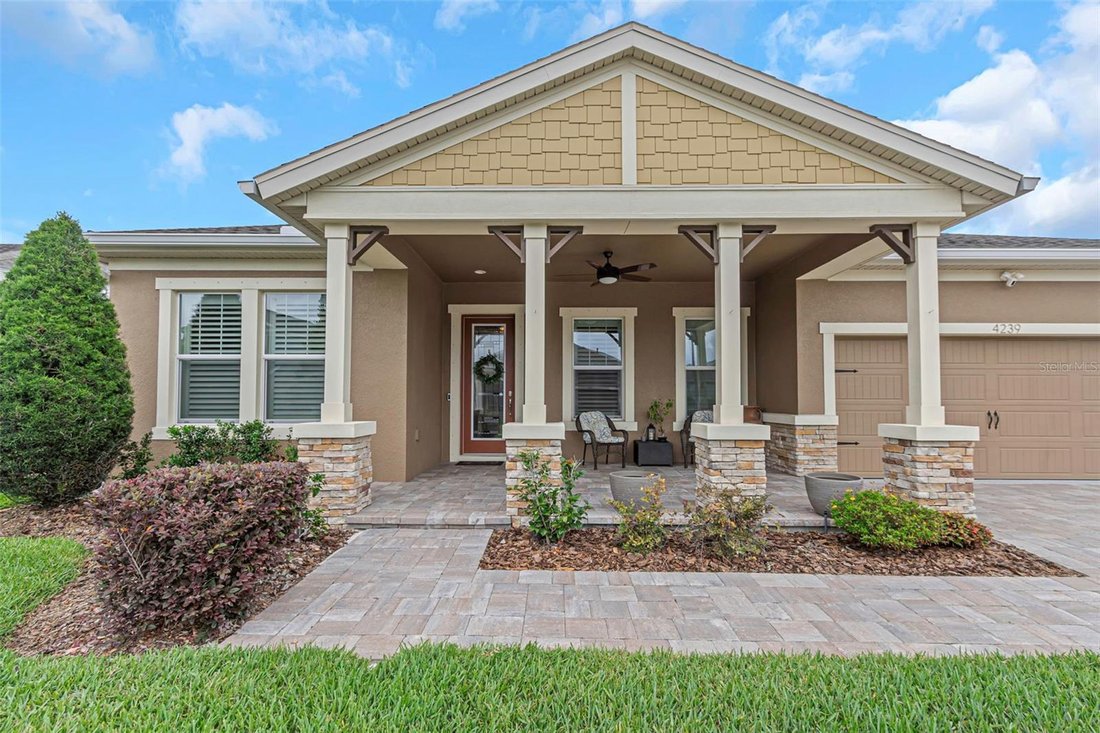
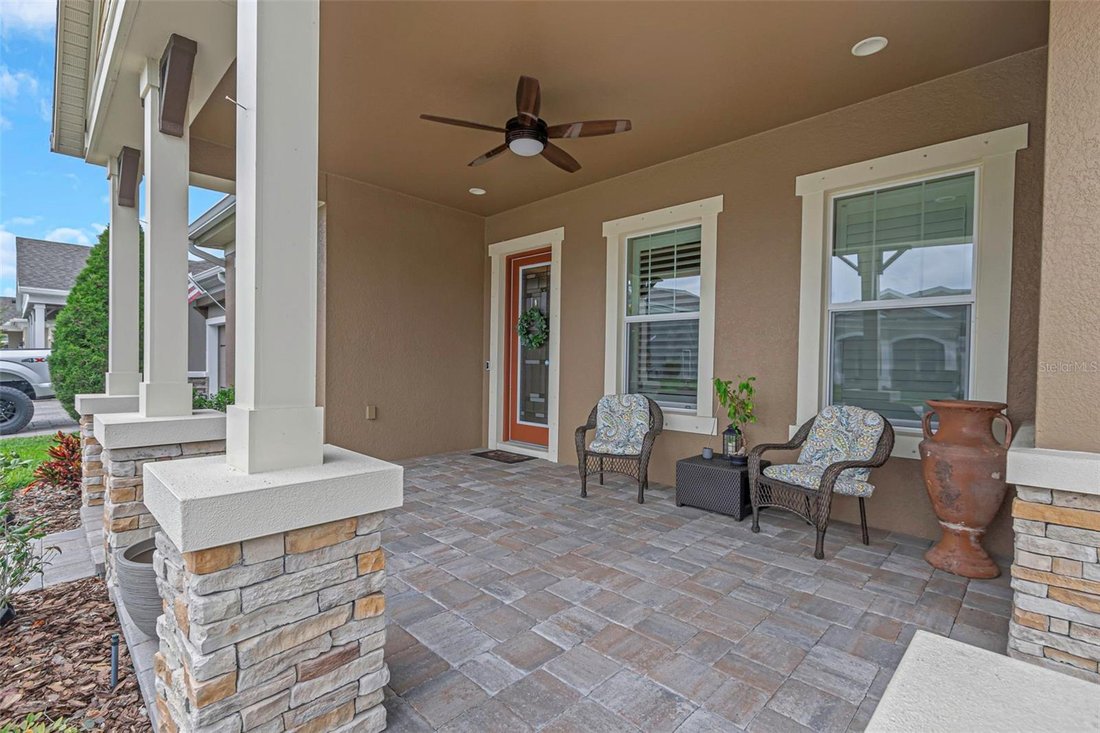
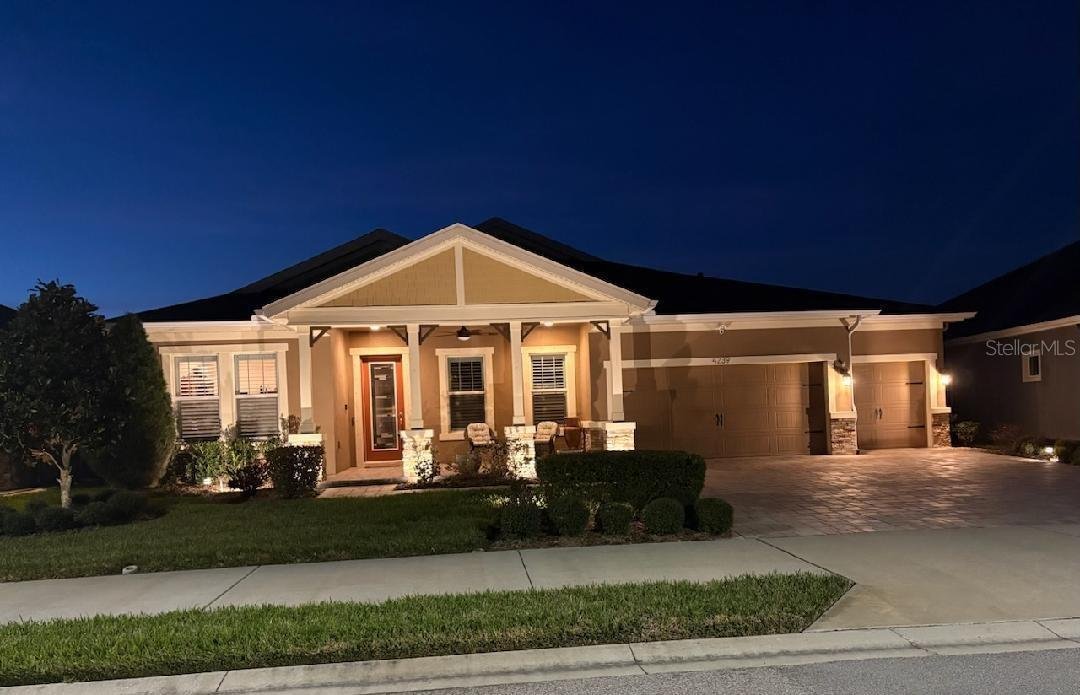
A paver driveway leads to an oversized covered front porch, perfect for relaxing or welcoming guests. Step through the etched-glass entry and enjoy a dramatic sightline straight through the home to the stunning pond and conservation view beyond. Soaring 12-ft tray ceilings, elegant architectural details, and a 25-ft wall of sliding glass doors create a breathtaking front-to-back visual. Large windows throughout flood the home with natural light, enhancing the open-concept grand room with decorative ceiling beams and designer finishes.
The gourmet kitchen features espresso cabinetry, marbled granite countertops, GE Café appliances, 5-burner gas cooktop, custom backsplash, and an oversized island ideal for gathering and entertaining. Dimmable lighting, plantation shutters, premium fixtures, and smart-home features add both comfort and sophistication.
The private owner’s retreat occupies its own wing with lanai access, dual walk-in closets, and a spa-inspired bath complete with soaking tub and floor-to-ceiling tiled shower. In addition to the owner’s suite, the home offers three spacious guest bedrooms—all with walk-in closets—plus a dedicated office/den with double doors.
The home is positioned and pre-wired for a future oversized pool and spa with gas and power stub-outs plus convenient pool bath access. Additional features include tankless gas water heater, whole-house water filtration and softener, full Ring security system, smart garage openers, epoxy-finished 3-car garage with overhead storage, and automated landscape lighting.
Resort-style amenities include two clubhouses, two pools with spa, tennis and basketball courts, golf-cart friendly streets, scenic ponds throughout the community, and miles of paved walking and biking trails. Located within top-rated school zones and close to shopping and dining.
Room sizes are approximate and should be verified by buyer. Ask for the complete detailed list of builder and post-construction upgrades.
-
Property type
House
-
Floors
1
-
Year built
2021
-
Price/sqft
$269
Features
- Pool
- Walk In Closet
- Garage
- Gated Community
- Waterfront
- Water View
- Playground
- Tennis Court
- Gate
Lot
- Gated Community
- Water View
- Waterfront
Indoor
- High Ceiling
- Office
- Laundry Room
- Walk In Closet
Outdoor
- Pool
- Garage
- Playground
- Tennis Court
- Gate
Explore the Area
The agent will contact you soon by
Listed by
Book home tour with the agent
Choose a date and whether you'd like a virtual or in-person tour with the agent.
Listings courtesy of Stellar MLS as distributed by MLS GRID. Based on information submitted to the MLS GRID. All data is obtained from various sources and may not have been verified by broker or MLS GRID. Supplied Open House Information is subject to change without notice. All information should be independently reviewed and verified for accuracy. Properties may or may not be listed by the office/agent presenting the information. Listing information is provided for consumers? personal, non-commercial use, solely to identify prospective properties for potential purchase; all other use is strictly prohibited and may violate relevant federal and state law. Information deemed reliable but not guaranteed. Copyright © 2026 MLS GRID. All Rights Reserved.
Similar Properties Nearby
New Listings in Trinity


Explore More Homes for Sale
Trinity, FL, United States popular searches
- Properties with Pool in Trinity, FL, United States
- Gated Community properties in Trinity, FL, United States
- Properties with Open Kitchen in Trinity, FL, United States
- Renovated properties in Trinity, FL, United States
- Golf View properties in Trinity, FL, United States
- Panoramic / Scenic View properties in Trinity, FL, United States
- Equestrian properties in Trinity, FL, United States
- Riverfront properties in Trinity, FL, United States
- Properties with Elevator in Trinity, FL, United States
- Properties with Cinema in Trinity, FL, United States
- New Builds properties in Trinity, FL, United States
Related Guides & Stories
Trusted by the World's Leading Brokers
The agents behind the world's most exceptional properties list with JamesEdition.
- Listings from Sotheby's, Christie's, BARNES, and Engel & Völkers
- Every listing reviewed before it goes live
- Connect directly with verified listing agents
By continuing you agree to our Terms and Privacy Policy.
partnered with