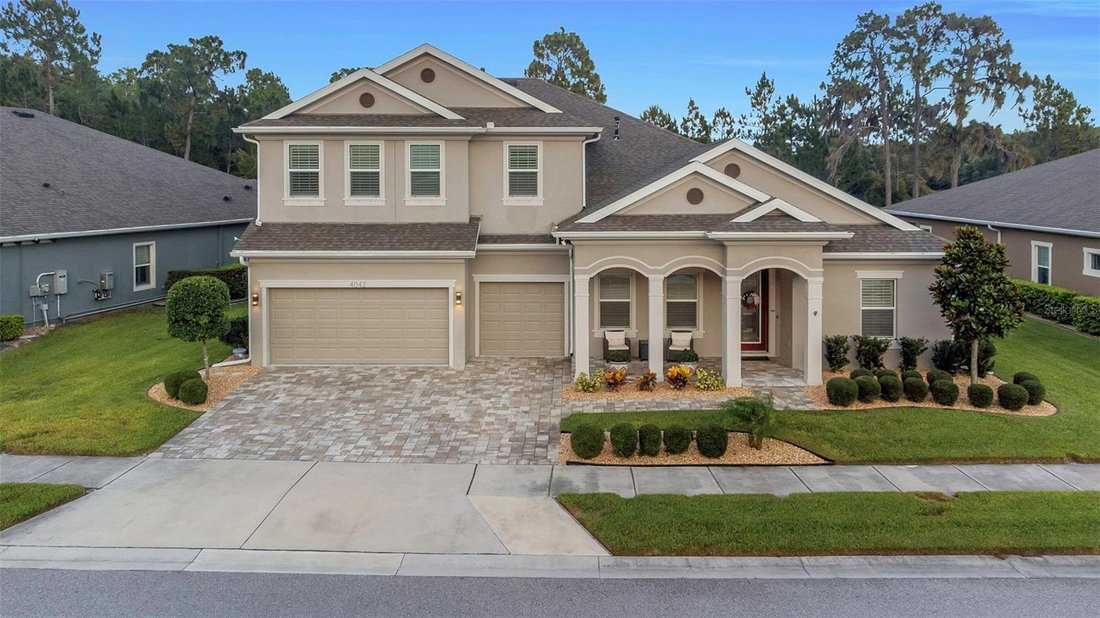
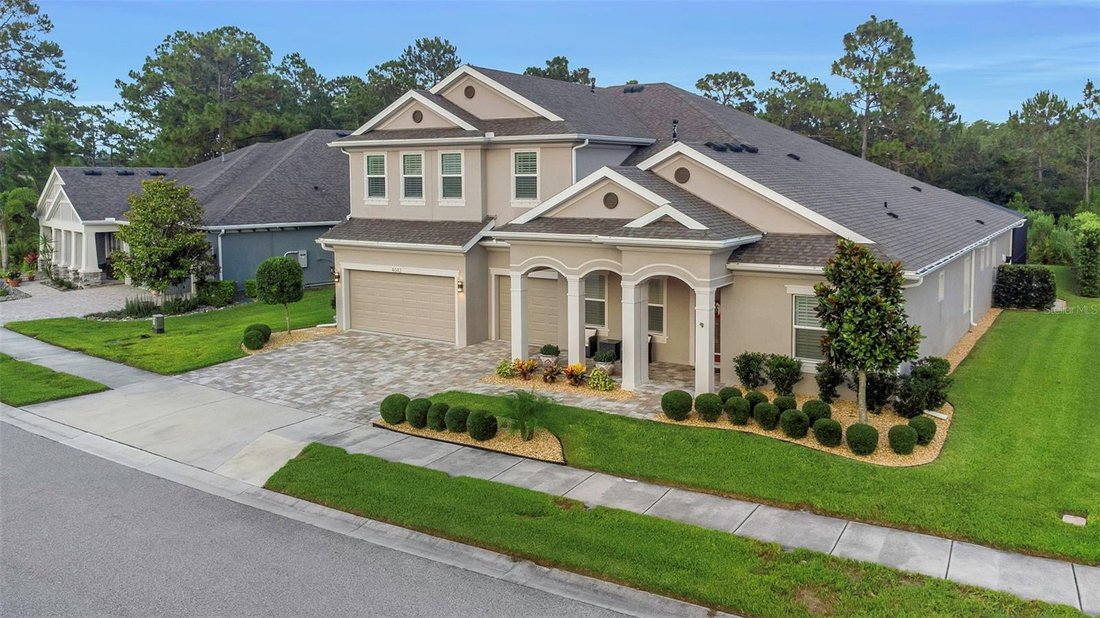
Single Family Residence In New Port Richey
- 5 Beds
- 4 Baths
- 4,586 Sqft
- 10,663 Sqft lot
- Updated: July 24
-
1
Views for last 30 days
- Source: Stellar MLS MLS#TB8504856
About the Property
Designed for multi-generational living, the home features two full prima
Designed for multi-generational living, the home features two full primary suites with spacious bathrooms and walk-in closets. The open-concept great room showcases soaring 12-foot ceilings with decorative wood beams, a stunning floor-to-ceiling stone accent wall, and an expansive 18’ x 8’ sliding glass door that seamlessly connects indoor and outdoor living spaces.
The gourmet kitchen is a showpiece, featuring a massive island with extended dining space, quartz countertops, upgraded stainless steel appliances, natural gas cooktop, large vent hood, and a custom beverage and serving station complete with wine refrigerator, granite countertops, LED lighting, and extensive cabinetry.
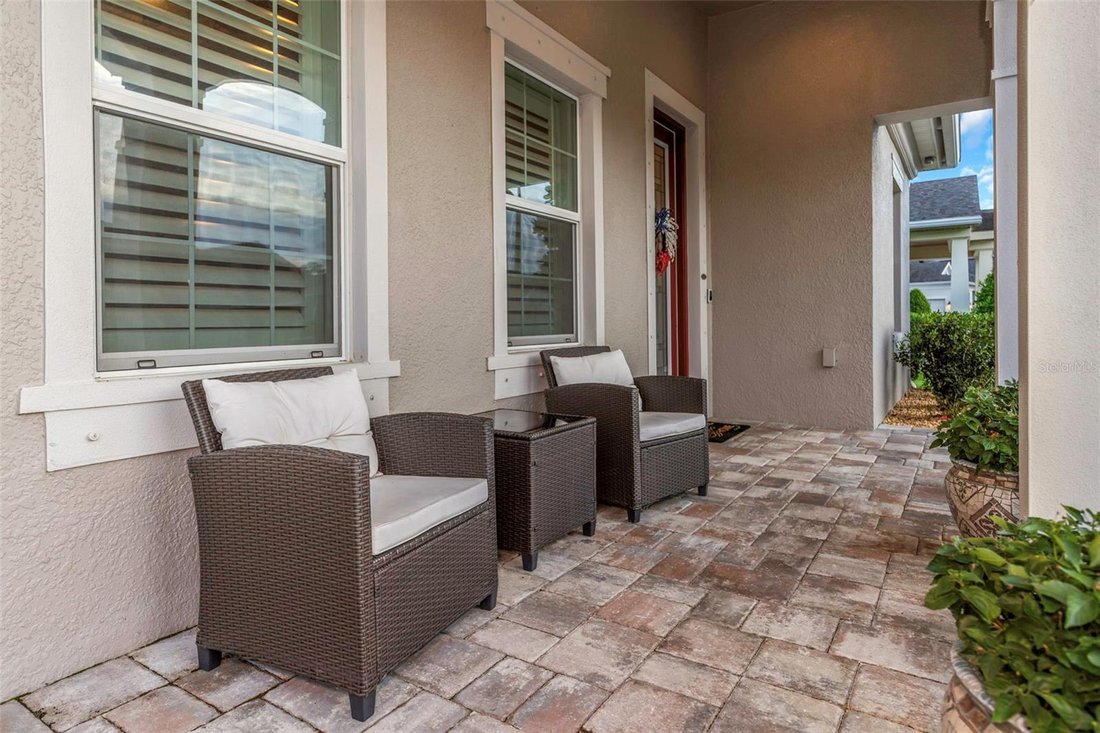
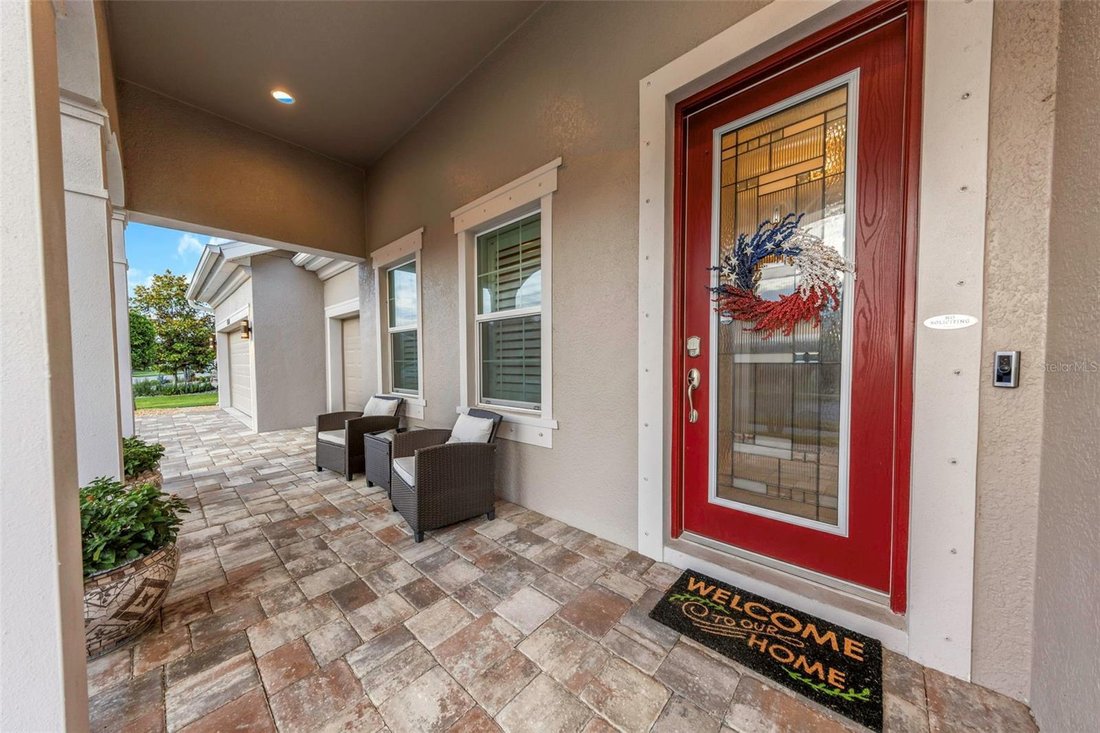
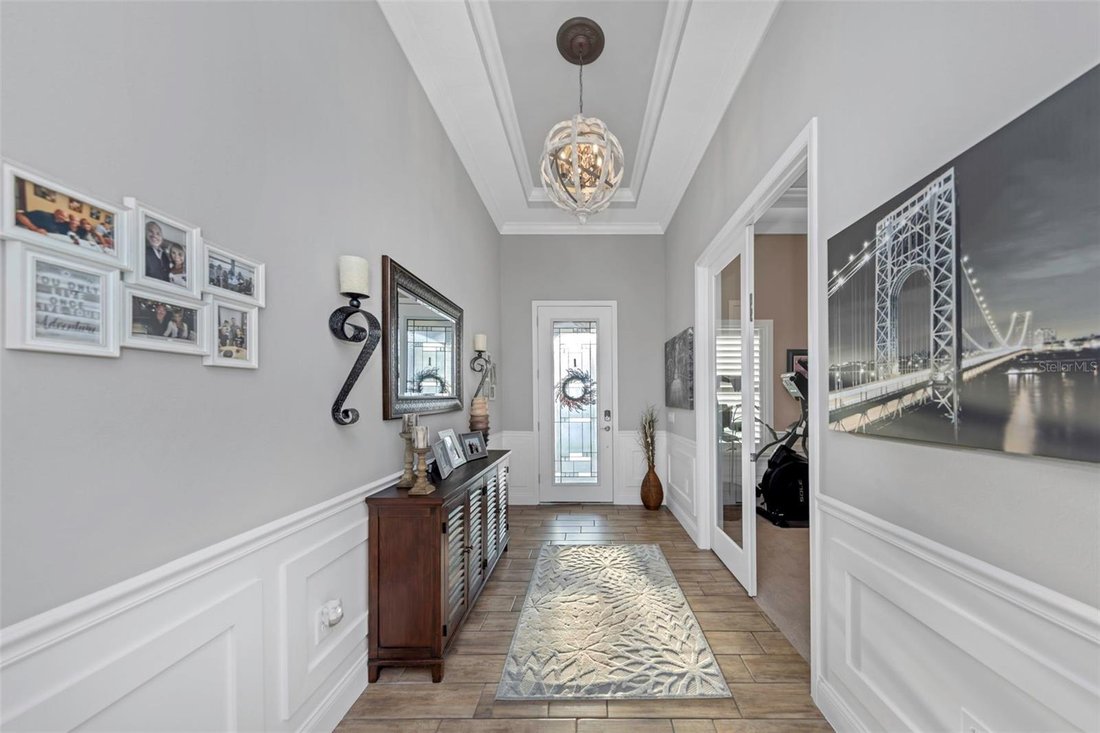
The elegant entry foyer welcomes guests with tray ceilings, double crown molding, upgraded chandeliers, wainscoting, decorative columns, and custom finishes. Bathrooms feature floor-to-ceiling tile showers, upgraded fixtures, and custom wood-trimmed mirrors.
Upstairs, a large game room and sitting area provide the perfect space for entertaining, highlighted by custom wall treatments, floating shelves, and a dramatic floor-to-ceiling stone media wall. Upstairs also includes one bedroom and one full bath.
Step outside to your private resort-style oasis featuring a fully screened lanai, large saltwater pool, oversized jetted spa with waterfall, decorative water features, color-changing LED lighting, and ample space for relaxing or entertaining. The outdoor living area includes a beautiful stone fireplace wall with mounted television, creating the perfect gathering space year-round.
Additional upgrades include plantation shutters throughout, ceiling fans in every room, 8-foot interior doors on the main level, epoxy-coated garage floors, whole-house water filtration and softener systems, dedicated office with tray ceiling and custom millwork, large laundry room with extensive cabinetry, and abundant storage throughout.
This exceptional home combines luxury, functionality, privacy, and resort-style living in one of the area’s most desirable gated communities. Please ask for a full list of features and upgrades, to many to list. Per sellers, NO flood insurance is required. House is built on zone X. Elevation certificate is available.
-
Property type
House
-
Year built
2021
-
Price/sqft
$260
Features
- Pool
- Walk In Closet
- Garage
- Fireplace
- Playground
- Tennis Court
- Game Room
- Gated Community
- Parking
Lot
- Gated Community
- Privacy
Indoor
- High Ceiling
- Office
- Fireplace
- Laundry Room
- Game Room
- Walk In Closet
Outdoor
- Parking
- Pool
- Garage
- Playground
- Tennis Court
- Gate
Explore the Area
The agent will contact you soon by
Listed by
Book home tour with the agent
Choose a date and whether you'd like a virtual or in-person tour with the agent.
Listings courtesy of Stellar MLS as distributed by MLS GRID. Based on information submitted to the MLS GRID. All data is obtained from various sources and may not have been verified by broker or MLS GRID. Supplied Open House Information is subject to change without notice. All information should be independently reviewed and verified for accuracy. Properties may or may not be listed by the office/agent presenting the information. Listing information is provided for consumers? personal, non-commercial use, solely to identify prospective properties for potential purchase; all other use is strictly prohibited and may violate relevant federal and state law. Information deemed reliable but not guaranteed. Copyright © 2026 MLS GRID. All Rights Reserved.
Similar Properties Nearby
New Listings in Trinity


Explore More Homes for Sale
Trinity, FL, United States popular searches
- Properties with Pool in Trinity, FL, United States
- Gated Community properties in Trinity, FL, United States
- Properties with Open Kitchen in Trinity, FL, United States
- Renovated properties in Trinity, FL, United States
- Golf View properties in Trinity, FL, United States
- Panoramic / Scenic View properties in Trinity, FL, United States
- Equestrian properties in Trinity, FL, United States
- Riverfront properties in Trinity, FL, United States
- Properties with Elevator in Trinity, FL, United States
- Properties with Cinema in Trinity, FL, United States
- New Builds properties in Trinity, FL, United States
Related Guides & Stories
Trusted by the World's Leading Brokers
The agents behind the world's most exceptional properties list with JamesEdition.
- Listings from Sotheby's, Christie's, BARNES, and Engel & Völkers
- Every listing reviewed before it goes live
- Connect directly with verified listing agents
By continuing you agree to our Terms and Privacy Policy.
partnered with