$1,227,827
New Milton
- 5 Beds
- 2 Baths
- Updated: Today
About the Property
The property opens into a welcoming reception hall, with stairs rising to the first floor and access to the principal ground-floor rooms.
To the front is a separate dining room, a bright and well-proportioned space with ample room for a large dining table and additional furniture. Its position away from the main family areas makes it particularly well suited to more formal dining and entertain
To the front is a separate dining room, a bright and well-proportioned space with ample room for a large dining table and additional furniture. Its position away from the main family areas makes it particularly well suited to more formal dining and entertain
The property opens into a welcoming reception hall, with stairs rising to the first floor and access to the principal ground-floor rooms.
To the front is a separate dining room, a bright and well-proportioned space with ample room for a large dining table and additional furniture. Its position away from the main family areas makes it particularly well suited to more formal dining and entertaining.
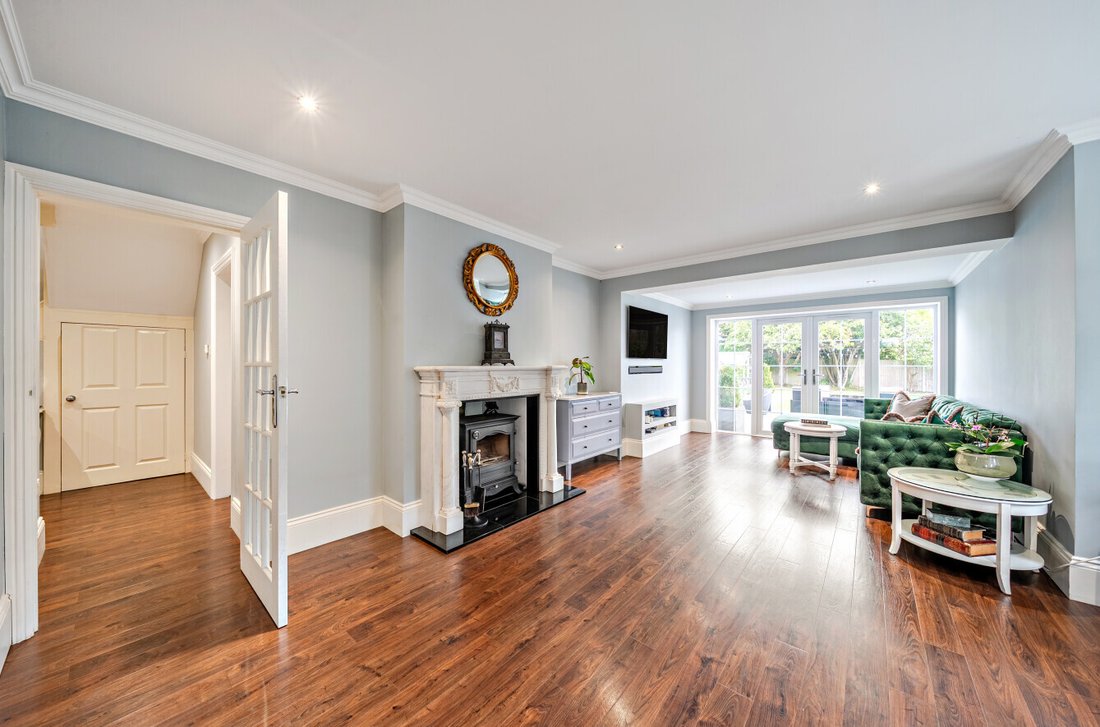
The living room is a generous reception space positioned at the heart of the house, providing plenty of room for substantial seating and creating a comfortable main lounge for everyday family life. The living room also benefits from a woodburner.
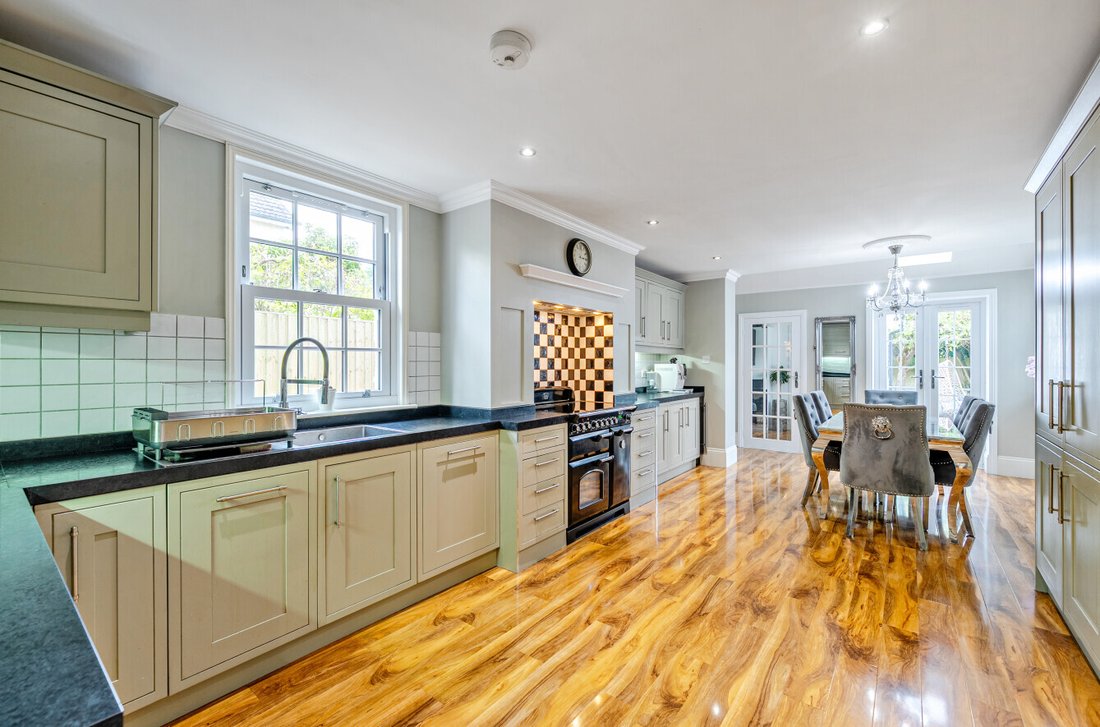
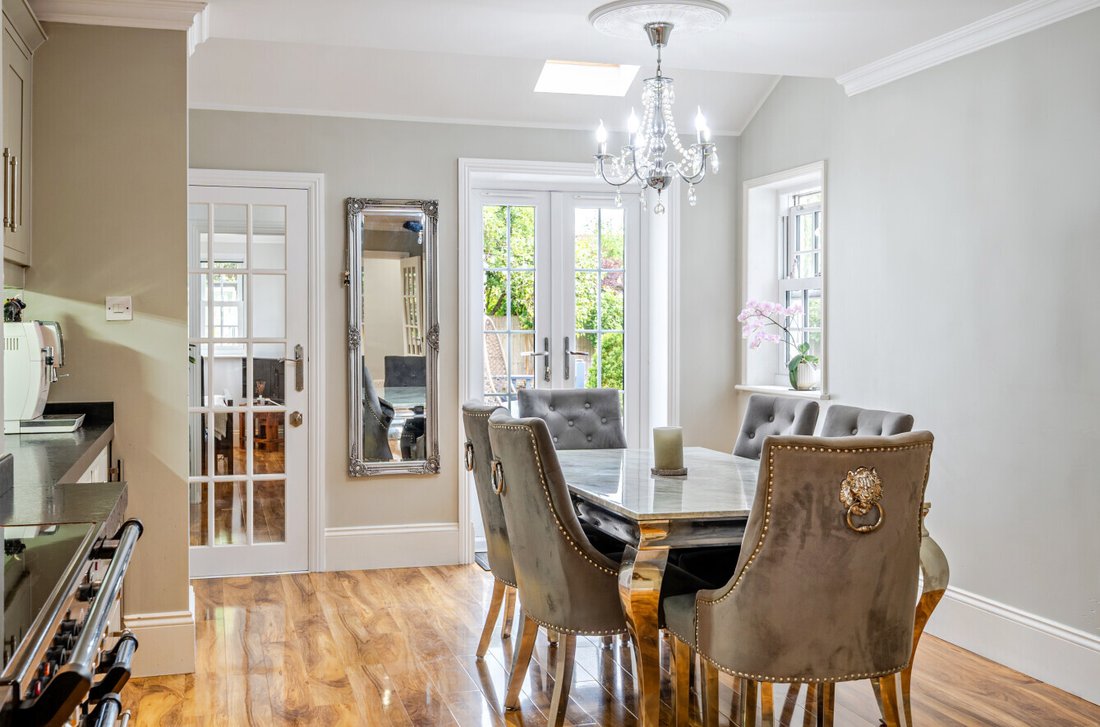
The kitchen/family room is one of the standout features of the property and forms a superb social hub. The kitchen is fitted with an extensive range of contemporary wall and base units, complemented by generous work surfaces and plenty of practical storage. There is excellent preparation space together with room for a full range of appliances, while the proportions of the room allow for a substantial dining or informal seating area alongside. The overall arrangement works especially well for family life, with the kitchen remaining connected to the main living spaces rather than feeling separate from them.
Beyond the kitchen is a dedicated study, providing a useful home-working space, which in turn leads through to an additional family room. This makes an excellent secondary reception room and could equally be used as a playroom, snug, hobby room or occasional guest space.
A ground-floor cloakroom completes the accommodation on this level.
On the first floor, the principal bedroom is a generous double which benefits from its own en suite shower room and enjoys access to a balcony. The en suite is finished with a modern suite including a glazed shower enclosure, wash basin and WC, with contemporary tiling and fittings giving the room a clean, well-maintained appearance.
Bedroom two is another comfortable double while bedrooms three and four provide further well-proportioned accommodation suitable for children, guests or home working.
The main family bathroom is also smartly presented and fitted with a full modern suite. A panelled bath is complemented by a wash basin and WC, with tiled surrounds and contemporary fittings creating a fresh and practical finish. Together with the principal en suite, the arrangement gives the first floor excellent bathroom provision for a family home.
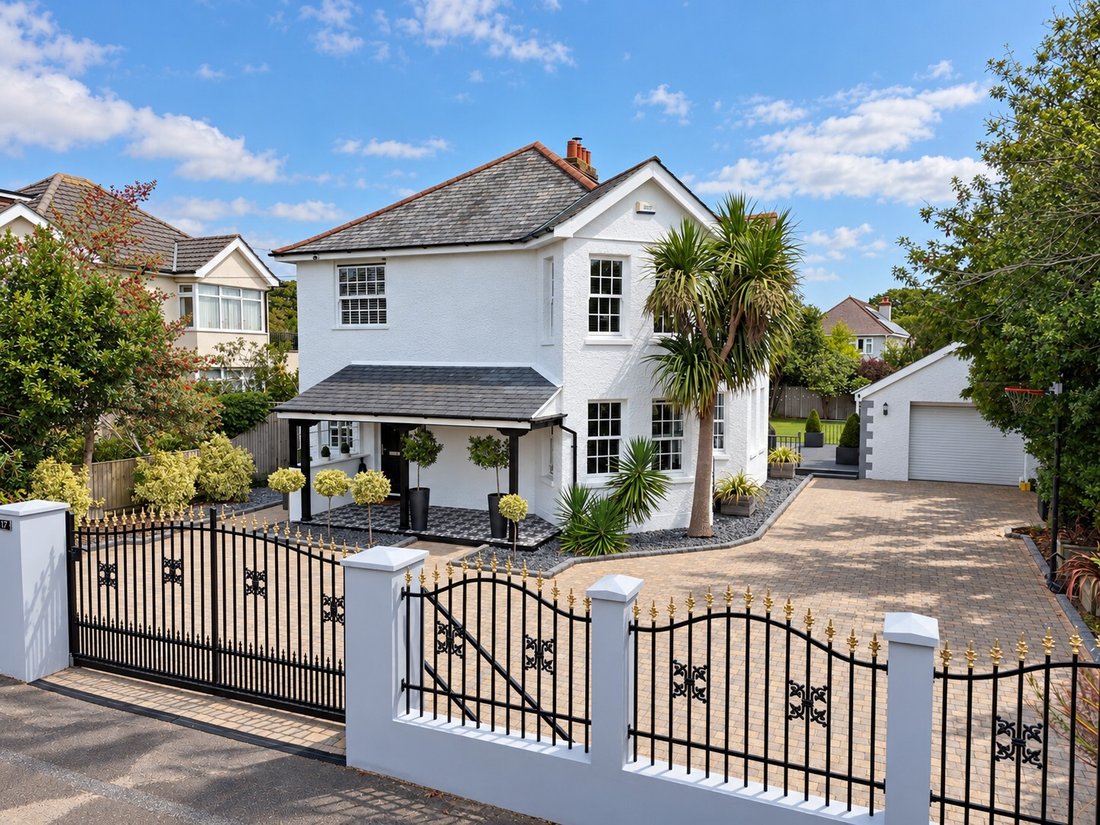
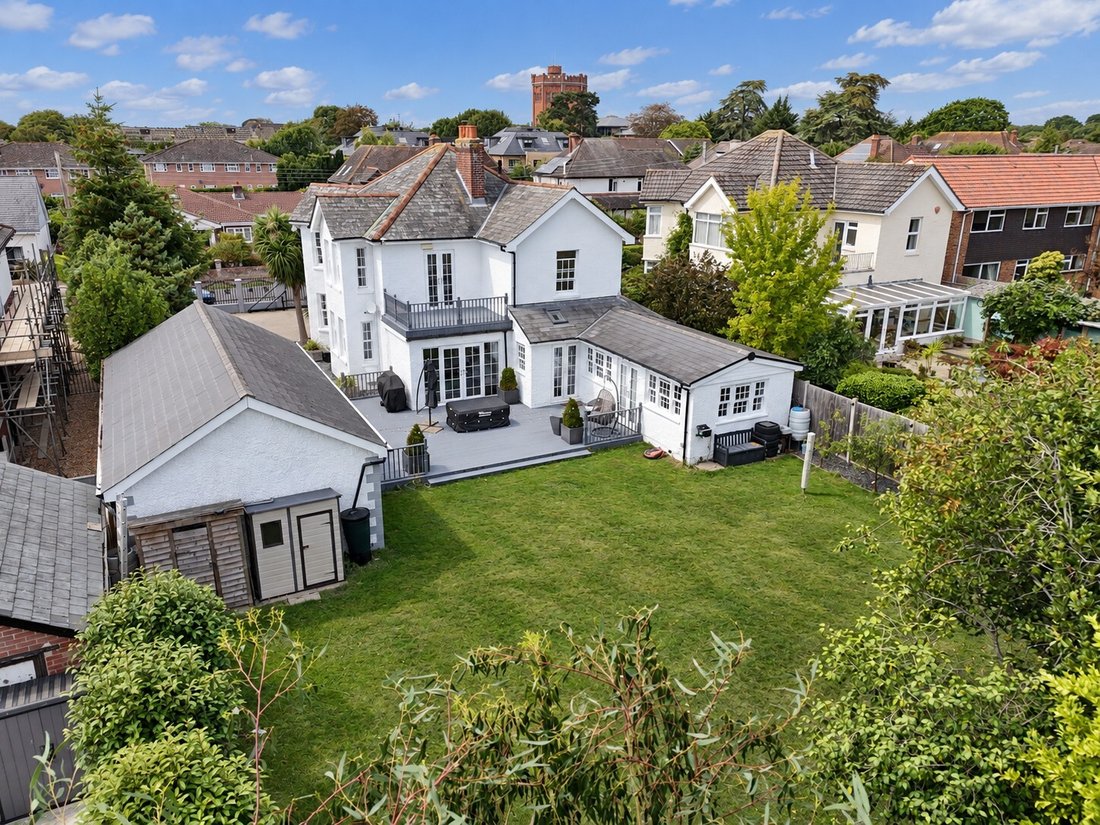
The property is set within established gardens, with the rear offering a private, attractive setting which isn’t overlooked and with plenty of space for outdoor seating, dining and entertaining. To the front, a broad driveway provides ample off-road parking for several vehicles and leads to a detached double garage. The detached double garage is well constructed with double-skinned walls and benefits from both power and lighting, offering generous storage space alongside secure off-road parking. The combination of mature gardens, generous parking and substantial garaging is a particularly valuable feature of the home.
Tenure: Freehold
Council Tax Band: F
Energy Performance Rating: D Current: 67 Potential: 75
All mains services connected
Heating: Gas central heating
Individually controlled underfloor heating to the kitchen, living room, dining room and hall.
Property Construction: Traditional brick and block
Flood Risk: Very low
Parking: Private driveway & garage
Broadband: FFTC – Fibre-optic cable to the cabinet, then to the property.
Ultrafast broadband with speeds of up to 1000 Mbps is available at the property (Ofcom).
Mobile Signal/Coverage: No known issues, please check with your provider for further clarity.
New Milton sits in a prime location with the New Forest to the north and Barton on Sea to the south.
This market town attracts families, drawn by its strong community, range of facilities, mainline station and schooling provision. There are acclaimed independent schools, including Durlston Court and Ballard School, both rated ‘excellent’, while state schools include New Milton Infants judged ‘outstanding’, New Milton Junior rated ‘good’, and Arnewood Secondary which is ‘good’ with ‘outstanding’ 16-19 study programme.
The town centre has a strong selection of shops, among them butcher, bakery, M&S Food and a traditional quality department store. Leisure facilities feature an arts centre with a programme of performances and workshops, health and sports centre with pool, recreation ground and skatepark. Eating out experiences range from gastropubs to fine dining via The Kitchen, a relaxed restaurant and cookery school at Chewton Glen Country House Hotel overseen by TV Chef James Martin.
New Milton developed after the arrival of the railway in the late 19th century (train services into London take around two hours), therefore property choice comprises some character property, modern family homes on tree-lined avenues, and country houses bordering the New Forest.
To the front is a separate dining room, a bright and well-proportioned space with ample room for a large dining table and additional furniture. Its position away from the main family areas makes it particularly well suited to more formal dining and entertaining.
The living room is a generous reception space positioned at the heart of the house, providing plenty of room for substantial seating and creating a comfortable main lounge for everyday family life. The living room also benefits from a woodburner.
The kitchen/family room is one of the standout features of the property and forms a superb social hub. The kitchen is fitted with an extensive range of contemporary wall and base units, complemented by generous work surfaces and plenty of practical storage. There is excellent preparation space together with room for a full range of appliances, while the proportions of the room allow for a substantial dining or informal seating area alongside. The overall arrangement works especially well for family life, with the kitchen remaining connected to the main living spaces rather than feeling separate from them.
Beyond the kitchen is a dedicated study, providing a useful home-working space, which in turn leads through to an additional family room. This makes an excellent secondary reception room and could equally be used as a playroom, snug, hobby room or occasional guest space.
A ground-floor cloakroom completes the accommodation on this level.
On the first floor, the principal bedroom is a generous double which benefits from its own en suite shower room and enjoys access to a balcony. The en suite is finished with a modern suite including a glazed shower enclosure, wash basin and WC, with contemporary tiling and fittings giving the room a clean, well-maintained appearance.
Bedroom two is another comfortable double while bedrooms three and four provide further well-proportioned accommodation suitable for children, guests or home working.
The main family bathroom is also smartly presented and fitted with a full modern suite. A panelled bath is complemented by a wash basin and WC, with tiled surrounds and contemporary fittings creating a fresh and practical finish. Together with the principal en suite, the arrangement gives the first floor excellent bathroom provision for a family home.
The property is set within established gardens, with the rear offering a private, attractive setting which isn’t overlooked and with plenty of space for outdoor seating, dining and entertaining. To the front, a broad driveway provides ample off-road parking for several vehicles and leads to a detached double garage. The detached double garage is well constructed with double-skinned walls and benefits from both power and lighting, offering generous storage space alongside secure off-road parking. The combination of mature gardens, generous parking and substantial garaging is a particularly valuable feature of the home.
Tenure: Freehold
Council Tax Band: F
Energy Performance Rating: D Current: 67 Potential: 75
All mains services connected
Heating: Gas central heating
Individually controlled underfloor heating to the kitchen, living room, dining room and hall.
Property Construction: Traditional brick and block
Flood Risk: Very low
Parking: Private driveway & garage
Broadband: FFTC – Fibre-optic cable to the cabinet, then to the property.
Ultrafast broadband with speeds of up to 1000 Mbps is available at the property (Ofcom).
Mobile Signal/Coverage: No known issues, please check with your provider for further clarity.
New Milton sits in a prime location with the New Forest to the north and Barton on Sea to the south.
This market town attracts families, drawn by its strong community, range of facilities, mainline station and schooling provision. There are acclaimed independent schools, including Durlston Court and Ballard School, both rated ‘excellent’, while state schools include New Milton Infants judged ‘outstanding’, New Milton Junior rated ‘good’, and Arnewood Secondary which is ‘good’ with ‘outstanding’ 16-19 study programme.
The town centre has a strong selection of shops, among them butcher, bakery, M&S Food and a traditional quality department store. Leisure facilities feature an arts centre with a programme of performances and workshops, health and sports centre with pool, recreation ground and skatepark. Eating out experiences range from gastropubs to fine dining via The Kitchen, a relaxed restaurant and cookery school at Chewton Glen Country House Hotel overseen by TV Chef James Martin.
New Milton developed after the arrival of the railway in the late 19th century (train services into London take around two hours), therefore property choice comprises some character property, modern family homes on tree-lined avenues, and country houses bordering the New Forest.
-
Property type
House
Explore the Area
Joined 6 months ago
You have inquired about this property
The agent will contact you soon by
Listed by
Spencers Property
View agency profile
167
Listings
2026
Joined
Book home tour with the agent
Choose a date and whether you'd like a virtual or in-person tour with the agent.
Preferred date
Tour type
Spencers Property
View agency profile
Last updated
Today
First listed
October 7
Listing reference
-
Trusted by the World's Leading Brokers
The agents behind the world's most exceptional properties list with JamesEdition.
- Listings from Sotheby's, Christie's, BARNES, and Engel & Völkers
- Every listing reviewed before it goes live
- Connect directly with verified listing agents
By continuing you agree to our Terms and Privacy Policy.