$1,189,083
New Milton
- 5 Beds
- 4 Baths
- 3,036 Sqft
- Updated: July 30
About the Property
Externally, the grounds are both elegant and thoughtfully arranged, with level lawns, mature planting, and carefully positioned seating areas designed to capture sunlight throughout the day. A raised decked terrace provides a more secluded setting, while a covered veranda offers a charming and sheltered space for al fresco dining or morning coffee, whatever the season. The property further benefit
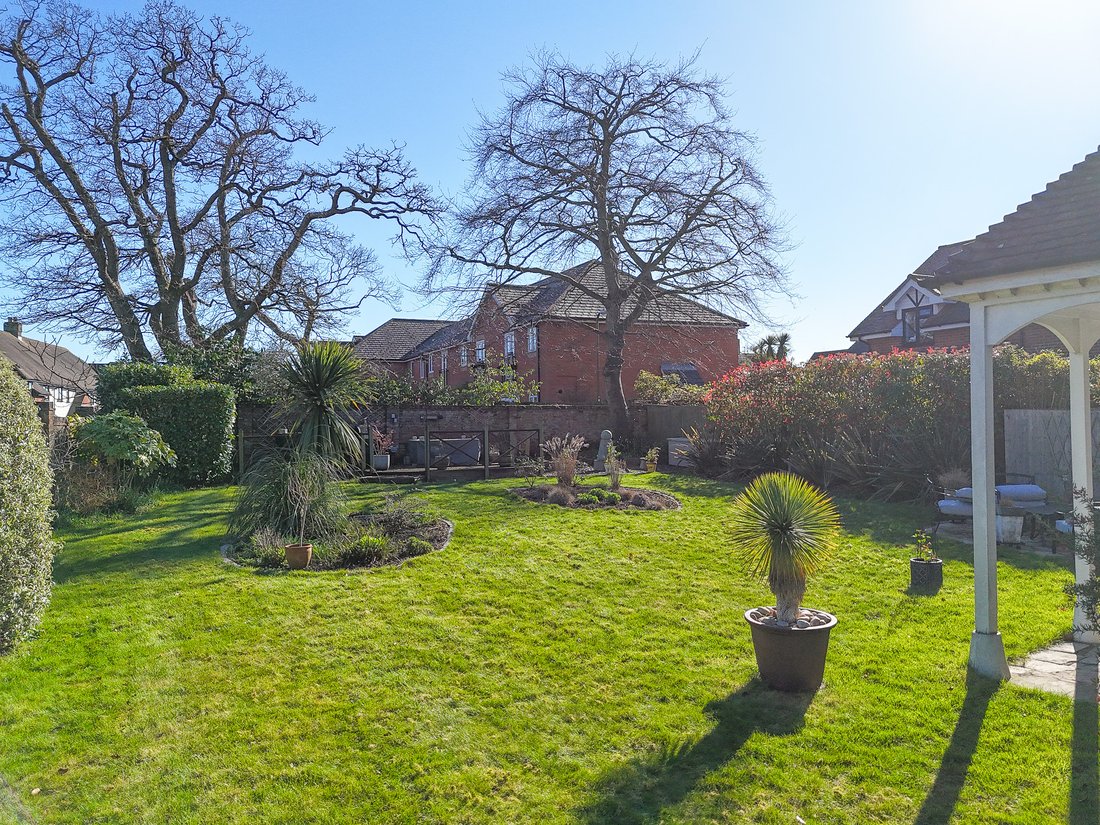
Externally, the grounds are both elegant and thoughtfully arranged, with level lawns, mature planting, and carefully positioned seating areas designed to capture sunlight throughout the day. A raised decked terrace provides a more secluded setting, while a covered veranda offers a charming and sheltered space for al fresco dining or morning coffee, whatever the season. The property further benefits from an underground cellar, offering valuable additional space ideally suited for storage or potential bespoke use.
The approach to the property is equally well considered, with gated access enhancing a sense of privacy, and a bespoke carport providing discreet, sheltered parking to the side.
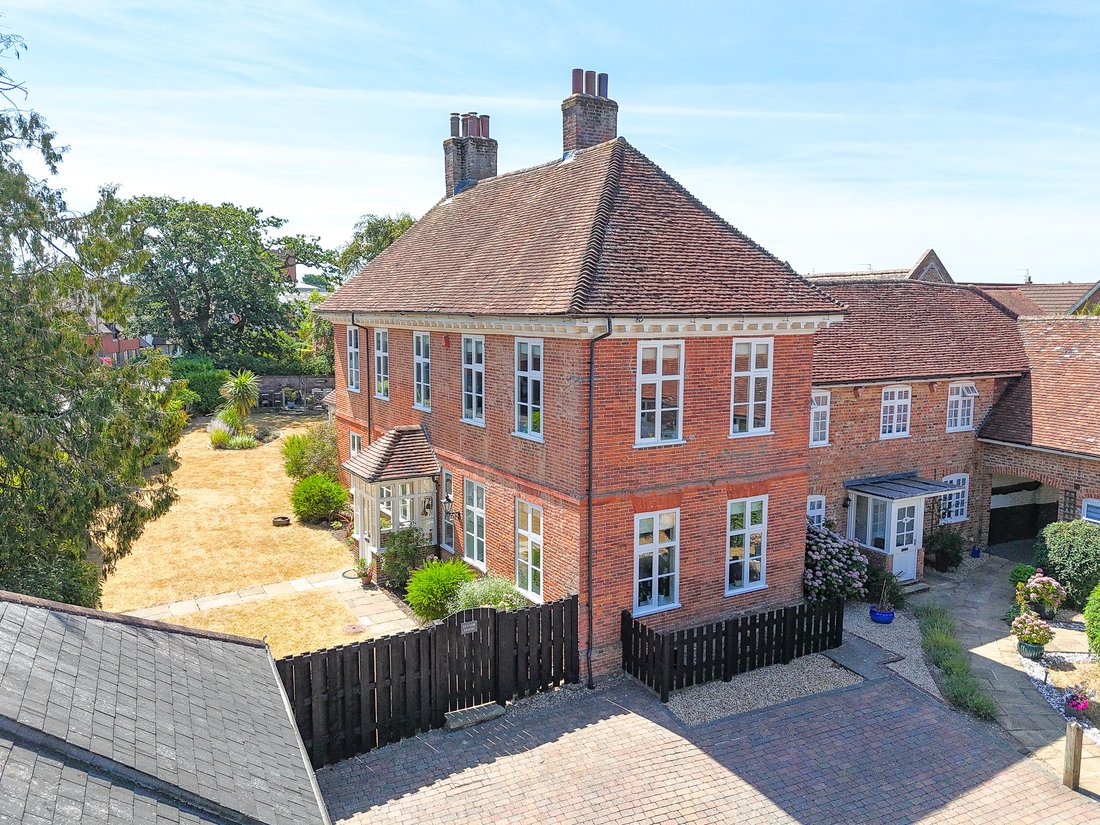
The Manor House is, above all, a home of presence, heritage, and enduring appeal – presenting a rare opportunity to acquire a property of genuine provenance, beautifully balanced for modern living.
Beyond its striking façade, the interiors reveal a home of considerable elegance and individuality. Eschewing a conventional layout, the accommodation unfolds with a natural, almost narrative flow, each room revealing its own unique character.
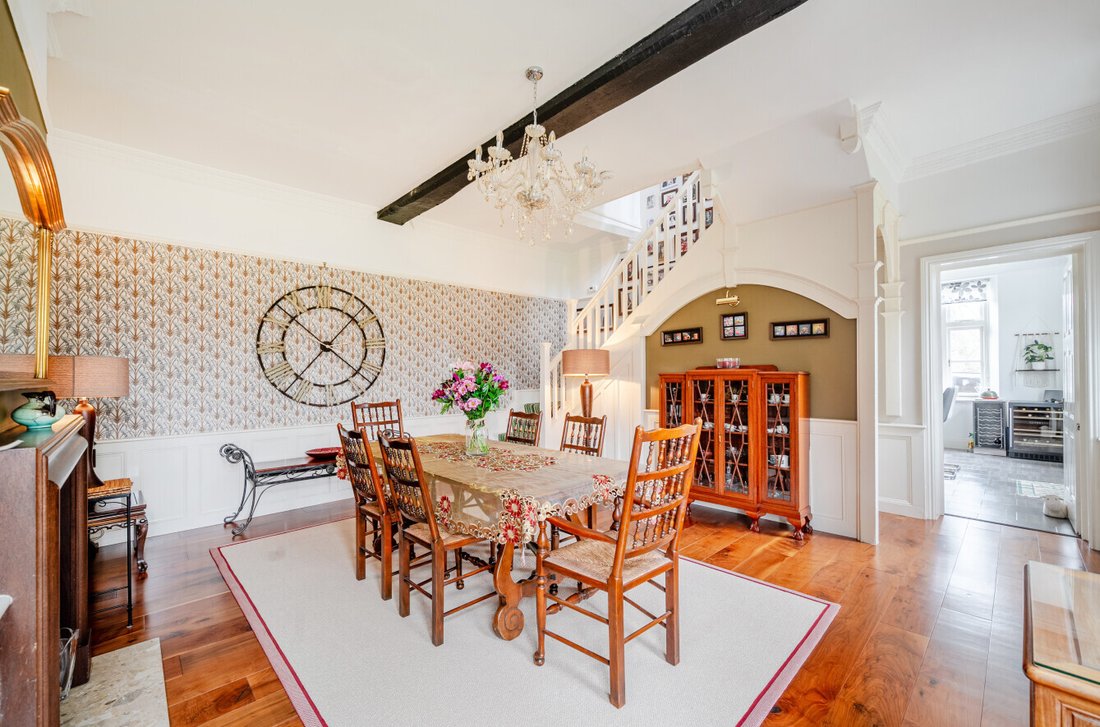
At its heart lies an impressive reception hall, currently arranged as a formal dining space – a room distinguished by its proportions, rich wood panelling, and feature fireplace, perfectly suited to both grand-scale entertaining and more intimate occasions.
The principal sitting room offers a contrasting yet harmonious ambience — a refined and deeply comfortable retreat where natural light streams through large period windows, highlighting original detailing and enhancing the room’s serene, inviting atmosphere.
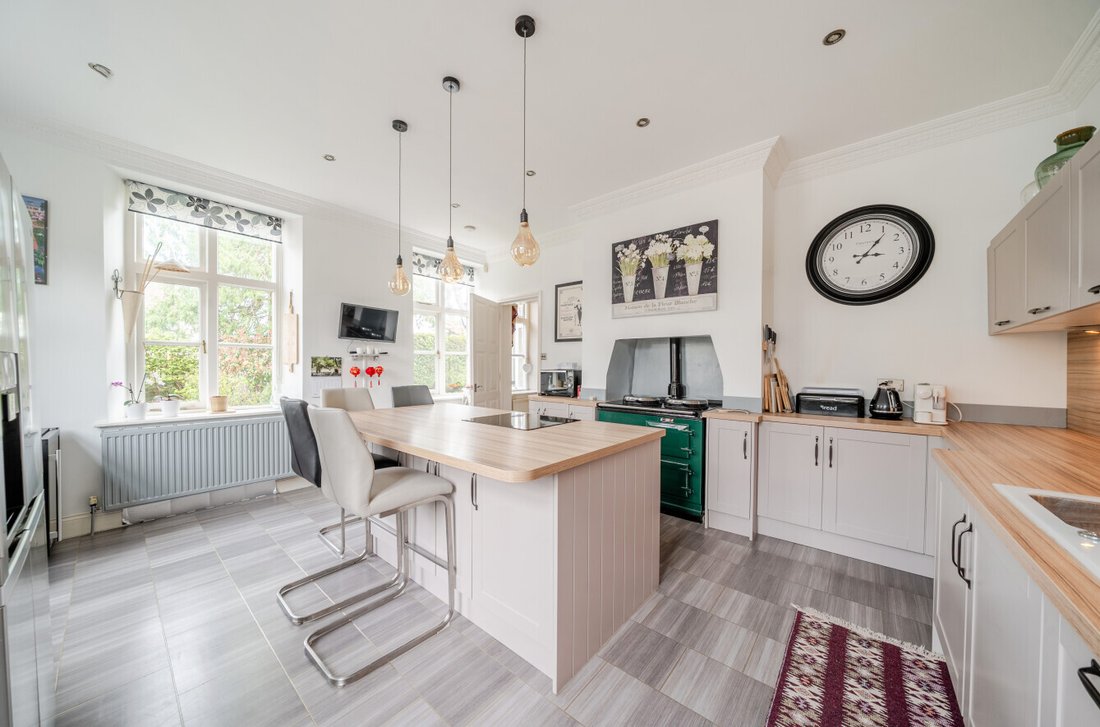
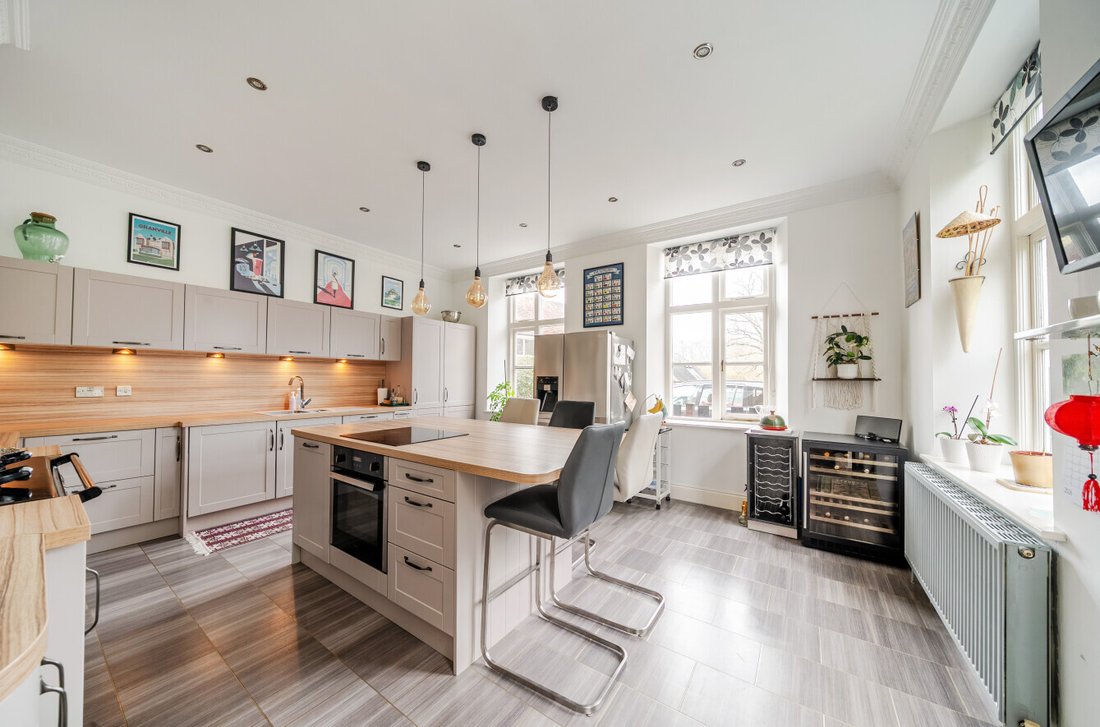
The kitchen forms the true social hub of the home, thoughtfully designed as a space for both gathering and culinary excellence. Centred around a classic Aga, it features a substantial island, expansive work surfaces, and seamlessly integrated appliances, all combining to create an environment that is as practical as it is beautifully appointed.
Across the upper floors, the accommodation has been carefully configured to provide both privacy and versatility. The principal suite benefits from a dual aspect, fitted storage, and a generously proportioned en-suite bathroom, while additional large double bedrooms are arranged across the first and second floors, complemented by further en-suite facilities and refined family bathrooms – ideal for guests, family life, or flexible working arrangements.
The approach to the property is equally well considered, with gated access enhancing a sense of privacy, and a bespoke carport providing discreet, sheltered parking to the side.
The Manor House is, above all, a home of presence, heritage, and enduring appeal – presenting a rare opportunity to acquire a property of genuine provenance, beautifully balanced for modern living.
Beyond its striking façade, the interiors reveal a home of considerable elegance and individuality. Eschewing a conventional layout, the accommodation unfolds with a natural, almost narrative flow, each room revealing its own unique character.
At its heart lies an impressive reception hall, currently arranged as a formal dining space – a room distinguished by its proportions, rich wood panelling, and feature fireplace, perfectly suited to both grand-scale entertaining and more intimate occasions.
The principal sitting room offers a contrasting yet harmonious ambience — a refined and deeply comfortable retreat where natural light streams through large period windows, highlighting original detailing and enhancing the room’s serene, inviting atmosphere.
The kitchen forms the true social hub of the home, thoughtfully designed as a space for both gathering and culinary excellence. Centred around a classic Aga, it features a substantial island, expansive work surfaces, and seamlessly integrated appliances, all combining to create an environment that is as practical as it is beautifully appointed.
Across the upper floors, the accommodation has been carefully configured to provide both privacy and versatility. The principal suite benefits from a dual aspect, fitted storage, and a generously proportioned en-suite bathroom, while additional large double bedrooms are arranged across the first and second floors, complemented by further en-suite facilities and refined family bathrooms – ideal for guests, family life, or flexible working arrangements.
-
Property type
House
-
Price/sqft
$391
Features
Explore the Area
Joined 5 months ago
You have inquired about this property
The agent will contact you soon by
Listed by
Spencers Property
View agency profile
169
Listings
2026
Joined
Book home tour with the agent
Choose a date and whether you'd like a virtual or in-person tour with the agent.
Preferred date
Tour type
Spencers Property
View agency profile
Last updated
July 30
First listed
Mar 26
Listing reference
-
Trusted by the World's Leading Brokers
The agents behind the world's most exceptional properties list with JamesEdition.
- Listings from Sotheby's, Christie's, BARNES, and Engel & Völkers
- Every listing reviewed before it goes live
- Connect directly with verified listing agents
By continuing you agree to our Terms and Privacy Policy.